

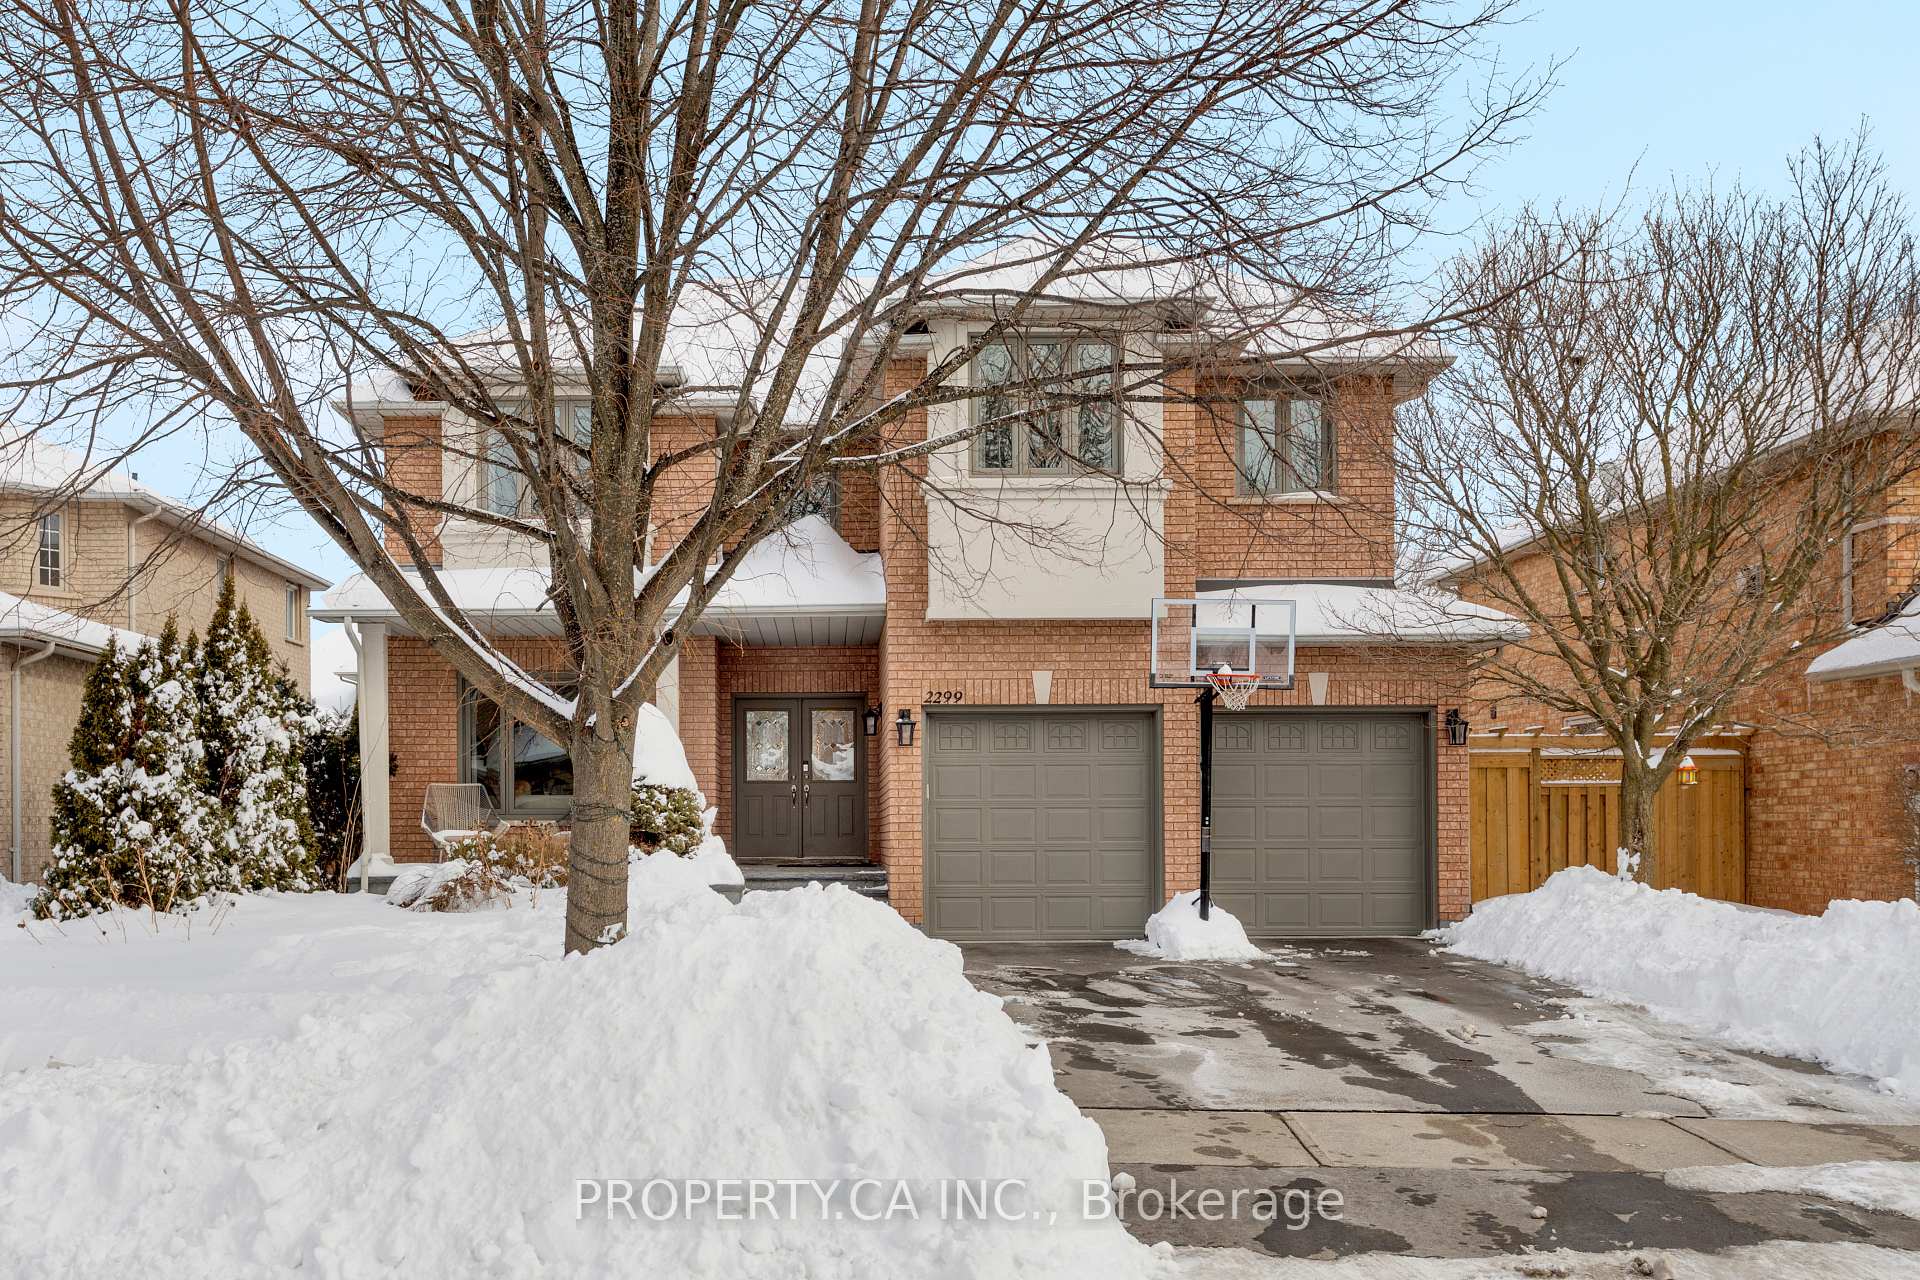
2299 Hilltop Lane
2299 Hilltop Lane
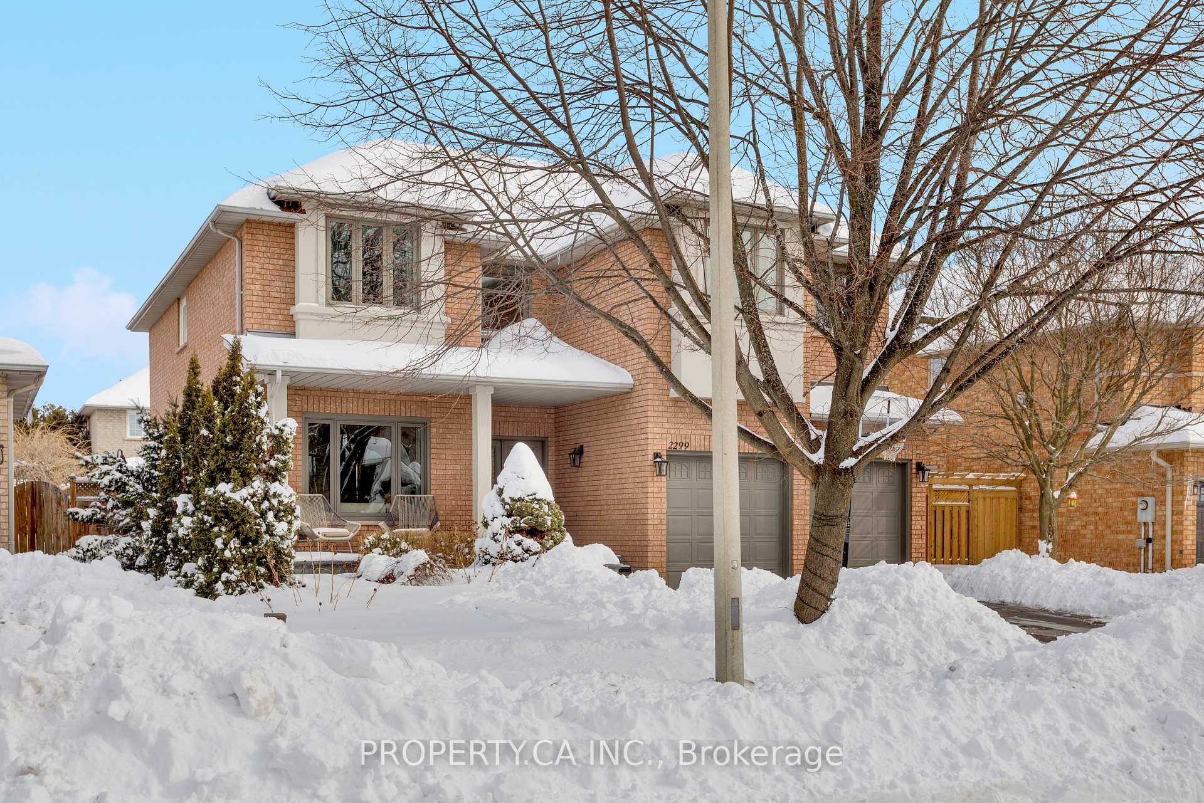
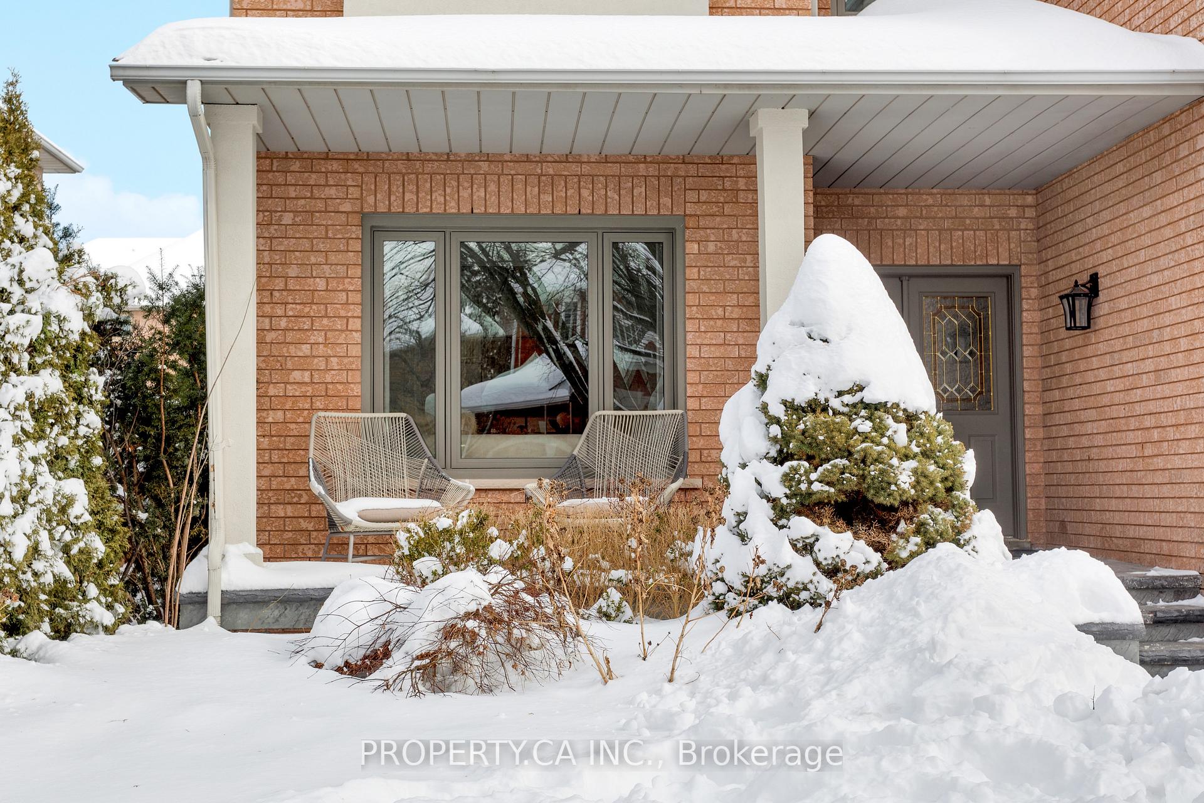
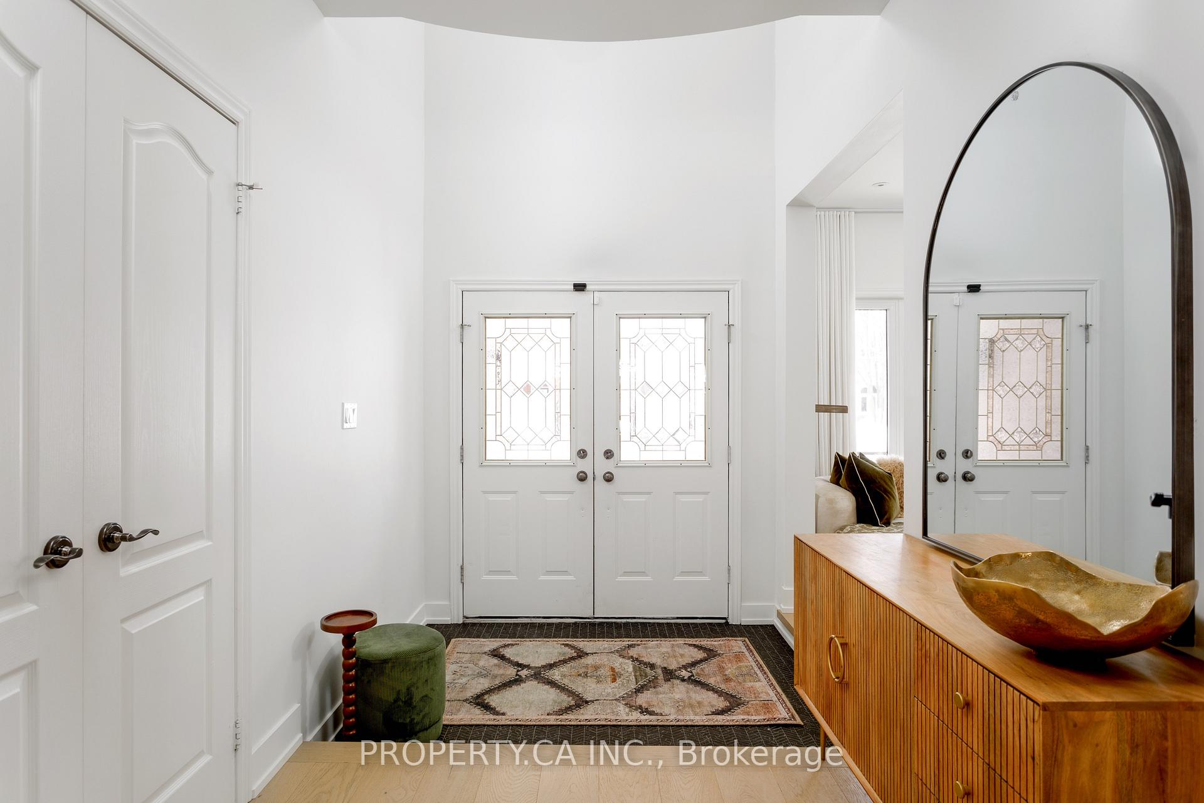
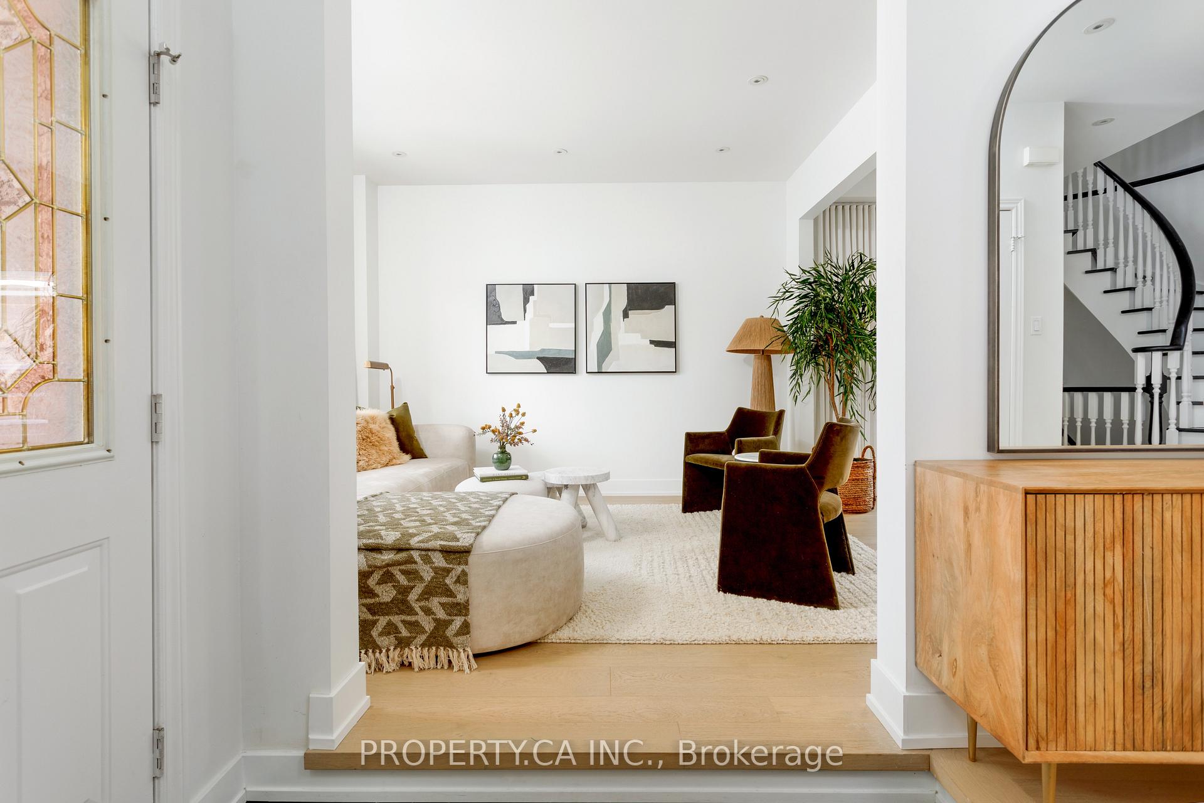 See all 49 photos
Property history
Facts and features
- BasementFinished
- Age of home16–30 years
- Water, sewerMunicipal
- HeatingForced air
- Hardwood floors
- Fireplace
- Central air
- Inground pool
The homeDetached, 2-storey, Age 16–30 years
- Type: Detached
- Style: 2-storey
- Age: 16–30 years
- Living space: 2,500–3,000 sq ft
- Basement: Full, finished
InsideFireplace Yes, Hardwood, Window floor to ceiling, Main level
- Fireplace: Yes
- Flooring: Hardwood, Window floor to ceiling
- Laundry: Main level
- Rooms above ground: 8
- Rooms in the basement: 2
- Bedrooms: 4 + 1 in the basement
- Bathrooms: 5
- Kitchens: 1
- Family room: Yes
Outside and lotBrick, Shingles, Concrete
- Exterior: Brick
- Roof: Shingles
- Foundation: Concrete
- Pool: Inground
- Size: 50.46 × 110.48 ft
- Zoning: RL5
Parking2 Garage, Attached, Private double
- Spaces: 2 Garage
- Garage: Attached
- Driveway: Private double
Heating, water and powerForced air, gas, Central air, Municipal water
- Heating: Forced air, gas
- Cooling: Central air
- Water: Municipal water
- Sewer: Municipal sewer
Costs and taxesTaxes $5,765 a year, HST included in the price, Hot water tank.
- Taxes, 2024: $5,765 a year
- HST: HST included in the price
- Rental items: Hot water tank.
Included in the saleJennair fridge, jennair combined microwave/wall oven, jennair gas stove, jennair dishwasher, samsung front load washer/dryer, all custom drapes, all electric light fixtures, pool with new liner/pump/equipment., Not included None
- Included: Jennair fridge, jennair combined microwave/wall oven, jennair gas stove, jennair dishwasher, samsung front load washer/dryer, all custom drapes, all electric light fixtures, pool with new liner/pump/equipment.
- Not included: None
NearbyHospital, park, rec./commun.centre, school
- Close to: Hospital, park, rec./commun.centre, school
Listing detailsW11975715, Sold, Feb 18, 2025
- MLS® number: W11975715
- Status: Sold
- Listed on: Feb 18, 2025
- Days on market: 14
- Updated: Mar 4, 2025
- Possession: Flexible
- Occupied by: Owner
- Listing brokerage: PROPERTY.CA INC.
About this home
2299 Hilltop Lane, Oakville (West Oak Trails), ON L6M 3M5
Welcome to this Chic Manhattan Style Home in West Oak Trails With A Stunning Pool! This incredible Family Home is Oozing with Great Style and Charm, Waiting for The Perfect Family to Move Right In! With approximately 3000 square feet, 4+1 Bedrooms, 4.5 Baths, Finished Basement, Hardwood Floors and 9' Ceilings Throughout, Sumptuous Master Suite and Ensuite with Luxurious Soaker Tub and Walk-in Closet. Entertainers Dream Kitchen Combined with Great Room Style Family Room, Brand new Appliances throughout the House, Stunning Stone Counters and Backsplash with Ceiling Height Cabinets in the Kitchen. Walkout to A Stunning Backyard with a Gorgeous Pool, Mature Trees and Shrubbery. Patterned Concrete Patios and Walkways Sweep Across the Exterior of the House, Two Car Garage with Tons of Overhead Storage, Spacious Furnace Room and Pantry with heaps of Extra Storage. Prime School Districts with Rotherglen and West Oak Public Schools minutes away. Enjoy the Multiple Walking Trails Minutes Away. This Home Truly has it ALL, Dont Wait to Make It Yours!
Ask about this home
A HOMEH agent will answer your questions about this home.
Around this home
Daily convenience, out of 100, from the distances below
Schools nearby
School rating, out of 10.
Helpful calculators
Your HOMEH agent

"I would see it this week."