

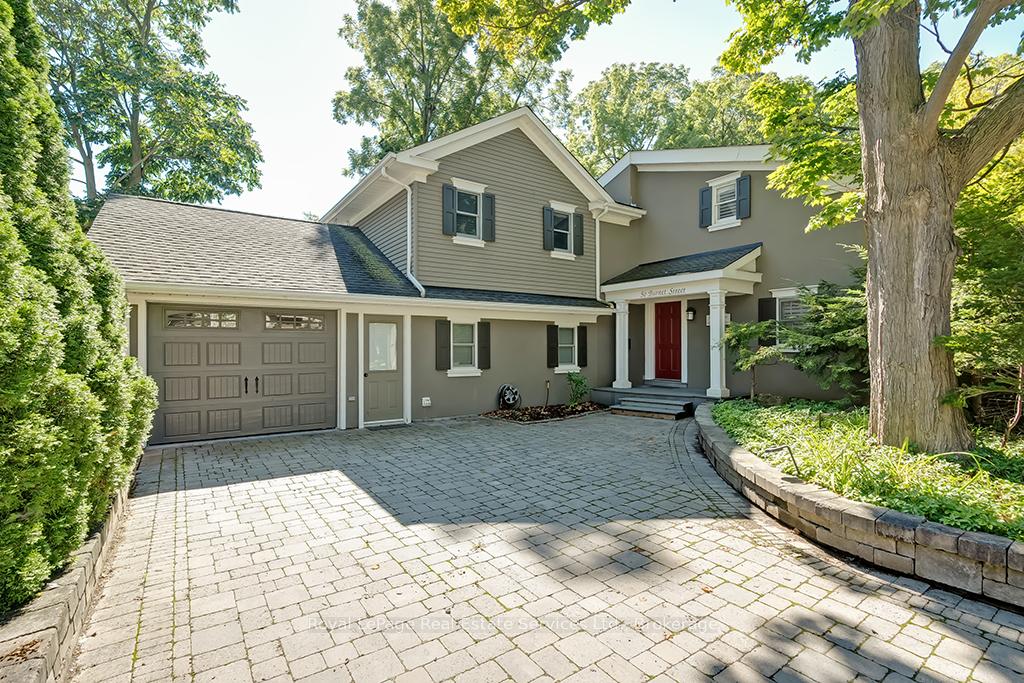
50 Burnet Street
50 Burnet Street
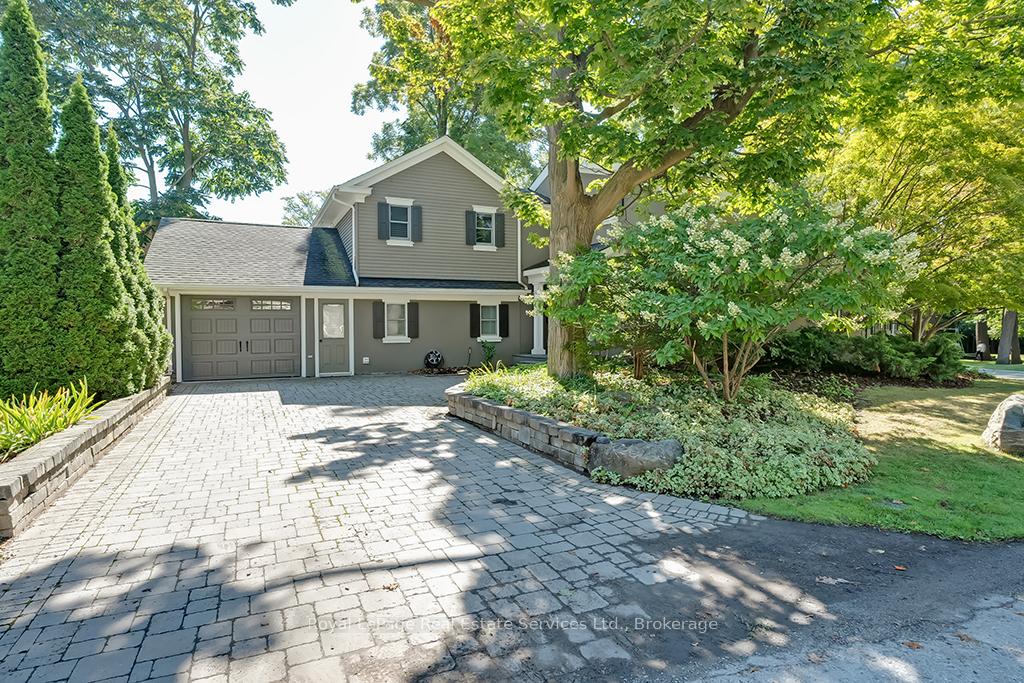
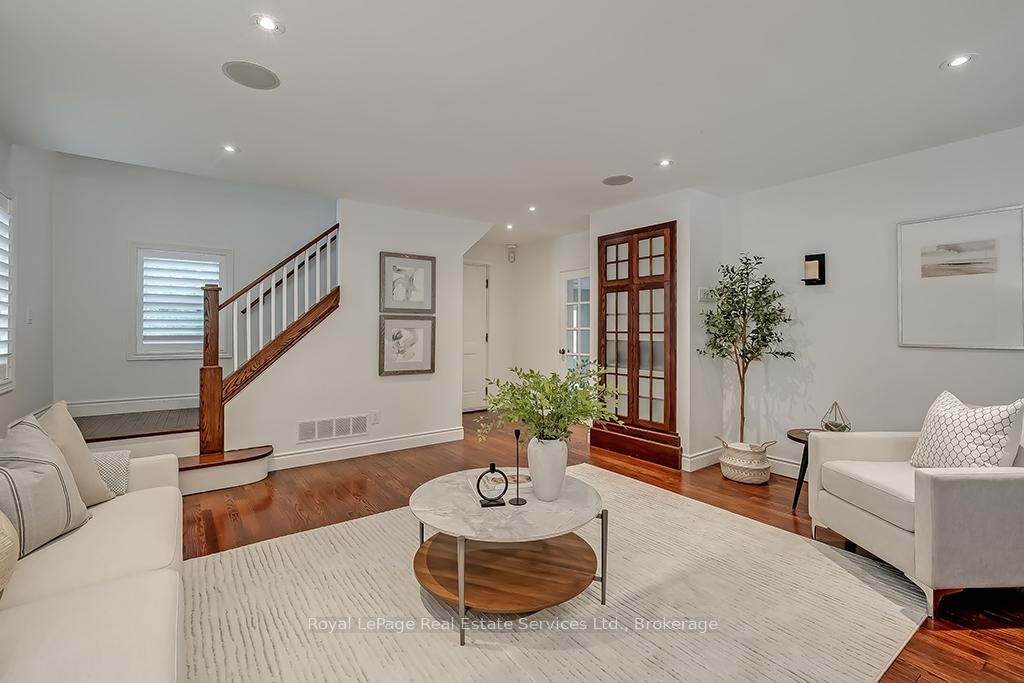
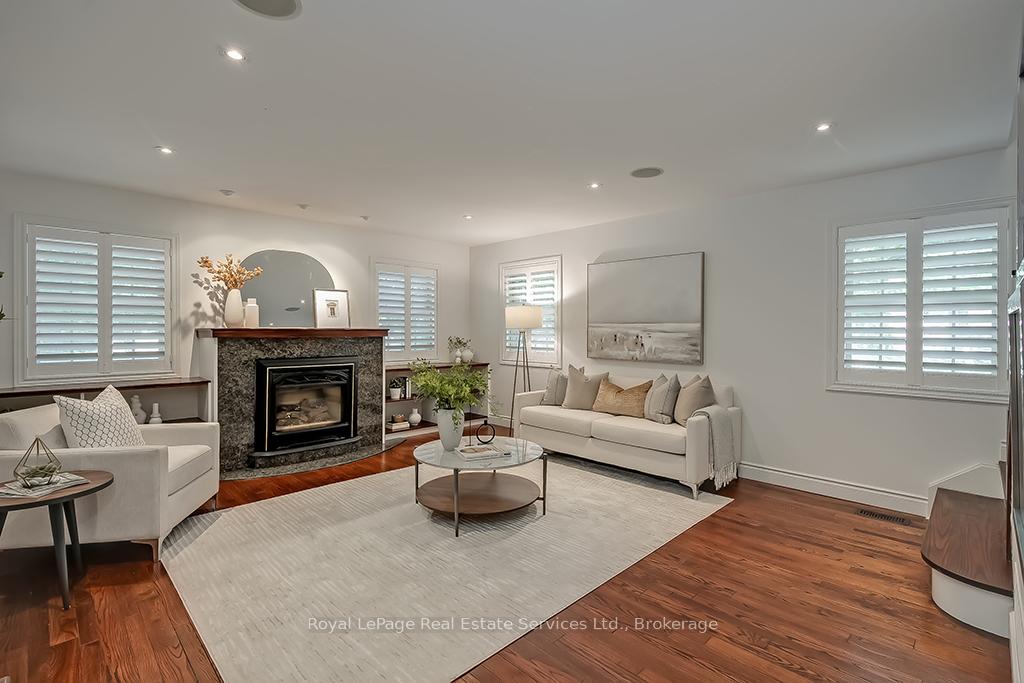
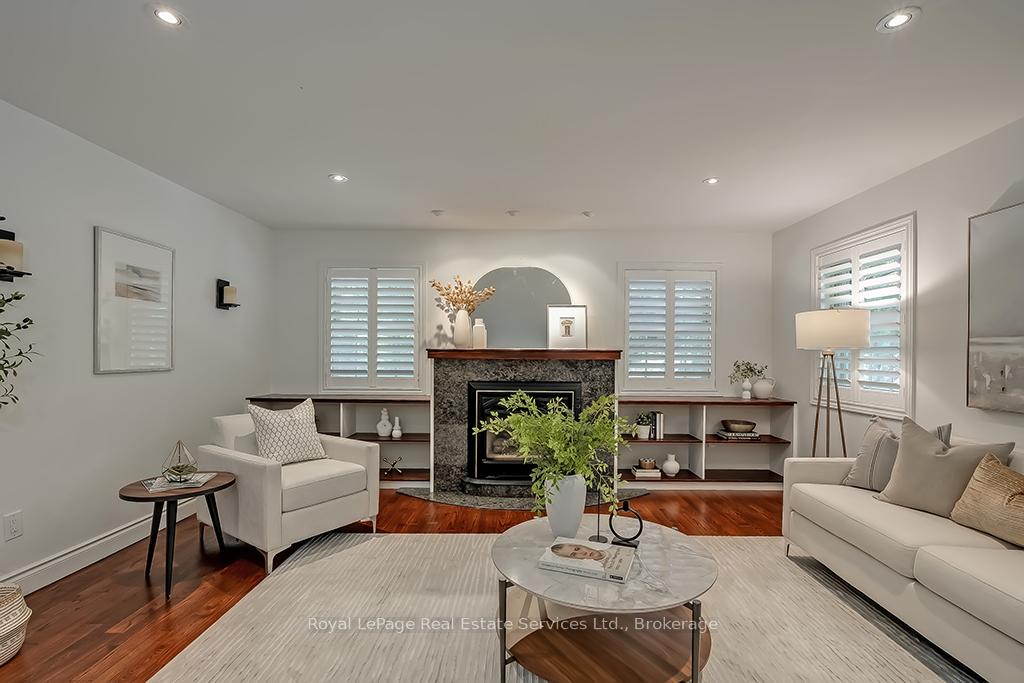 See all 40 photos
Property history
Facts and features
- BasementPart finished
- Water, sewerMunicipal
- HeatingForced air
- CoolingCentral air
- Hardwood floors
- Fireplace
- Central air
The homeDetached, 2-storey, 2,000–2,500 sq ft
- Type: Detached
- Style: 2-storey
- Living space: 2,000–2,500 sq ft
- Basement: Unfinished, partial basement
InsideFireplace Yes, living room, family room, Hardwood, Heated, Main level
- Fireplace: Yes, living room, family room
- Flooring: Hardwood, Heated
- Laundry: Main level
- Features: Water heater
- Security: Alarm system
- Rooms above ground: 12
- Rooms in the basement: 3
- Bedrooms: 4
- Bathrooms: 3
- Kitchens: 1
- Family room: Yes
Outside and lotStucco (plaster), Asphalt shingle, Slab, stone
- Exterior: Stucco (plaster)
- Roof: Asphalt shingle
- Foundation: Slab, stone
- Features: Awnings, lawn sprinkler system, lighting
- Size: 64 × 96.5 ft
- Zoning: RL5-0
Parking1 Garage, Attached, Private double, other, inside entry
- Spaces: 1 Garage
- Garage: Attached
- Driveway: Private double, other, inside entry
Heating, water and powerForced air, gas, Central air, Municipal water
- Heating: Forced air, gas
- Cooling: Central air
- Water: Municipal water
- Sewer: Municipal sewer
Costs and taxesTaxes $8,515 a year, HST included in the price
- Taxes, 2024: $8,515 a year
- HST: HST included in the price
Included in the saleAll appliances (stainless steel hood vent, kitchen aid fridge, miele stove, miele dishwasher, beverage fridge), miele washer + dryer, all elf's, all window coverings, b/i speakers inside & outside, electric awning, backyard shed
- Included: All appliances (stainless steel hood vent, kitchen aid fridge, miele stove, miele dishwasher, beverage fridge), miele washer + dryer, all elf's, all window coverings, b/i speakers inside & outside, electric awning, backyard shed
NearbyFenced yard, lake/pond, school, rec./commun.centre, park, marina
- Close to: Fenced yard, lake/pond, school, rec./commun.centre, park, marina
Listing detailsW11890672, Sold, Dec 12, 2024
- MLS® number: W11890672
- Status: Sold
- Listed on: Dec 12, 2024
- Days on market: 82
- Updated: Mar 4, 2025
- Possession: Flexible
- Occupied by: Vacant
- Listing brokerage: Royal LePage Real Estate Services Ltd., Brokerage
About this home
50 Burnet Street, Oakville (Central), ON L6K 1B7
Location! Location! Live in the Highly Coveted "West Harbour" Neighborhood steps to Downtown Oakville, Tannery Park & Kerr Village. This Charming, Beautifully Renovated 4-bedroom, 3-bathroom home showcases over $200K in renovations, including a remodel by Gren Weis. The modern 'Parand' kitchen, completed in 2019, features granite countertops, floating shelves with under-mount lighting and stainless steel appliances open to a separate dining area.The Great Room boasts a gas fireplace and double French doors leading to professionally landscaped English gardens. The separate living room also features a cozy gas fireplace and built-ins, while the updated main floor laundry room adds extra convenience. The primary bedroom includes a 4-piece ensuite and a built-in closet system (2018), alongside three additional bedrooms with charming slanted ceilings and a 4-piece main bath. Step outside to a private backyard oasis, complete with an AstroTurf putting green, large patio with pergola, electric awning, and a shed with electricity. The yard also offers outdoor lighting, a sound system, and a 4-zone irrigation system with a new control system installed in 2019. The basement was resealed and insulated in 2019, and the attached 1.5-car garage provides backyard access. This stunning home, perfect for retirees or families, is packed with upgrades and improvements. Dont miss your chance to live in one of Oakvilles most desirable locations! Note Not a Heritage Property
Ask about this home
A HOMEH agent will answer your questions about this home.
Around this home
Daily convenience, out of 100, from the distances below
Schools nearby
School rating, out of 10.
Helpful calculators
Your HOMEH agent

"I would see it this week."