

2406 West Ham Road
2406 West Ham Road
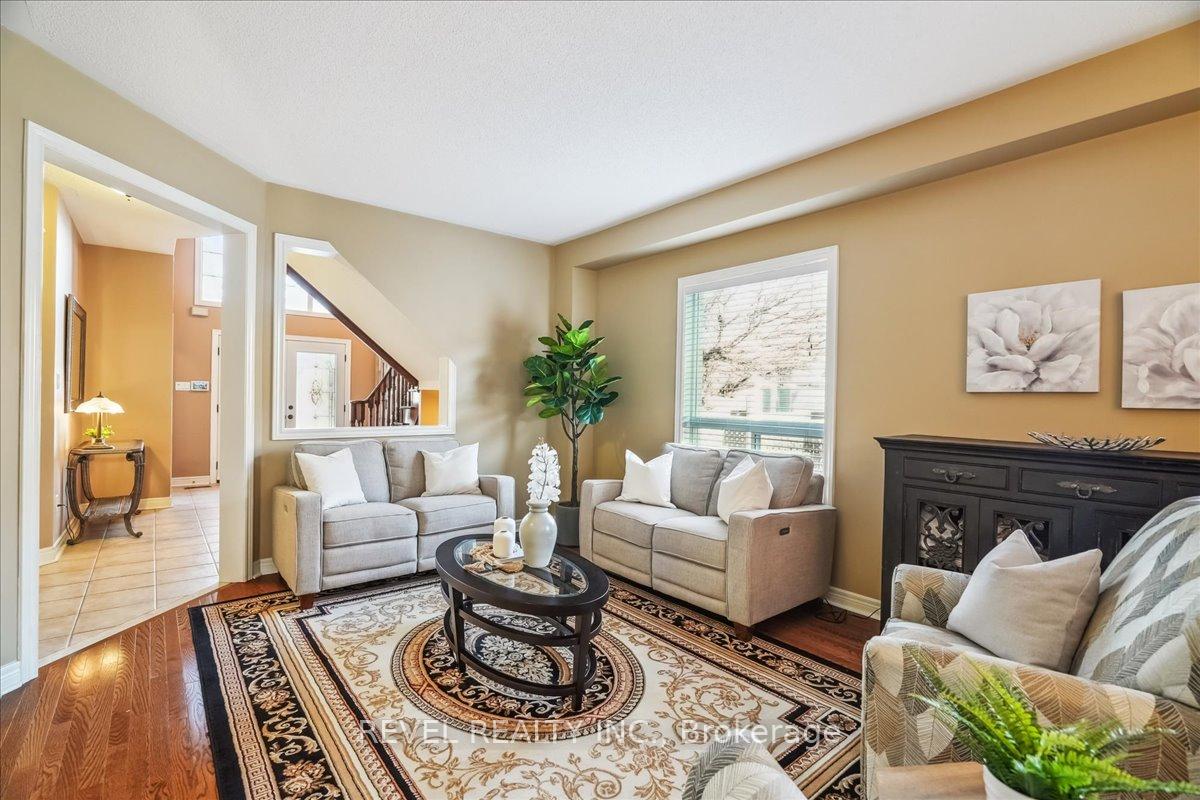 See all 40 photos
Property history
Facts and features
- BasementPart finished
- Age of home16–30 years
- Water, sewerMunicipal
- HeatingForced air
- Hardwood floors
- Fireplace
- Central air
The homeDetached, 2-storey, Age 16–30 years
- Type: Detached
- Style: 2-storey
- Age: 16–30 years
- Living space: 3,000–3,500 sq ft
- Basement: Full, partially finished
InsideFireplace Yes, natural gas, Hardwood, Tile, Broadloom, Main level
- Fireplace: Yes, natural gas
- Flooring: Hardwood, Tile, Broadloom
- Laundry: Main level
- Features: Water heater
- Rooms above ground: 10
- Rooms in the basement: 1
- Bedrooms: 4
- Bathrooms: 4
- Kitchens: 1
- Family room: Yes
Outside and lotBrick, Asphalt shingle, Concrete
- Exterior: Brick
- Roof: Asphalt shingle
- Foundation: Concrete
- Size: 39.17 × 111.41 ft
- Zoning: RL8
Parking2 Garage, Attached, Private double
- Spaces: 2 Garage
- Garage: Attached
- Driveway: Private double
Heating, water and powerForced air, gas, Central air, Municipal water
- Heating: Forced air, gas
- Cooling: Central air
- Water: Municipal water
- Sewer: Municipal sewer
Costs and taxesTaxes $7,377 a year, HST included in the price, Hot water heater & hvac system - $188.21/mth
- Taxes, 2024: $7,377 a year
- HST: HST included in the price
- Rental items: Hot water heater & hvac system - $188.21/mth
- Under contract: Hot water heater, air conditioner
Included in the saleSs fridge, gas stove & hood, b/i dishwasher, microwave, all electric light fixtures, all window coverings, gdo & remotes, shelves above monitor in main floor office, shelves in 2nd floor office,shelves above tv in family rm, Glass mirror/table on 2nd floor, large bookshelf in main floor office, 2 wired speakers in family rm, sound proofing pads in basement music rm, garage peg wall, all garage standing shelves
- Included: Ss fridge, gas stove & hood, b/i dishwasher, microwave, all electric light fixtures, all window coverings, gdo & remotes, shelves above monitor in main floor office, shelves in 2nd floor office,shelves above tv in family rm
- Not included: Glass mirror/table on 2nd floor, large bookshelf in main floor office, 2 wired speakers in family rm, sound proofing pads in basement music rm, garage peg wall, all garage standing shelves
NearbyFenced yard, hospital, park, place of worship, public transit, rec./commun.centre
- Close to: Fenced yard, hospital, park, place of worship, public transit, rec./commun.centre
Listing detailsW11947142, Sold, Jan 30, 2025
- MLS® number: W11947142
- Status: Sold
- Listed on: Jan 30, 2025
- Days on market: 35
- Updated: Mar 6, 2025
- Possession: 30-60 days/TBA
- Occupied by: Owner
- Listing brokerage: REVEL REALTY INC.
About this home
2406 West Ham Road, Oakville (West Oak Trails), ON L6M 4P2
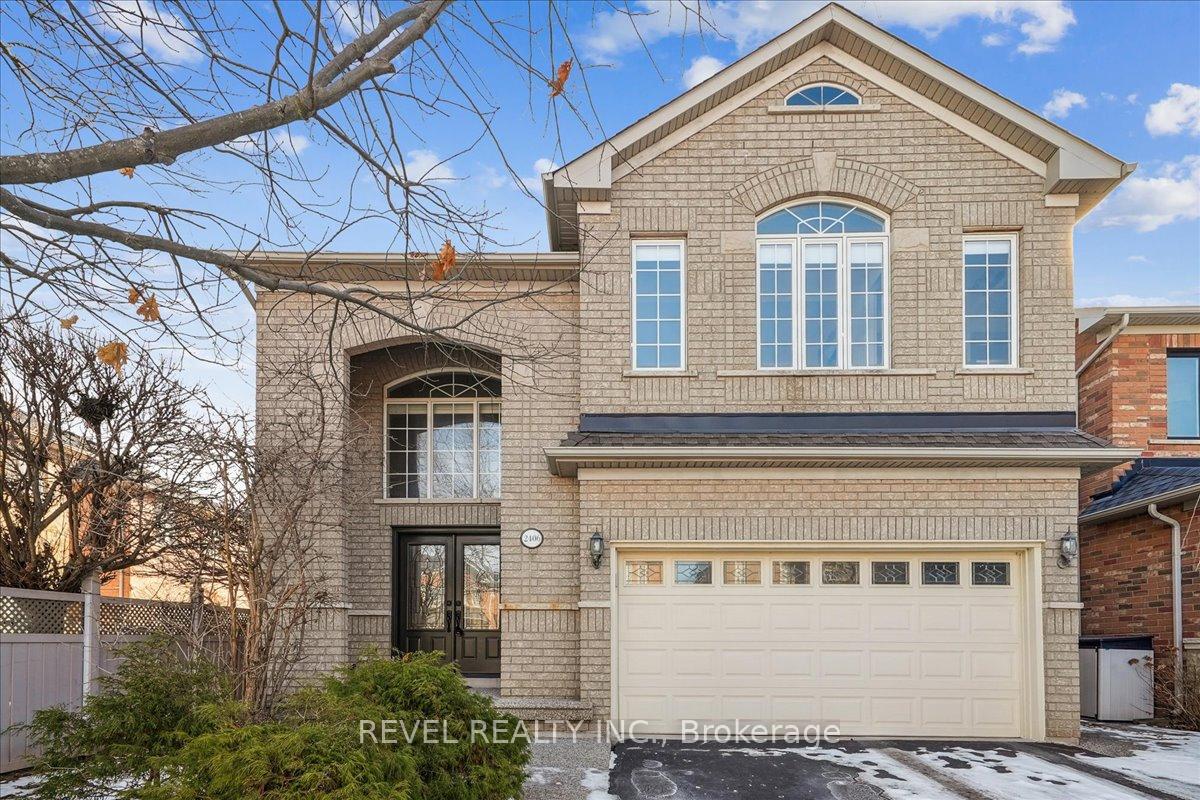
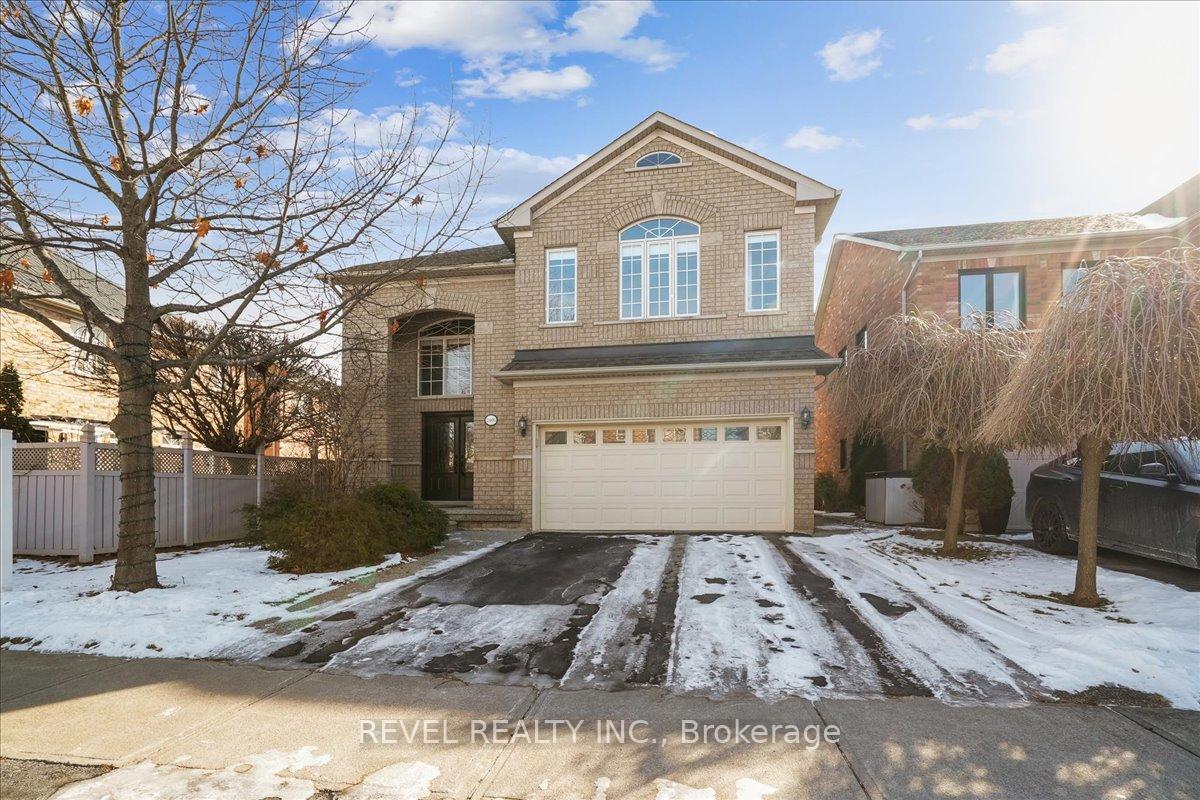
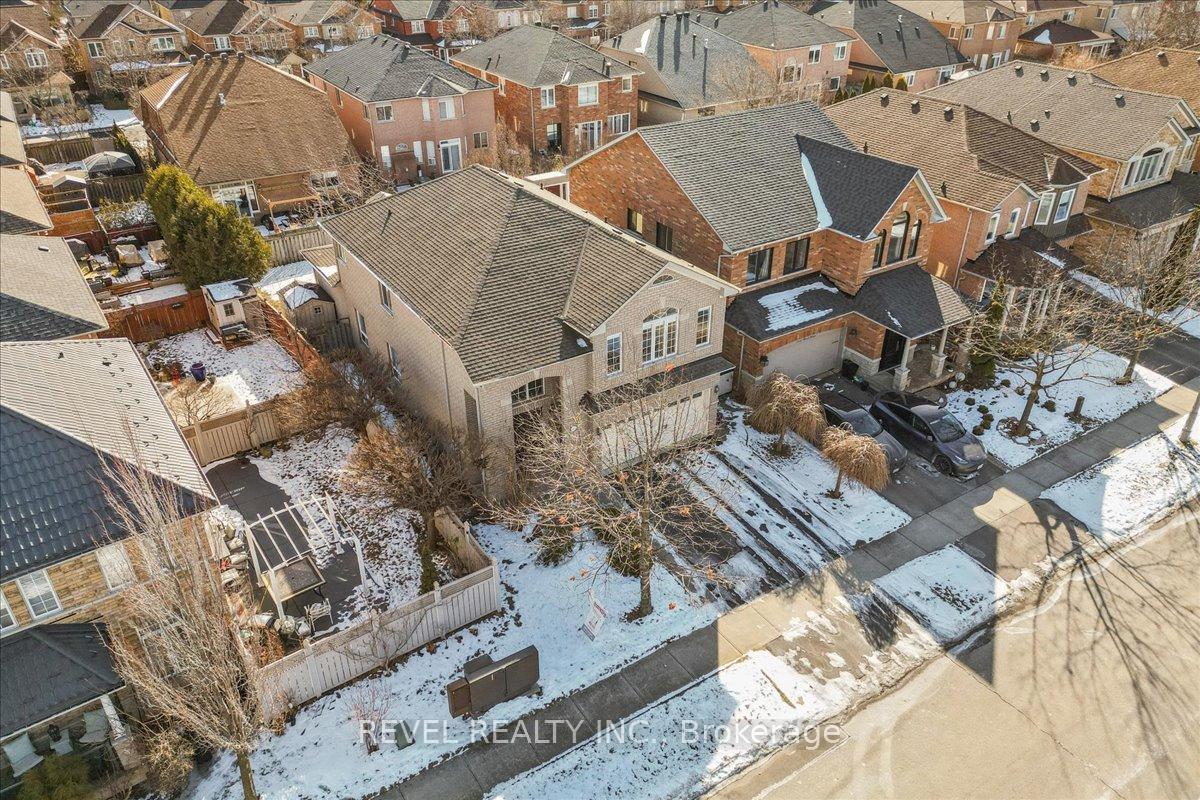
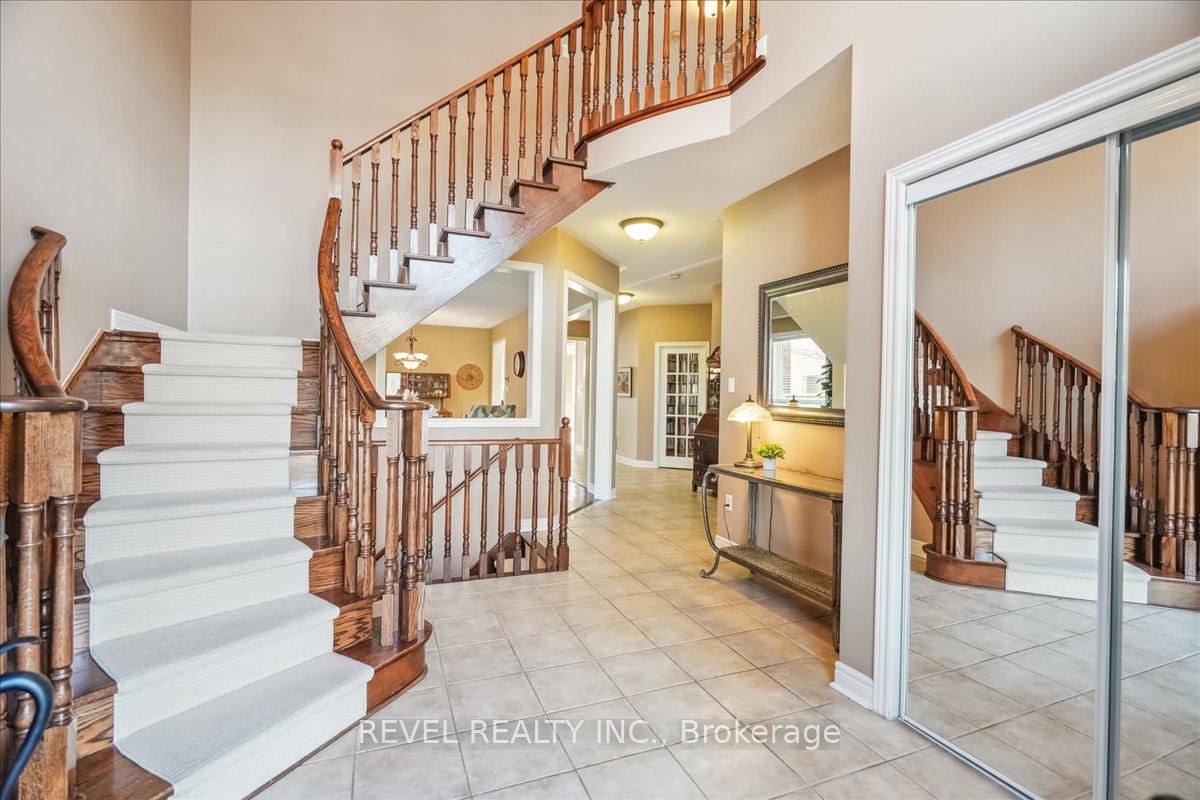
Executive style home located in West Oak Trails on a quiet & child friendly street! This 3,042 sq ft all-brick detached home offers 4 bedrooms & sits on a 40 x 111 lot in a desirable school district. A blend of elegance & functionality, this home is ideal for growing families and those who love to entertain. As you enter, you'll be greeted by a grand & soaring foyer, setting the tone for the rest of the home. Main floor features Oak hardwood and tile flooring throughout, including spacious living and dining room. A main floor office adds convenience for those working from home. The bright and sunny family room boasts large windows and a cozy gas fireplace, making it the perfect spot for relaxation. Spacious kitchen is flooded with natural light, featuring a central island, pantry, and updated high-quality stainless steel appliances. With ample counter space, rich cabinetry and plenty of storage, this kitchen is perfect for both everyday meals and entertaining. 2nd floor features large primary bedroom with walk-in closet, 4-pc ensuite & large windows that allow for abundant light. Just next door, bedroom 2 has been converted into a large 13 x 12 custom & oversized walk-in closet ideal for all your wardrobe essentials. This room can be converted back into a bedroom. The 3rd bedroom features its own ensuite bathroom, making it perfect for kids or guests in addition to the 4th bedroom. The basement is partially finished and offers two soundproofed rooms which can be used as a music or recording studio & a dream for music enthusiasts! Backyard offers aggregate concrete patio, steps, and an awning, making it the perfect space for outdoor gatherings. Located within walking distance to parks, trails, schools, shopping, and just minutes from Oakville Hospital and major highways (403, QEW, 407).
Ask about this home
A HOMEH agent will answer your questions about this home.
Around this home
Daily convenience, out of 100, from the distances below
Schools nearby
School rating, out of 10.
Helpful calculators
Your HOMEH agent

"I would see it this week."