

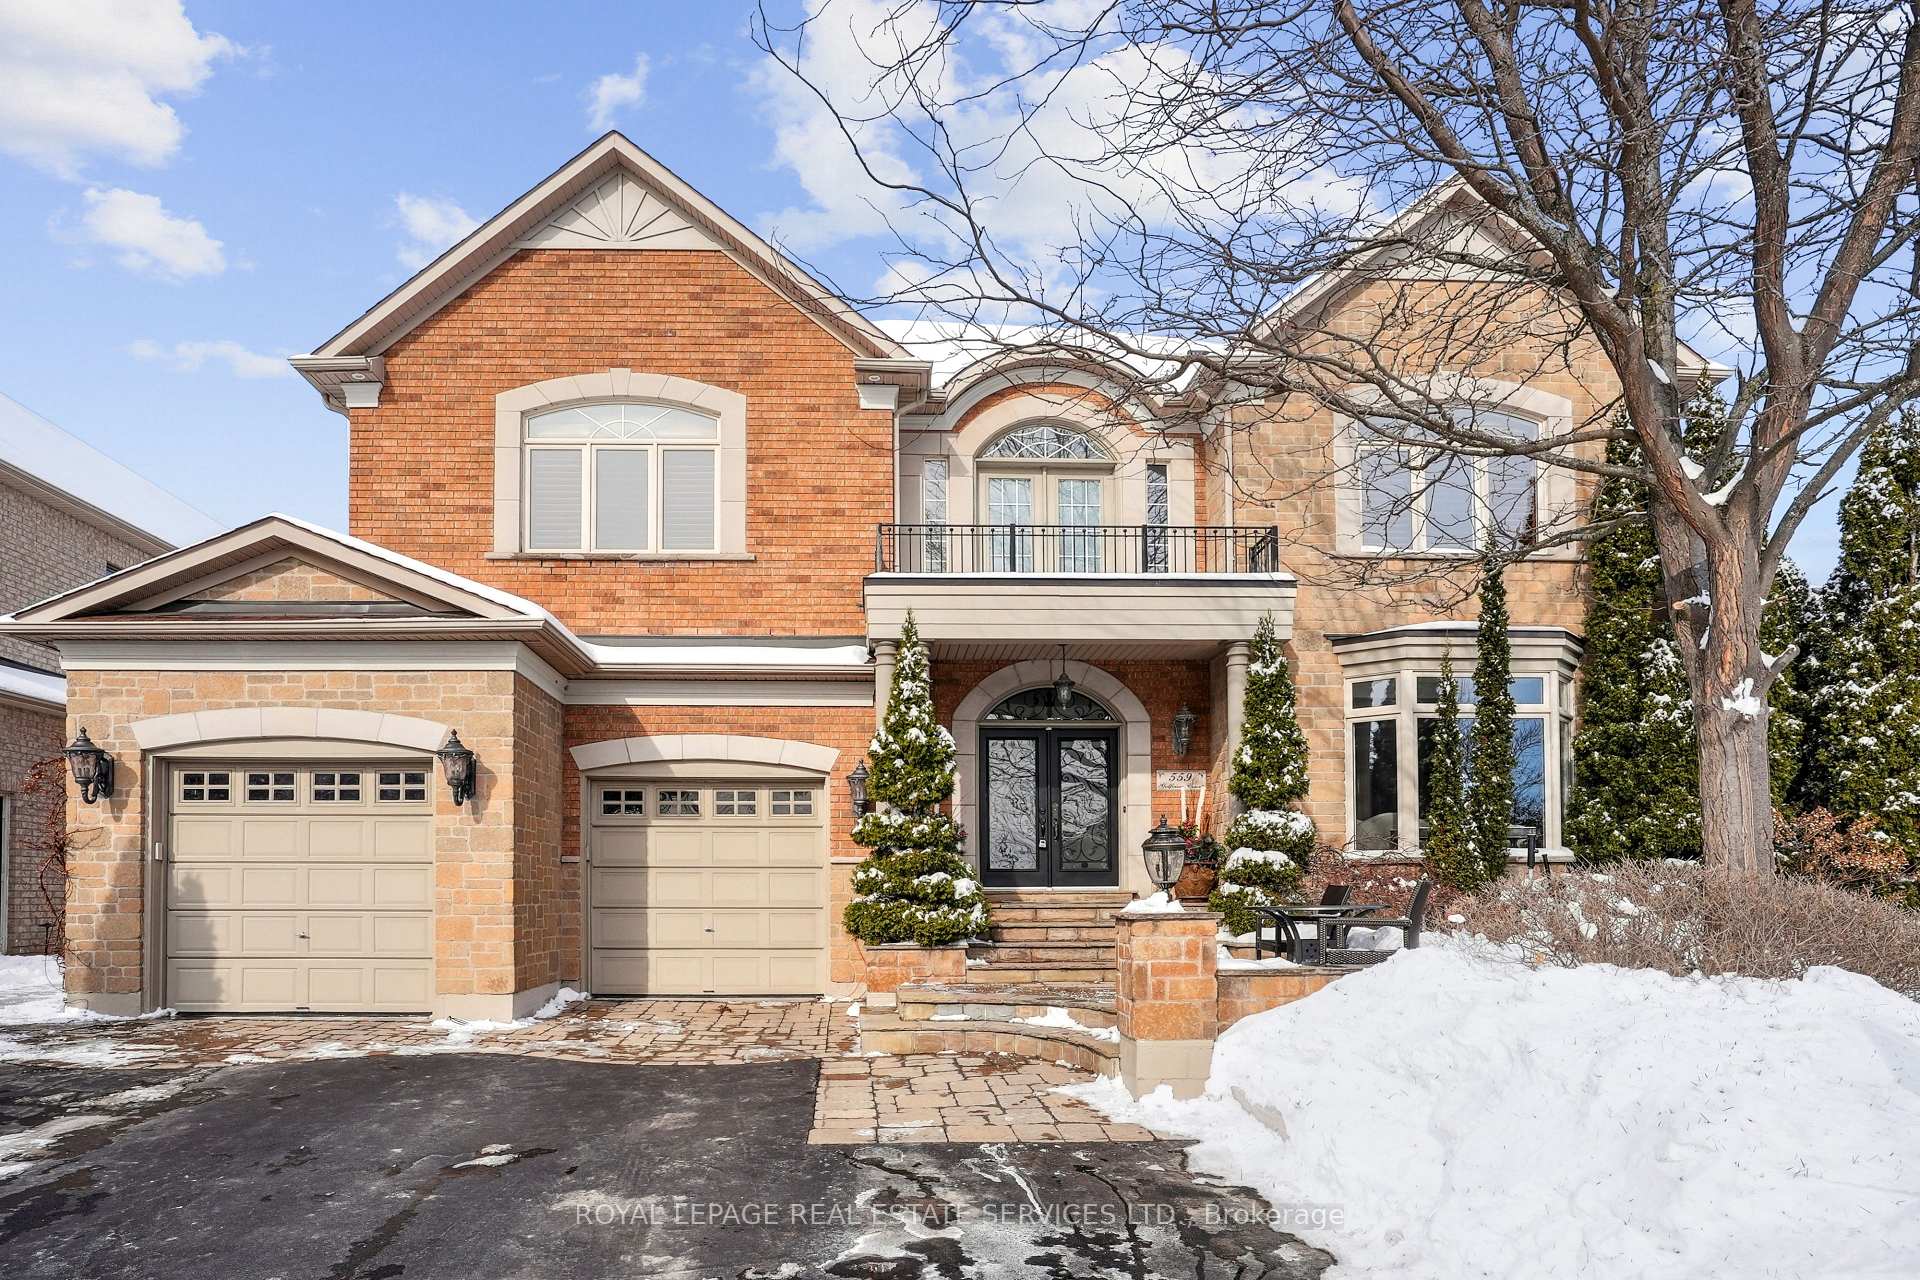
559 Golfview Court
559 Golfview Court
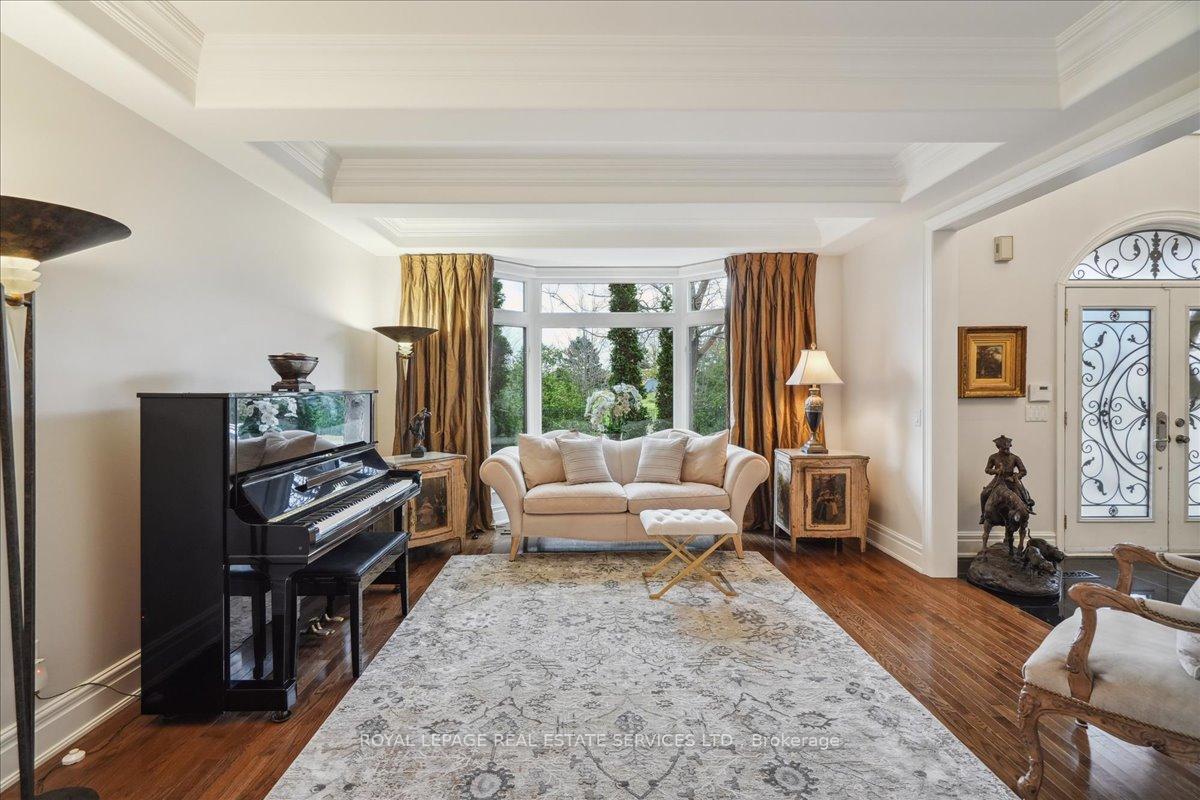 See all 47 photos
Property history
Facts and features
- BasementFinished
- Age of home16–30 years
- Water, sewerMunicipal
- HeatingForced air
- Hardwood floors
- Fireplace
- Central air
- Inground pool
The homeDetached, 2-storey, Age 16–30 years
- Type: Detached
- Style: 2-storey
- Age: 16–30 years
- Living space: 3,500–5,000 sq ft
- Basement: Finished, full
- View: Pool, trees/woods, golf course
InsideFireplace Yes, Hardwood, Tile, Broadloom, Lower level
- Fireplace: Yes
- Flooring: Hardwood, Tile, Broadloom
- Laundry: Lower level
- Features: Built-in oven, water heater owned, central vacuum
- Security: Security system
- Rooms above ground: 11
- Rooms in the basement: 3
- Bedrooms: 4 + 1 in the basement
- Bathrooms: 6
- Kitchens: 1
- Family room: Yes
Outside and lotBrick, stone, Asphalt shingle, Poured concrete
- Exterior: Brick, stone
- Roof: Asphalt shingle
- Foundation: Poured concrete
- Pool: Inground, salt
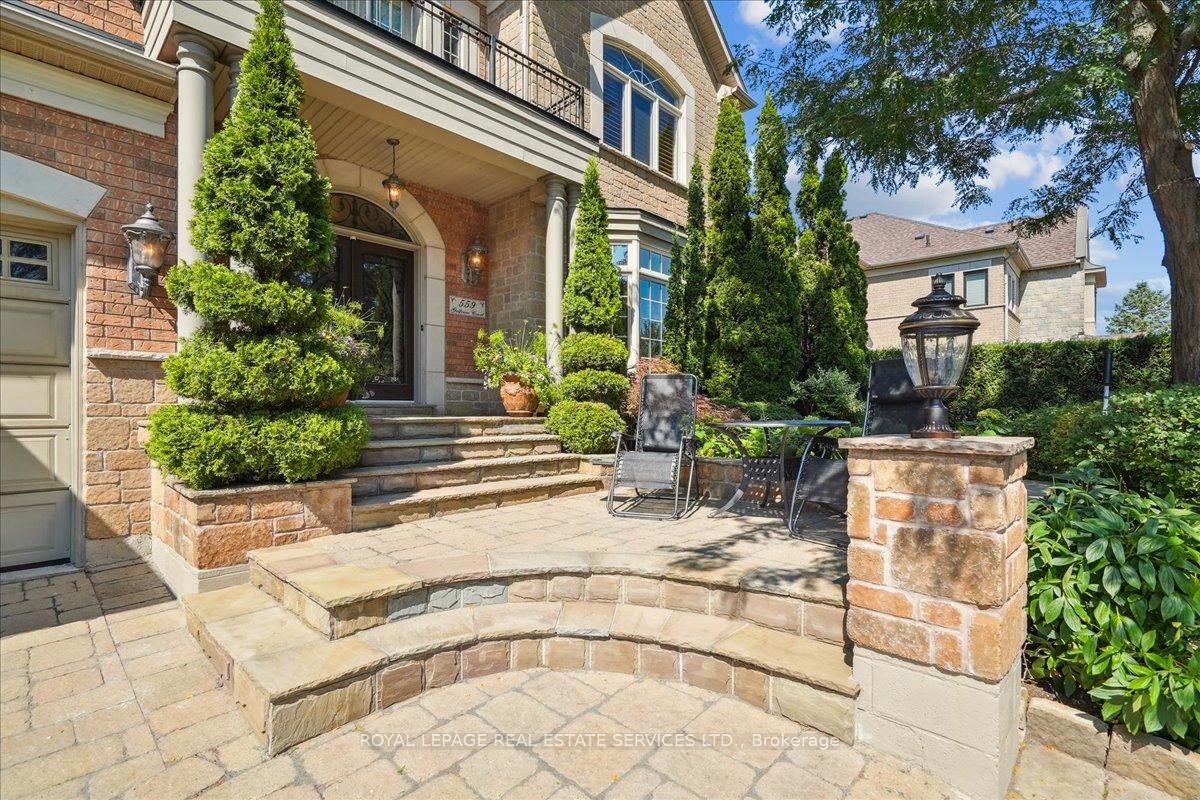
- Features: Porch, landscaped, lawn sprinkler system, privacy
- Other structures: Fence - full
- Size: 67.38 × 132.54 ft
- Zoning: RL3
Parking3 Garage, Attached, Private double
- Spaces: 3 Garage
- Garage: Attached
- Driveway: Private double
Heating, water and powerForced air, gas, Central air, Municipal water
- Heating: Forced air, gas
- Cooling: Central air
- Water: Municipal water
- Sewer: Municipal sewer
Costs and taxesTaxes $13,895 a year, HST included in the price
- Taxes, 2024: $13,895 a year
- HST: HST included in the price
Included in the saleAll electric light fixtures* & rods & blinds, fridge, gas stove top, wall oven & microwave, dw, beverage fridge, washer, dryer, cvac & attach, 2 gdo & remote, tv mounts, pool equipment, closet organizer, bath mirrors. security & irrig system. wall unit in garage. hw. new window panes installed., Wall tvs, mudroom fridge. all drapes. *kitchen light fixture
- Included: All electric light fixtures* & rods & blinds, fridge, gas stove top, wall oven & microwave, dw, beverage fridge, washer, dryer, cvac & attach, 2 gdo & remote, tv mounts, pool equipment, closet organizer, bath mirrors. security & irrig system. wall unit in garage. hw. new window panes installed.
- Not included: Wall tvs, mudroom fridge. all drapes. *kitchen light fixture
NearbyFenced yard, golf, hospital, park, school, cul de sac/dead end
- Close to: Fenced yard, golf, hospital, park, school, cul de sac/dead end
Listing detailsW11970858, Sold, Feb 13, 2025
- MLS® number: W11970858
- Status: Sold
- Listed on: Feb 13, 2025
- Days on market: 21
- Updated: Mar 6, 2025
- Possession: Flexible
- Occupied by: Owner
- Listing brokerage: ROYAL LEPAGE REAL ESTATE SERVICES LTD.
About this home
559 Golfview Court, Oakville (Glen Abbey), ON L6M 4W6
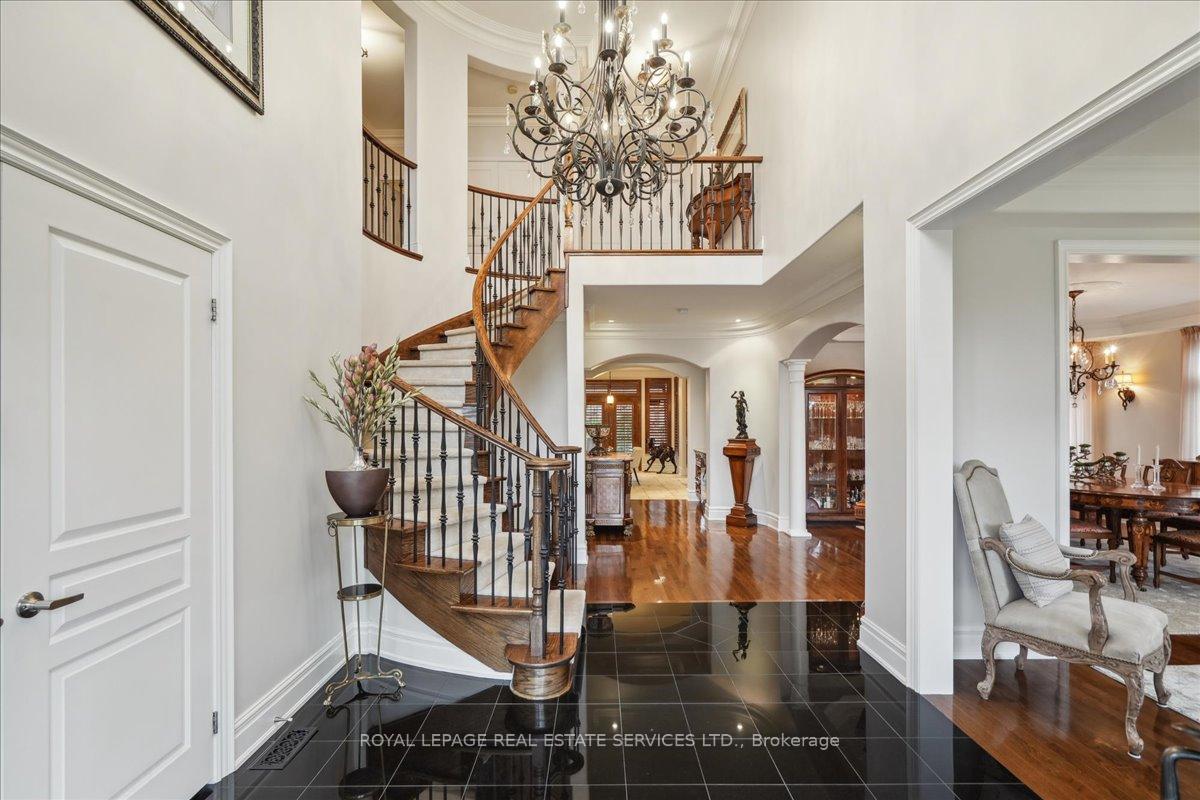
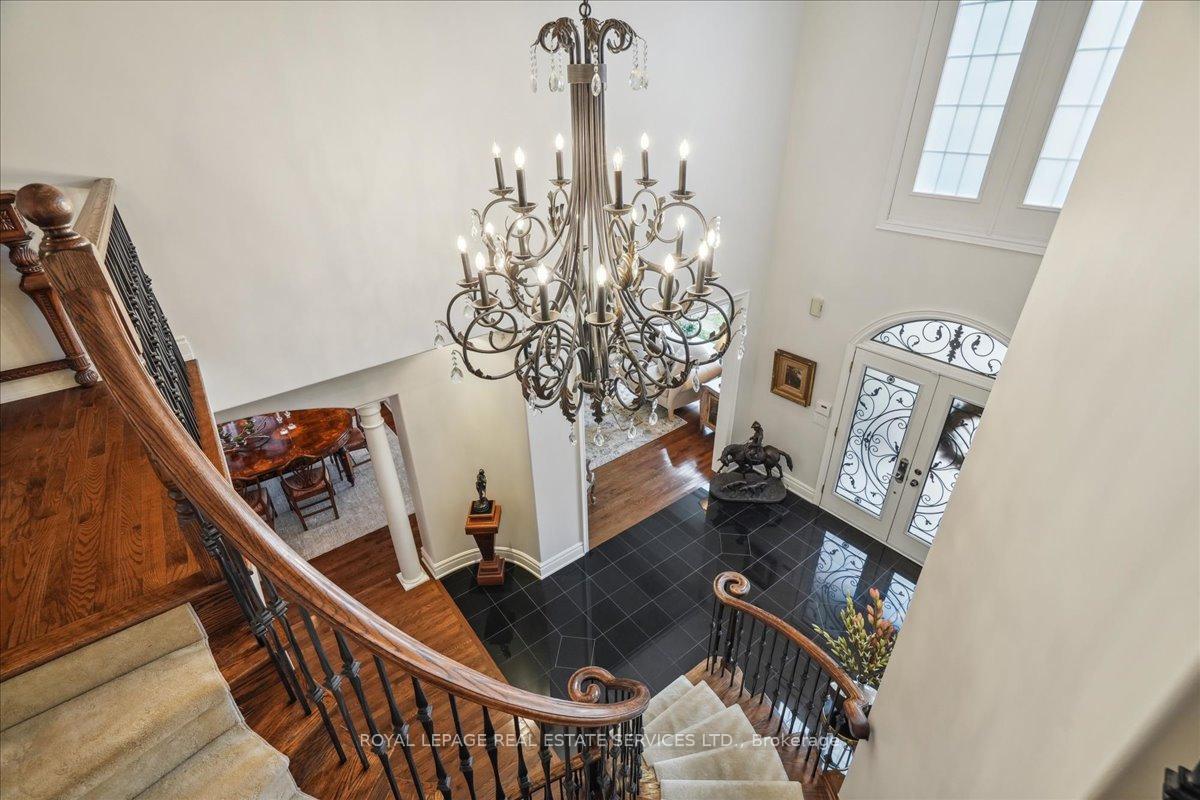
Elegantly appointed impressive residence with backyard oasis in the exclusive enclave community of Fairway Hills, Glen Abbey! Overlooking the historic Glen Abbey Golf Course with over 6700 ft. of grandeur incl finished basement. Boasting 4+1 bedrms, 4 full bathrms & 2 half bath. Classic elegance includes formal layout, large principle rooms, 9 ceilings on main & 2nd level, custom millwork & crown moulding, hardwoods, smooth ceilings & pot lights, 2 gas F/P, Saltwater pool. Captivating curb appeal with stone & brick exterior, beautifully landscaped, parking for 4 vehicles + 2.5 car garage. 2 storey foyer w/stunning chandelier & grand spiral staircase. Elegant living & dining rm. At the heart of the home, a custom wood kitchen w/ integrated fridge & dishwasher, granite counters & island, pots & pan drawers & pull outs, chefs desk, servery with bar sink, walk in pantry & large eat in area. Wall to wall windows. Spacious Family rm with stunning waffle ceiling & gas F/P w/limestone mantel. Main floor office & mudroom. Upstairs enjoy landing finished with hardwoods, 9 smooth ceilings. Spacious Primary bedrm w/gas fireplace, his & hers closets w/organizers. Lavish 6pc SPA ensuite, massive glass shower & bench, soaker tub, dble vanity w/expansive counter space. Access luxurious private rm w/ vaulted ceilings & builtins. Ideal second office or dressing rm. A true escape! 3 additional well sized bedrms, all boast walk in closets & bathrm access. Exceptional finished Lower level. Grand recreation rm, gym, separate bedrm suite w/ walk-in closet & 3 pc bathroom. Private backyard incl newer Saltwater pool, brand new liner, interlock & covered patio area perfect for shady afternoons. Peace & serenity abound. Community privileges incl use of acres of private manicured grounds, community events: golf tournie, annual picnic, Christmas fun. One of a kind neighbourhood! Experience the exceptional elegance at 559 Golfview Court nestled in the prestigious enclave of Fairway Hills.
Ask about this home
A HOMEH agent will answer your questions about this home.
Around this home
Daily convenience, out of 100, from the distances below
Schools nearby
School rating, out of 10.
Helpful calculators
Your HOMEH agent

"I would see it this week."