

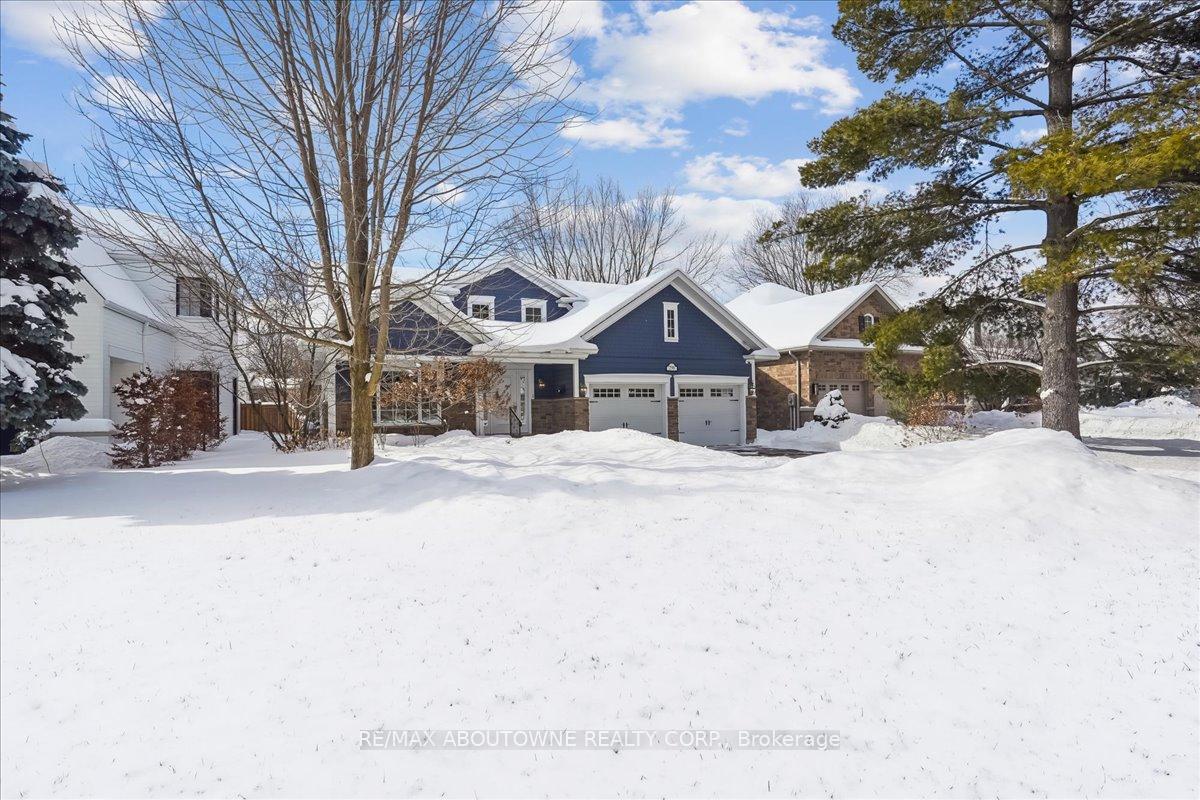
298 River Side Drive
298 River Side Drive
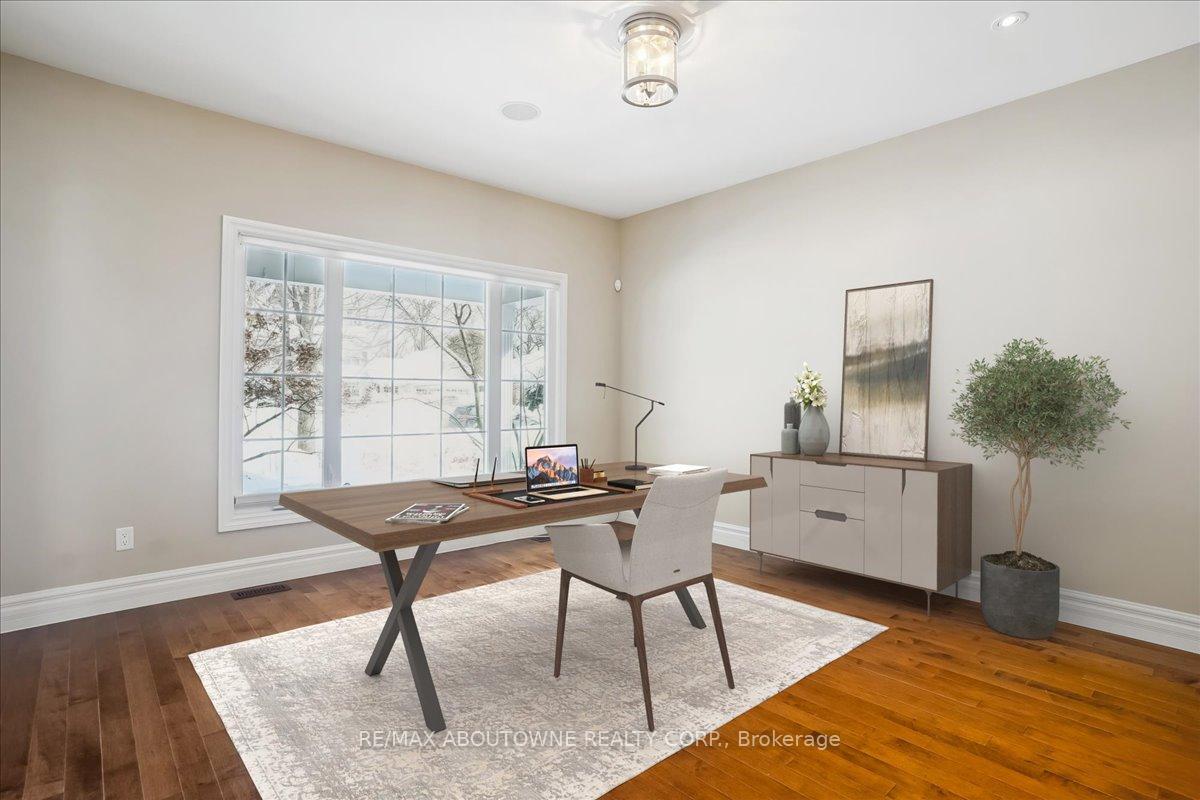
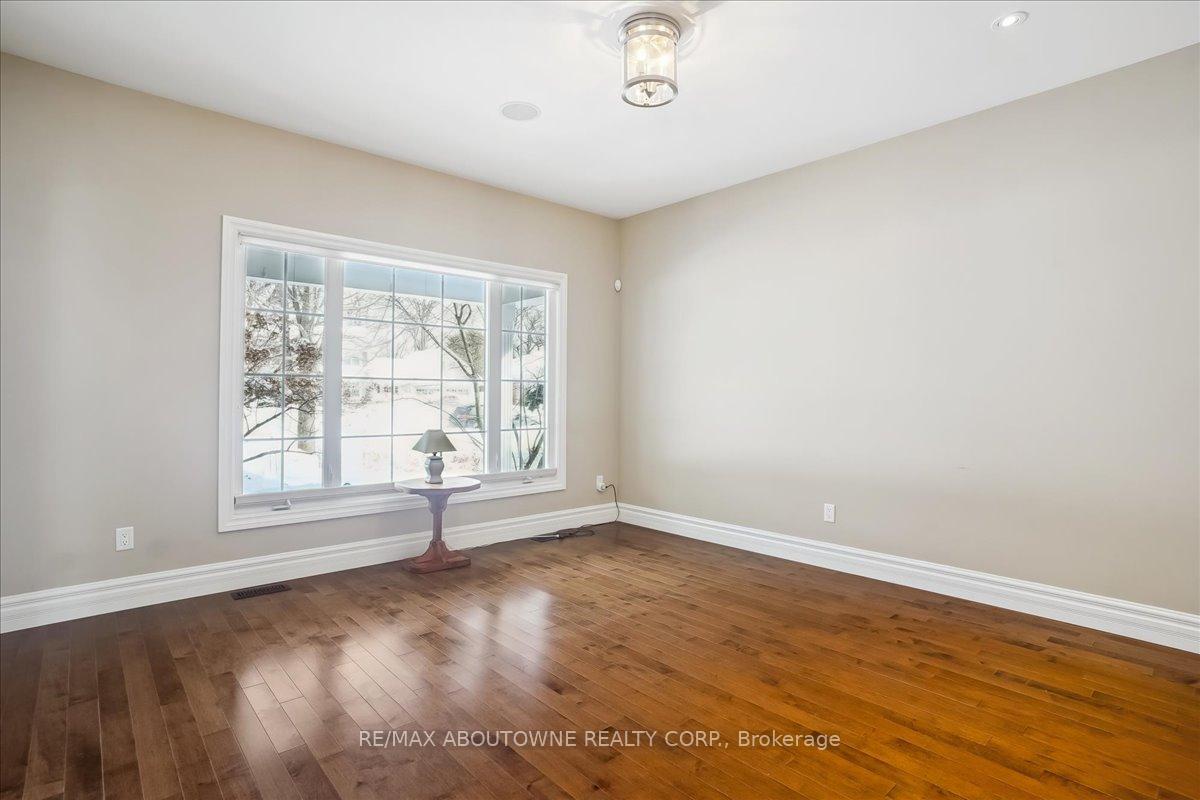
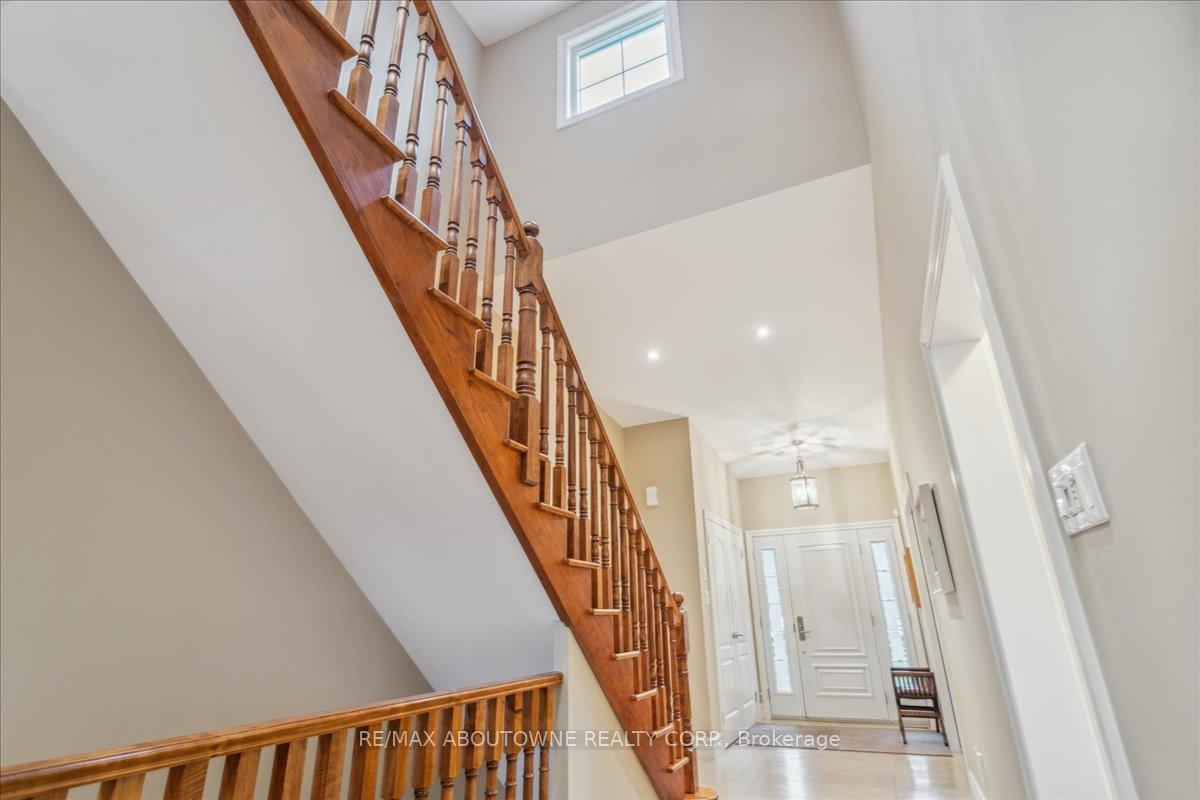
 See all 32 photos
Property history
Facts and features
- BasementFinished
- Age of home6–15 years
- Water, sewerMunicipal
- HeatingForced air
- Second kitchen
- Hardwood floors
- Fireplace
- Central air
The homeDetached, Bungaloft, Age 6–15 years
- Type: Detached
- Style: Bungaloft
- Age: 6–15 years
- Living space: 3,000–3,500 sq ft
- Basement: Finished, full
- Waterfront: None
InsideFireplace Yes, natural gas, Hardwood, Main level
- Fireplace: Yes, natural gas
- Flooring: Hardwood
- Laundry: Main level
- Features: Water heater owned, auto garage door remote, carpet free, generator - full, primary bedroom - main floor, solar owned, sump pump
- Security: Alarm system, smoke detector
- Rooms above ground: 18
- Bedrooms: 4
- Bathrooms: 4
- Kitchens: 2
Outside and lotCedar, aluminum siding, Asphalt shingle, Poured concrete
- Exterior: Cedar, aluminum siding
- Roof: Asphalt shingle
- Foundation: Poured concrete
- Features: Landscaped, patio, porch, awnings, lawn sprinkler system
- Accessibility: Roll-in shower, open floor plan, shower stall
- Size: 60 × 172.25 ft
- Zoning: RL3-0
Parking3 Garage, Attached
- Spaces: 3 Garage
- Garage: Attached
Heating, water and powerForced air, gas, Central air, Municipal water
- Heating: Forced air, gas
- Cooling: Central air
- Water: Municipal water
- Sewer: Municipal sewer
- Natural gas: Yes
- Hydro: Yes
- Cable: Yes
- Telephone: Yes
Costs and taxesTaxes $10,186 a year, HST No HST, Solar panels are owned. transferable contract with ieso for micro-fit revenue
- Taxes, 2025: $10,186 a year
- HST: No HST
- Rental items: Solar panels are owned. transferable contract with ieso for micro-fit revenue
Included in the saleBuilt in fridge, gas range, electric wall oven, warming tray, dishwasher, microwave, 3 bar stools, fridge and freezer in laundry, all elfs, all window coverings, mirror in primary,cvac and attachments, washer and dryer, alarm system, 2 gdos, tv in den, built in entertainment centre and tv mount in living room, basement bedroom headboard and side tables, shed and irrigation system., N/a
- Included: Built in fridge, gas range, electric wall oven, warming tray, dishwasher, microwave, 3 bar stools, fridge and freezer in laundry, all elfs, all window coverings, mirror in primary,cvac and attachments, washer and dryer, alarm system, 2 gdos, tv in den, built in entertainment centre and tv mount in living room, basement bedroom headboard and side tables, shed and irrigation system.
- Not included: N/a
NearbyPublic transit, place of worship, library, level, school bus route, park
- Close to: Public transit, place of worship, library, level, school bus route, park
Listing detailsW11992304, Sold, Feb 27, 2025
- MLS® number: W11992304
- Status: Sold
- Listed on: Feb 27, 2025
- Days on market: 8
- Updated: Mar 7, 2025
- Possession: Flexible
- Occupied by: Vacant
- Listing brokerage: RE/MAX ABOUTOWNE REALTY CORP.
About this home
298 River Side Drive, Oakville (Central), ON L6K 3N4
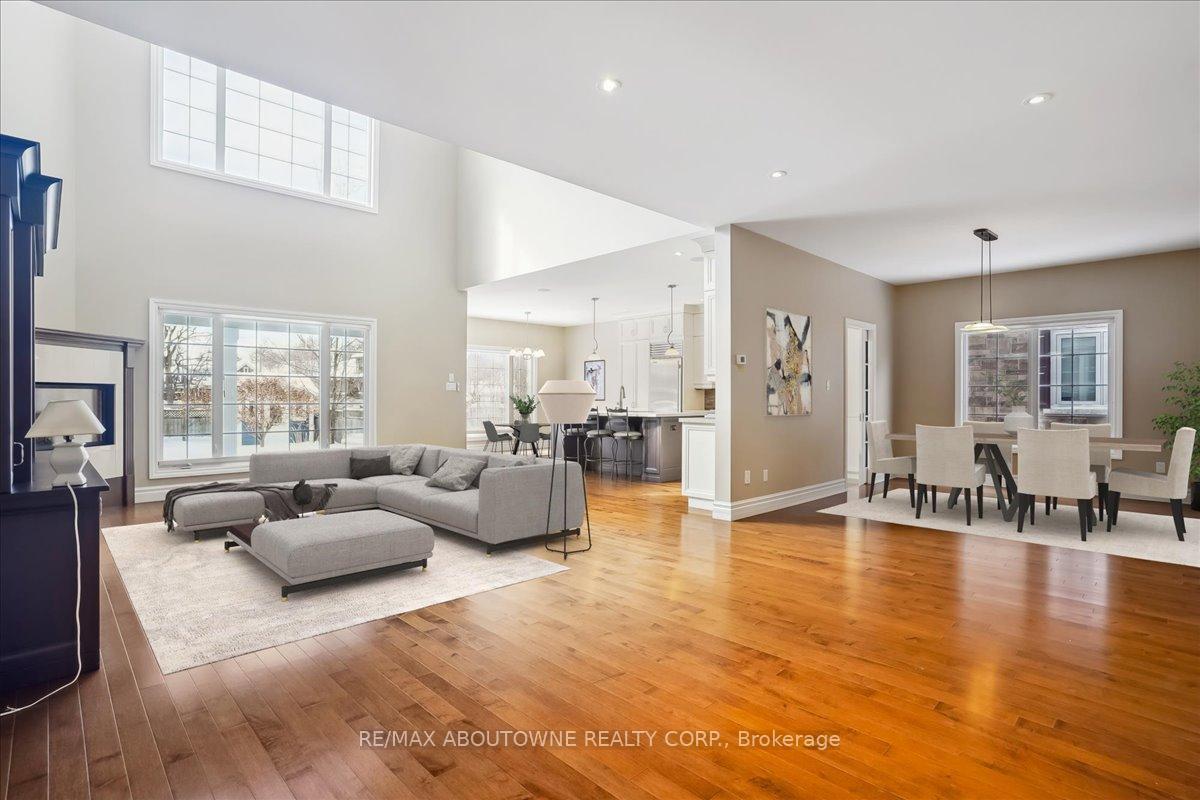
This charming bungalow loft combines spacious interiors with beautifully designed outdoor spaces in the prime central location of Oakville, walking distance to downtown and Kerr St Village. The main floor showcases a primary bedroom with walk-in closets and an ensuite, a large dining room for those family occasions, a warm living area, and a well-appointed kitchen with a central island, perfect for entertaining and gathering. An additional room on this level serves as an office or optional bedroom, providing flexibility for your lifestyle. Large mudroom/laundry accessed from the double car garage completes this floor. The upper loft features two large bedrooms, a relaxing sitting area, and a full bathroom, creating an ideal retreat for family/guests or office space. The finished basement adds even more potential with an additional bedroom and bathroom, extensive storage areas, and large rec area making it perfect for extended family or visitors. Outside, the property is framed by inviting front and back yards. The front yard offers charming curb appeal with low-maintenance landscaping and a welcoming entrance with front porch. The expansive backyard is perfect for outdoor entertaining, with plenty of space for gardening, barbecues, and relaxation. Whether you're hosting a summer gathering or enjoying a quiet evening under the stars, this outdoor oasis complements the homes abundant indoor spaces. With its flexible layout, beautiful yards, and sought-after location, this bungalow loft is an exceptional find for those seeking both comfort and convenience.
Ask about this home
A HOMEH agent will answer your questions about this home.
Around this home
Daily convenience, out of 100, from the distances below
Schools nearby
School rating, out of 10.
Helpful calculators
Your HOMEH agent

"I would see it this week."