

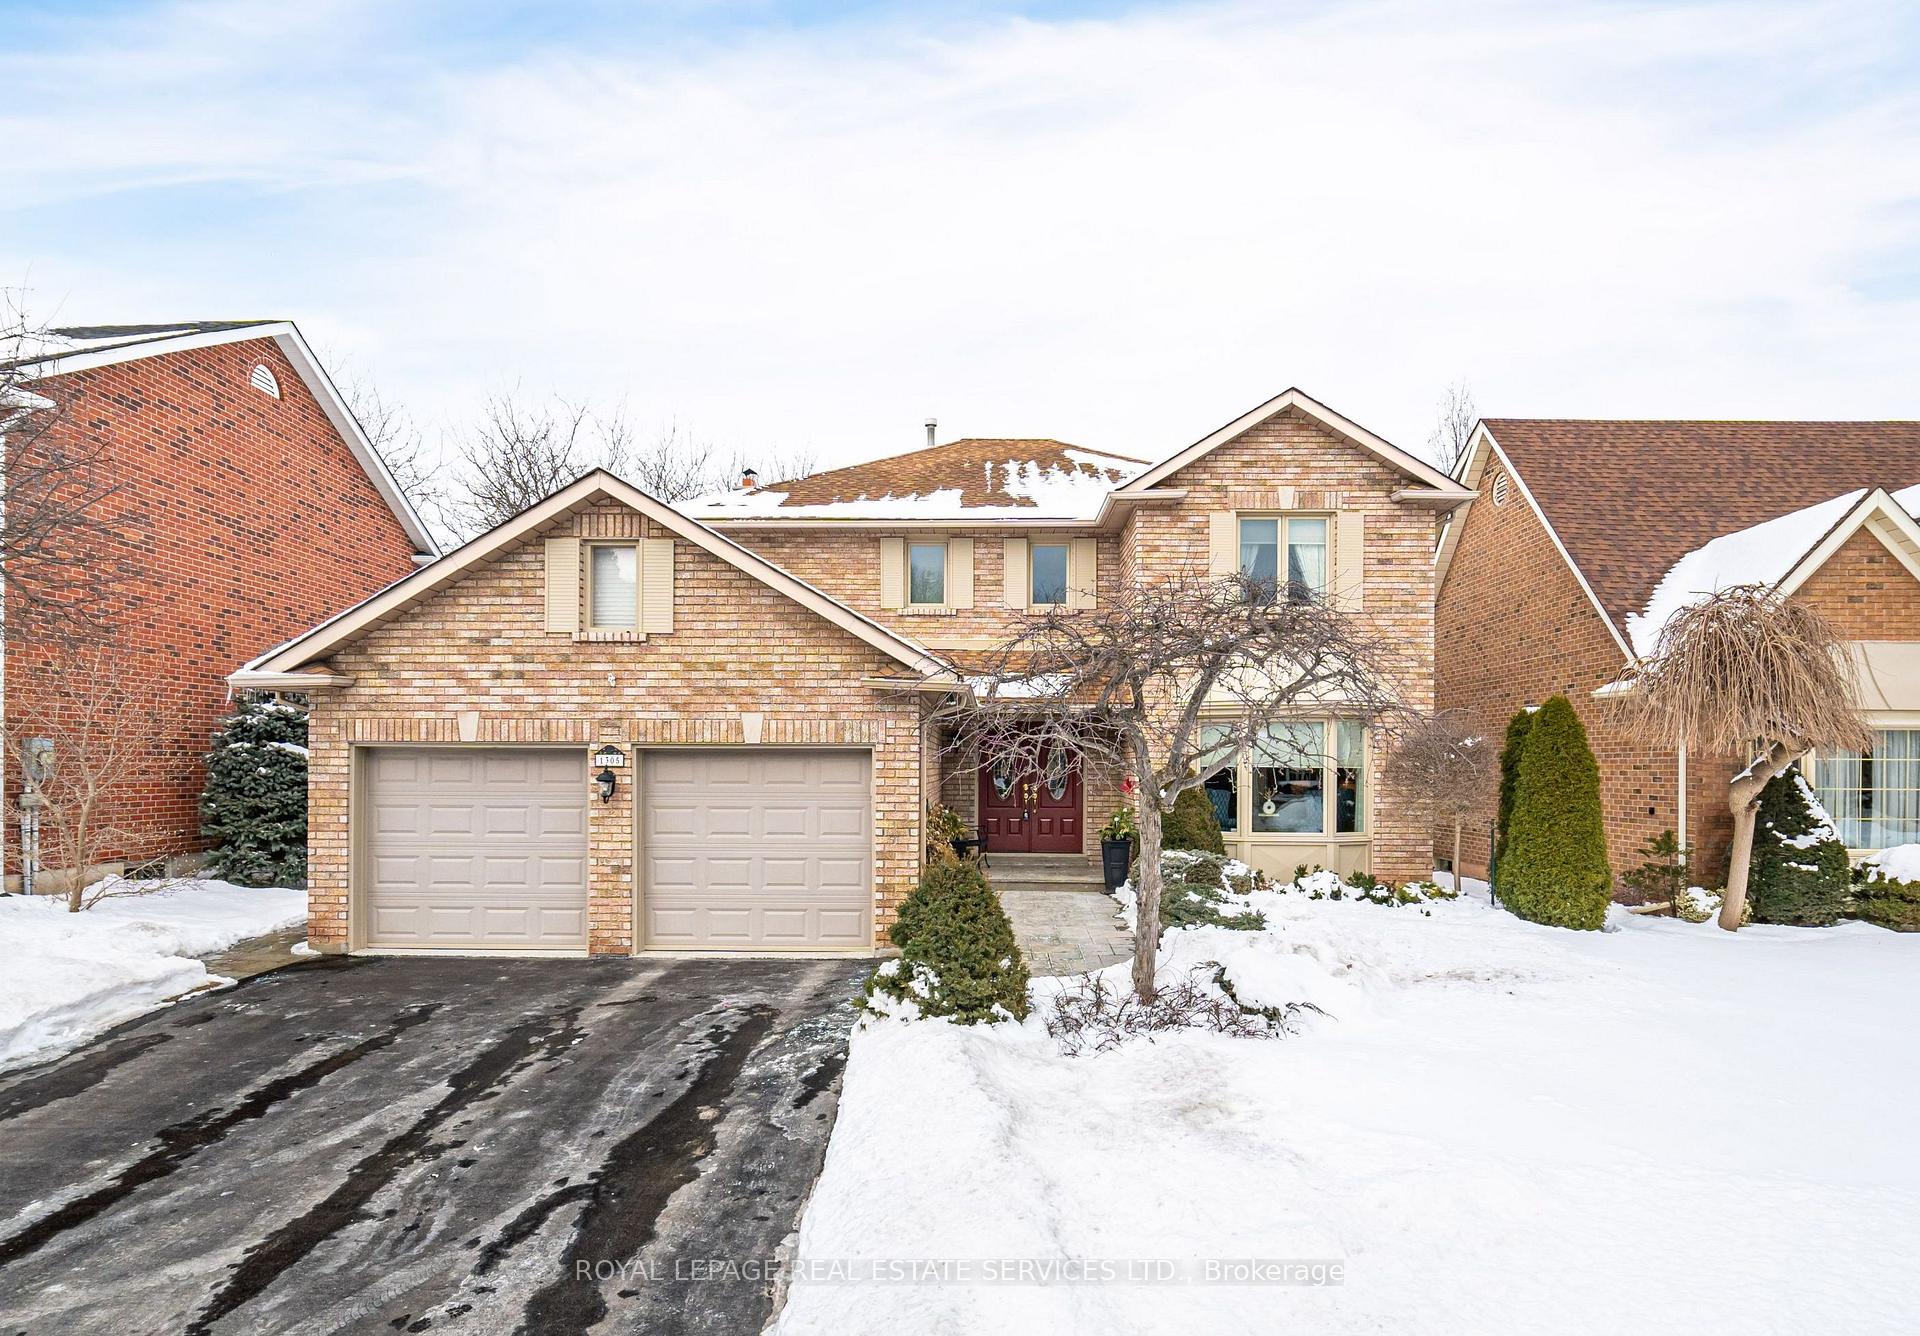
1305 Mapleridge Crescent
1305 Mapleridge Crescent
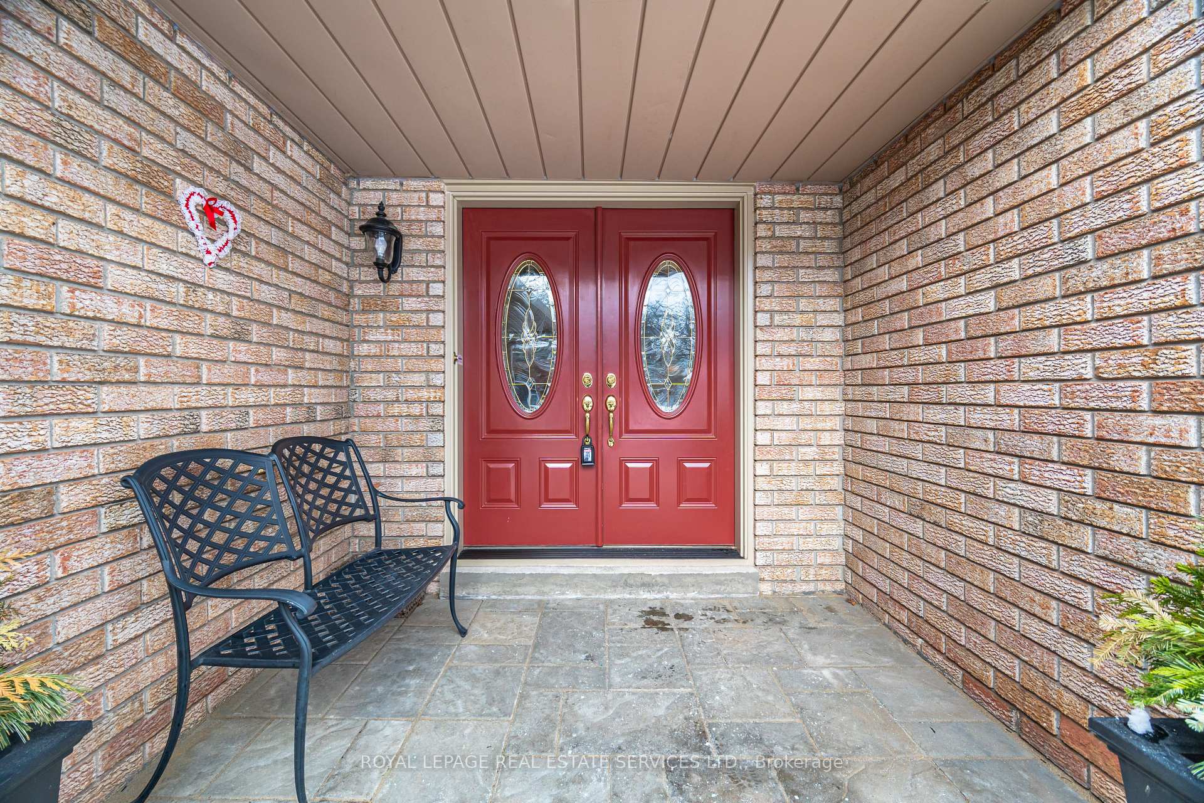
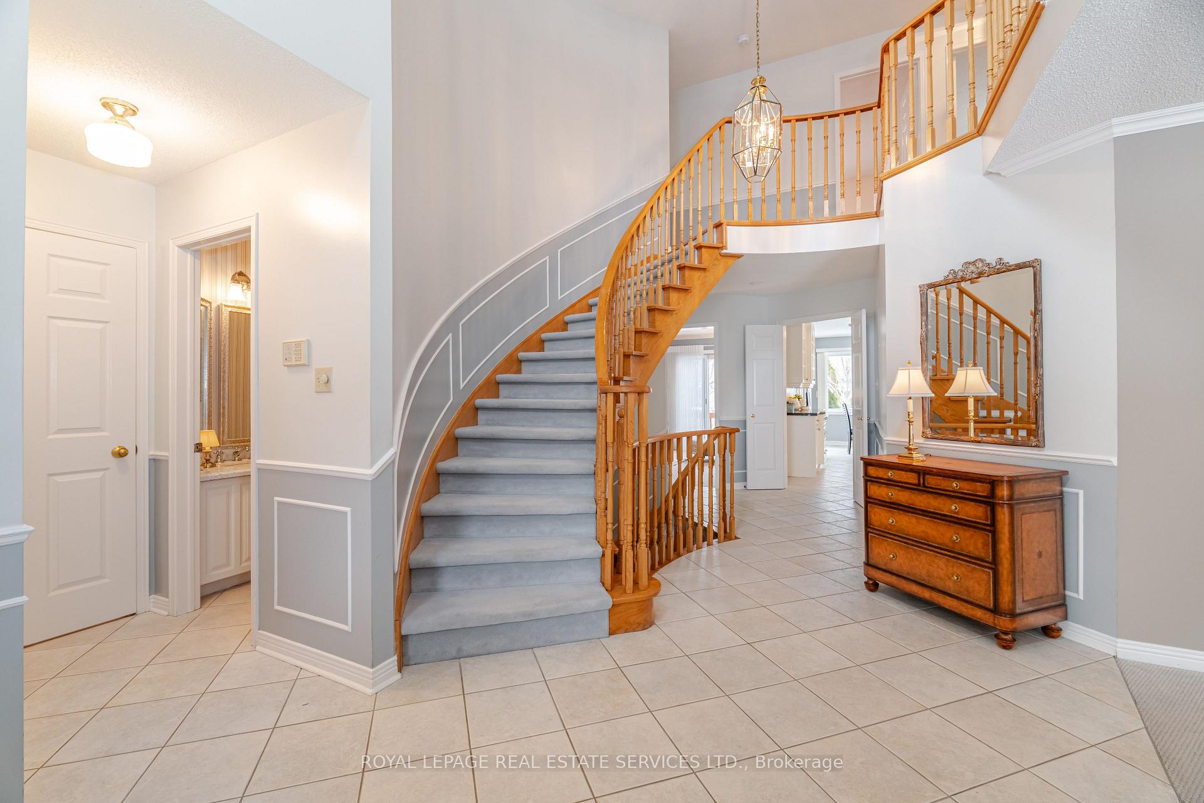
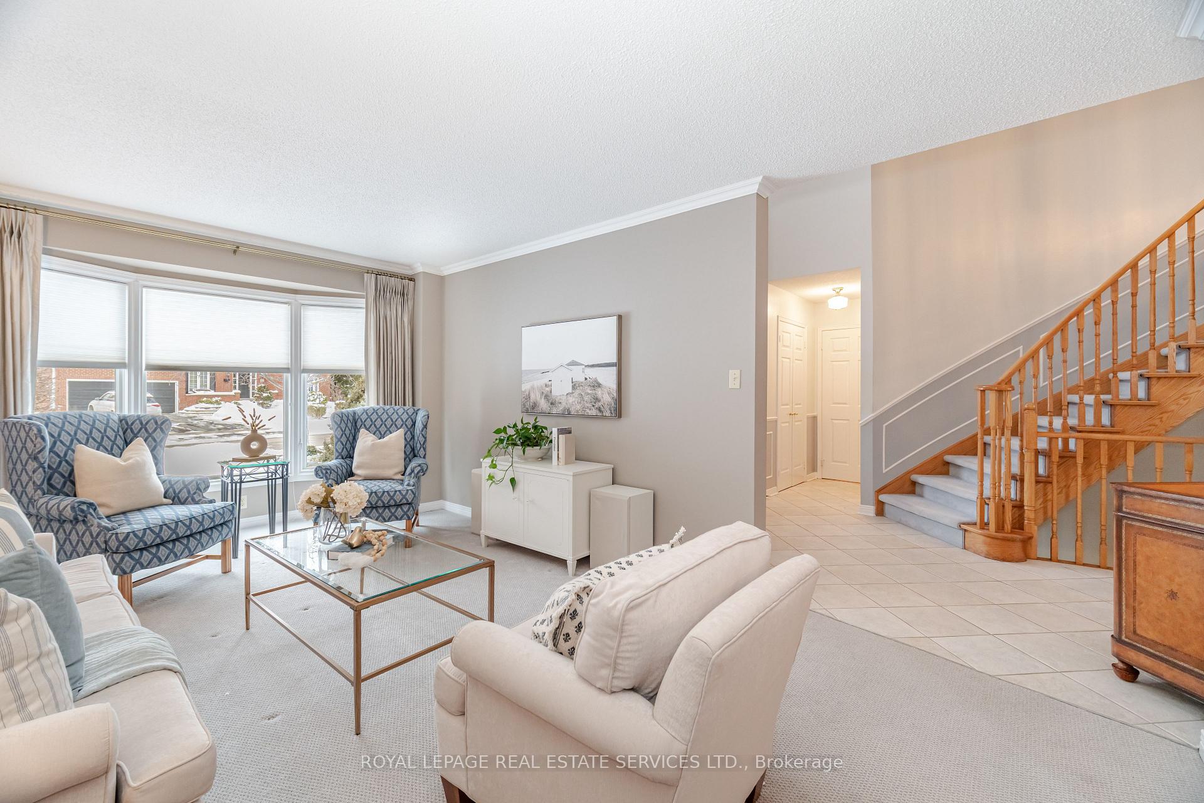
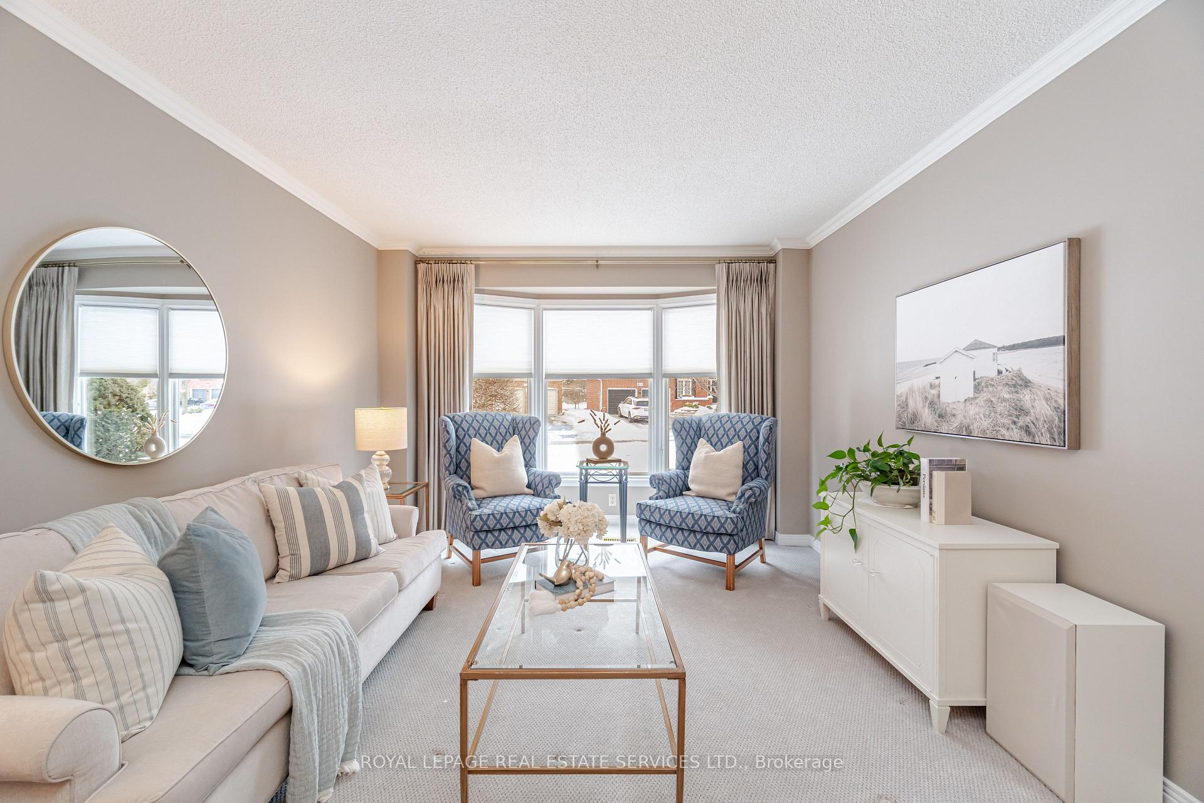 See all 39 photos
Property history
Facts and features
- BasementUnfinished
- Age of home31–50 years
- Water, sewerMunicipal
- Lot shapeRectangular
- Fireplace
- Central air
The homeDetached, 2-storey, Age 31–50 years
- Type: Detached
- Style: 2-storey
- Age: 31–50 years
- Living space: 2,500–3,000 sq ft
- Basement: Full, unfinished
InsideFireplace Yes, fireplace insert, Broadloom, Main level
- Fireplace: Yes, fireplace insert
- Flooring: Broadloom
- Laundry: Main level
- Features: Auto garage door remote
- Rooms above ground: 10
- Bedrooms: 4
- Bathrooms: 3
- Kitchens: 1
- Family room: Yes
Outside and lotBrick, Asphalt shingle, Poured concrete
- Exterior: Brick
- Roof: Asphalt shingle
- Foundation: Poured concrete
- Features: Landscaped
- Size: 55.09 × 124.22 ft
- Shape: Rectangular
- Zoning: RL5
Parking2 Garage, Attached, Private, inside entry
- Spaces: 2 Garage
- Garage: Attached
- Driveway: Private, inside entry
Heating, water and powerForced air, gas, Central air, Municipal water
- Heating: Forced air, gas
- Cooling: Central air
- Water: Municipal water
- Sewer: Municipal sewer
Costs and taxesTaxes $6,645 a year, HST included in the price, Hot water tank - reliance
- Taxes, 2025: $6,645 a year
- HST: HST included in the price
- Rental items: Hot water tank - reliance
- Under contract: Hot water tank-gas
Included in the saleStainless steel double wall ovens, gas cook top, built-in refrigerator, washer, dryer, window blinds, electric light fixtures, umbrella, fridge in basement, freezer
- Included: Stainless steel double wall ovens, gas cook top, built-in refrigerator, washer, dryer, window blinds, electric light fixtures, umbrella, fridge in basement, freezer
NearbyPublic transit, school, arts centre
- Close to: Public transit, school, arts centre
Listing detailsW11973415, Sold, Feb 14, 2025
- MLS® number: W11973415
- Status: Sold
- Listed on: Feb 14, 2025
- Days on market: 20
- Updated: Mar 6, 2025
- Possession: 2025-04-30 / April 30, 2025
- Occupied by: Owner
- Listing brokerage: ROYAL LEPAGE REAL ESTATE SERVICES LTD.
About this home
1305 Mapleridge Crescent, Oakville (Glen Abbey), ON L6M 2H1
Welcome to this beautifully maintained and updated **original-owner Arthur Blakely Windsor model**nestled on a quiet street in the highly sought-after Glen Abbey community. Offering 2,875 sq. ft. of living space, this spacious home is perfect for families. Step inside to find a main floor den, perfect for a home office, along with separate living, dining, and family rooms ideal for both entertaining and everyday living. The updated eat-in greenhouse kitchen features updated appliances and granite and provides a bright and airy space to enjoy your morning coffee while overlooking the backyard. Upstairs, you'll find four generously sized bedrooms, all featuring large windows and ample closet space. The primary suite boasts a large ensuite bathroom complete with double sinks, a walk-in shower and relaxing soaker tub, while a well-appointed main bathroom serves the additional bedrooms. Located in a prestigious neighborhood, this home is close to top-rated schools, parks, trails, shopping, and more. Furnace (2022) air conditioning (2023), Roofing (2018) Front and side walks (2024) Garage Floor (2021)Don't miss this incredible opportunity schedule your private showing today!
Ask about this home
A HOMEH agent will answer your questions about this home.
Around this home
Daily convenience, out of 100, from the distances below
Schools nearby
School rating, out of 10.
Helpful calculators
Your HOMEH agent

"I would see it this week."