

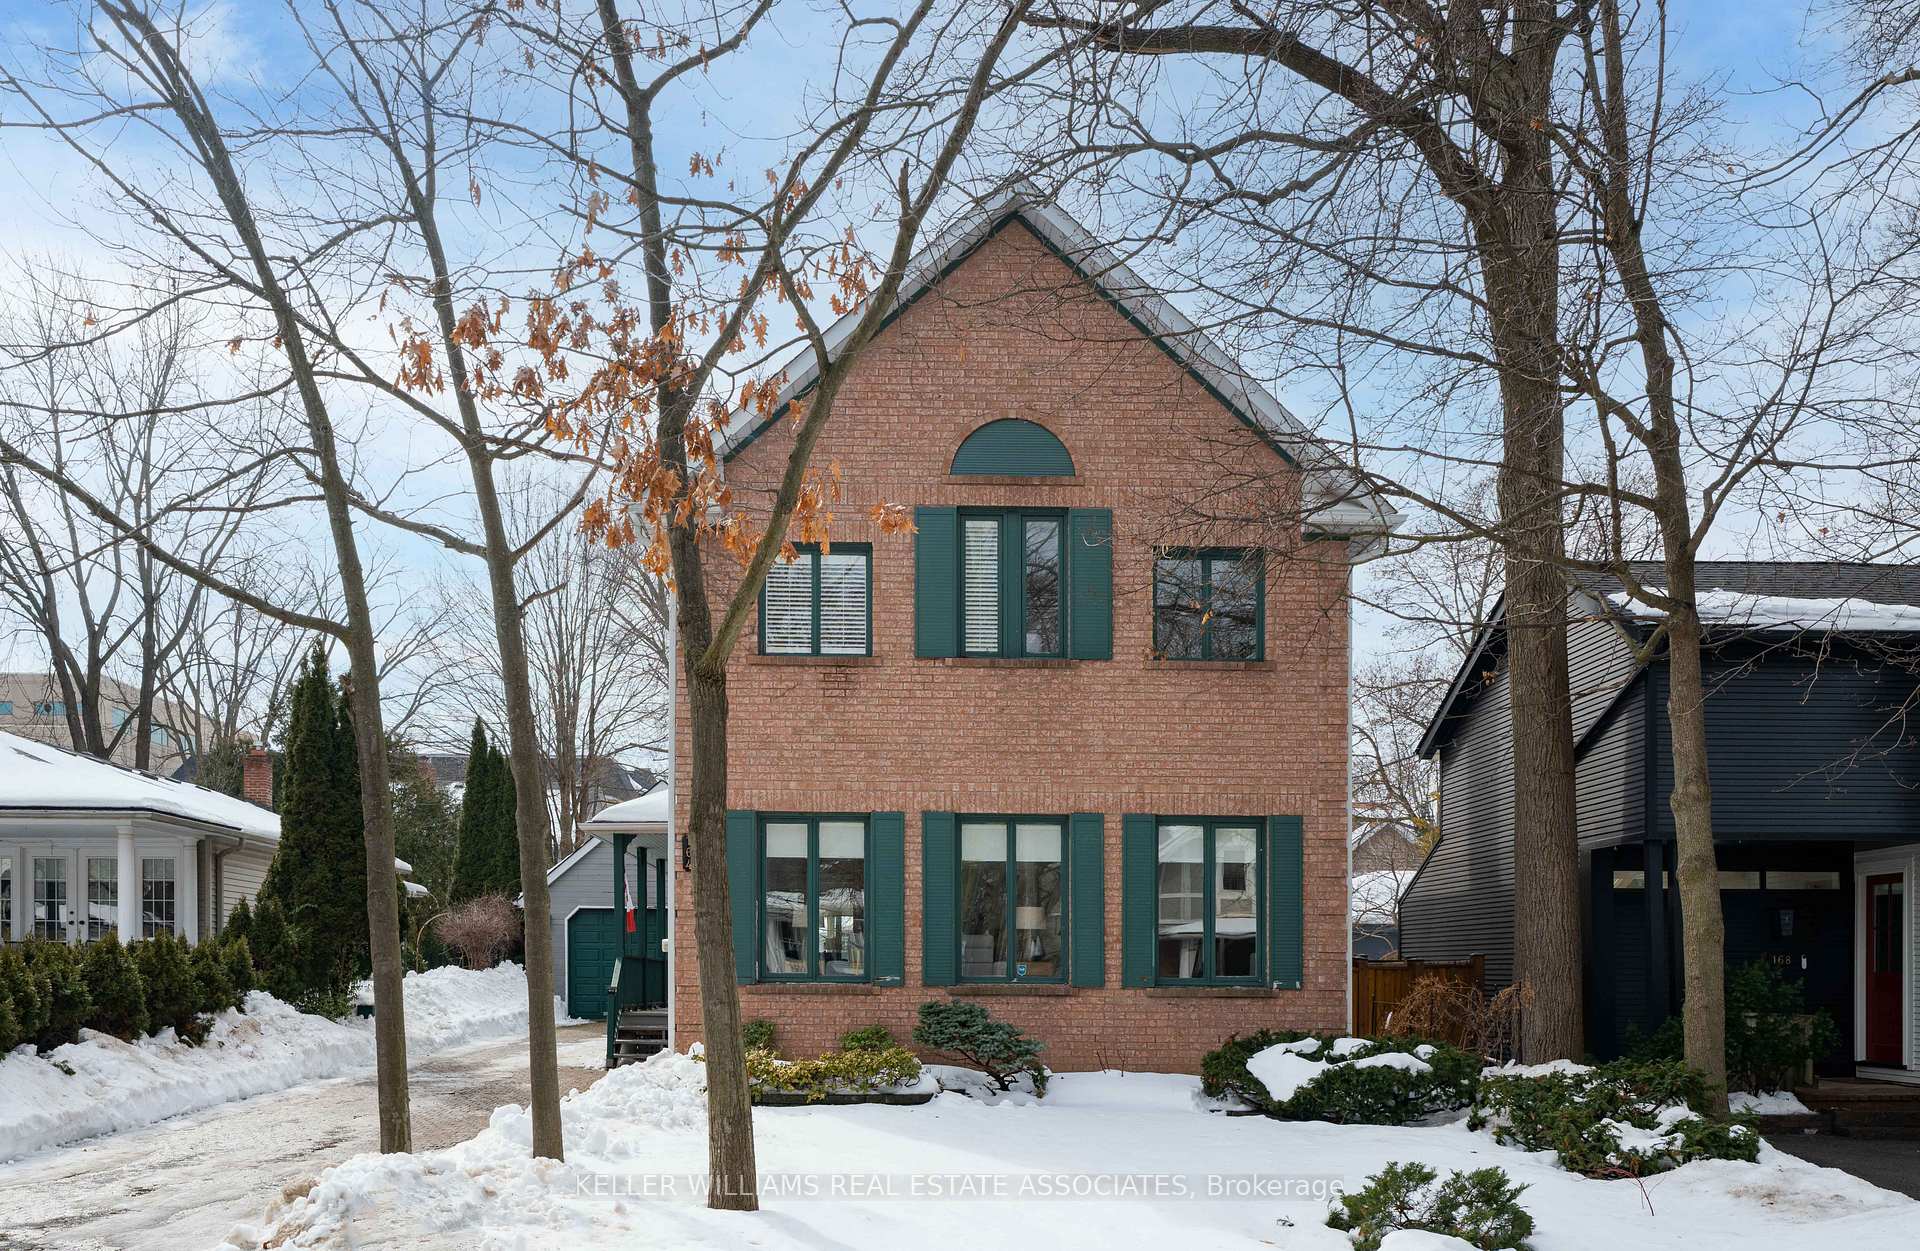
164 Allan Street
164 Allan Street
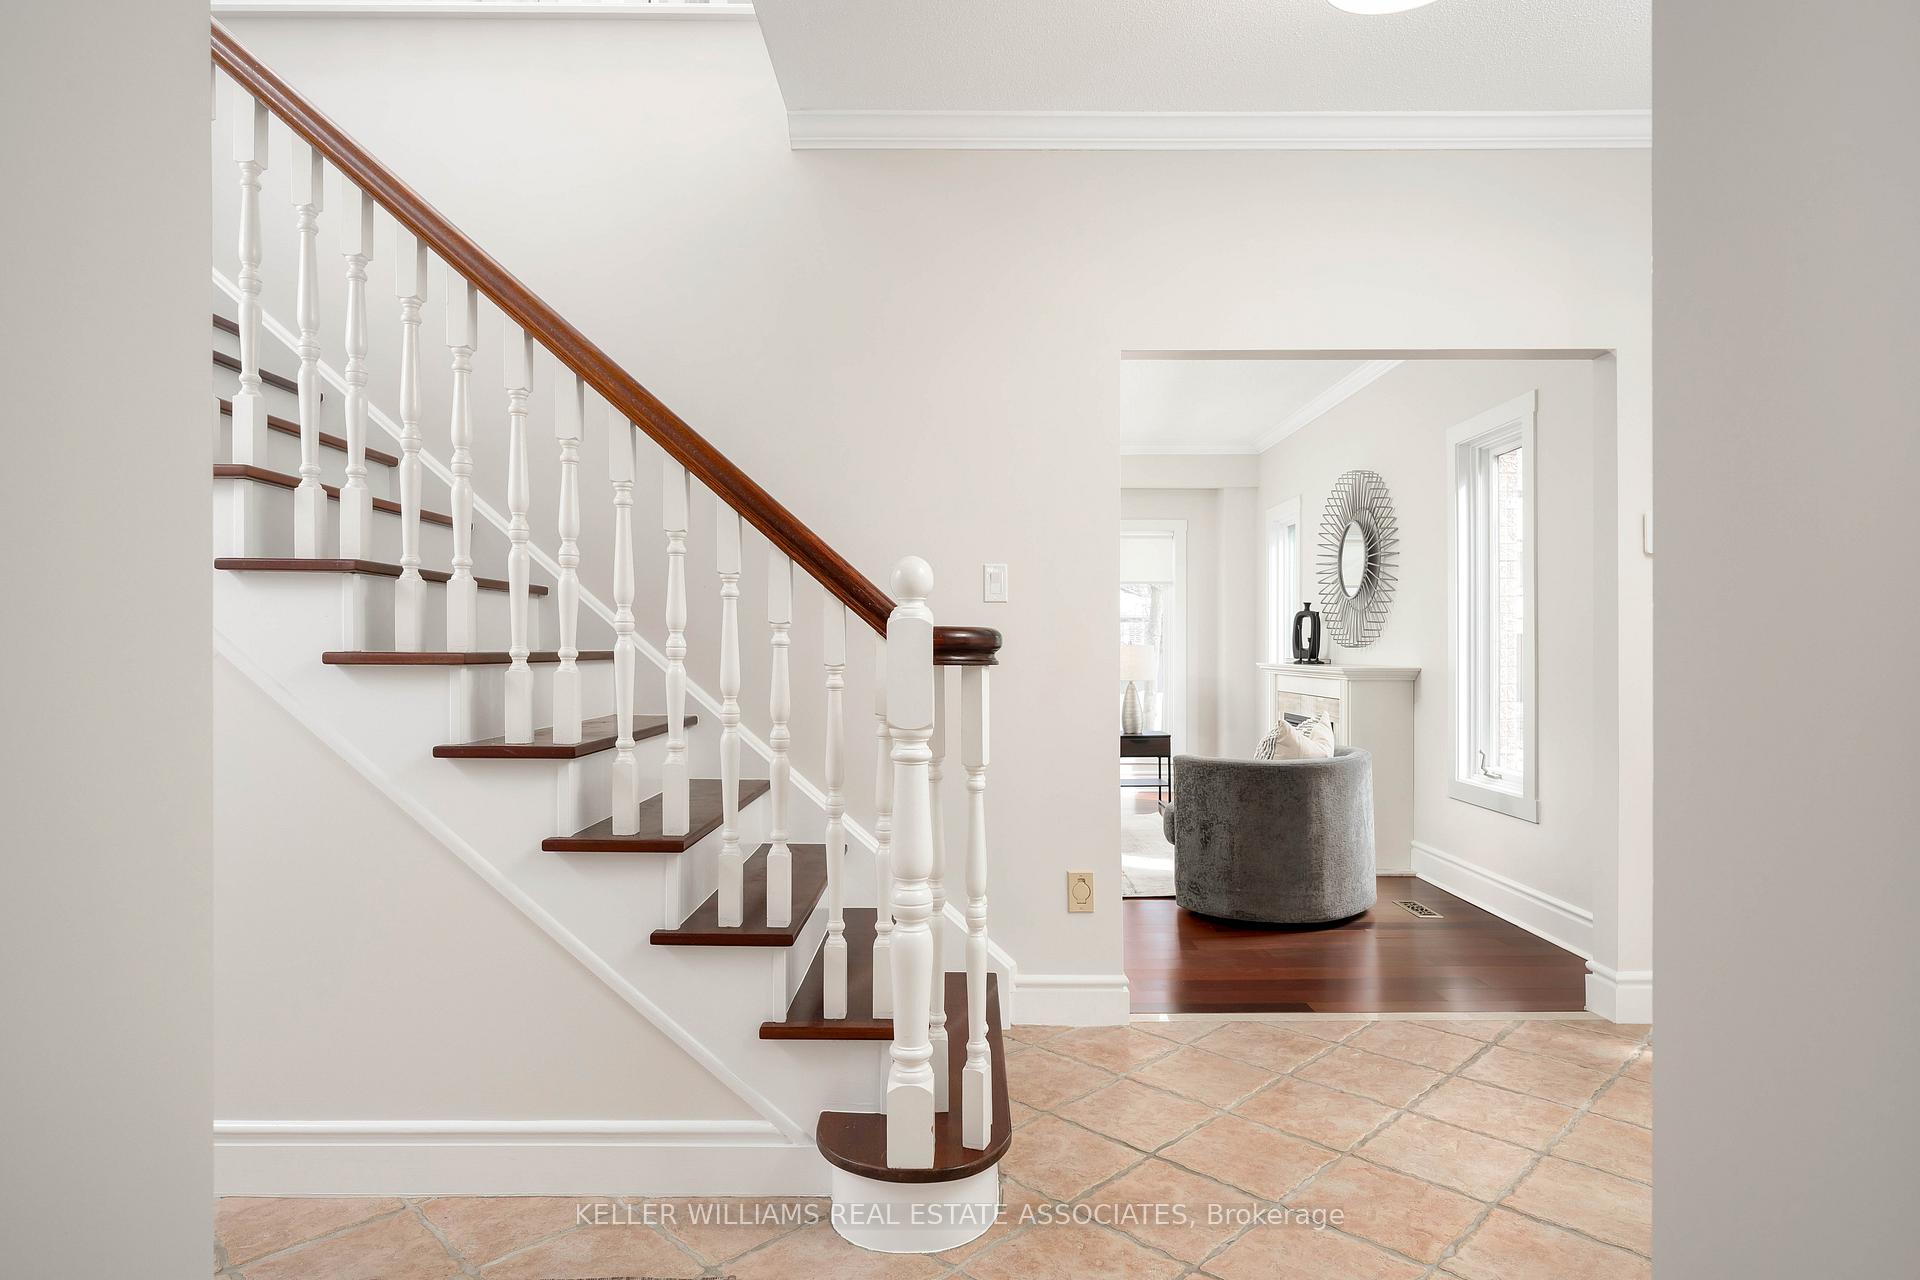 See all 50 photos
Property history
Facts and features
- BasementFinished
- Water, sewerMunicipal
- HeatingForced air
- CoolingCentral air
- Hardwood floors
- Fireplace
- Central air
The homeDetached, 2-storey, 2,000–2,500 sq ft
- Type: Detached
- Style: 2-storey
- Living space: 2,000–2,500 sq ft
- Basement: Finished, full
InsideFireplace Yes, natural gas, wood, Tile, Hardwood, Broadloom, Central vacuum, sump pump
- Fireplace: Yes, natural gas, wood
- Flooring: Tile, Hardwood, Broadloom
- Features: Central vacuum, sump pump
- Rooms above ground: 8
- Rooms in the basement: 2
- Bedrooms: 4
- Bathrooms: 3
- Kitchens: 1
- Family room: Yes
Outside and lotBrick, Asphalt shingle, Poured concrete
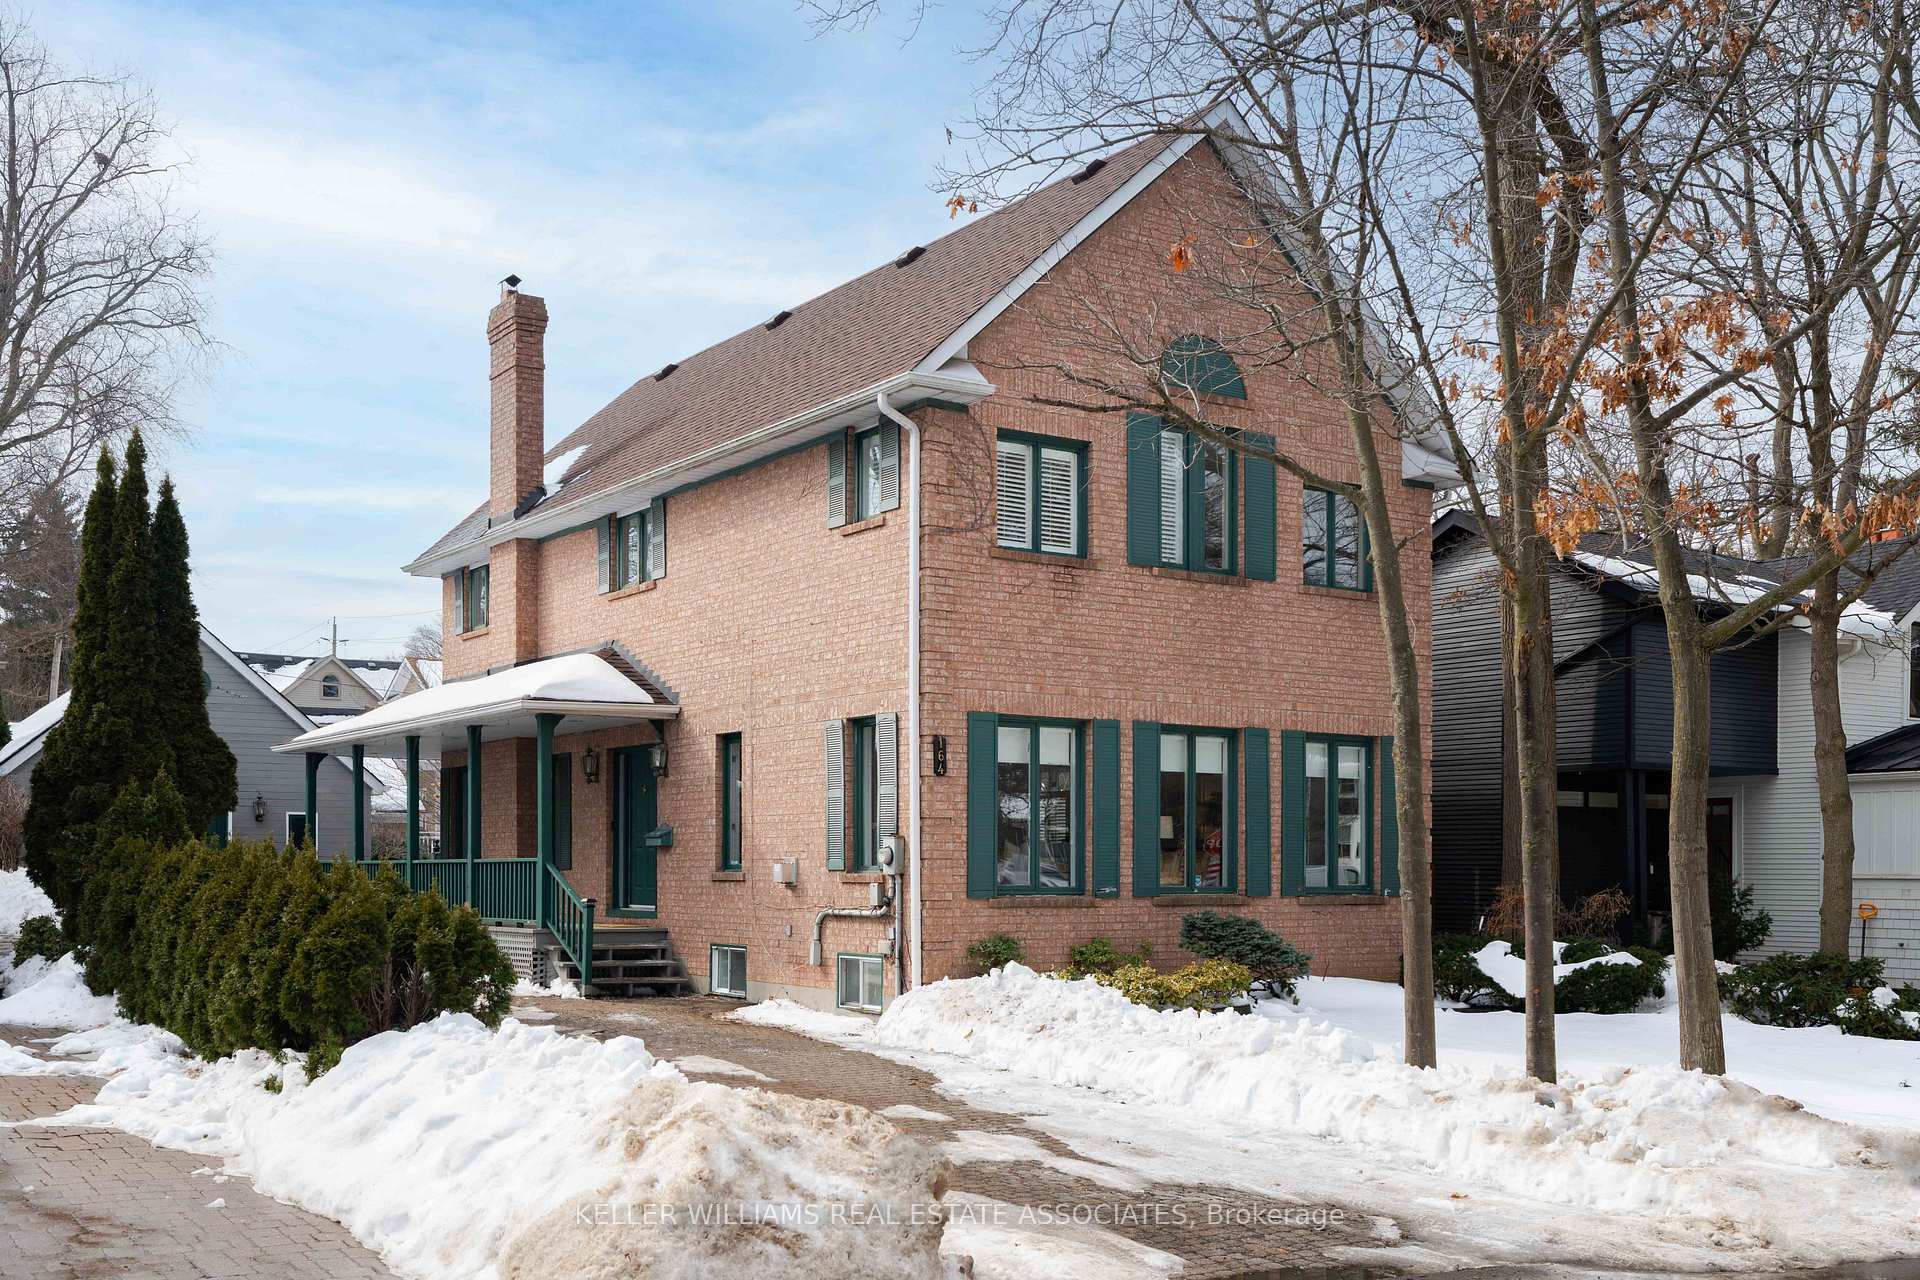
- Exterior: Brick
- Roof: Asphalt shingle
- Foundation: Poured concrete
- Size: 47 × 110 ft
- Zoning: RES
Parking1 Garage, Detached, Private
- Spaces: 1 Garage
- Garage: Detached
- Driveway: Private
Heating, water and powerForced air, gas, Central air, Municipal water
- Heating: Forced air, gas
- Cooling: Central air
- Water: Municipal water
- Sewer: Municipal sewer
Costs and taxesTaxes $10,035 a year, HST included in the price, Hwt at approx $20/month + hst
- Taxes, 2024: $10,035 a year
- HST: HST included in the price
- Rental items: Hwt at approx $20/month + hst
Included in the sale200 amp service, ac (2021), hwt (2022), furnace (2013). new stainless steel stove, range hood, dishwasher (2025), existing fridge, stacked washer/dryer in primary, top loading washer & dryer in basement. all existing light fixtures, bathroom mirrors, window coverings where laid, garage door opener & remote.
- Included: 200 amp service, ac (2021), hwt (2022), furnace (2013). new stainless steel stove, range hood, dishwasher (2025), existing fridge, stacked washer/dryer in primary, top loading washer & dryer in basement. all existing light fixtures, bathroom mirrors, window coverings where laid, garage door opener & remote.
NearbyFenced yard, lake/pond, park, public transit, rec./commun.centre
- Close to: Fenced yard, lake/pond, park, public transit, rec./commun.centre
Listing detailsW11991692, Sold, Feb 27, 2025
- MLS® number: W11991692
- Status: Sold
- Listed on: Feb 27, 2025
- Days on market: 7
- Updated: Mar 6, 2025
- Possession: Flexible
- Occupied by: Vacant
- Listing brokerage: KELLER WILLIAMS REAL ESTATE ASSOCIATES
About this home
164 Allan Street, Oakville (Old Oakville), ON L6J 3N7
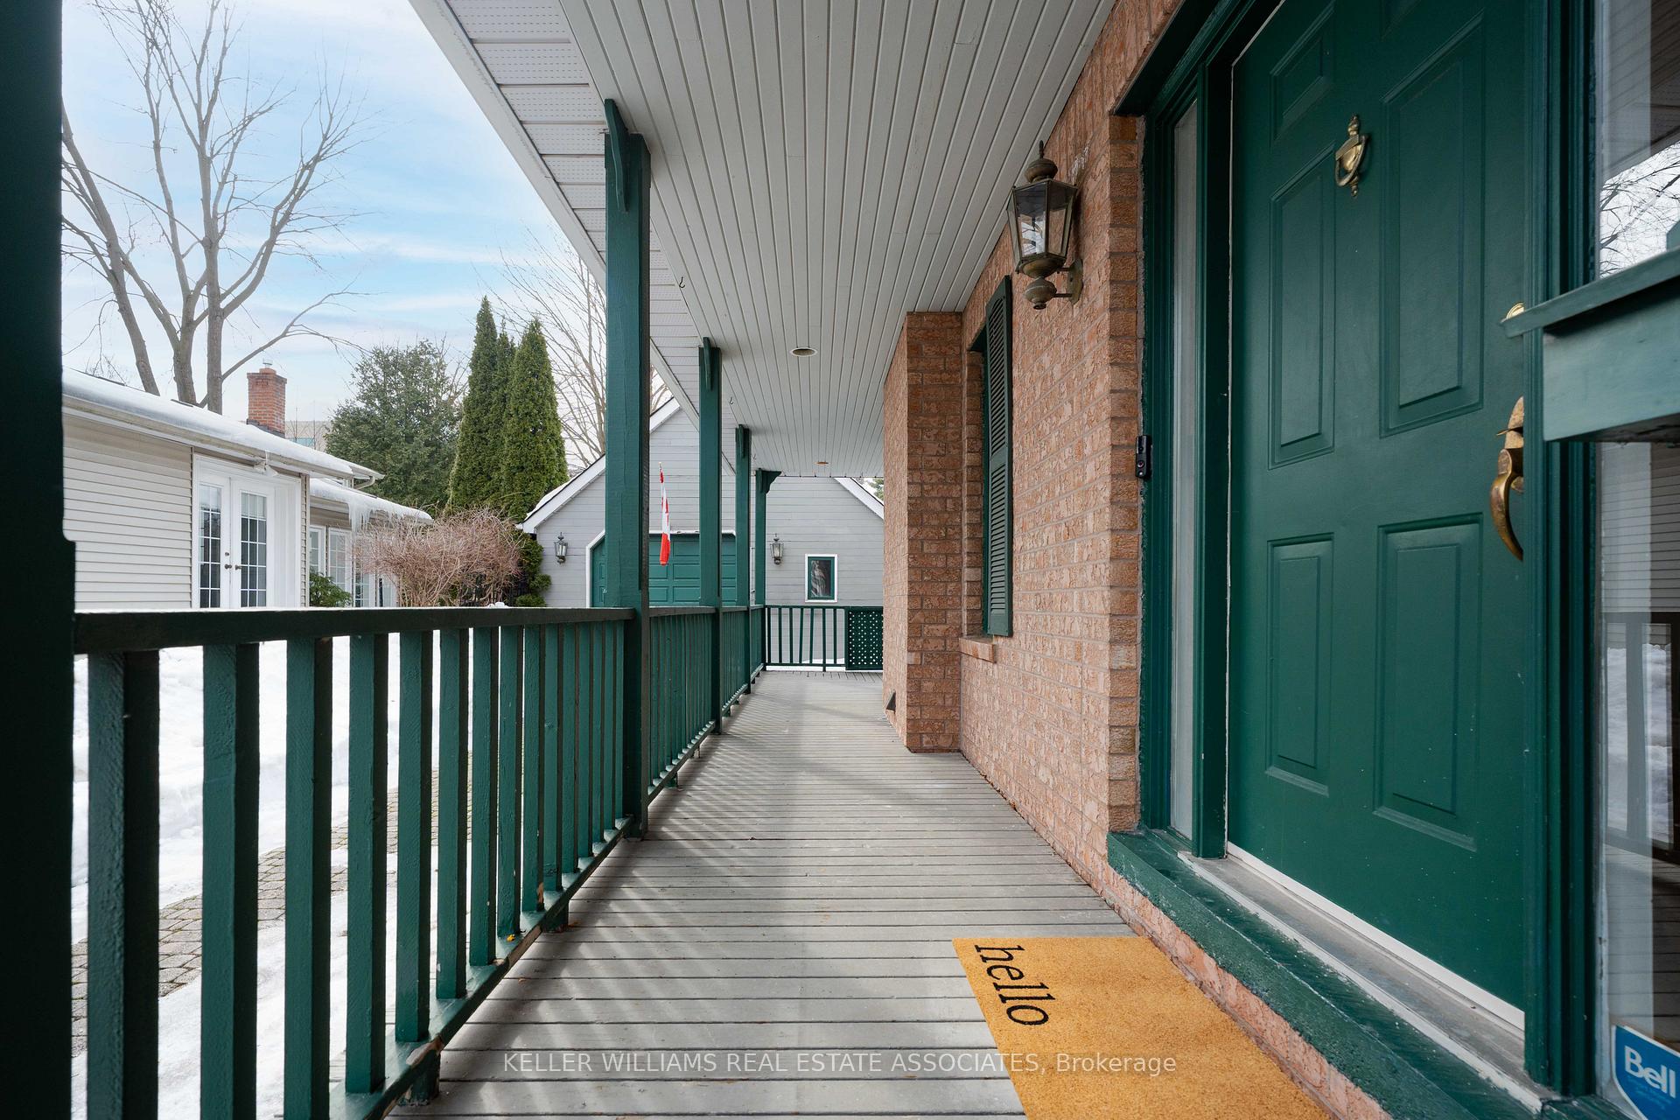
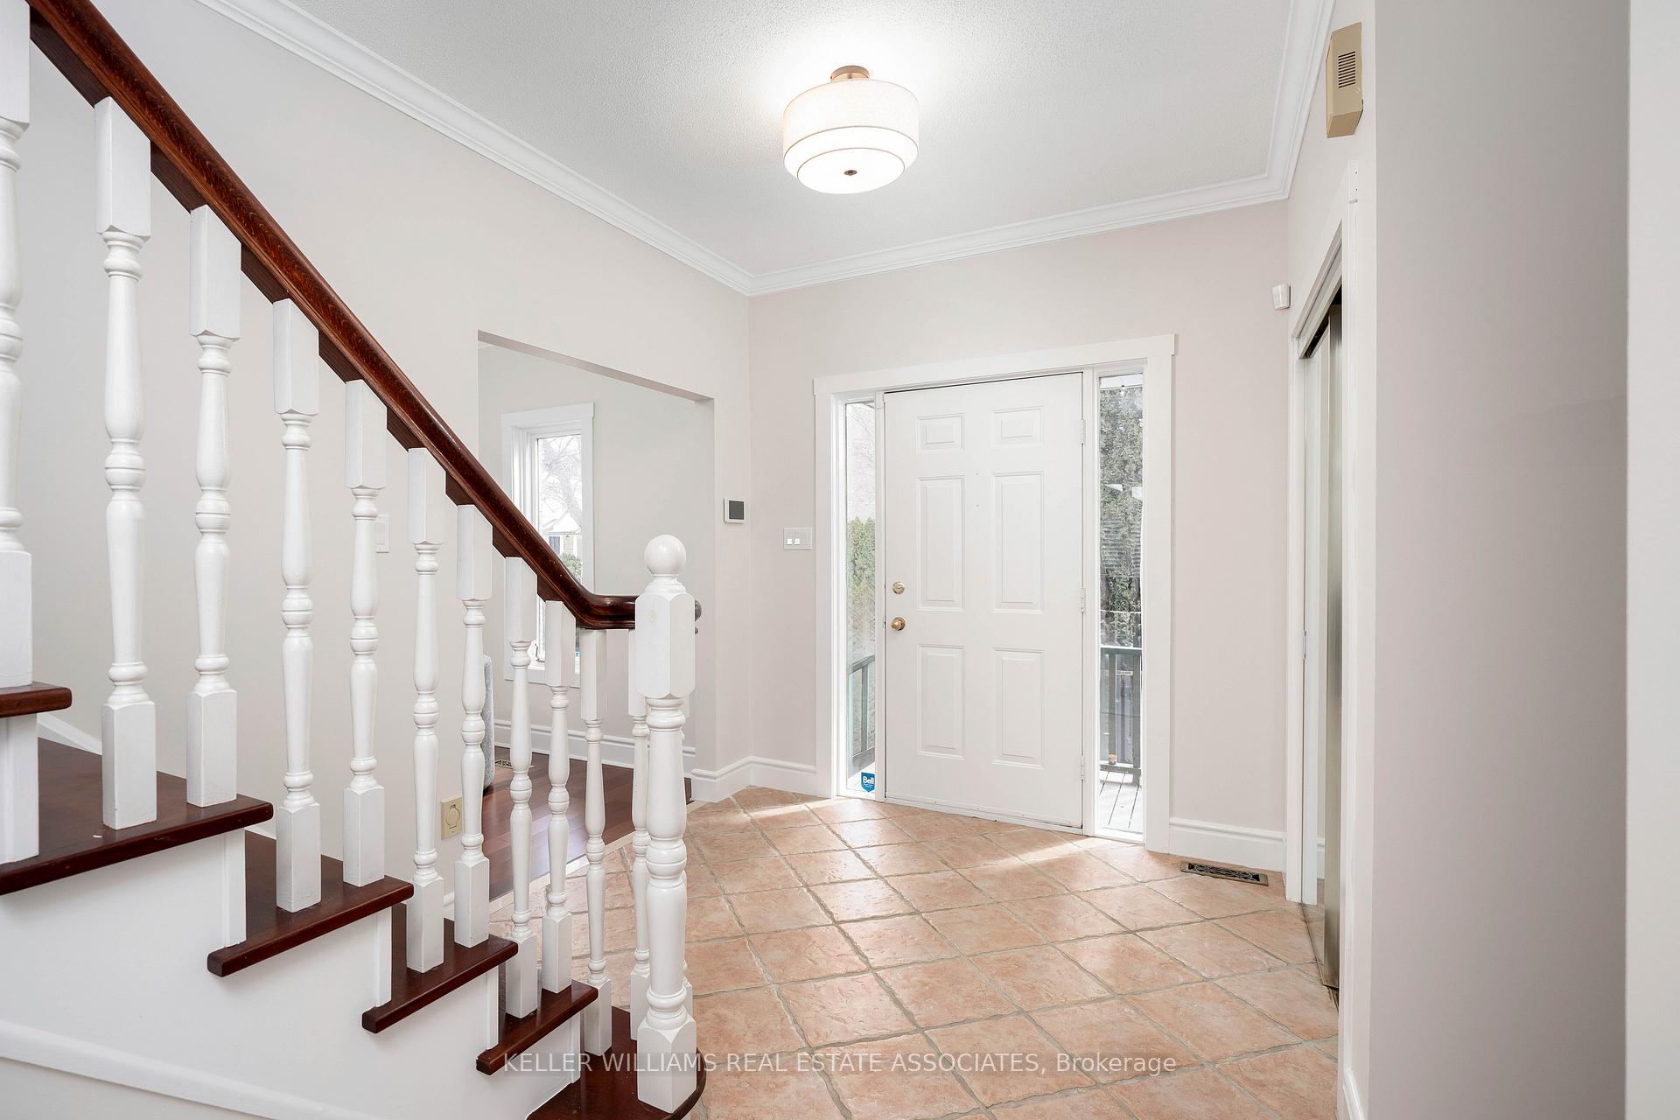
*View Video Tour!* Welcome to 164 Allan St in Old Oakville's downtown core, where luxury meets lifestyle! This 4-bedroom, 3-bath home offers a total of 3552 sq ft of living on a 47 x 110 ft fully fenced lot. Its wraparound veranda evokes English countryside charm, while inside, soaring 9-ft ceilings & abundant natural light with large windows in all principal rooms enhance the spacious feel. Freshly painted throughout in Benjamin Moore's 'Classic Grey'. An impressive 22-ft wide living room could function as a living/dining combined & features pot lights, wrap around windows, gleaming hardwood floors, and a gas fireplace. Throughout the home, all-new light fixtures add a modern touch, complementing the timeless design. A separate dining room, complete with gorgeous hardwood floors and a stunning wood-burning fireplace, offers versatility as either a dining or family room. The updated eat-in kitchen includes professionally refinished white cabinetry, new matte black hardware and faucet, new s/s appliances and ample storage/counter space. A comfortable breakfast area overlooks the peaceful rear garden. A beautiful hardwood staircase leads to the second level, where a large skylight illuminates the impressive upper landing along with four bedrooms and two full baths. A grand primary suite offers two walk-in closets, a sitting area, a 3-pc ensuite & a 2nd washer/dryer. All baths throughout feature new fixtures, lighting & accent details. The finished basement includes a recreation room, large multipurpose space, laundry area and bathroom rough in. Outside, a spacious 460 sq ft garage may accommodate up to 2 standard size vehicles, while an extra-long interlocking stone driveway easily parks four more. The backyard is a private retreat, featuring lush perennial gardens. Located in the heart of Oakville's downtown core, steps to boutiques, cafés, fine dining, waterfront parks, grocery, top rated schools & more offering the ultimate blend of convenience and sophistication.
Ask about this home
A HOMEH agent will answer your questions about this home.
Around this home
Daily convenience, out of 100, from the distances below
Schools nearby
School rating, out of 10.
Helpful calculators
Your HOMEH agent

"I would see it this week."