

1436 Stonecutter Drive
1436 Stonecutter Drive
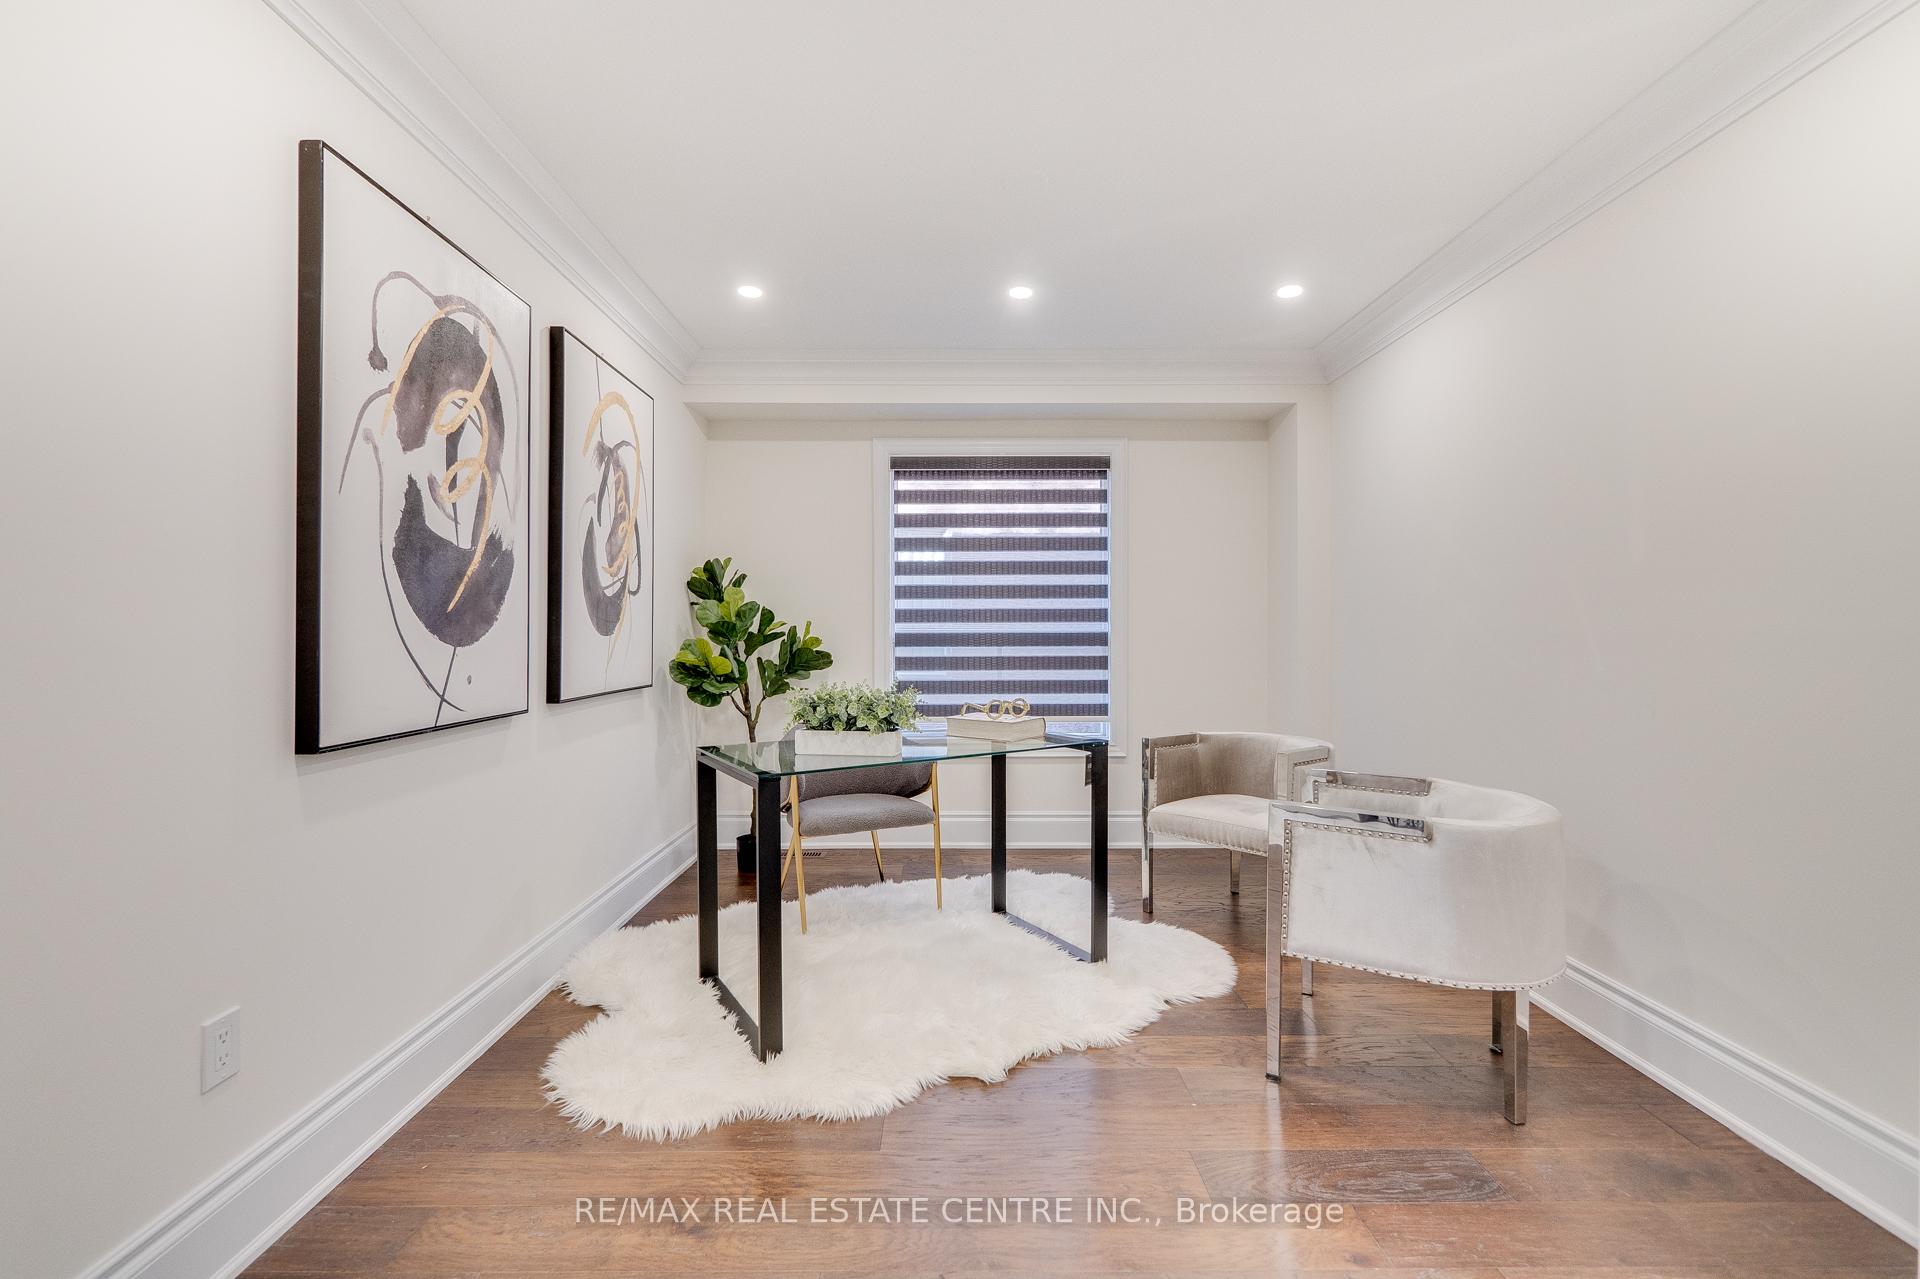 See all 41 photos
Property history
Facts and features
- BasementApartment
- Water, sewerMunicipal
- Lot shapeRectangular
- HeatingForced air
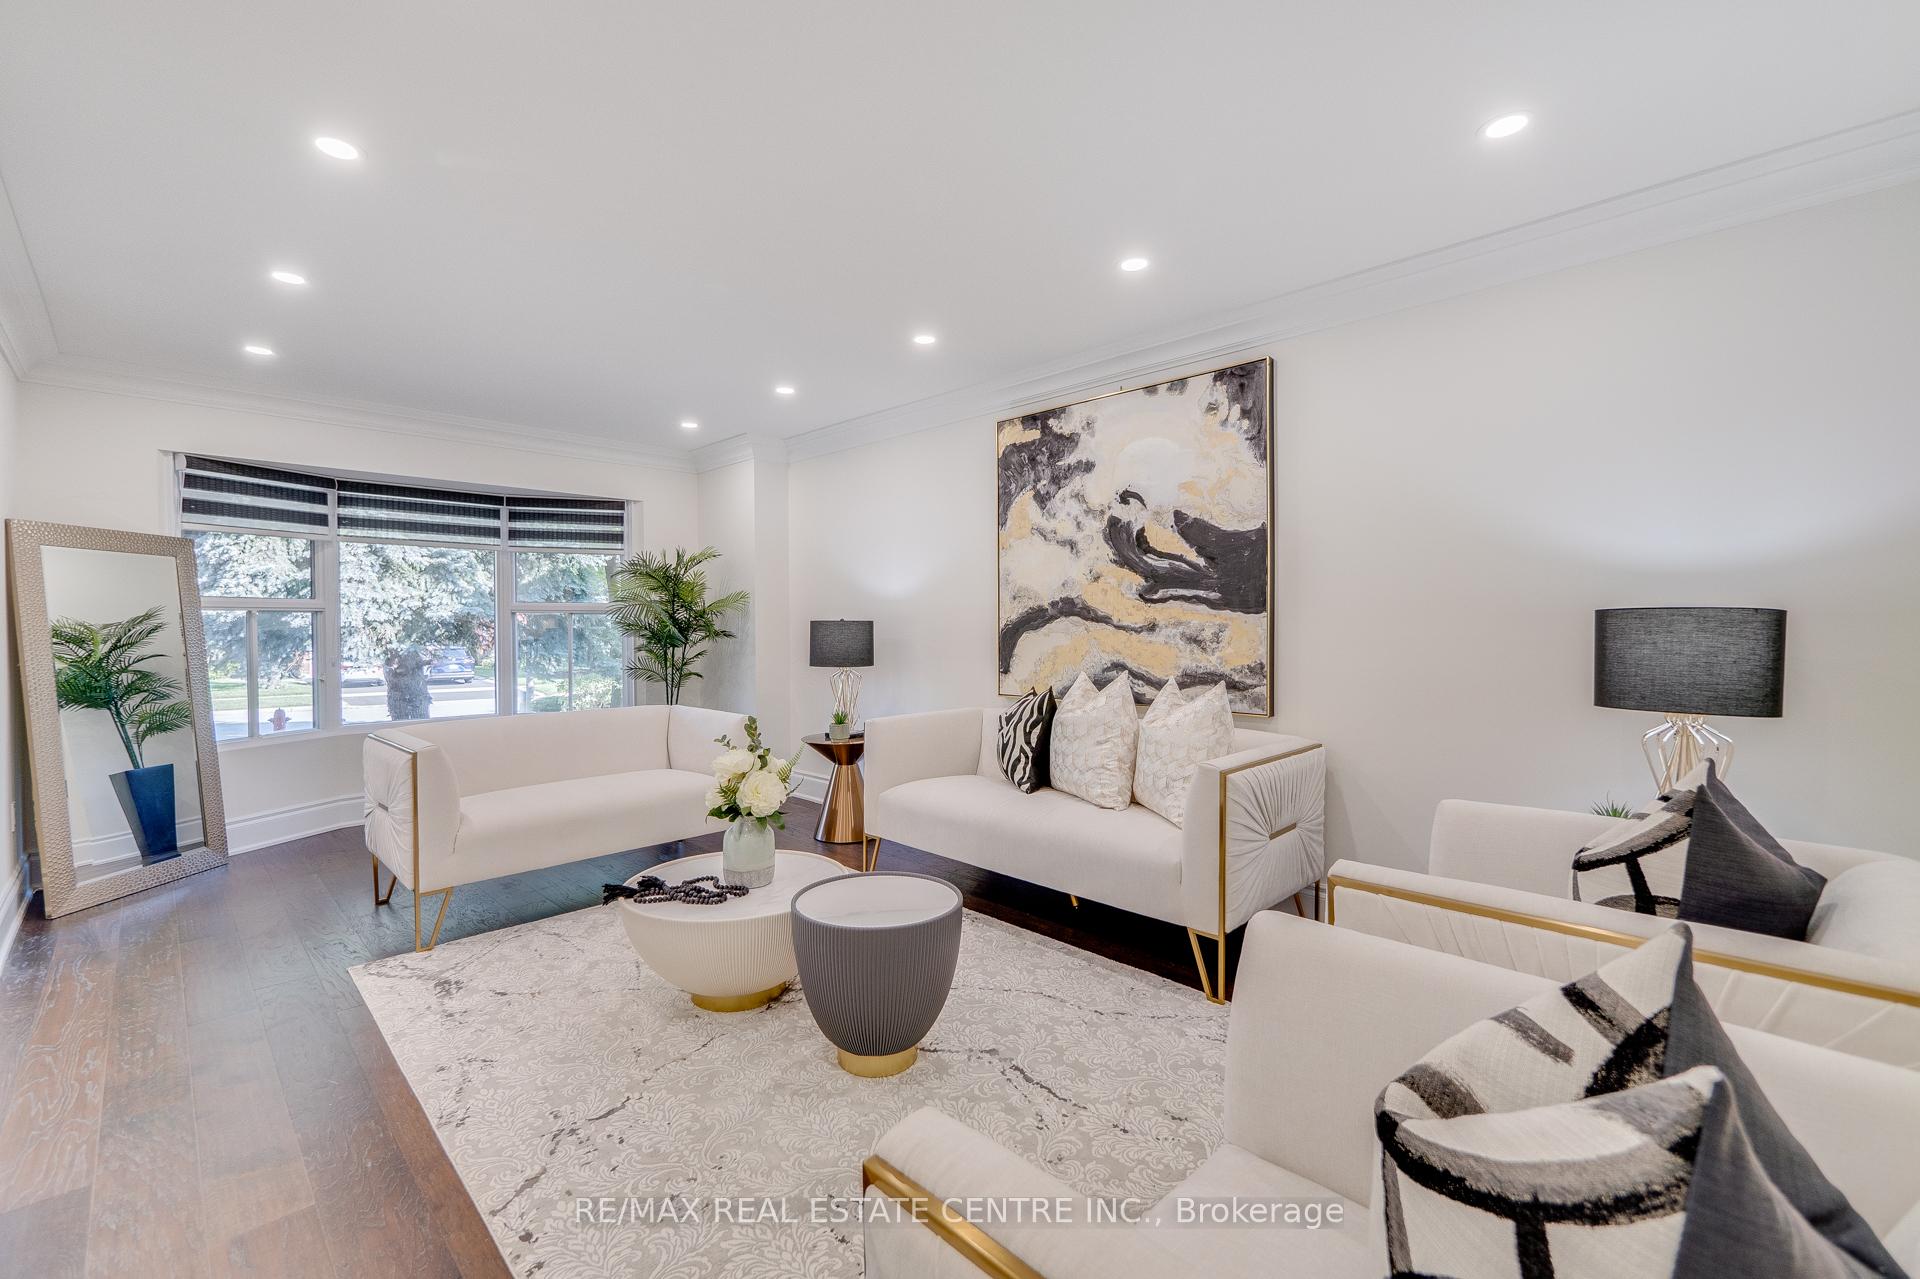
- Hardwood floors
- Central air
The homeDetached, 2-storey, 3,000–3,500 sq ft
- Type: Detached
- Style: 2-storey
- Living space: 3,000–3,500 sq ft
- Basement: Finished, apartment
InsidePorcelain, Hardwood, Main level, Carpet free
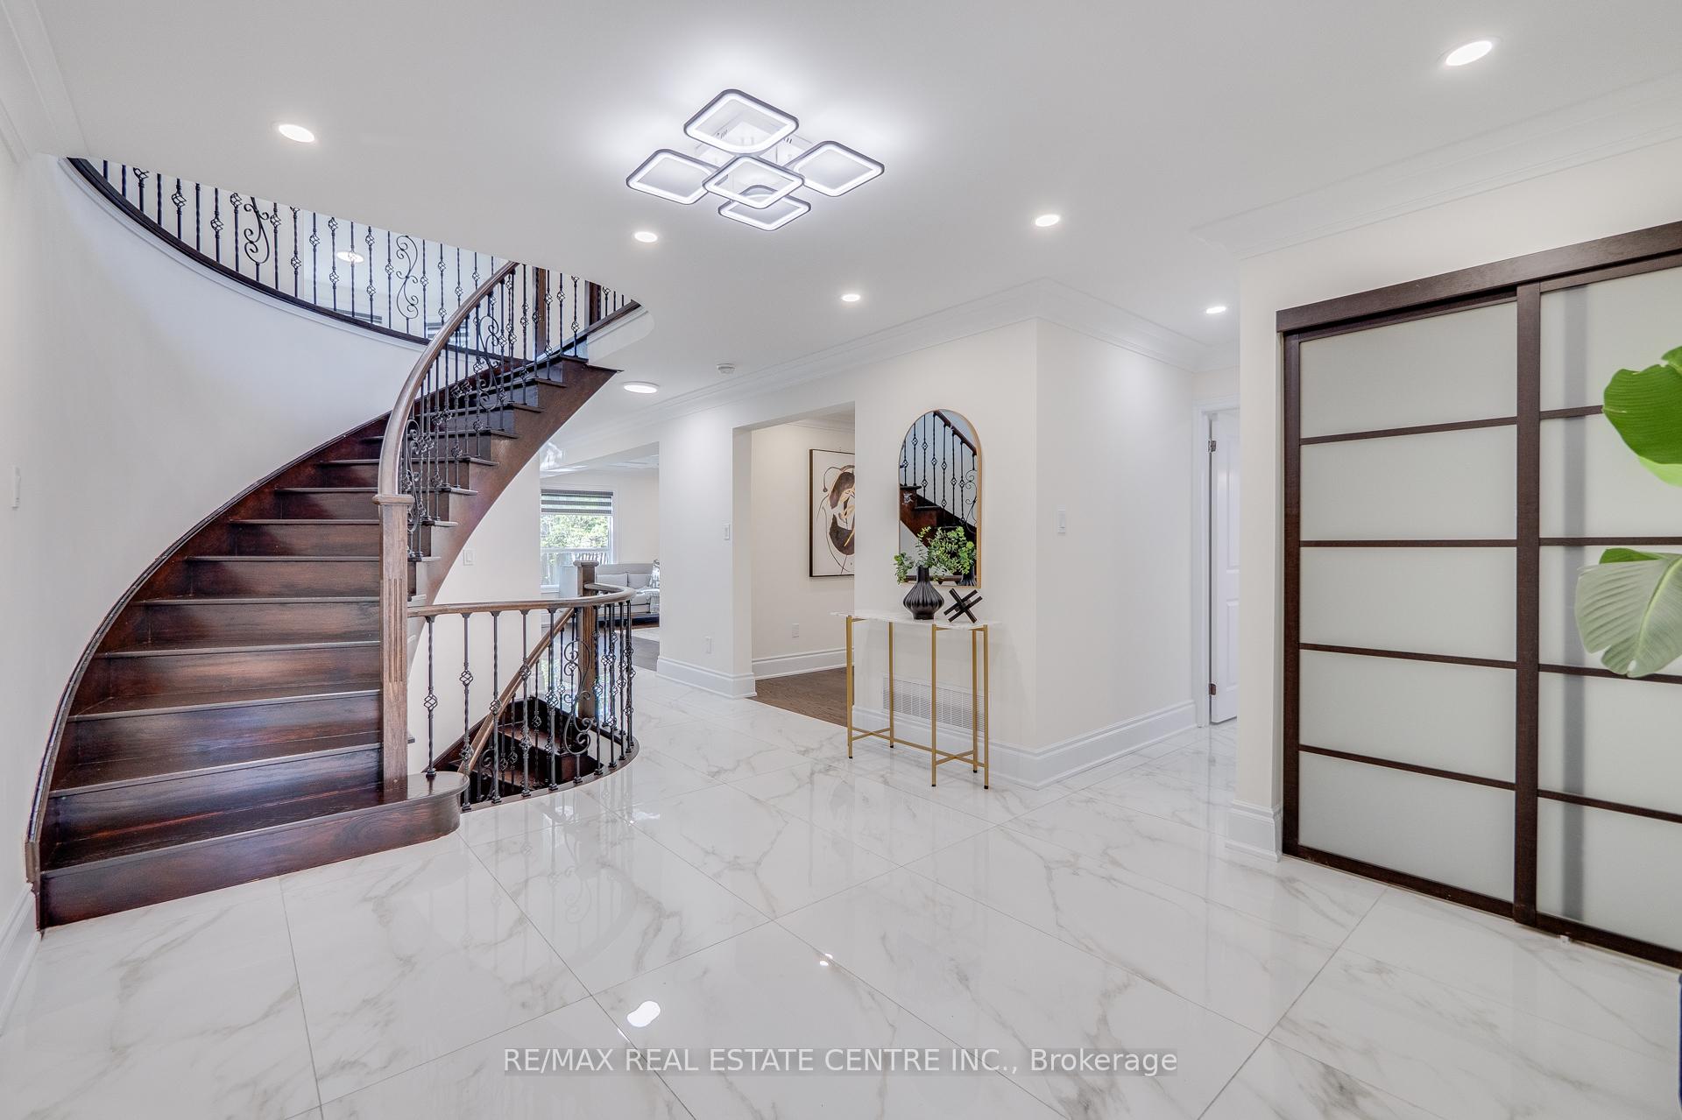
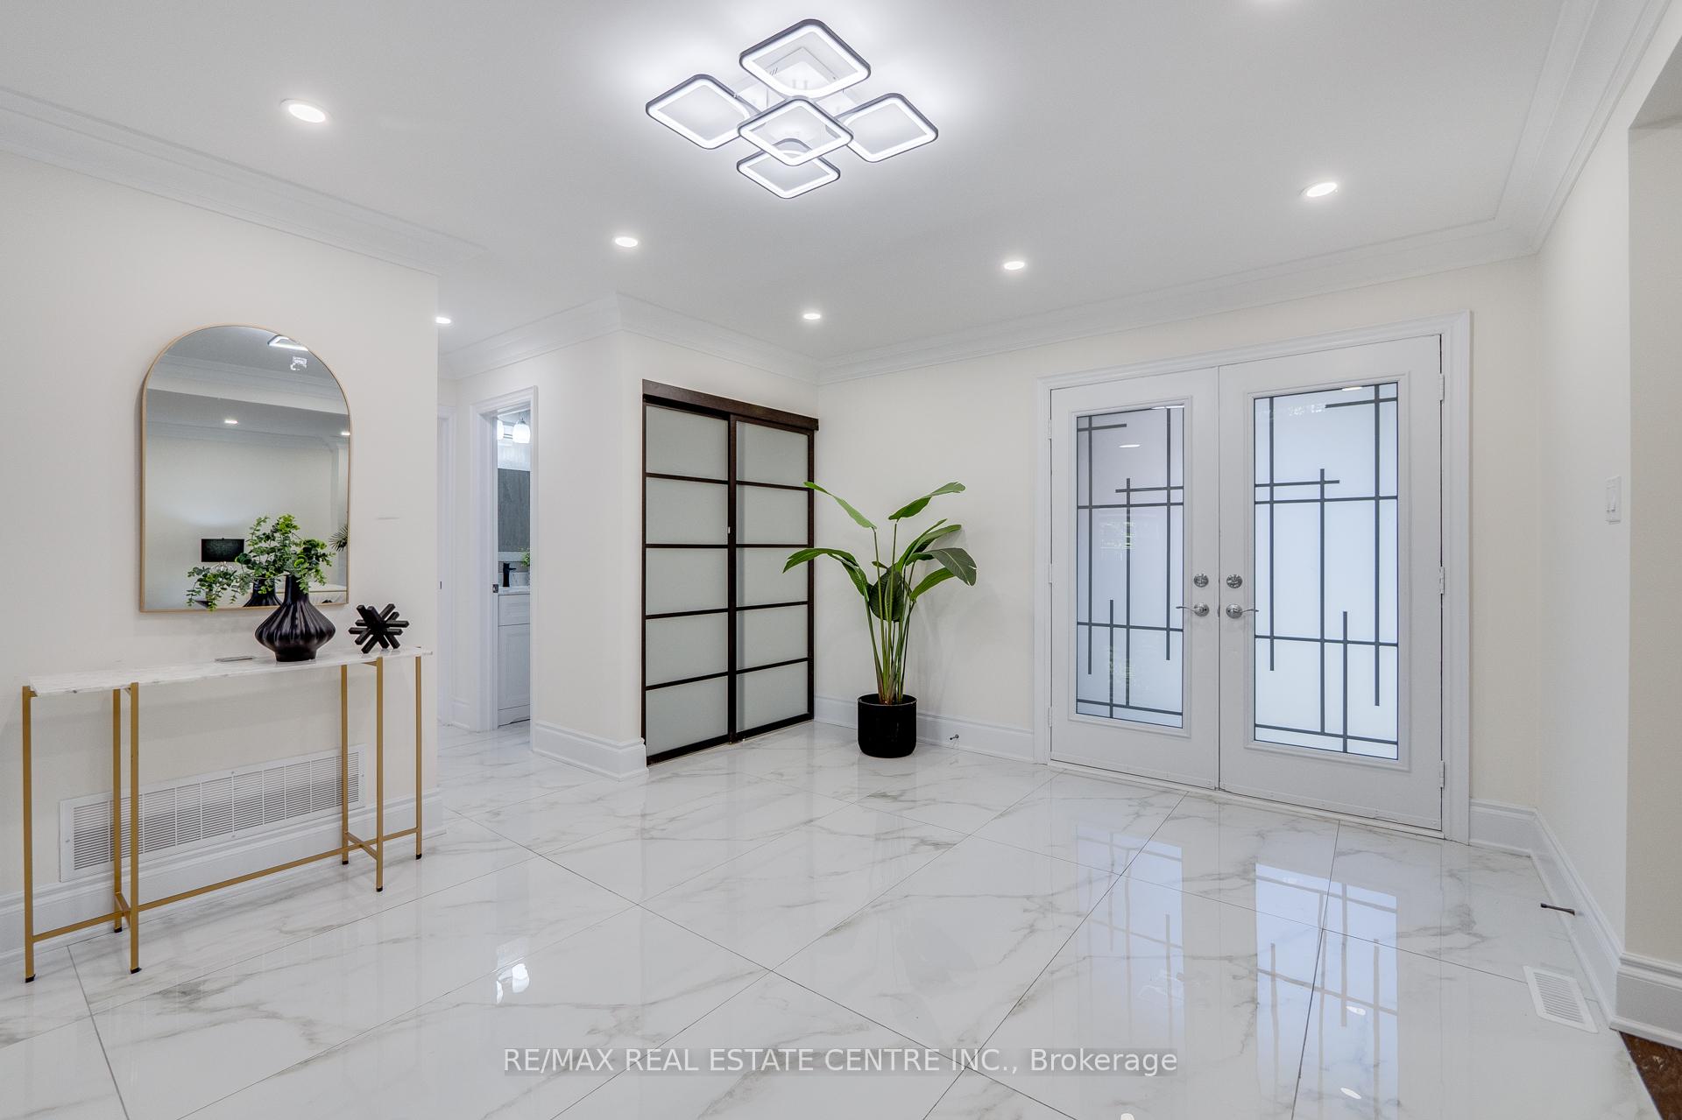
- Flooring: Porcelain, Hardwood
- Laundry: Main level
- Features: Carpet free
- Rooms above ground: 10
- Bedrooms: 4 + 2 in the basement
- Bathrooms: 5
- Kitchens: 1
- Family room: Yes
Outside and lotBrick, Asphalt shingle, Unknown
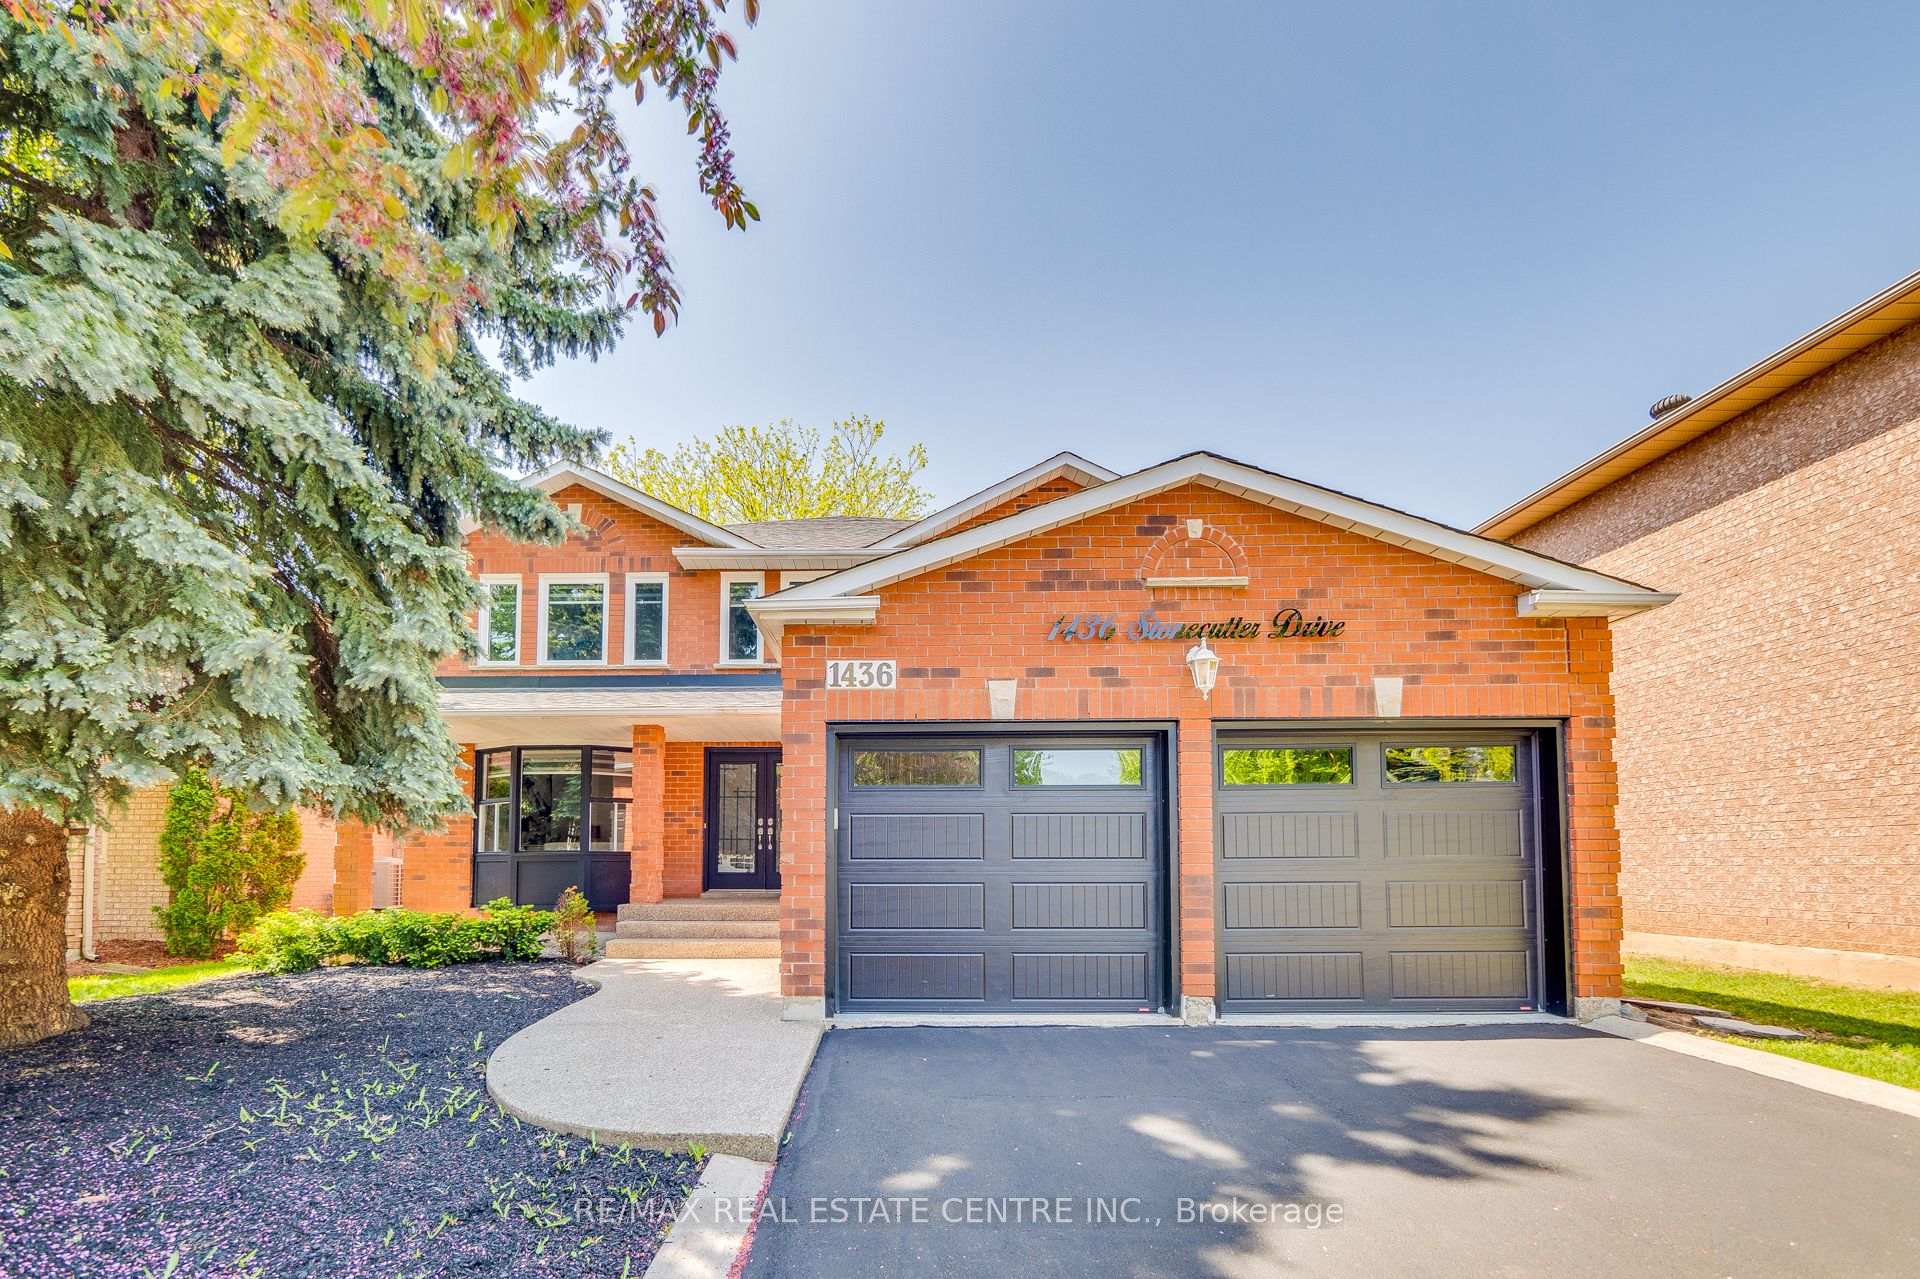
- Exterior: Brick
- Roof: Asphalt shingle
- Foundation: Unknown
- Size: 50 × 126.15 ft
- Shape: Rectangular
Parking2 Garage, Attached, Private
- Spaces: 2 Garage
- Garage: Attached
- Driveway: Private
Heating, water and powerForced air, gas, Central air, Municipal water
- Heating: Forced air, gas
- Cooling: Central air
- Water: Municipal water
- Sewer: Municipal sewer
Costs and taxesTaxes $7,000 a year, HST included in the price
- Taxes, 2024: $7,000 a year
- HST: HST included in the price
Included in the saleStainless steel fridge, stainless steel stove, stainless steel b/i owen, stainless steel microwave, stainless steel dishwasher, clothes washer & dryer and all other permanent fixtures now attached to the property.
- Included: Stainless steel fridge, stainless steel stove, stainless steel b/i owen, stainless steel microwave, stainless steel dishwasher, clothes washer & dryer and all other permanent fixtures now attached to the property.
NearbyFenced yard, park, public transit, school
- Close to: Fenced yard, park, public transit, school
Listing detailsW11957114, Sold, Feb 5, 2025
- MLS® number: W11957114
- Status: Sold
- Listed on: Feb 5, 2025
- Days on market: 29
- Updated: Mar 6, 2025
- Possession: Flexible
- Occupied by: Vacant
- Listing brokerage: RE/MAX REAL ESTATE CENTRE INC.
About this home
1436 Stonecutter Drive, Oakville (Glen Abbey), ON L6M 3C3
Welcome to this exquisitely renovated detached home in Oakville's prestigious Glen Abbey community! Boasting over 4,500 sq. ft. of luxurious living space (including the basement), this home seamlessly blends modern upgrades with timeless elegance. The grand double-door entry opens to a spacious foyer adorned with stunning porcelain tiles. The main floor features a formal living room, a dedicated office, and an open-concept family and dining area ideal for entertaining. The upgraded kitchen is a chef's dream, complete with stainless steel appliances, quartz countertop, Quartz backsplash & Quartz island with ample storage.This stunning home offers 4+2 bedrooms and 5 washrooms, including two ensuites on the second floor. A versatile loft space provides the perfect setting for a home office or reading nook. The fully finished basement, with 2 additional bedrooms, a washroom, and a kitchen rough-in, is ideal for extended family or guests or potentially second dwelling to rent with little alteration. Added conveniences include laundry rough-in on the main level and a full laundry setup in the basement.Recent updates: new roof (2024), hardwood floors (2022), porcelain tiles (2022), stainless steel appliances (2021), garage door (2019), and a 9-year-old furnace. Freshly and professionally painted throughout!Located near top-rated schools, Steps To Abbey Park High School And Pilgrim Wood Public School, Community/Library,scenic trails, parks, major highways, the GO station, and a hospital, this home offers the perfect blend of comfort, style, and convenience. Don't miss this rare opportunity in one of Oakville's most desirable neighborhoods!
Ask about this home
A HOMEH agent will answer your questions about this home.
Around this home
Daily convenience, out of 100, from the distances below
Schools nearby
School rating, out of 10.
Helpful calculators
Your HOMEH agent

"I would see it this week."