

2440 Wooden Hill Circle
2440 Wooden Hill Circle
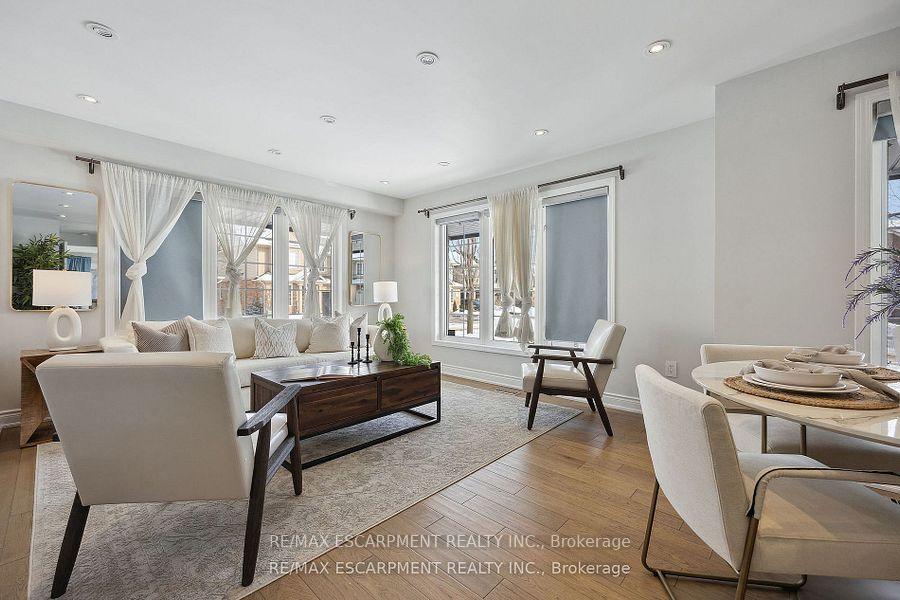 See all 49 photos
Property history
Facts and features
- BasementFinished
- Age of home16–30 years
- Water, sewerMunicipal
- Lot shapeIrregular
- Fireplace
- Central air
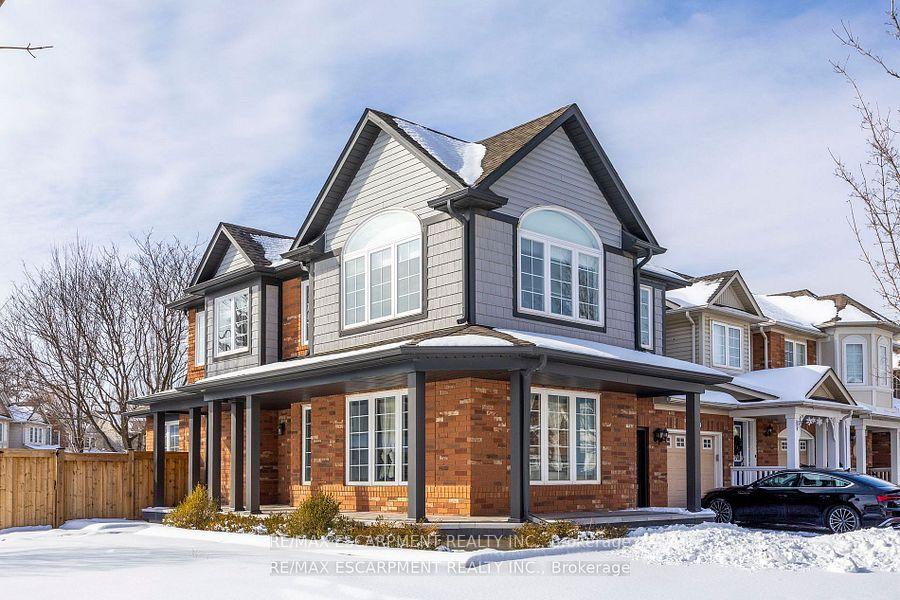
The homeFreehold Townhouse, 2-storey, Age 16–30 years
- Type: Freehold Townhouse
- Style: 2-storey
- Age: 16–30 years
- Living space: 1,500–2,000 sq ft
- Basement: Finished
InsideFireplace Yes, family room, natural gas, Upper level, Carpet free
- Fireplace: Yes, family room, natural gas
- Laundry: Upper level
- Features: Carpet free
- Rooms above ground: 7
- Rooms in the basement: 3
- Bedrooms: 3 + 1 in the basement
- Bathrooms: 4
- Kitchens: 1
- Family room: Yes
Outside and lotBrick, Shingles, Poured concrete
- Exterior: Brick
- Roof: Shingles
- Foundation: Poured concrete
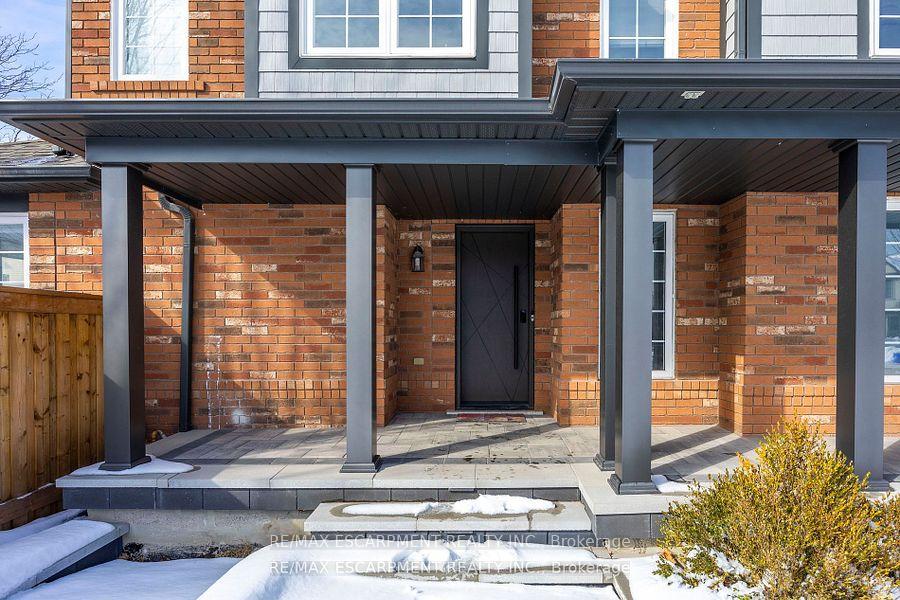
- Features: Landscaped, porch
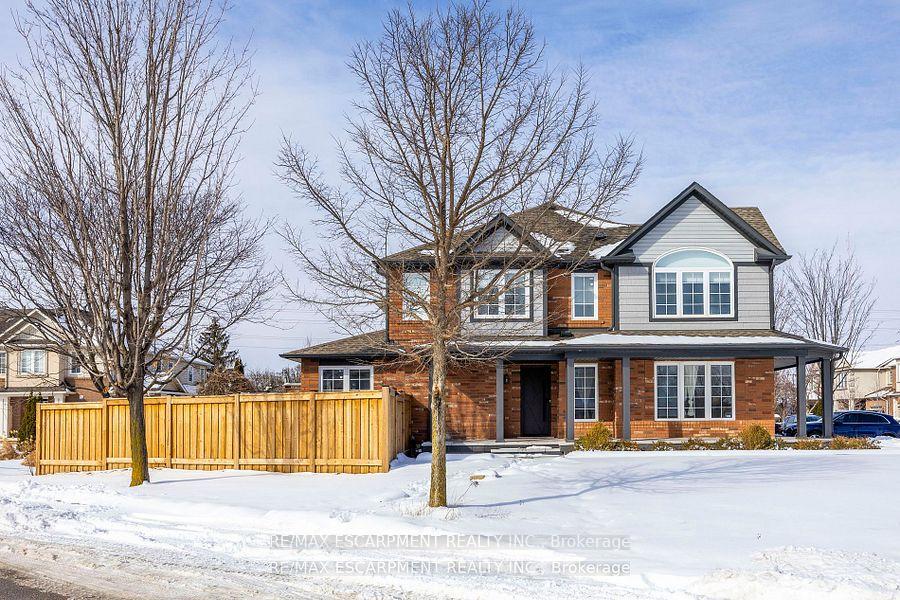
- Size: 66.85 × 85.19 ft
- Shape: Irregular
- Zoning: RM1
Parking1 Garage, Attached, Mutual
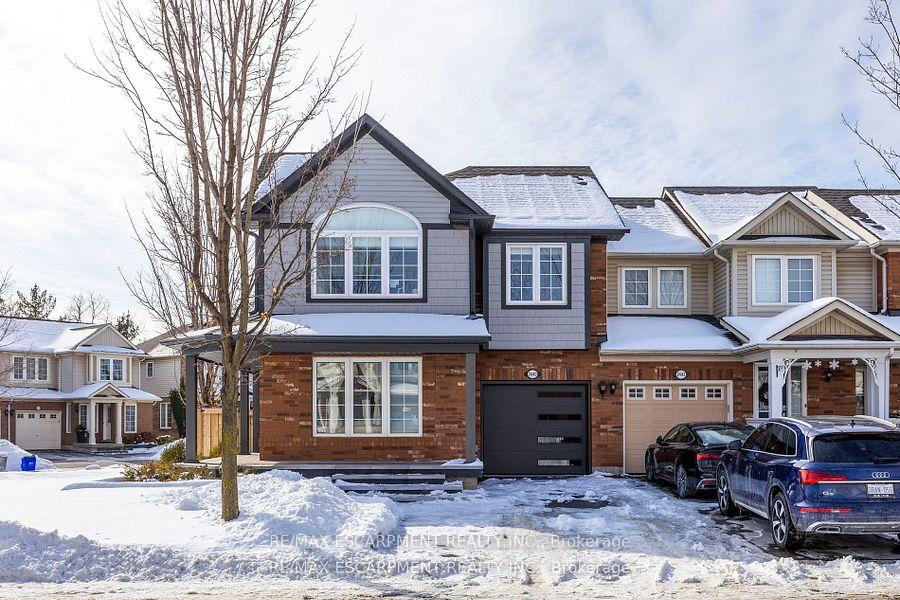
- Spaces: 1 Garage
- Garage: Attached
- Driveway: Mutual
Heating, water and powerForced air, gas, Central air, Municipal water
- Heating: Forced air, gas
- Cooling: Central air
- Water: Municipal water
- Sewer: Municipal sewer
Costs and taxesTaxes $4,823 a year, HST included in the price, Hot water heater.
- Taxes, 2025: $4,823 a year
- HST: HST included in the price
- Rental items: Hot water heater.
Included in the saleFridge, stove, dishwasher, washer, dryer, all window coverings, all electric light fixtures, garage door opener and remote.
- Included: Fridge, stove, dishwasher, washer, dryer, all window coverings, all electric light fixtures, garage door opener and remote.
NearbyFenced yard, hospital, level, rec./commun.centre, school
- Close to: Fenced yard, hospital, level, rec./commun.centre, school
Listing detailsW11989984, Sold, Feb 26, 2025
- MLS® number: W11989984
- Status: Sold
- Listed on: Feb 26, 2025
- Days on market: 8
- Updated: Mar 6, 2025
- Possession: 2025-04-30 / Flexible
- Occupied by: Owner
- Listing brokerage: RE/MAX ESCARPMENT REALTY INC.
About this home
2440 Wooden Hill Circle, Oakville (West Oak Trails), ON L6M 4E3
Exceptionally well maintained and updated 3+1 bedroom corner unit all brick townhouse on extra large lot close to Oakville Hospital and very highly rated schools. This home features engineered hardwood floors, smooth ceilings with modern recessed lighting, new kitchen appliance, new cabinet doors, new floor tiles, backsplash, quartz countertop, undermount sink, newly renovated second floor bathrooms,, new windows, new interlocking stone walkway, porch, backyard patio, new front porch pillars, new garage door, new fence, new front door. These tasteful updates combine to your next home truly "turn-key". Just buy it and enjoy it. Enjoy an easy lifestyle of a safe family friendly neighbourhood close to every amenity most people could ever want.
Ask about this home
A HOMEH agent will answer your questions about this home.
Around this home
Daily convenience, out of 100, from the distances below
Schools nearby
School rating, out of 10.
Helpful calculators
Your HOMEH agent

"I would see it this week."