

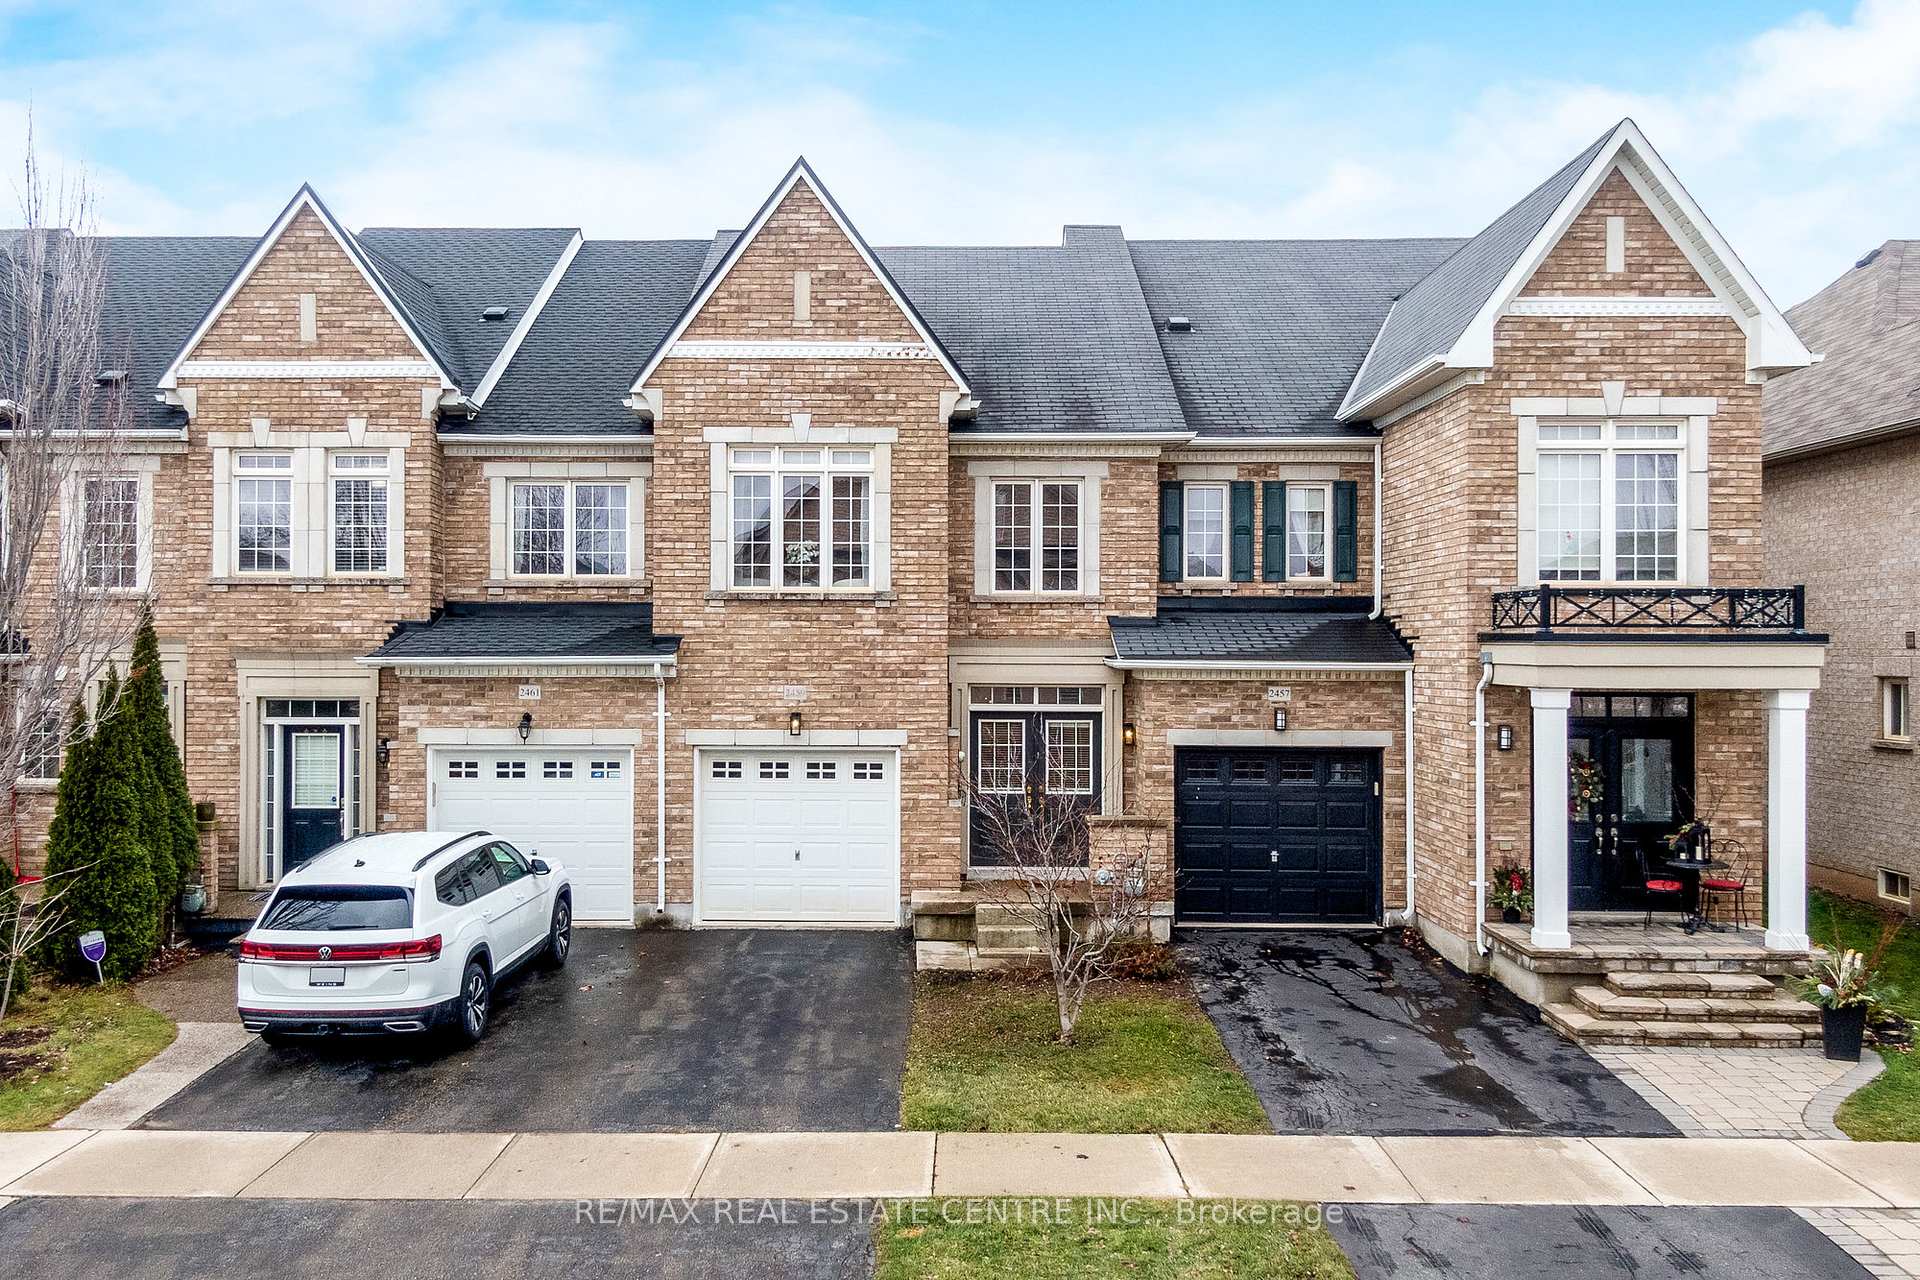
2459 Old Brompton Way
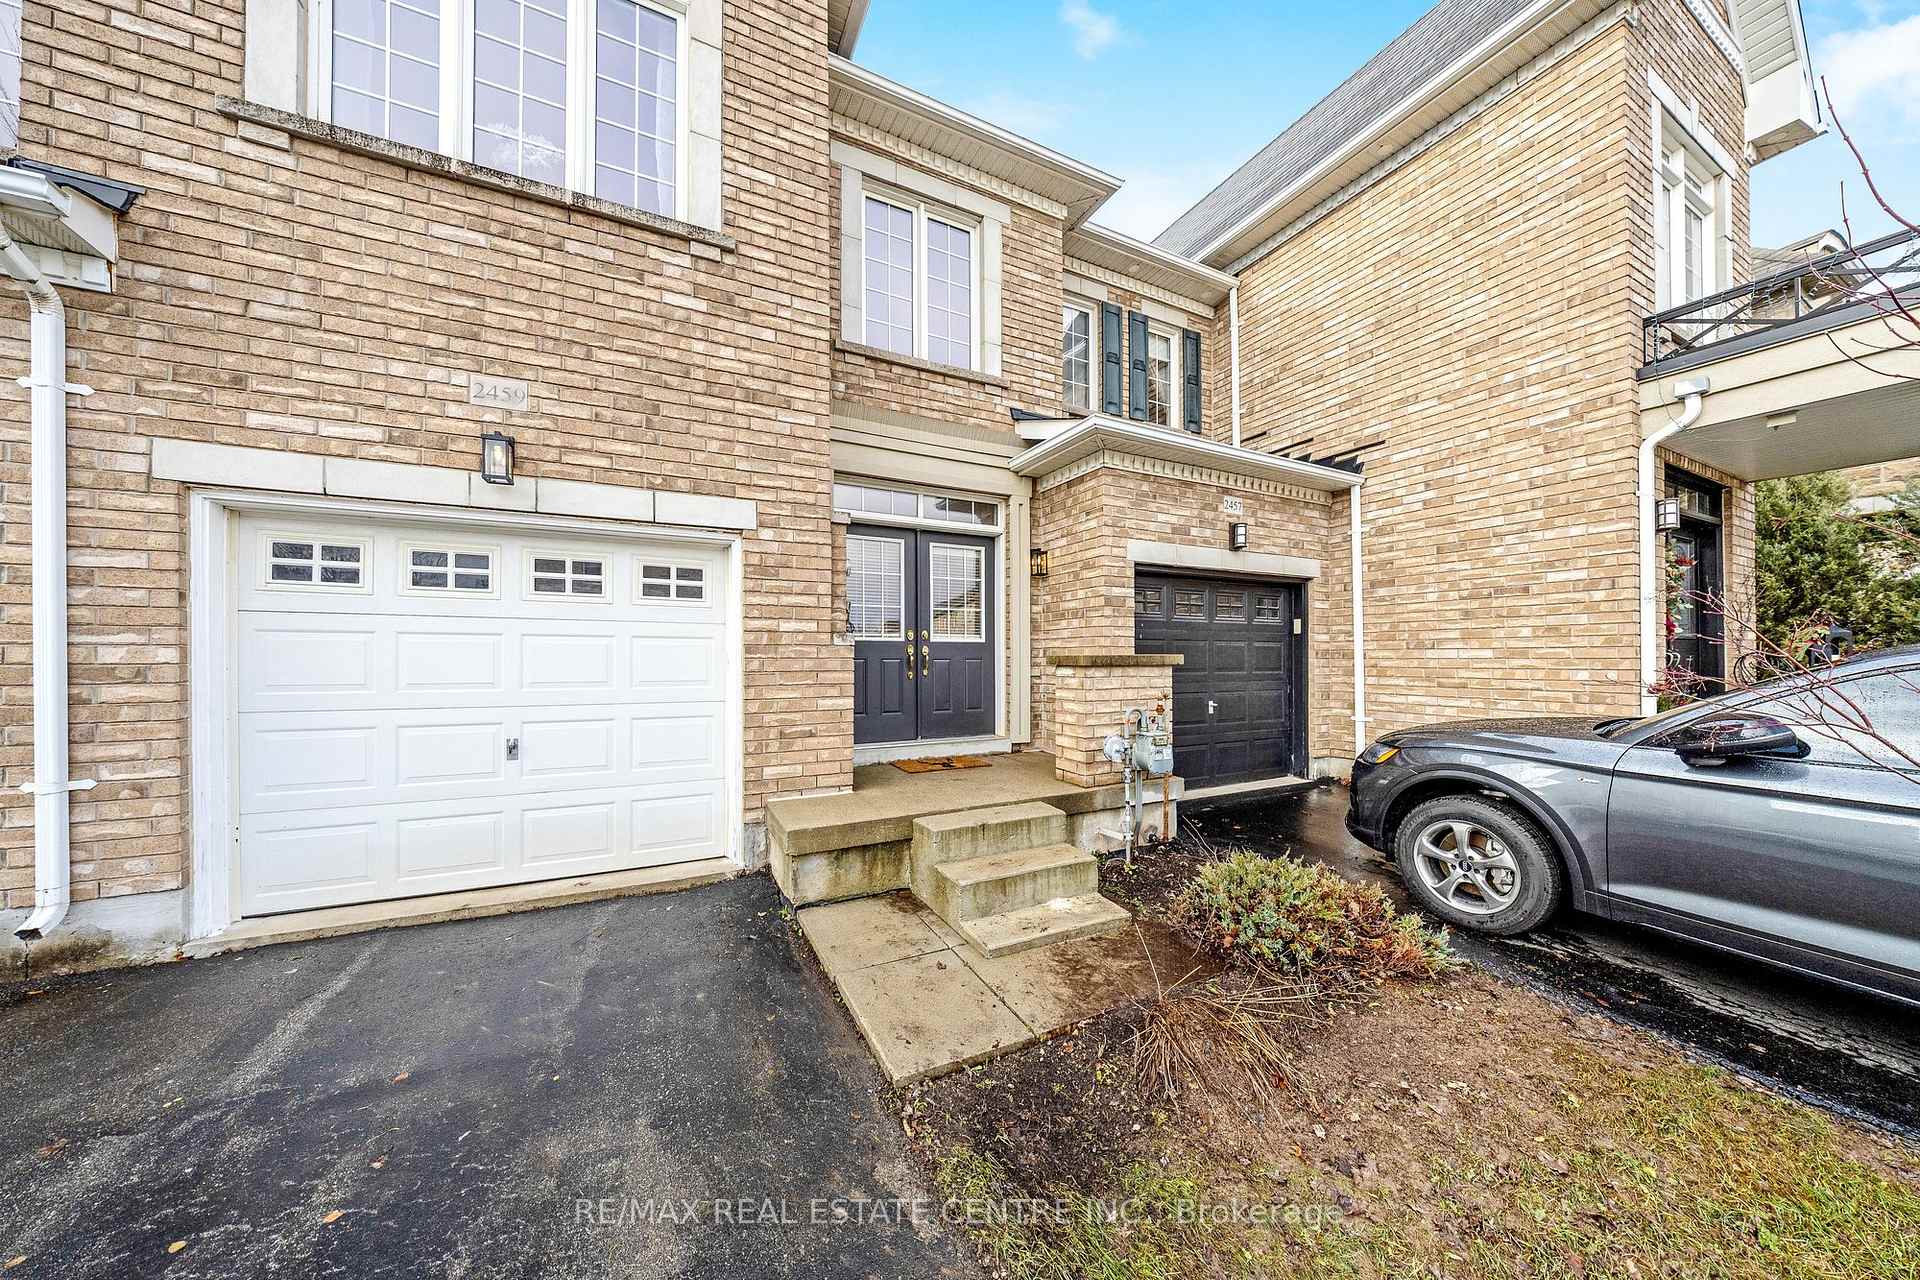
2459 Old Brompton Way
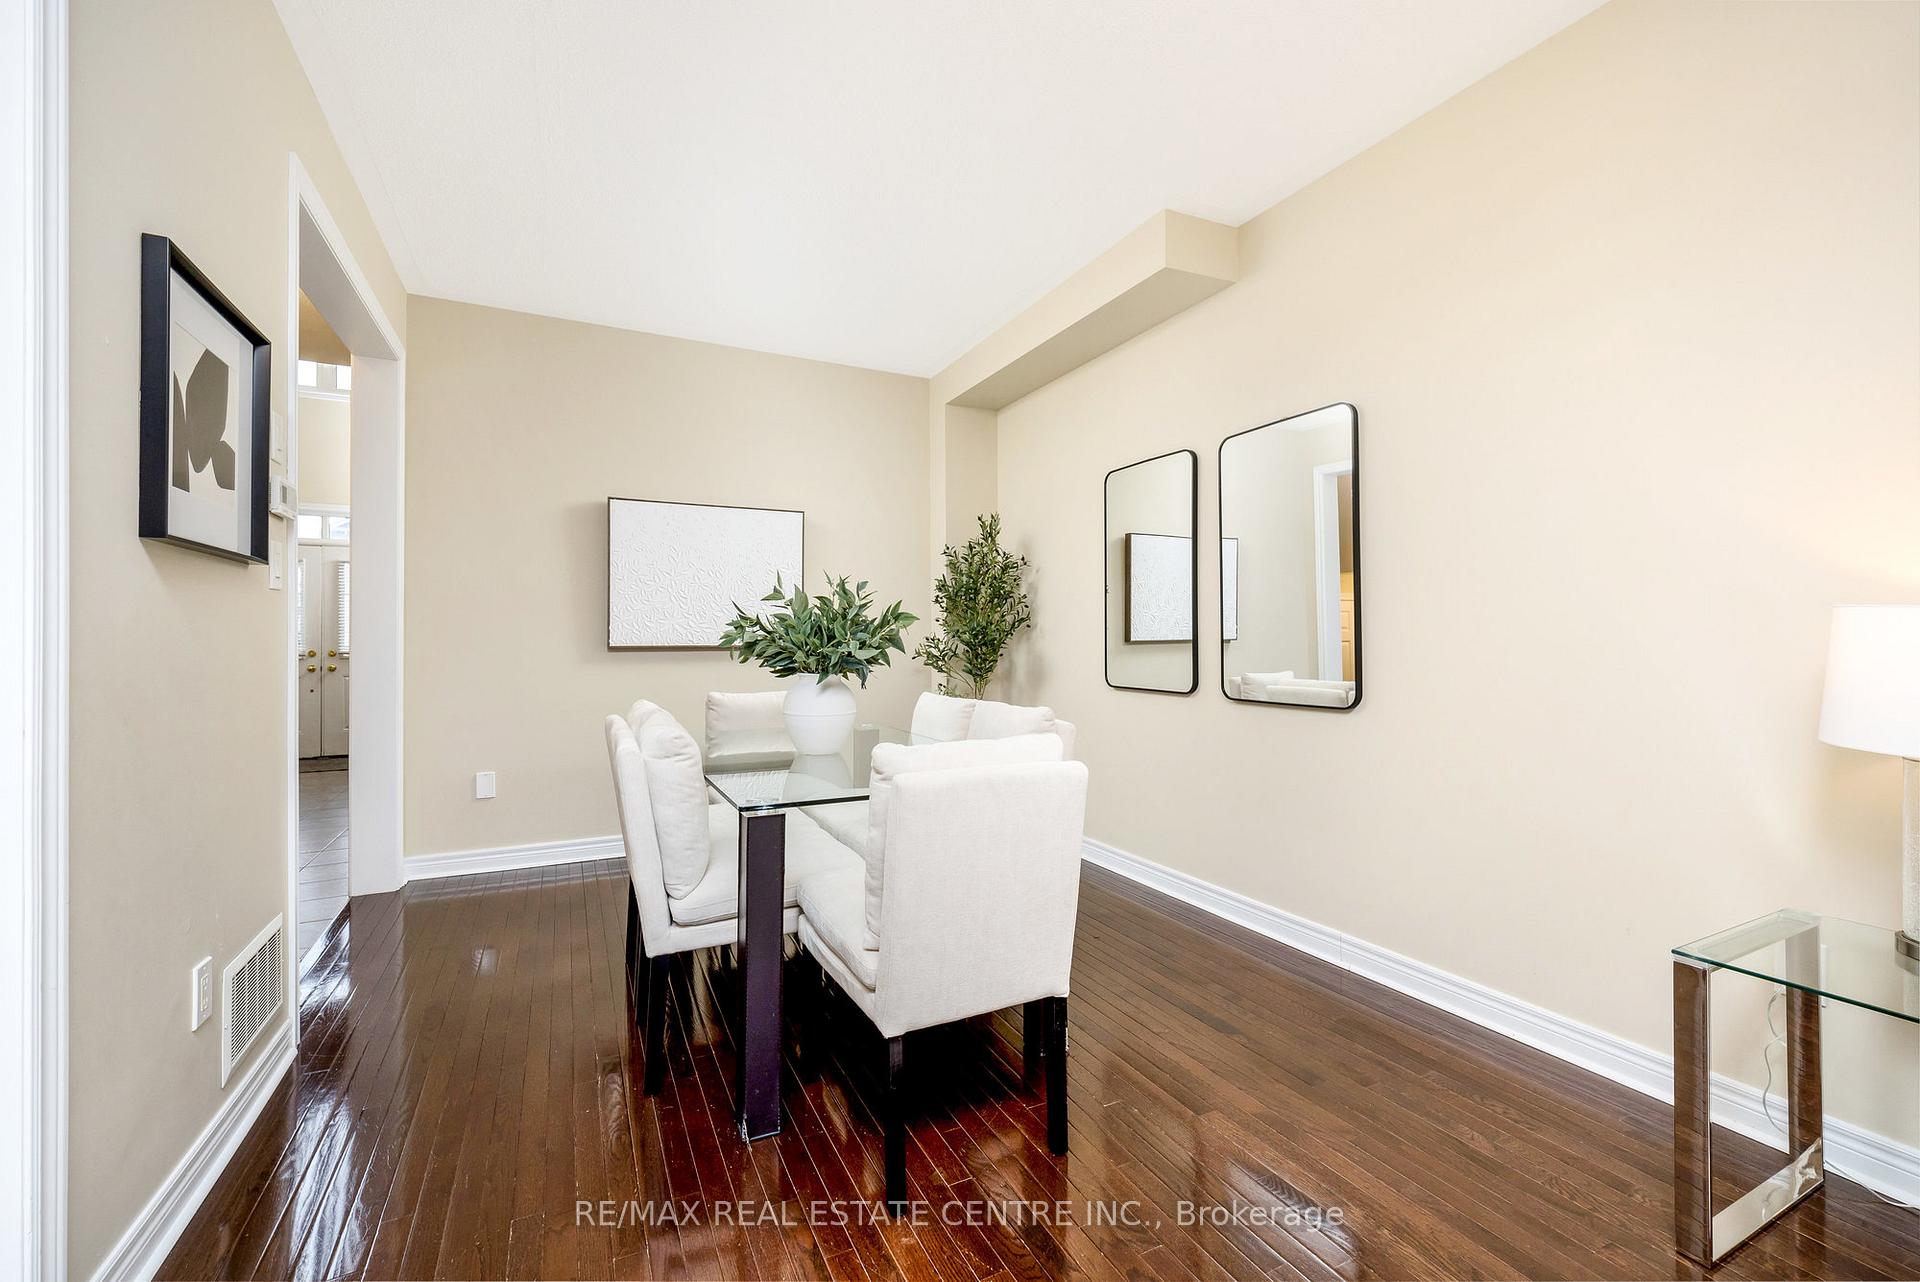 See all 40 photos
Property history
Facts and features
- BasementUnfinished
- Age of home16–30 years
- Water, sewerMunicipal
- HeatingForced air
- Hardwood floors
- Central air
The homeFreehold Townhouse, 2-storey, Age 16–30 years
- Type: Freehold Townhouse
- Style: 2-storey
- Age: 16–30 years
- Living space: 1,500–2,000 sq ft
- Basement: Full, unfinished
InsideTile, Hardwood, Broadloom, Water heater, Rooms above ground 7
- Flooring: Tile, Hardwood, Broadloom
- Features: Water heater
- Rooms above ground: 7
- Bedrooms: 3
- Bathrooms: 3
- Kitchens: 1
- Family room: Yes
Outside and lotBrick, brick front, Asphalt shingle, Concrete
- Exterior: Brick, brick front
- Roof: Asphalt shingle
- Foundation: Concrete
- Size: 19.72 × 95.16 ft
- Zoning: RM1
Parking1 Garage, Attached
- Spaces: 1 Garage
- Garage: Attached
Heating, water and powerForced air, gas, Central air, Municipal water
- Heating: Forced air, gas
- Cooling: Central air
- Water: Municipal water
- Sewer: Municipal sewer
Costs and taxesTaxes $4,114 a year, HST included in the price, Hot water heater
- Taxes, 2024: $4,114 a year
- HST: HST included in the price
- Rental items: Hot water heater
Included in the saleStainless steel fridge, stainless steel stove, stainless steel dishwasher, washer/dryer, all window blinds (exclude curtains & rods in kitchen/breakfast area & primary bedroom), Curtains & rods in kitchen/breakfast area & primary bedroom
- Included: Stainless steel fridge, stainless steel stove, stainless steel dishwasher, washer/dryer, all window blinds (exclude curtains & rods in kitchen/breakfast area & primary bedroom)
- Not included: Curtains & rods in kitchen/breakfast area & primary bedroom
Listing detailsW11976931, Sold, Feb 18, 2025
- MLS® number: W11976931
- Status: Sold
- Listed on: Feb 18, 2025
- Days on market: 15
- Updated: Mar 5, 2025
- Possession: Flexible
- Occupied by: Vacant
- Listing brokerage: RE/MAX REAL ESTATE CENTRE INC.
About this home
2459 Old Brompton Way, Oakville (Westmount), ON L6M 0J5
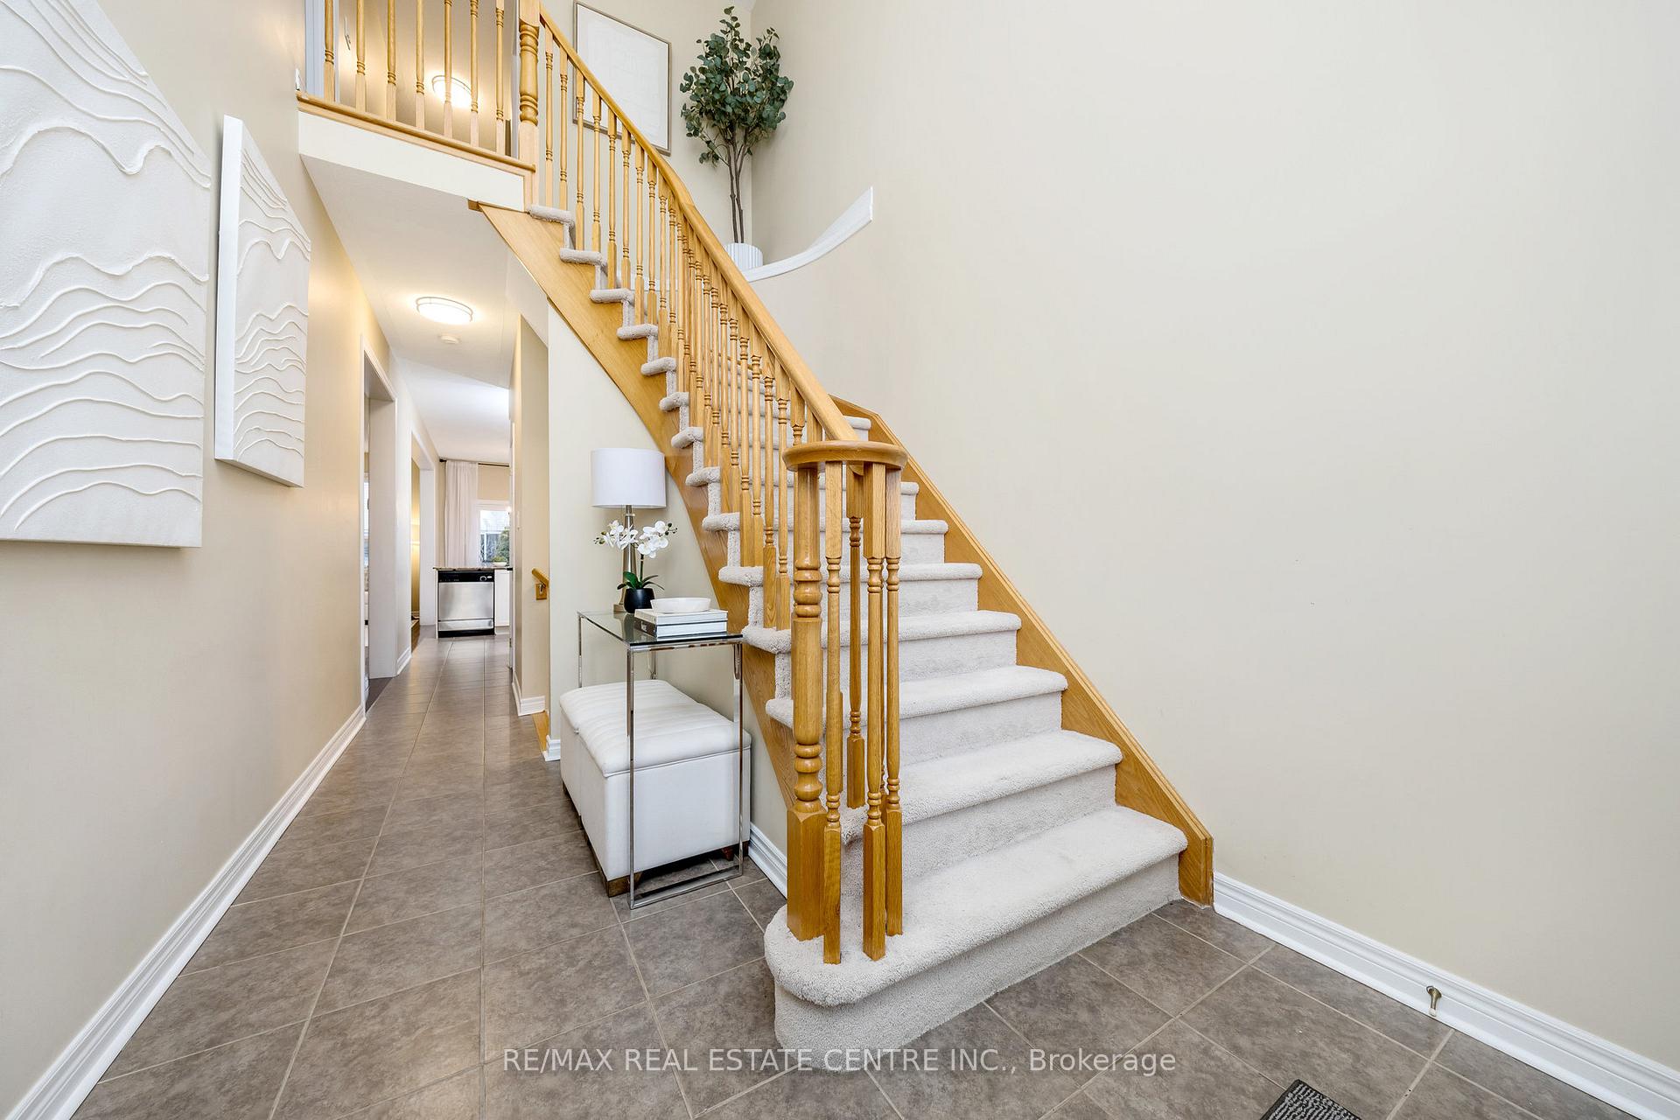
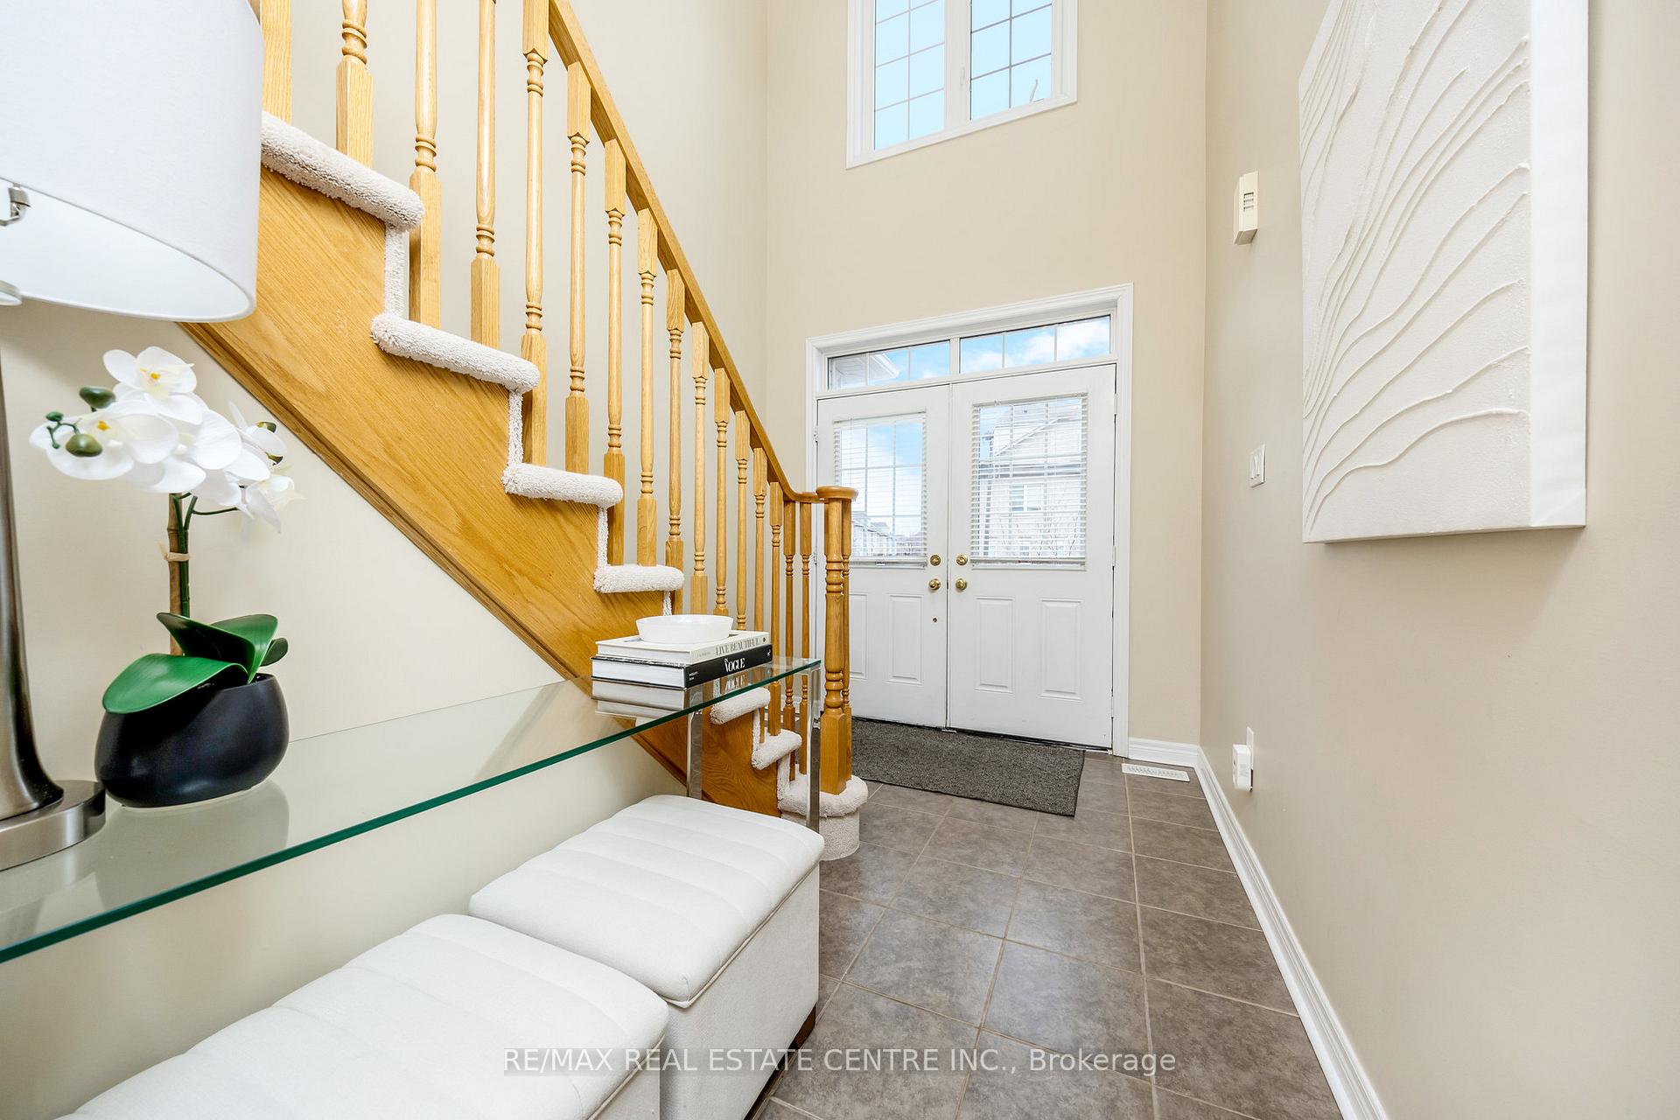
Welcome home! This freehold townhome is on a quiet, family-friendly street in Oakville's popular Westmount community. Step inside to a spacious & inviting foyer with a double-door entry that sets the tone for this warm & welcoming home. Main floor is bright & open, with 9-foot ceilings, hardwood floors, and big windows. The kitchen has granite counters, stainless steel appliances, and lots of storage. There's a good sized eat-in breakfast area that walks out to a private fenced-in backyard. It's a great extension of the living space in warmer months. Upstairs, you'll find three excellent sized bedrooms and two full bathrooms. The Primary bedroom has its own four-piece ensuite & sizeable walk-in closet. The other two bedrooms are also spacious, each with double-door closets. The Unfinished basement is ready for your ideas great for adding extra living space. This home is close to highways, the GO Train, parks, amazing amenities, and the new Oakville Hospital. Plus it's in a top-rated school district ideal for families.
Ask about this home
A HOMEH agent will answer your questions about this home.
Around this home
Daily convenience, out of 100, from the distances below
Schools nearby
School rating, out of 10.
Helpful calculators
Your HOMEH agent

"I would see it this week."