

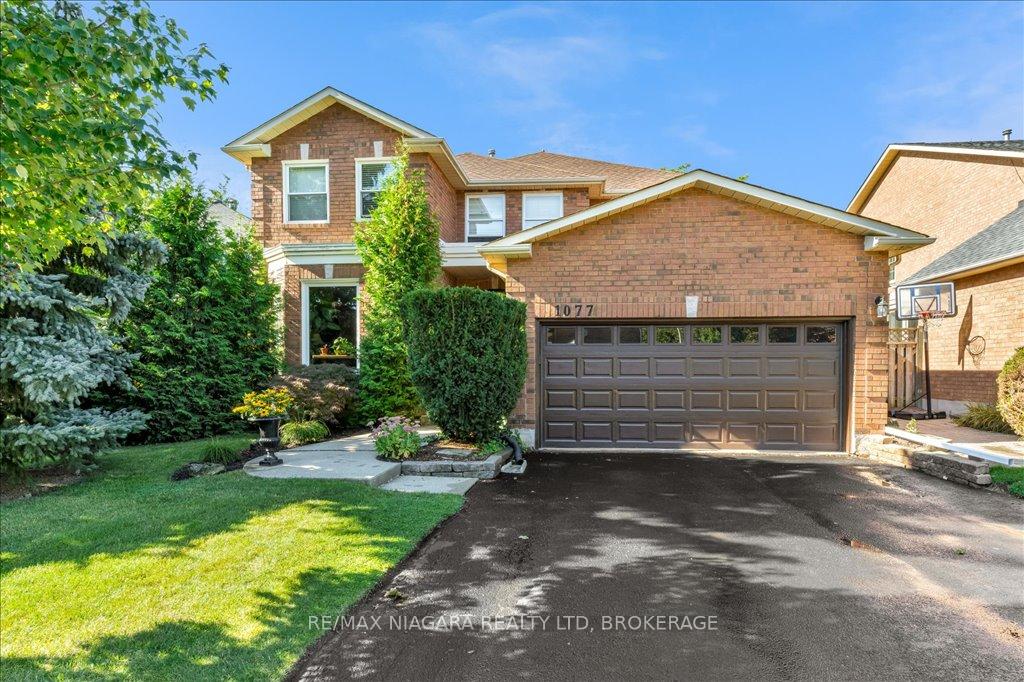
1077 Grandeur Crescent
1077 Grandeur Crescent
 See all 48 photos
Property history
Facts and features
- BasementFinished
- Age of home31–50 years
- Water, sewerMunicipal
- Lot shapeRectangular
- Fireplace
- Central air
The homeDetached, 2-storey, Age 31–50 years
- Type: Detached
- Style: 2-storey
- Age: 31–50 years
- Living space: 2,500–3,000 sq ft
- Basement: Finished, full
InsideFireplace Yes, wood, family room, Main level, Auto garage door remote, central vacuum, floor drain, guest accommodations, in-law capability, storage
- Fireplace: Yes, wood, family room
- Laundry: Main level
- Features: Auto garage door remote, central vacuum, floor drain, guest accommodations, in-law capability, storage
- Security: Carbon monoxide detectors, smoke detector
- Rooms above ground: 13
- Rooms in the basement: 5
- Bedrooms: 4 + 1 in the basement
- Bathrooms: 4
- Kitchens: 1
- Family room: Yes
Outside and lotBrick, Asphalt shingle, Poured concrete
- Exterior: Brick
- Roof: Asphalt shingle
- Foundation: Poured concrete
- Features: Landscaped, patio
- Other structures: Shed
- Accessibility: Bath grab bars, lever door handles, low pile carpeting
- Size: 50.49 × 117.88 ft
- Shape: Rectangular
- Zoning: RL5
Parking2 Garage, Attached, Private double
- Spaces: 2 Garage
- Garage: Attached
- Driveway: Private double
Heating, water and powerForced air, gas, Central air, Municipal water
- Heating: Forced air, gas
- Cooling: Central air
- Water: Municipal water
- Sewer: Municipal sewer
- Natural gas: Yes
- Hydro: Yes
- Cable: Available
- Telephone: Available
Costs and taxesTaxes $8,388 a year, HST No HST, Hwt - approximately 30.00/month
- Taxes, 2024: $8,388 a year
- HST: No HST
- Rental items: Hwt - approximately 30.00/month
- Under contract: Hot water tank-gas
Included in the saleAll stainless steel appliances - stove/oven, microwave, fridge, dishwasher, elf's, central vacuum accessories, Electric fireplace in the basement
- Included: All stainless steel appliances - stove/oven, microwave, fridge, dishwasher, elf's, central vacuum accessories
- Not included: Electric fireplace in the basement
NearbyFenced yard, place of worship, rec./commun.centre, school bus route, library
- Close to: Fenced yard, place of worship, rec./commun.centre, school bus route, library
Listing detailsW11969100, Sold, Feb 11, 2025
- MLS® number: W11969100
- Status: Sold
- Listed on: Feb 11, 2025
- Days on market: 21
- Updated: Mar 4, 2025
- Possession: Flexible
- Occupied by: Owner
- Listing brokerage: RE/MAX NIAGARA REALTY LTD, BROKERAGE
About this home
1077 Grandeur Crescent, Oakville (Wedgewood Creek), ON L6H 4B6
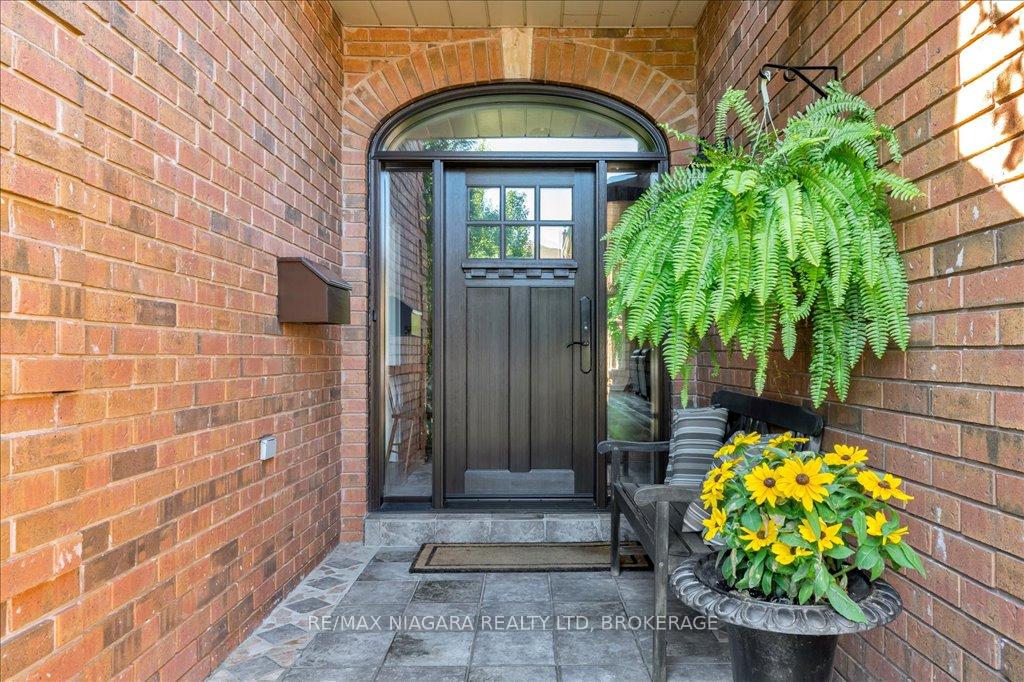
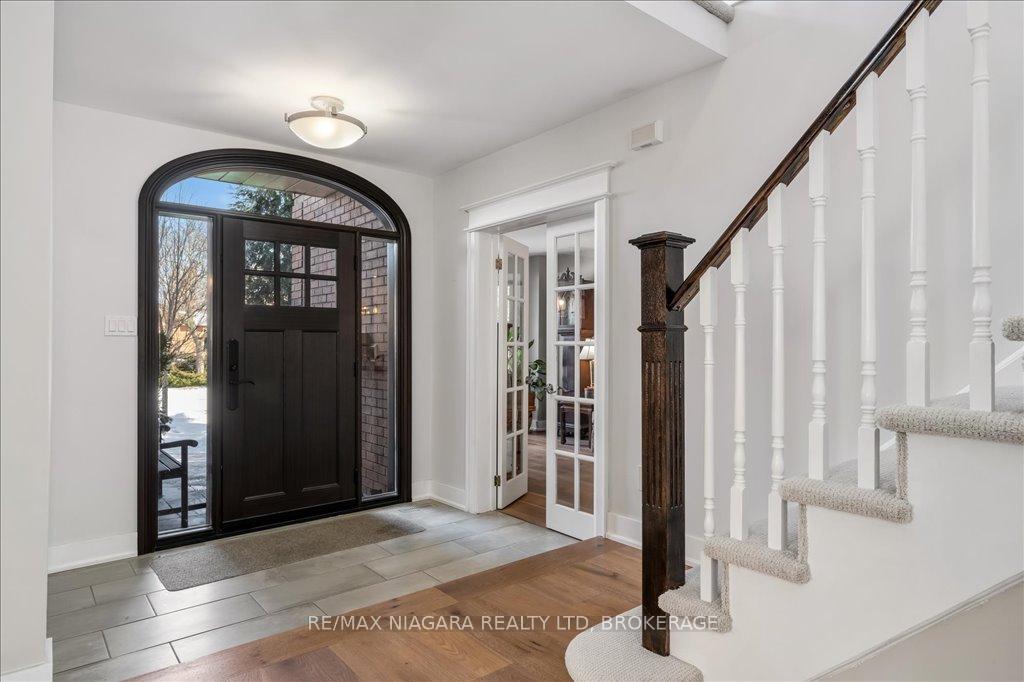
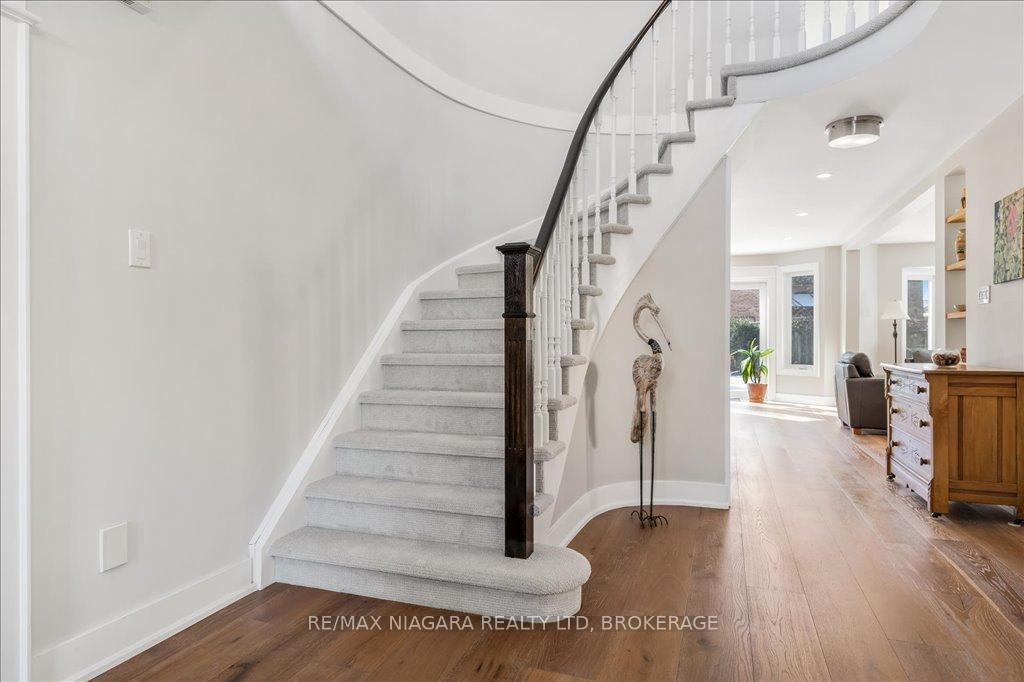
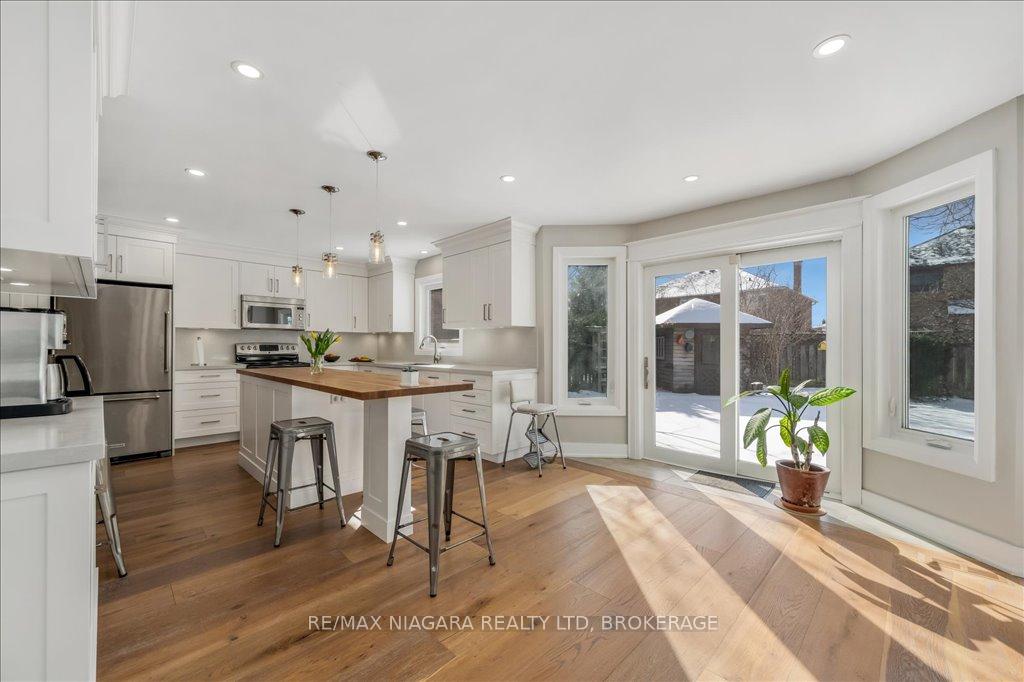
Welcome to 1077 Grandeur Crescent, an executive detached home in Oakville's popular Wedgewood Creek community. Situated on a beautifully landscaped 50' x 117' lot, this 4+1 bedroom, 3.5 bath home offers 4,247 sq. ft. of finished living space, including a finished basement. Thoughtfully designed for comfort and elegance, the main floor boasts a chef's kitchen with Braam's Custom Designed Cabinets, custom countertops, stainless steel appliances, and a bright eat-in breakfast area complete with a charming bay window. The adjoining family room features a wood-burning fireplace, built-in shelving, and a bay style picture window. The main floor is full of natural light. Entertain with ease in the formal living and dining room. A private home office with French doors makes working from home easy and comfortable. The main-floor laundry room provides convenience with shelving and direct access to the double-car garage. Upstairs, the primary suite offers a large walk-in closet and a spa-like 4-piece ensuite. Three additional generously sized bedrooms provide ample space and lots of natural light. The finished basement expands your living area with a large recreation room, extra bedroom, and a full bathroom, perfect for guests or multi-generational living. Outside, the fully fenced backyard offers a private patio/deck ideal for summer gatherings. With six parking spaces, including a double garage and extended driveway, this home is as practical as it is elegant. Perfectly located on a school bus route and just minutes from top-rated schools, parks, shopping, restaurants, and major highways, this home offers a lifestyle of convenience and comfortable elegance. Roof, Furnace, central vacuum, flooring, paint, ELF's - replaced in 2024 and 2025. Most windows updated over the past 10 years.
Ask about this home
A HOMEH agent will answer your questions about this home.
Around this home
Daily convenience, out of 100, from the distances below
Schools nearby
School rating, out of 10.
Helpful calculators
Your HOMEH agent

"I would see it this week."