

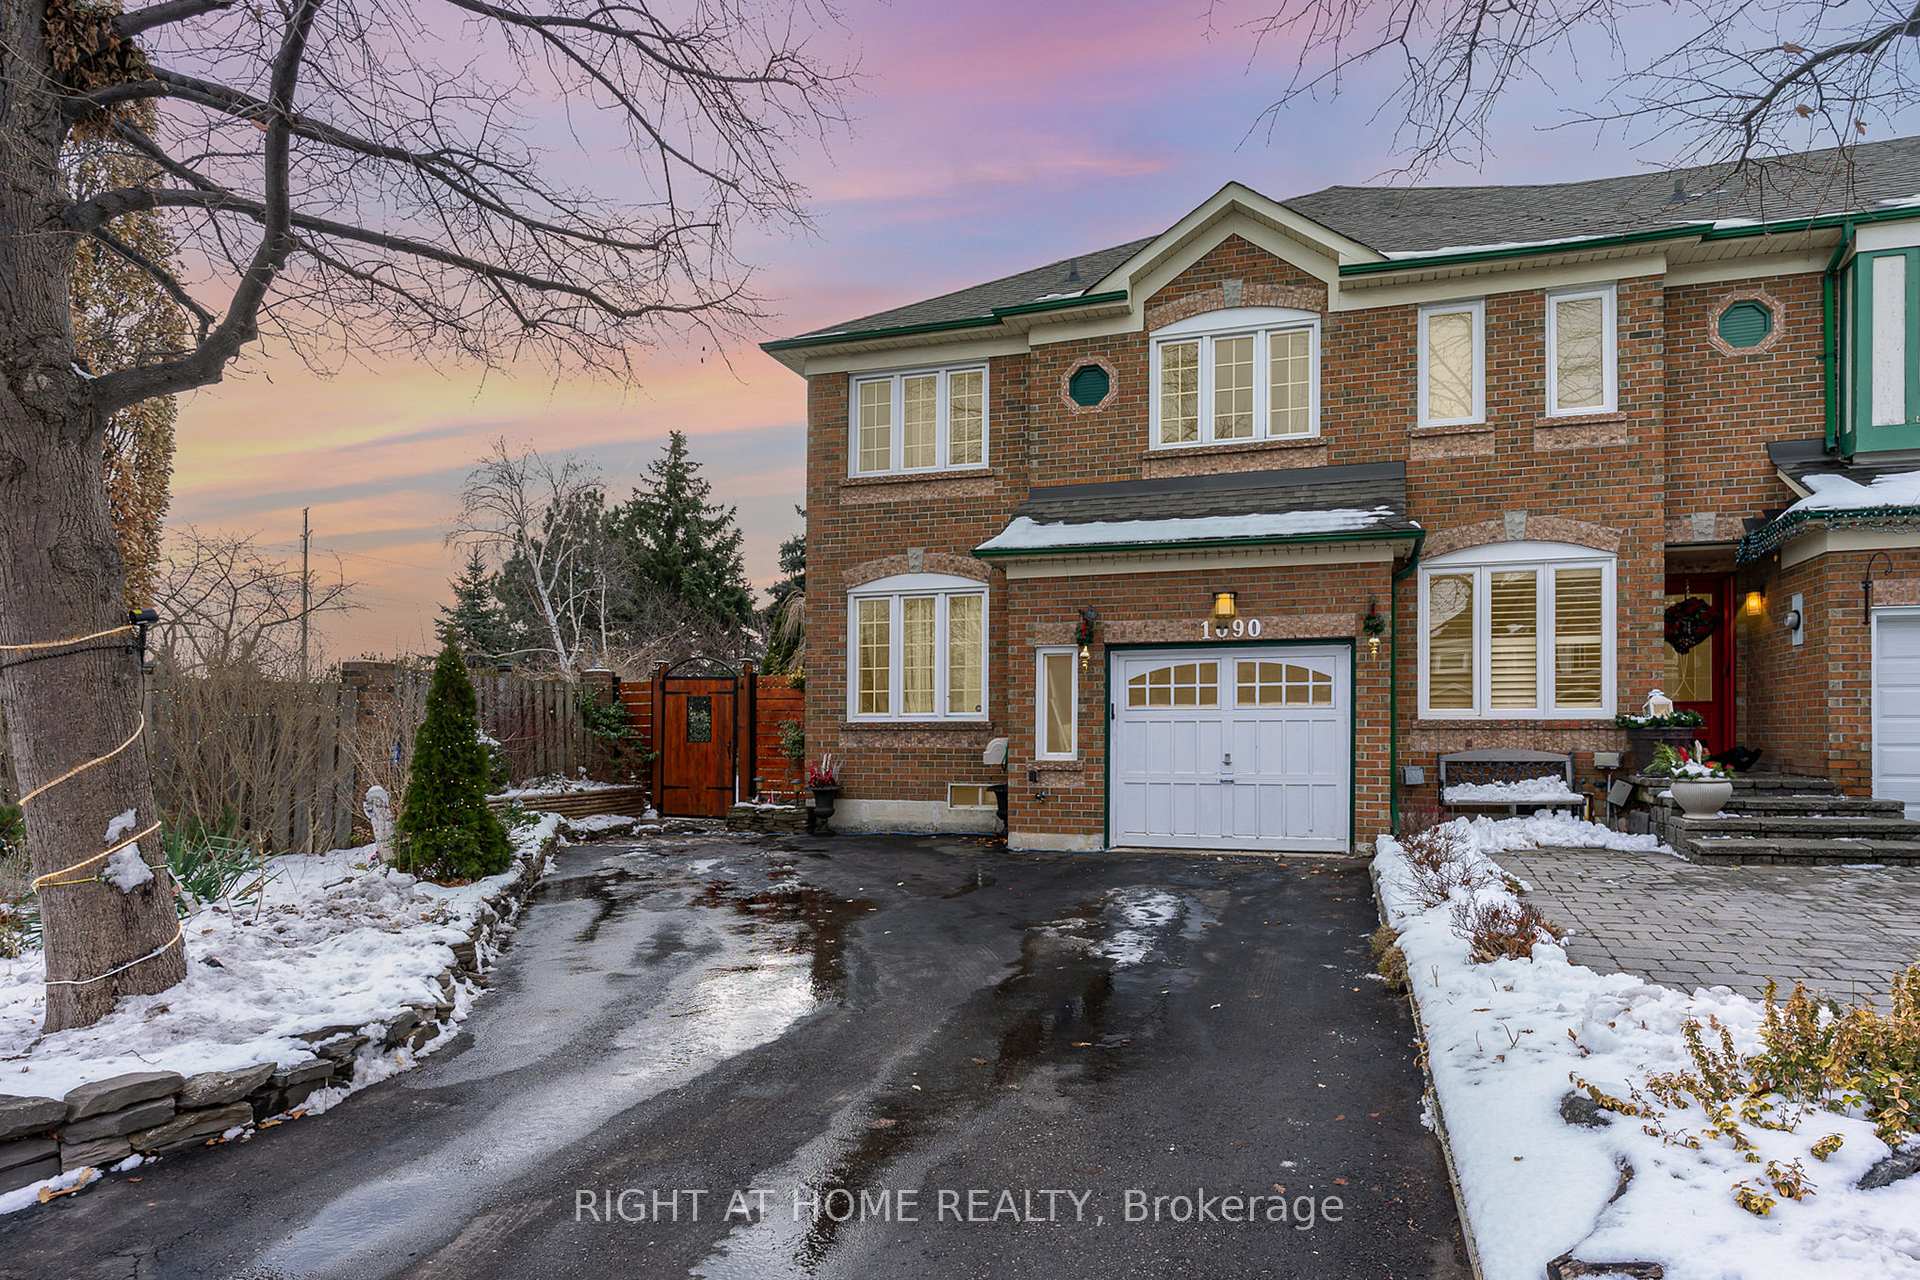
1090 Gable Drive
1090 Gable Drive
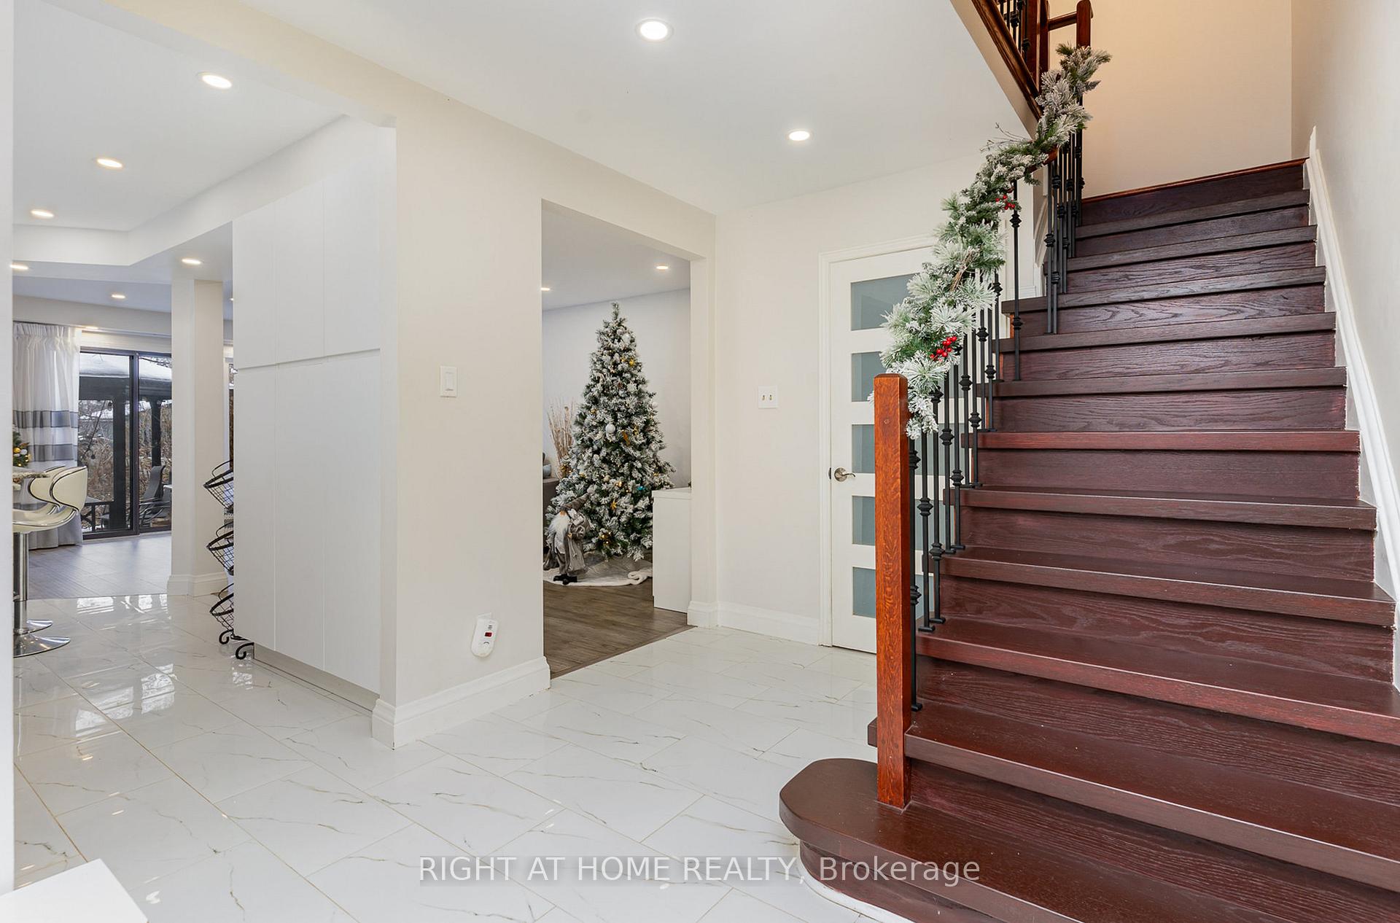
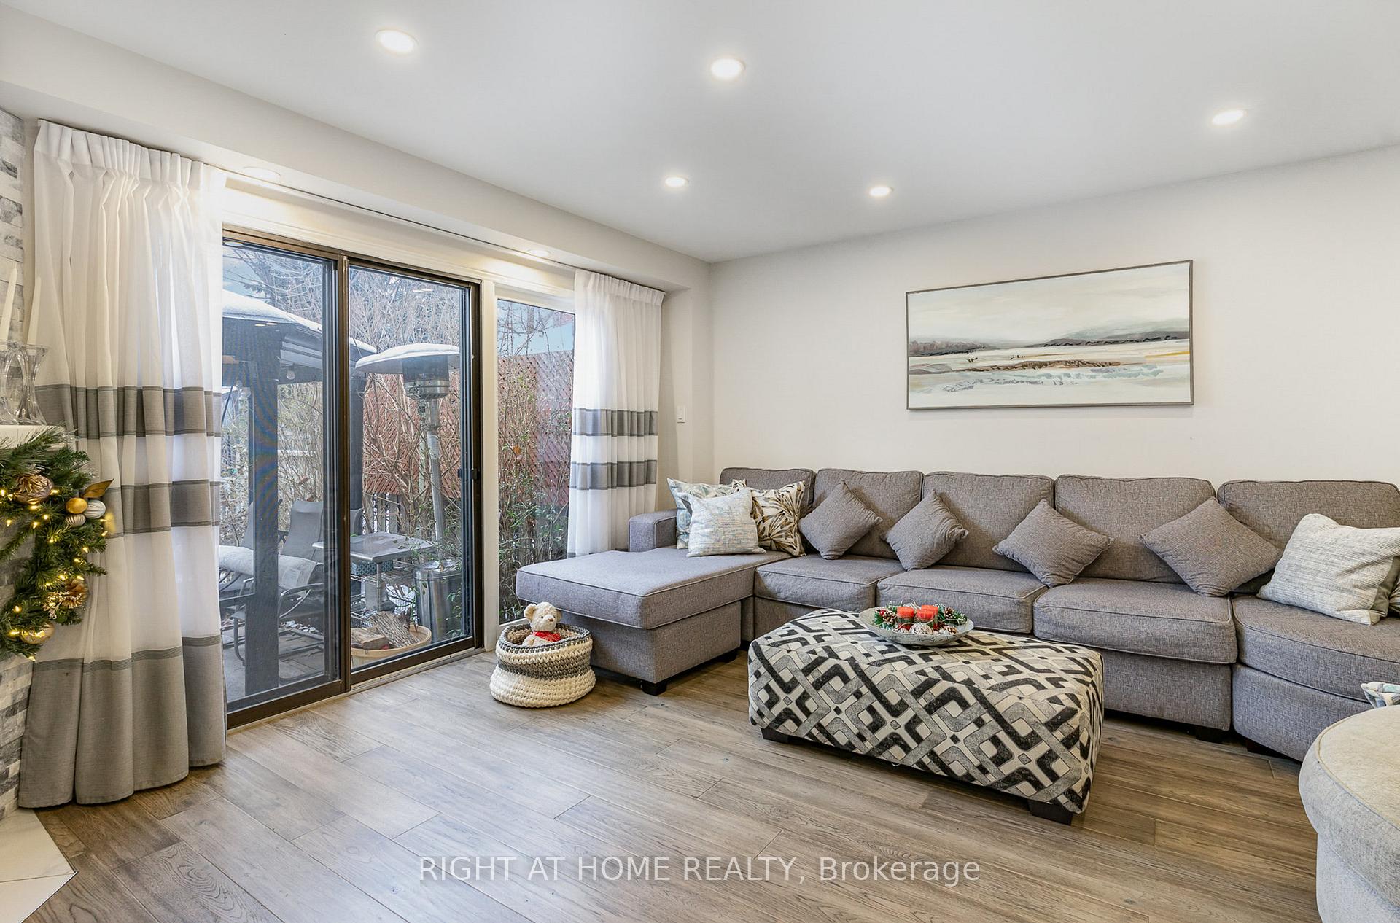
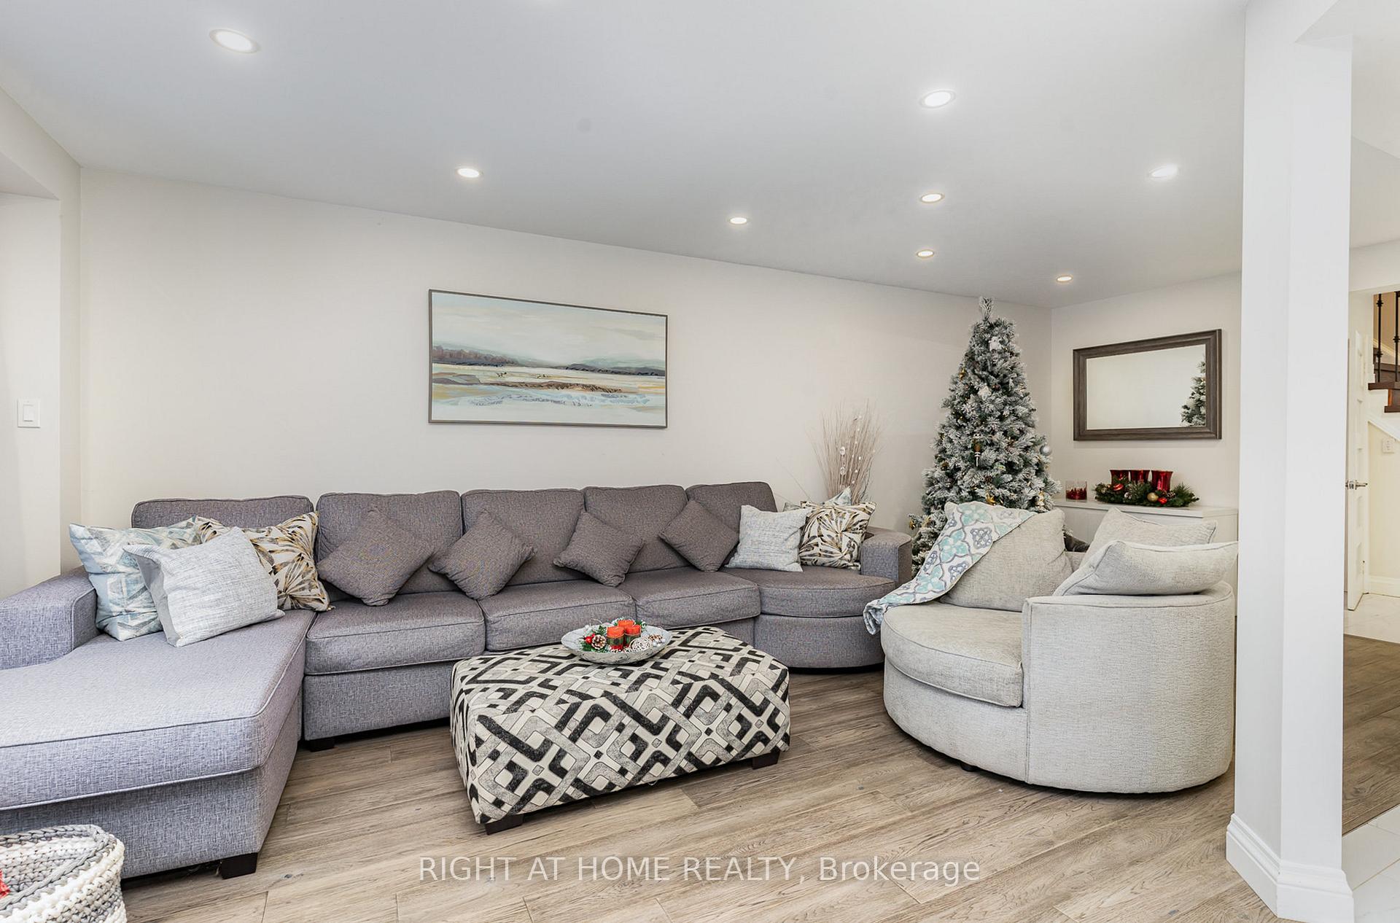
 See all 40 photos
Property history
Facts and features
- BasementFinished
- Age of home16–30 years
- Water, sewerMunicipal
- Lot shapePie
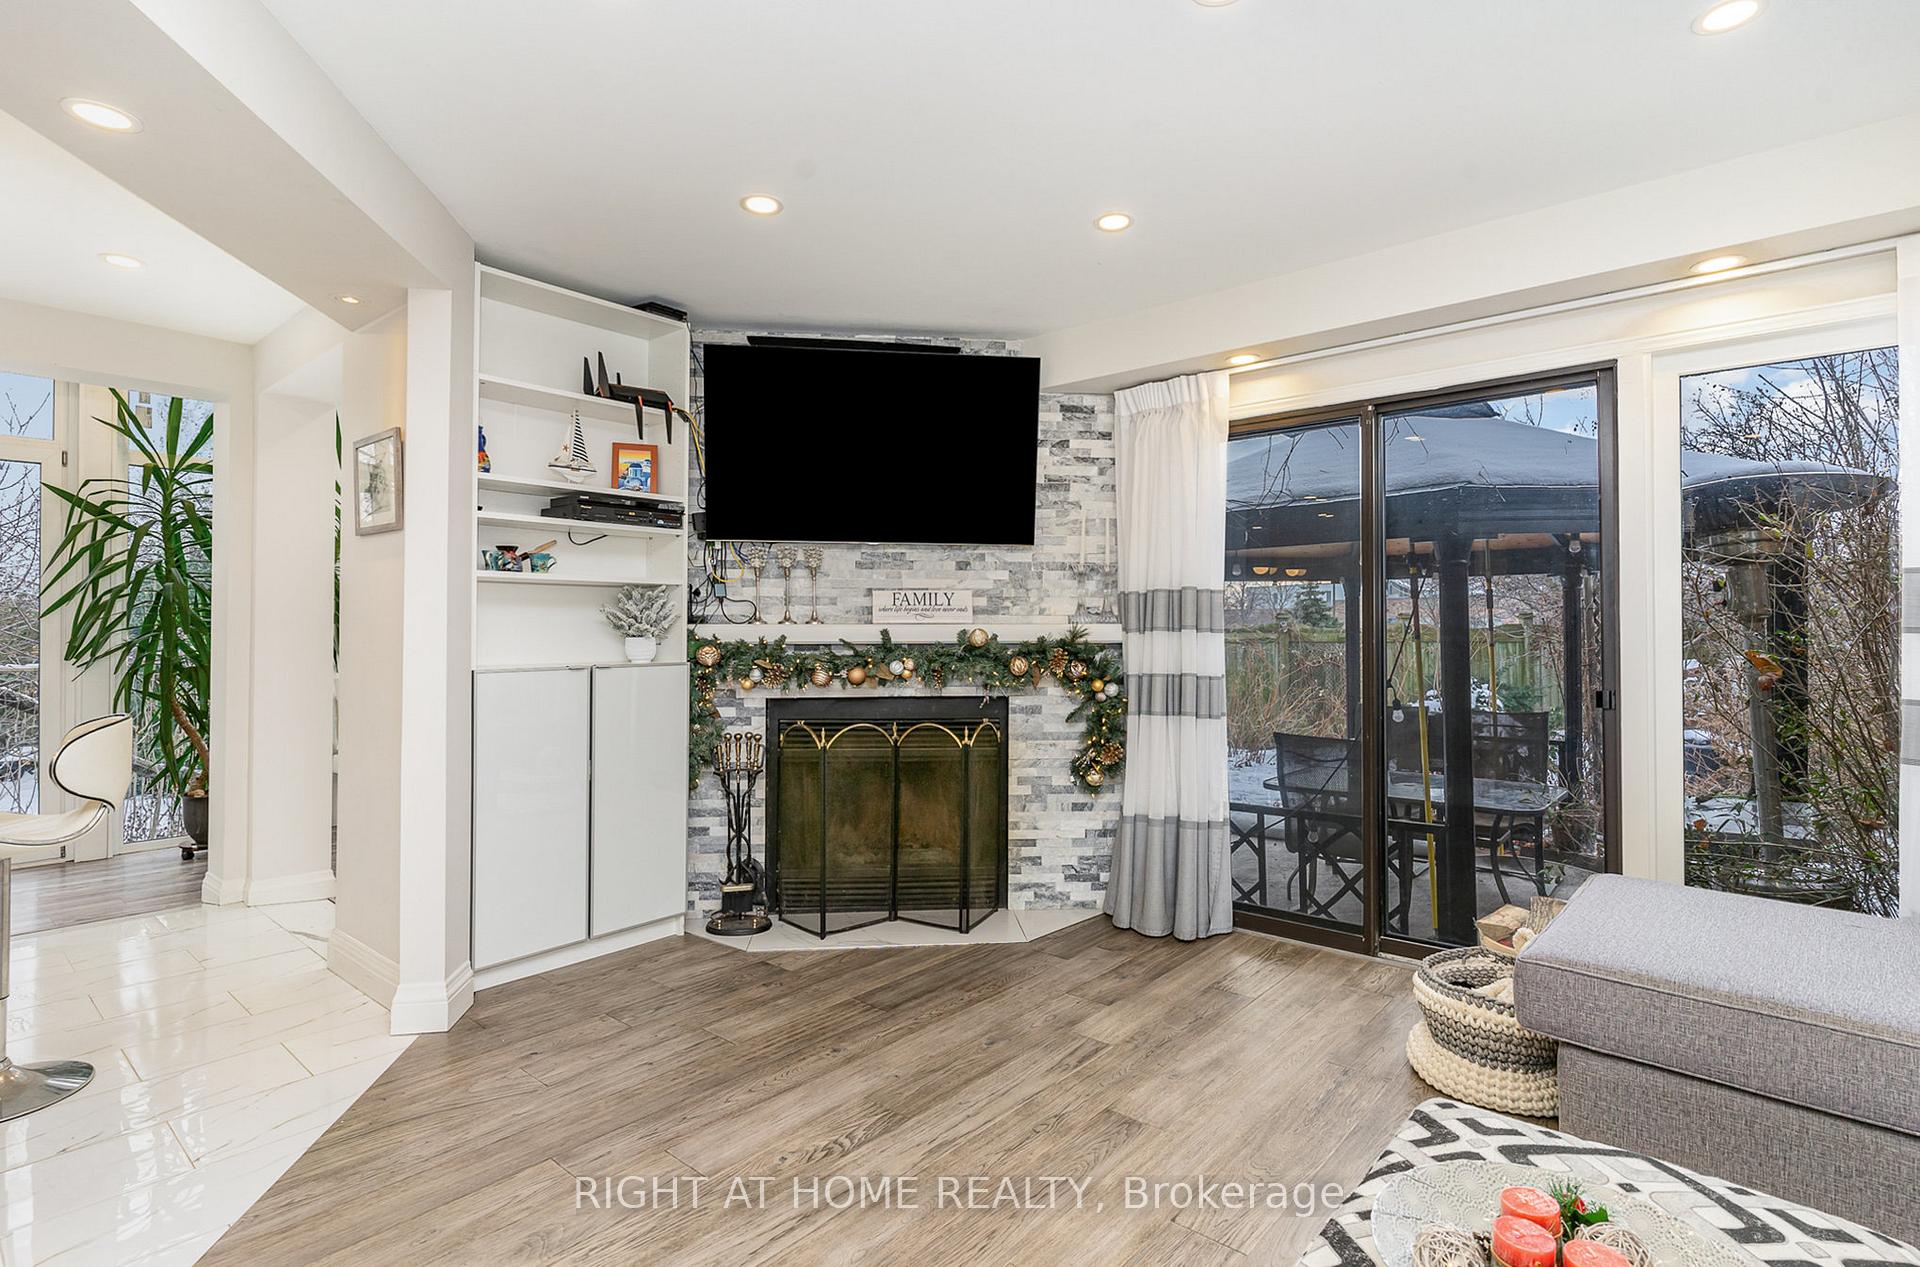
- Fireplace
- Central air
The homeFreehold Townhouse, 2-storey, Age 16–30 years
- Type: Freehold Townhouse
- Style: 2-storey
- Age: 16–30 years
- Living space: 2,000–2,500 sq ft
- Basement: Finished
InsideFireplace Yes, wood, Main level, Carpet free
- Fireplace: Yes, wood
- Laundry: Main level
- Features: Carpet free
- Rooms above ground: 8
- Rooms in the basement: 2
- Bedrooms: 3 + 1 in the basement
- Bathrooms: 4
- Kitchens: 1
Outside and lotBrick, Shingles, Concrete
- Exterior: Brick
- Roof: Shingles
- Foundation: Concrete
- Size: 119.48 × 136 ft
- Shape: Pie
Parking1 Garage, Built-in, Front yard parking
- Spaces: 1 Garage
- Garage: Built-in
- Driveway: Front yard parking
Heating, water and powerForced air, gas, Central air, Municipal water
- Heating: Forced air, gas
- Cooling: Central air
- Water: Municipal water
- Sewer: Municipal sewer
Costs and taxesTaxes $4,815 a year, HST included in the price, Hot water tank
- Taxes, 2024: $4,815 a year
- HST: HST included in the price
- Rental items: Hot water tank
Included in the saleAll window coverings, One stainless steel fridge in the garage
- Included: All window coverings
- Not included: One stainless steel fridge in the garage
Listing detailsW11901470, Sold, Dec 27, 2024
- MLS® number: W11901470
- Status: Sold
- Listed on: Dec 27, 2024
- Days on market: 66
- Updated: Mar 3, 2025
- Possession: 2025-03-20 / March 20, 2025
- Occupied by: Owner
- Listing brokerage: RIGHT AT HOME REALTY
About this home
1090 Gable Drive, Oakville (Clearview), ON L6J 7R3
Unique opportunity to own premium corner townhouse in Clearview. Over 2000 sq ft. Huge lot with mature trees. Professionally landscaped lot with lots of fruit trees - Quinns, cherry, apple, pear, also raspberries and mint. The lot can fit 34 feet pool and still have a lot of space to run. A private flagstone patio with a huge octagonal gazebo with a permanent roof. The house boasting completely remodelled kitchen(2021), finished basement has an additional fireplace, bedroom and a 3 pc large washroom. Rainsoft filter and water softener system. All washrooms are newly renovated. Huge master ensuite with marble and towels drier, large office on the main floor. Air Conditioner (2024), Furnace Heater Exchanger(2024). Black stainless steel high end appliances, gas range. Rare find wood fireplace for cozy winter evenings. Extra wide one car garage, overall 4 parking spots. Great elementary and secondary schools with highest Ontario ranking. Commuter's delight, 5 min to Highways, 7 min to Clarkson. **EXTRAS** Washer/Drier, Gas Range, Fridge, Dishwasher
Ask about this home
A HOMEH agent will answer your questions about this home.
Around this home
Daily convenience, out of 100, from the distances below
Schools nearby
School rating, out of 10.
Helpful calculators
Your HOMEH agent

"I would see it this week."