

2465 Village Common Street
2465 Village Common Street
 See all 48 photos
Property history
- $1,449,000TerminatedList: 2025-07-14|End: 2025-08-22|39 daysW12283719
- $1,499,999TerminatedList: 2025-05-20|End: 2025-07-14|55 daysW12159698
- $1,579,999TerminatedList: 2025-04-23|End: 2025-05-20|27 daysW12099013
- $1,599,999TerminatedList: 2025-03-30|End: 2025-04-23|24 daysW12050085
Facts and features
- BasementFinished
- Age of home6–15 years
- Price per sq ft~$667
- Water, sewerMunicipal
- Hardwood floors
- Fireplace
- Central air
The homeFreehold Townhouse, 2-storey, Age 6–15 years
- Type: Freehold Townhouse
- Style: 2-storey
- Age: 6–15 years
- Living space: 2,000–2,500 sq ft
- Basement: Finished, full
InsideFireplace Yes, natural gas, Porcelain, Hardwood, Main level
- Fireplace: Yes, natural gas
- Flooring: Porcelain, Hardwood
- Laundry: Main level
- Features: Auto garage door remote, carpet free
- Rooms above ground: 10
- Rooms in the basement: 2
- Bedrooms: 3
- Bathrooms: 3
- Kitchens: 1
Outside and lotBrick, stone, Asphalt shingle, Poured concrete
- Exterior: Brick, stone
- Roof: Asphalt shingle
- Foundation: Poured concrete
- Size: 23 × 147.15 ft
Parking1 Garage, Built-in, Front yard parking, private
- Spaces: 1 Garage
- Garage: Built-in
- Driveway: Front yard parking, private
Heating, water and powerForced air, gas, Central air, Municipal water
- Heating: Forced air, gas
- Cooling: Central air
- Water: Municipal water
- Sewer: Municipal sewer
Costs and taxesTaxes $6,215 a year, HST included in the price, Hot water tank
- Taxes, 2024: $6,215 a year
- HST: HST included in the price
- Rental items: Hot water tank
Included in the saleFridge, gas stove, dishwasher, washer & dryer, all elf's, all window coverings, gazebo w/heater & lights, kitchen garburator, ring doorbell, fridge in basement. furnace ( 2 years old )
- Included: Fridge, gas stove, dishwasher, washer & dryer, all elf's, all window coverings, gazebo w/heater & lights, kitchen garburator, ring doorbell, fridge in basement. furnace ( 2 years old )
NearbyFenced yard, hospital, park, place of worship, public transit, ravine
- Close to: Fenced yard, hospital, park, place of worship, public transit, ravine
Listing detailsW12159698, Terminated, May 20, 2025
- MLS® number: W12159698
- Status: Terminated
- Listed on: May 20, 2025
- Days on market: 55
- Updated: Jul 14, 2025
- Possession: 90+ days
- Occupied by: Owner
- Listing brokerage: eXp Realty
About this home
2465 Village Common Street, Oakville (Bronte Creek), ON L6M 0S2
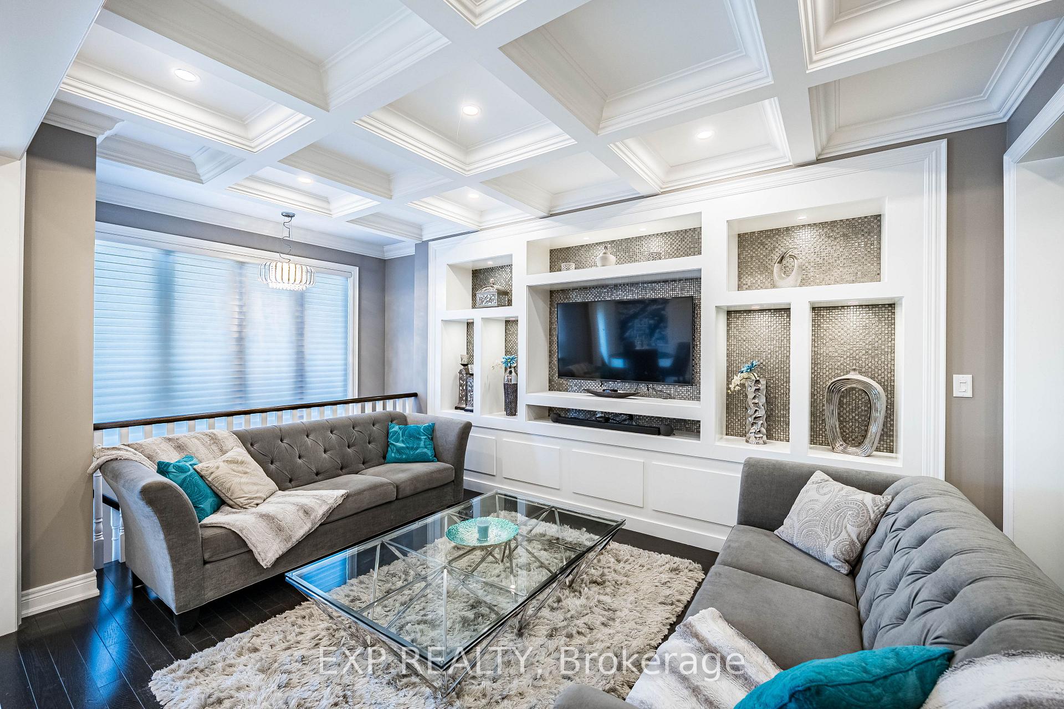
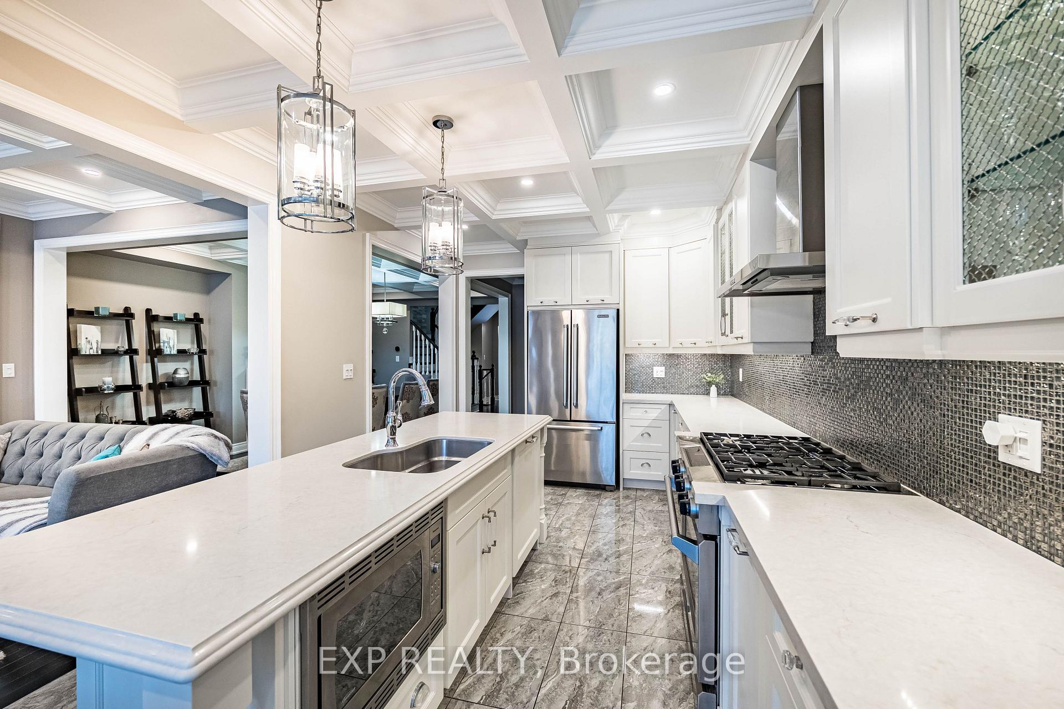
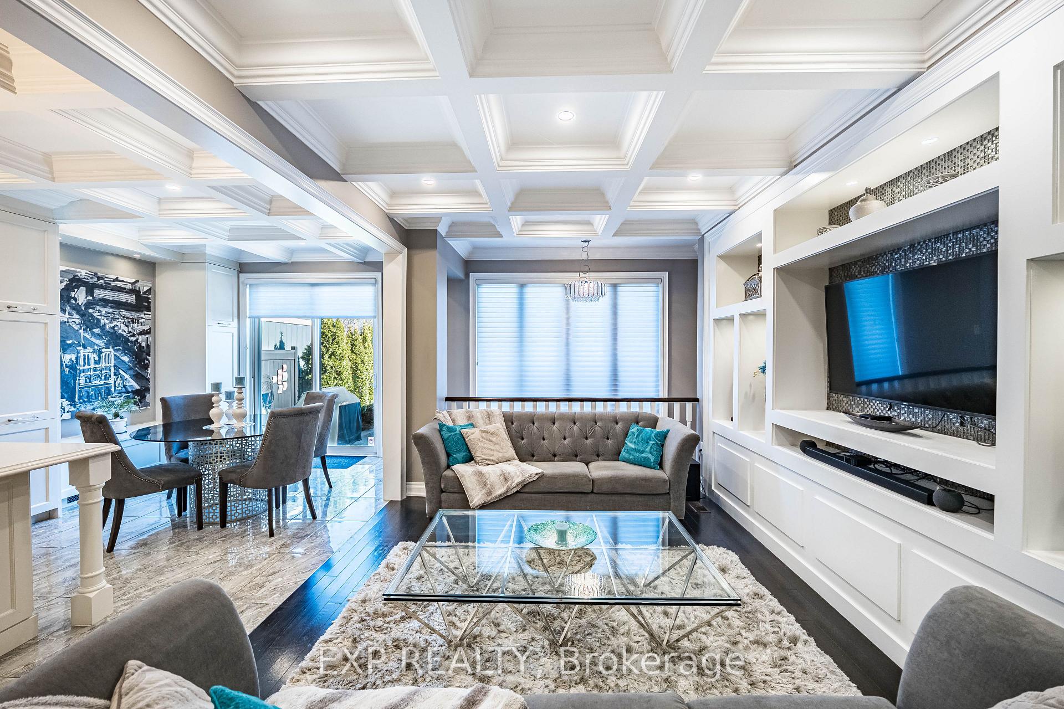
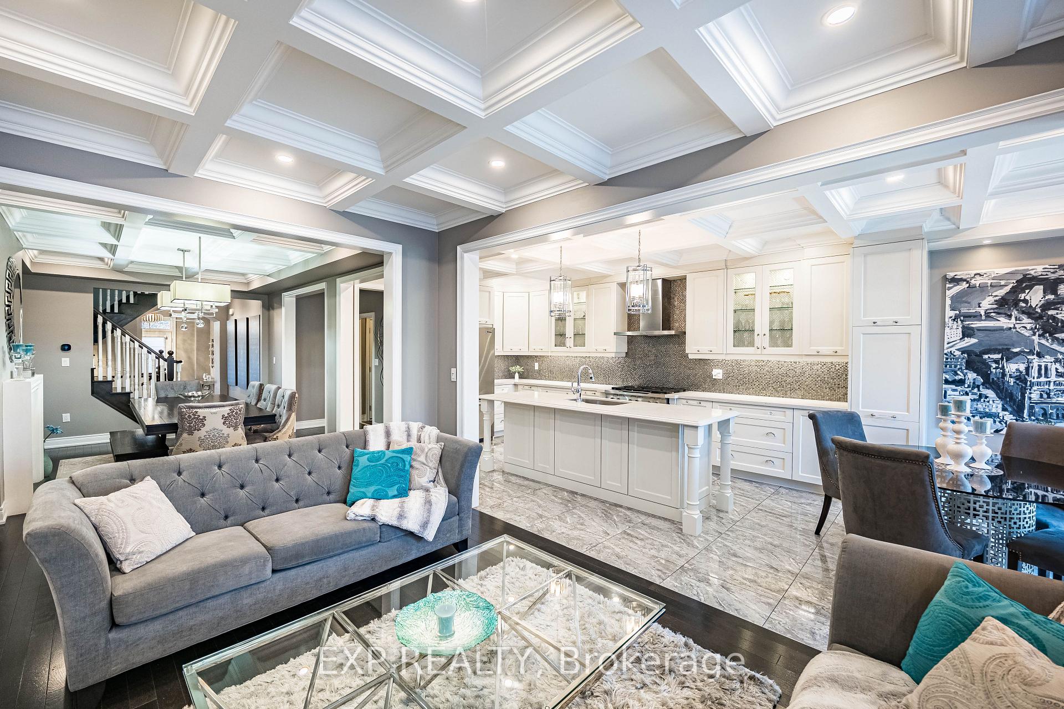
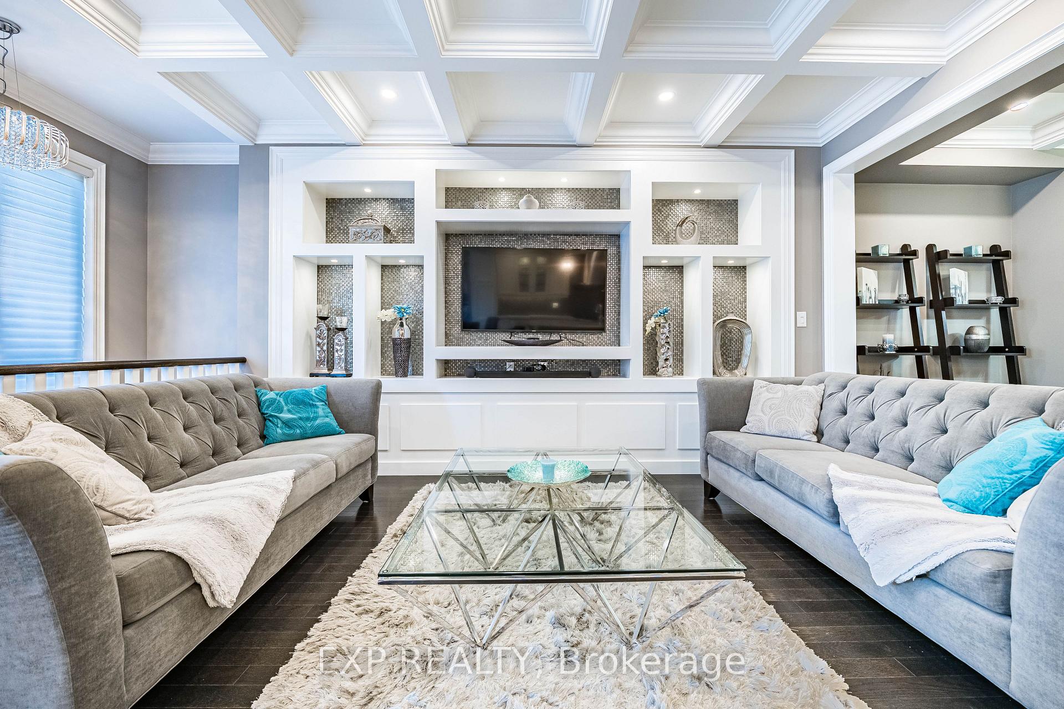
WOW!! Luxury Townhome Over 3,500 Sq. Ft. Of Exquisitely Upgraded Living Space On A Premium Ravine Lot! Backing Onto Breathtaking 14 Mile Creek! Step Inside To Discover The High End Quality Finishes Throughout Boasting Coffered Ceilings, Accent Stone Wall On Staircase, Rich Hardwood Floors Throughout, 2 Staircases Leading To Basement. The Gourmet Kitchen Is A Chef's Dream Featuring Quartz Countertops, A Large Centre Island With Breakfast Bar, Gas Stove, Tile Backsplash, Built-In Microwave, Undermount Lighting, And Custom Cabinetry. The Bright Breakfast Area Leads To A Private Backyard Oasis With A Stamped Concrete Patio, Gazebo, And Picturesque Ravine Views. The Sophisticated Living Room Boasts A Modern Built-In Wall Unit, While The Formal Dining Area Impresses With A Gas Fireplace And Sleek Mantel, Setting The Perfect Ambiance For Entertaining. A Main Floor Laundry Room Includes Quartz Counters, Built-In Cabinetry, Tile Backsplash, And Inside Garage Access For Added Convenience. The Second Floor Showcases Hardwood Flooring And Crown Moulding Throughout. The Primary Retreat Offers A Walk-In Closet, Large Windows, And A Spa Like 5 Piece Ensuite Featuring A Soaker Tub, Double Vanity, And Frameless Glass Shower With Bench Seating. The Third Bedroom Features A Private Walkout Balcony, Perfect For Relaxation. The Fully Finished Basement Offers Dual Staircases, An Office Room With French Doors, A Spacious Recreation Room With A Feature Wall And Electric Fireplace, And Ample Storage Space. Located Near Schools, Shopping Centres, Parks, And Transit, This Executive Townhome Is The Epitome Of Modern Luxury In Prime Oakville.
Ask about this home
A HOMEH agent will answer your questions about this home.
Around this home
Daily convenience, out of 100, from the distances below
Schools nearby
School rating, out of 10.
Helpful calculators
Your HOMEH agent

"I would see it this week."