

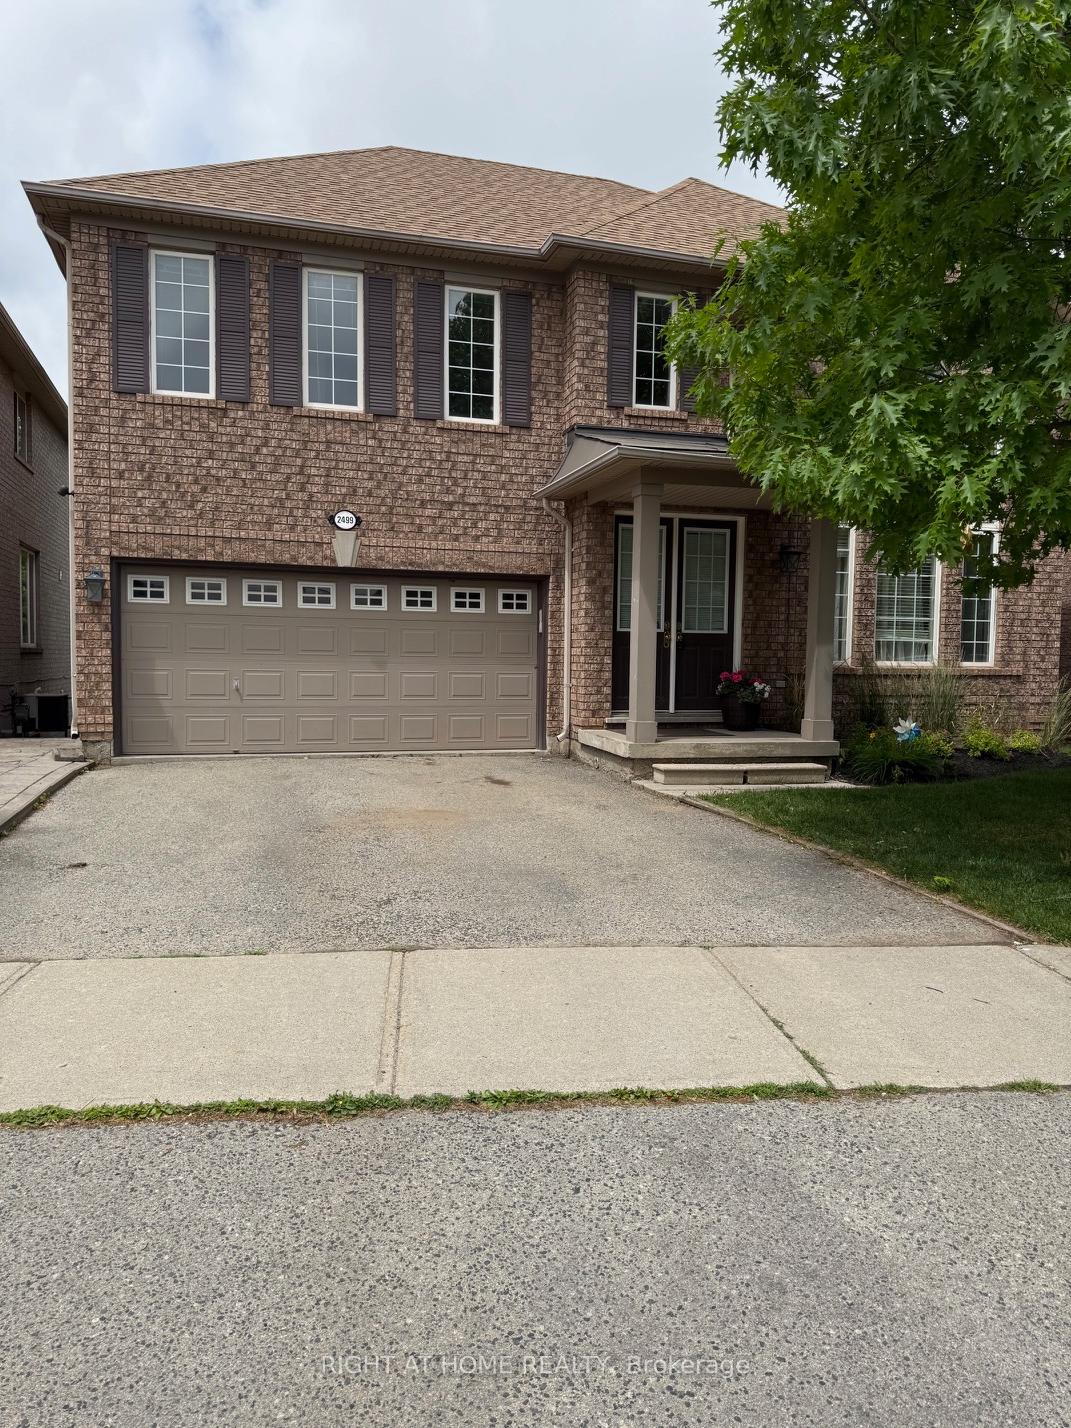
2499 Scotch Pine Drive
Detached Terminated
1/392499 Scotch Pine Drive
Detached Terminated
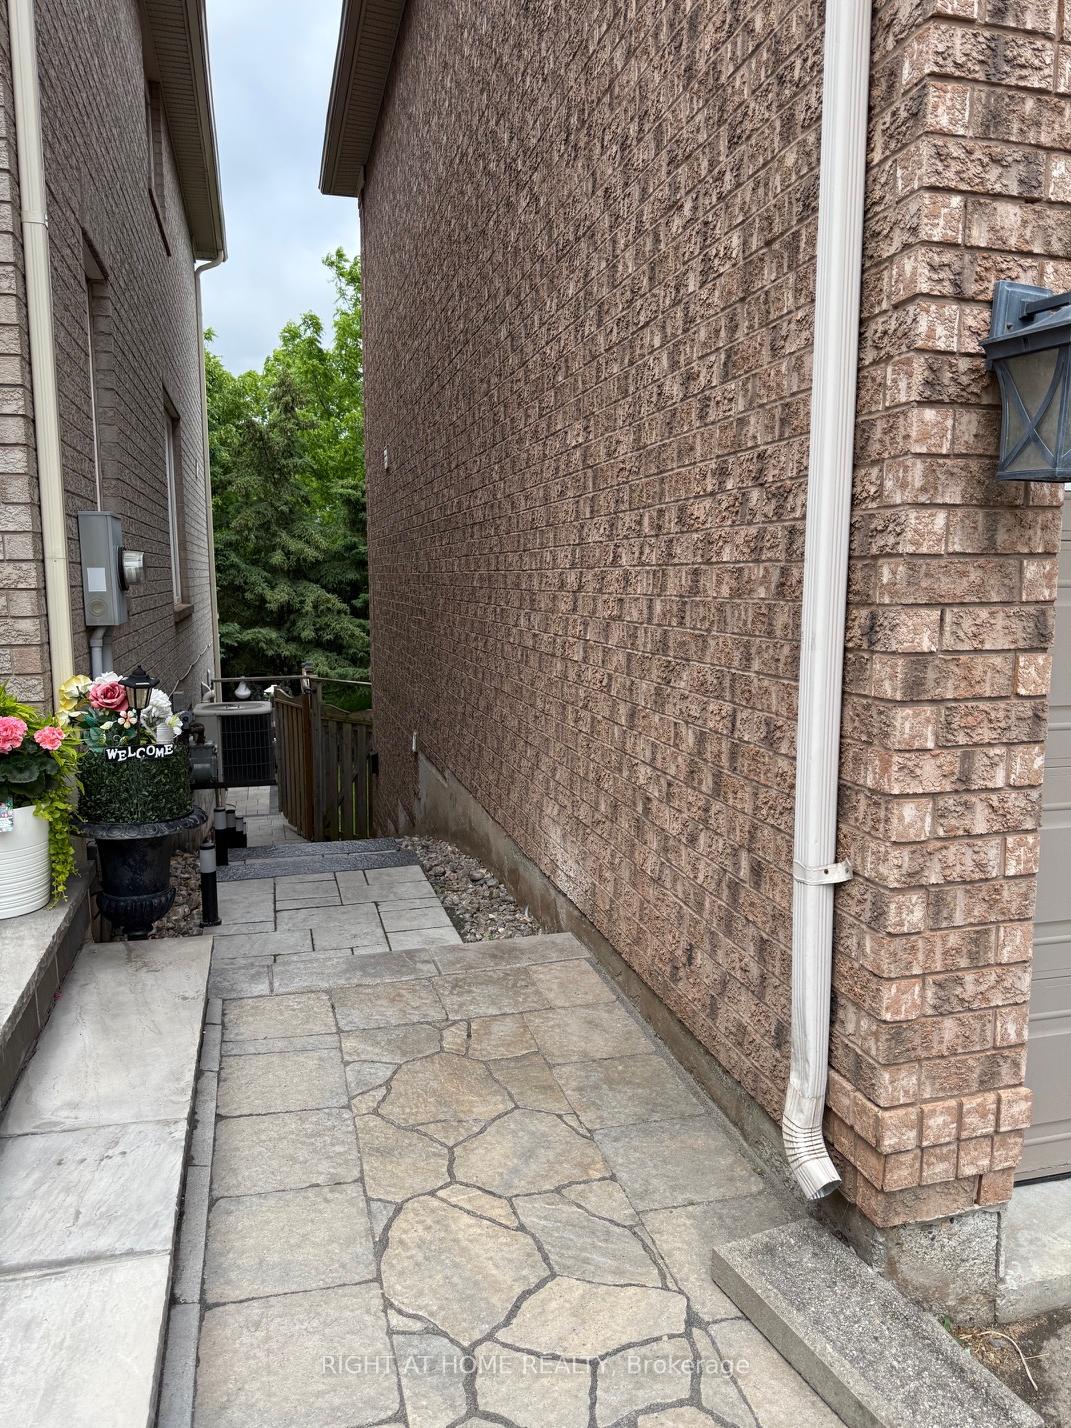 See all 39 photos
4+1 Bedrooms
4 Bathrooms
2 Garage
2.5K–3K sq.ft
Entire Home
— Unit
Property history
- $4,500TerminatedList: 2025-10-29|End: 2026-02-09|103 daysW12488788
- $5,000TerminatedList: 2025-08-11|End: 2025-09-30|50 daysW12338486
- $6,000TerminatedList: 2025-06-20|End: 2025-08-11|52 daysW12235522
Facts and features
- BasementWalk-out
- Lease term12 months
- FurnishedUnfurnished
- LaundryInside
What stands out
- Hardwood floors
- Fireplace
- Central air
The homeDetached, 2-storey, 2,500–3,000 sq ft
- Type: Detached
- Style: 2-storey
- Living space: 2,500–3,000 sq ft
- Basement: Finished with walk-out
InsideFireplace Yes, Hardwood, Ceramic, Broadloom, Inside
- Fireplace: Yes
- Flooring: Hardwood, Ceramic, Broadloom
- Laundry: Inside
- Rooms above ground: 9
- Rooms in the basement: 1
- Bedrooms: 4 + 1 in the basement
- Bathrooms: 4
- Kitchens: 1
- Family room: Yes
Outside and lotBrick, Asphalt shingle, Concrete block
- Exterior: Brick
- Roof: Asphalt shingle
- Foundation: Concrete block
Parking2 Garage, Attached, Private double
- Spaces: 2 Garage
- Garage: Attached
- Driveway: Private double
Heating, water and powerForced air, gas, Central air, Municipal sewer
- Heating: Forced air, gas
- Cooling: Central air
- Sewer: Municipal sewer
Rent and termsRent $6,000 a month, Entire property, Unfurnished
- Rent: $6,000 a month
- Space for rent: Entire property
- Furnished: Unfurnished
- Lease: 12 months
- Paid: Monthly
- Deposit: Required
- Credit check: Required
- Employment letter: Required
- Rental application: Required
- References: Required
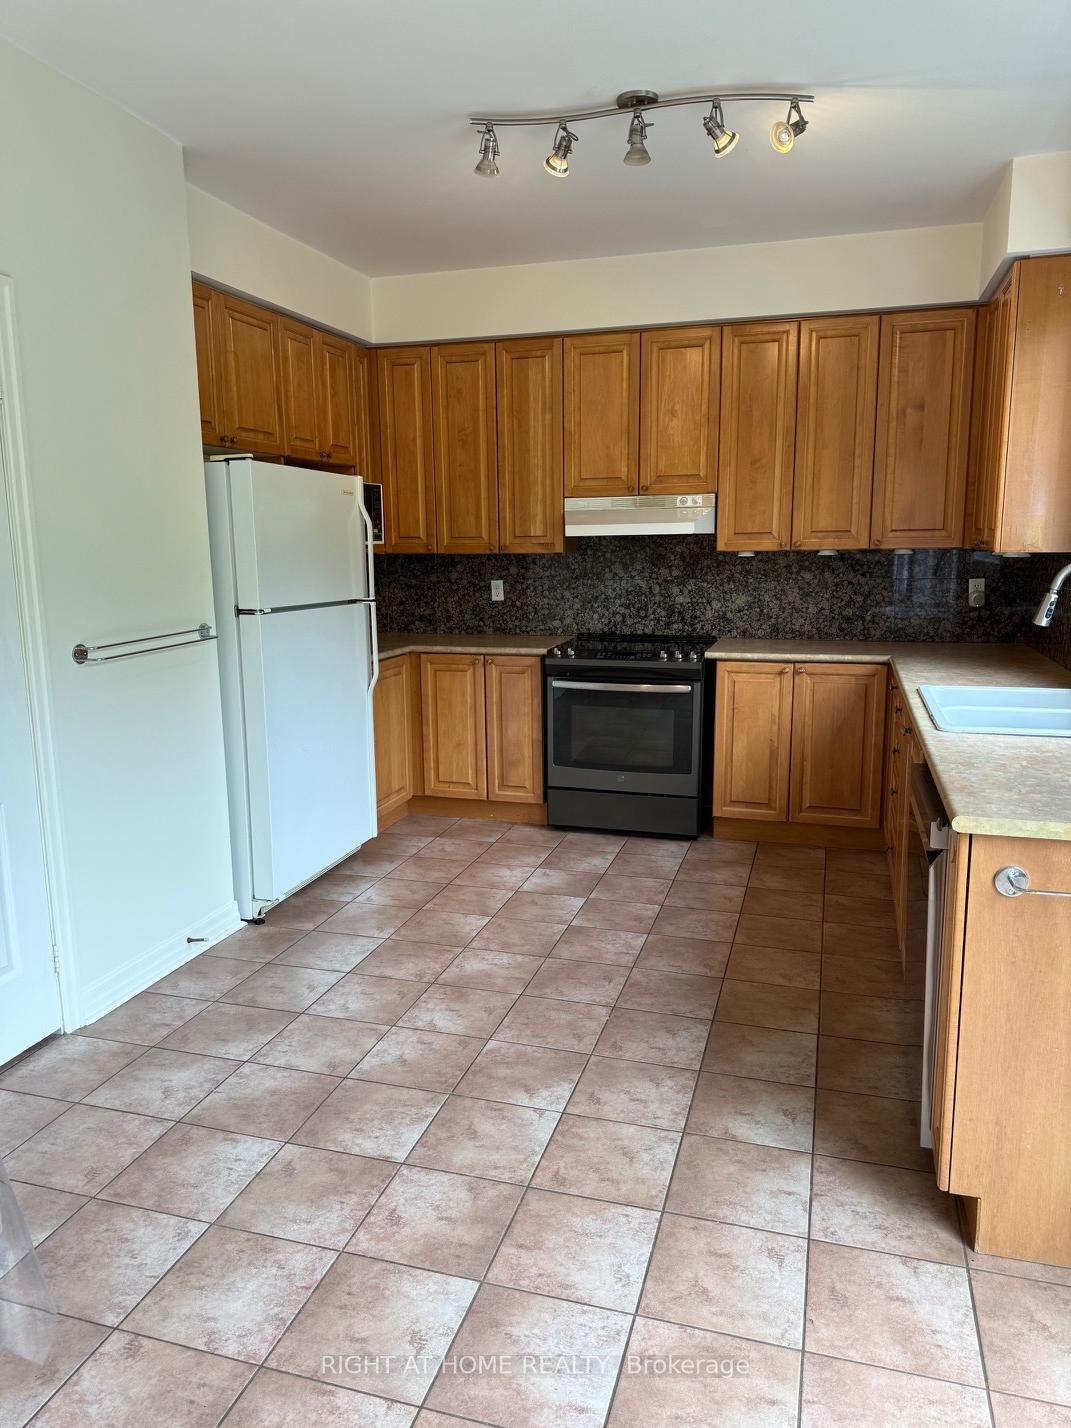
IncludedFridge, stove, b/i dishwasher, washer and dryer
- Included: Fridge, stove, b/i dishwasher, washer and dryer
NearbyRavine, hospital, public transit
- Close to: Ravine, hospital, public transit
Listing detailsW12235522, Terminated, Jun 20, 2025
- MLS® number: W12235522
- Status: Terminated
- Listed on: Jun 20, 2025
- Days on market: 52
- Updated: Aug 11, 2025
- Possession: 2025-07-01 / Immediate
- Occupied by: Vacant
- Listing brokerage: RIGHT AT HOME REALTY
About this home
2499 Scotch Pine Drive, Oakville (West Oak Trails), ON L6M 4C4
RavineHospitalPublic Transit
Client RemarksMattamy Built, Four Bedroom Home, Finished Basement With Walk Out, Private Setting, Very Bright, Prestigious Glen Abbey Location, Next To New Hospital, Backs Onto Ravine. Fully Finished Basement With Walk Out To Backyard. Hardwood Flooring On Main Floor. Great Family Neighbourhood. Close To School, Shopping, And All Amenities. Over 3500 Sqft Of Living Space Including Basement.
Read more
Ask about this home
A HOMEH agent will answer your questions about this home.
Ask a question
Around this home
Dundas and Proudfoot
Errands
Parks
Schools
Daily convenience, out of 100, from the distances below
ParkDashwood Parkette · 2 within 1 km4 min walk227 m
GroceryKitchen Food Fair Convenience9 min walk572 m
SchoolForest Trail Public School (Elementary)6 min walk370 m
PharmacyShoppers Drug Mart11 min walk657 m
Cafés & foodHalton Dragon · 9 within 1 km9 min walk572 m
Gym & rec centrePine Glen Soccer Centre10 min walk636 m
LibraryOakville Public Library - Sixteen Mile Branch23 min walk1.4 km
HospitalOakville Trafalgar Memorial Hospital16 min walk990 m
WalkDriveStraight-line distance, open map data
Grocery0.6 km
Park0.2 km
Coffee0.6 km
Dining0.6 km
Gym0.6 km
Hospital1.0 km
Schools nearby
School rating, out of 10.
Forest Trail Public School (Elementary)elementary · Public · 0.4 km
10.0/10Excellent
St. John Paul II Catholic Elementary Schoolelementary · Catholic · 1.4 km
5.8/10Fair
St. Teresa of Calcutta Catholic Elementary Schoolelementary · Catholic · 1.5 km
7.7/10Good
Contact agent
Helpful calculators
Rent vs buy
Affordability
Mortgage
Down payment
Stress test
CMHC insurance
Your HOMEH agent

NimaHOMEH agent · Oakville
"I would see it this week."
Ask Nima