

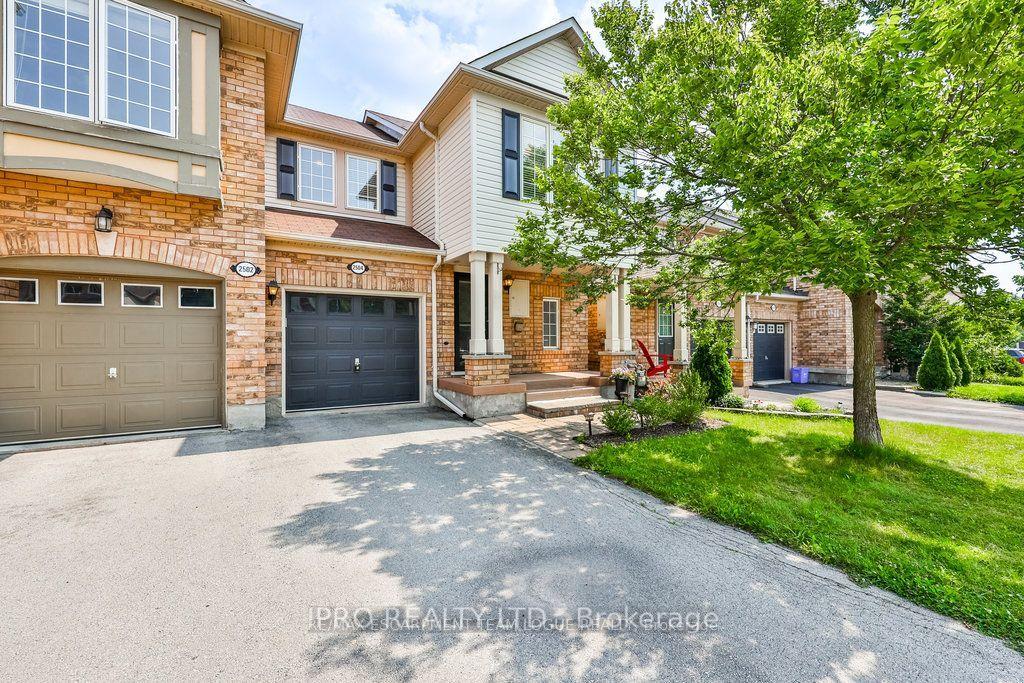
2504 Appalachain Drive
2504 Appalachain Drive
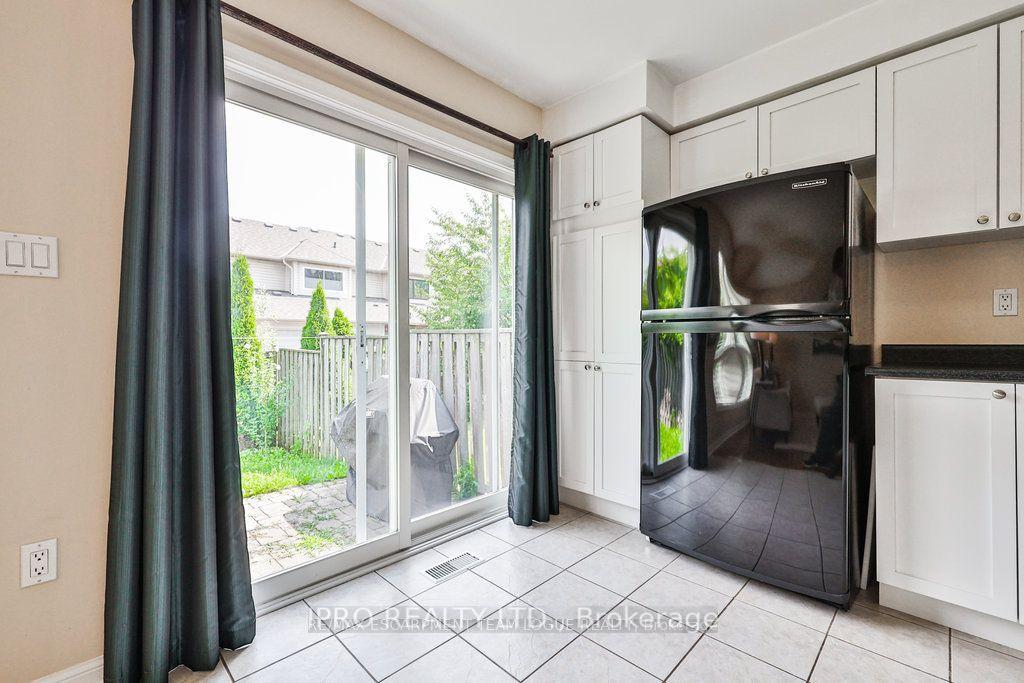 See all 18 photos
Property history
- $1,049,900TerminatedList: 2025-04-15|End: 2025-04-28|13 daysW12084465
- $1,099,990TerminatedList: 2025-03-19|End: 2025-04-15|27 daysW12029680
- $1,099,900TerminatedList: 2025-03-05|End: 2025-03-20|15 daysW12002461
Facts and features
- BasementUnfinished
- Age of home16–30 years
- Price per sq ft~$808
- Water, sewerMunicipal
- Hardwood floors
- Central air
The homeFreehold Townhouse, 2-storey, Age 16–30 years
- Type: Freehold Townhouse
- Style: 2-storey
- Age: 16–30 years
- Living space: 1,100–1,500 sq ft
- Basement: Full, unfinished
InsideHardwood, Ceramic, Auto garage door remote, Rooms above ground 6
- Flooring: Hardwood, Ceramic
- Features: Auto garage door remote
- Rooms above ground: 6
- Bedrooms: 3
- Bathrooms: 3
- Kitchens: 1
Outside and lotBrick, Asphalt shingle, Concrete
- Exterior: Brick
- Roof: Asphalt shingle
- Foundation: Concrete
- Size: 23.29 × 86.09 ft
Parking1 Garage, Attached, Private
- Spaces: 1 Garage
- Garage: Attached
- Driveway: Private
Heating, water and powerForced air, gas, Central air, Municipal water
- Heating: Forced air, gas
- Cooling: Central air
- Water: Municipal water
- Sewer: Municipal sewer
Costs and taxesTaxes $3,844 a year, Hot water tank
- Taxes, 2024: $3,844 a year
- Rental items: Hot water tank
Included in the saleFridge, stove, dishwasher, washer, dryer, all electrical light fixtures, all window coverings, all bathroom mirrors
- Included: Fridge, stove, dishwasher, washer, dryer, all electrical light fixtures, all window coverings, all bathroom mirrors
NearbyLibrary, school
- Close to: Library, school
Listing detailsW12084465, Terminated, Apr 15, 2025
- MLS® number: W12084465
- Status: Terminated
- Listed on: Apr 15, 2025
- Days on market: 13
- Updated: Apr 28, 2025
- Possession: 2025-05-31 / May 31, 2025
- Occupied by: Owner
- Listing brokerage: IPRO REALTY LTD.
About this home
2504 Appalachain Drive, Oakville (Westmount), ON L6M 4S3
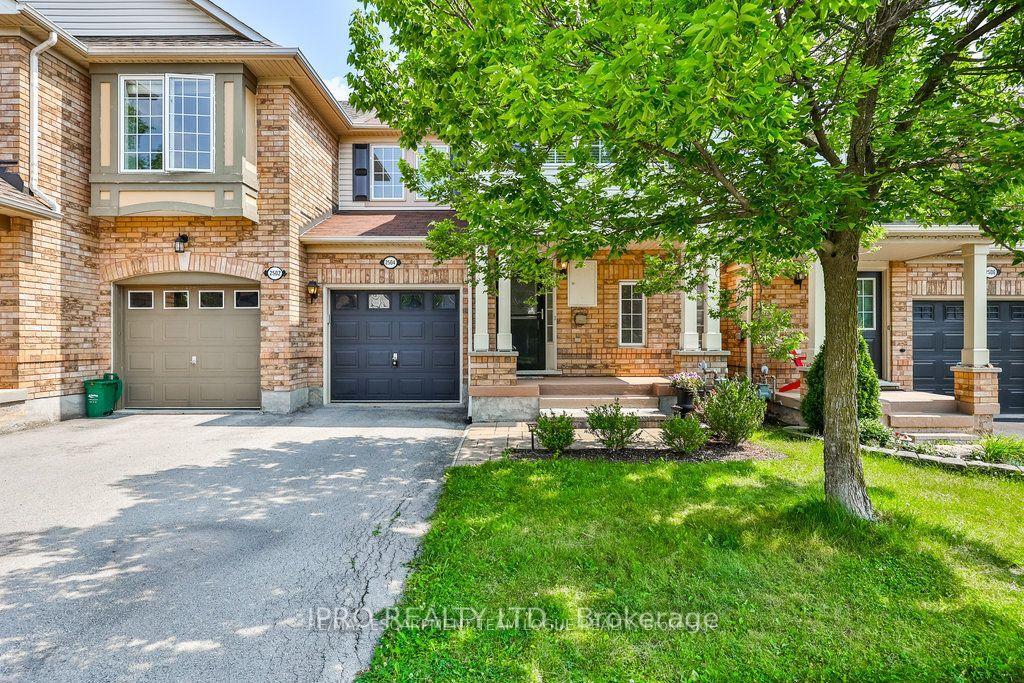
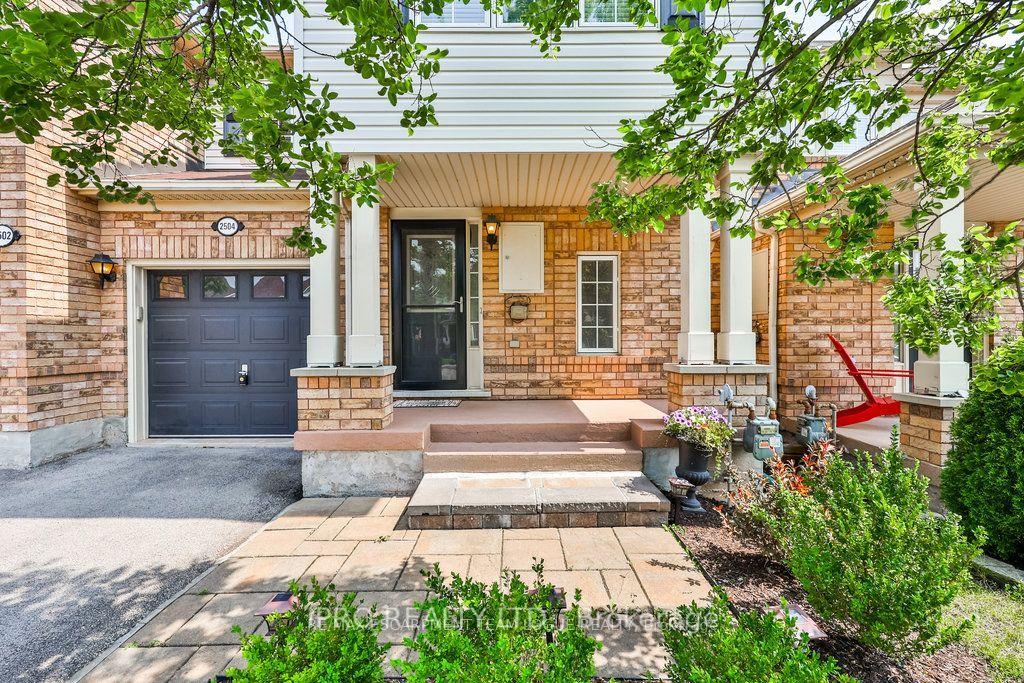
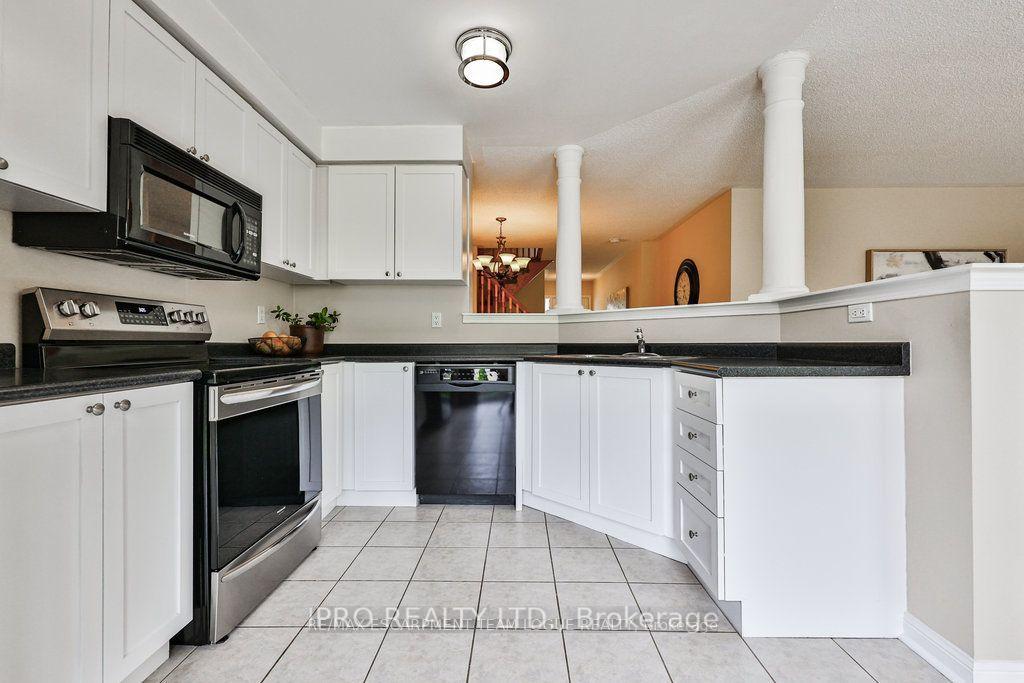
Upgraded and Beautiful Townhome in one of the best school area on a quiet street nestled in the heart of West Oak Trails. This 3 bed 3 bath home is perfect for your Growing family/First time Buyer. Main Floor enjoys open concept living, white wraparound kitchen w/walkout to fully fenced backyard, Large separate dining space & convenient powder room. The upper level features a Large Primary Bedroom with Bay window,3-piece ensuite and walk-in closet, Two Additional Bedrooms & a Four-piece family bath. The lower basement is unfinished awaiting your personal touch. Walking distance to highly ranked Captain R Wilson Public schools in a family friendly neighborhood, Grand Oak Park and Walking trails to enjoy.
Ask about this home
A HOMEH agent will answer your questions about this home.
Around this home
Daily convenience, out of 100, from the distances below
Schools nearby
School rating, out of 10.
Helpful calculators
Your HOMEH agent

"I would see it this week."