

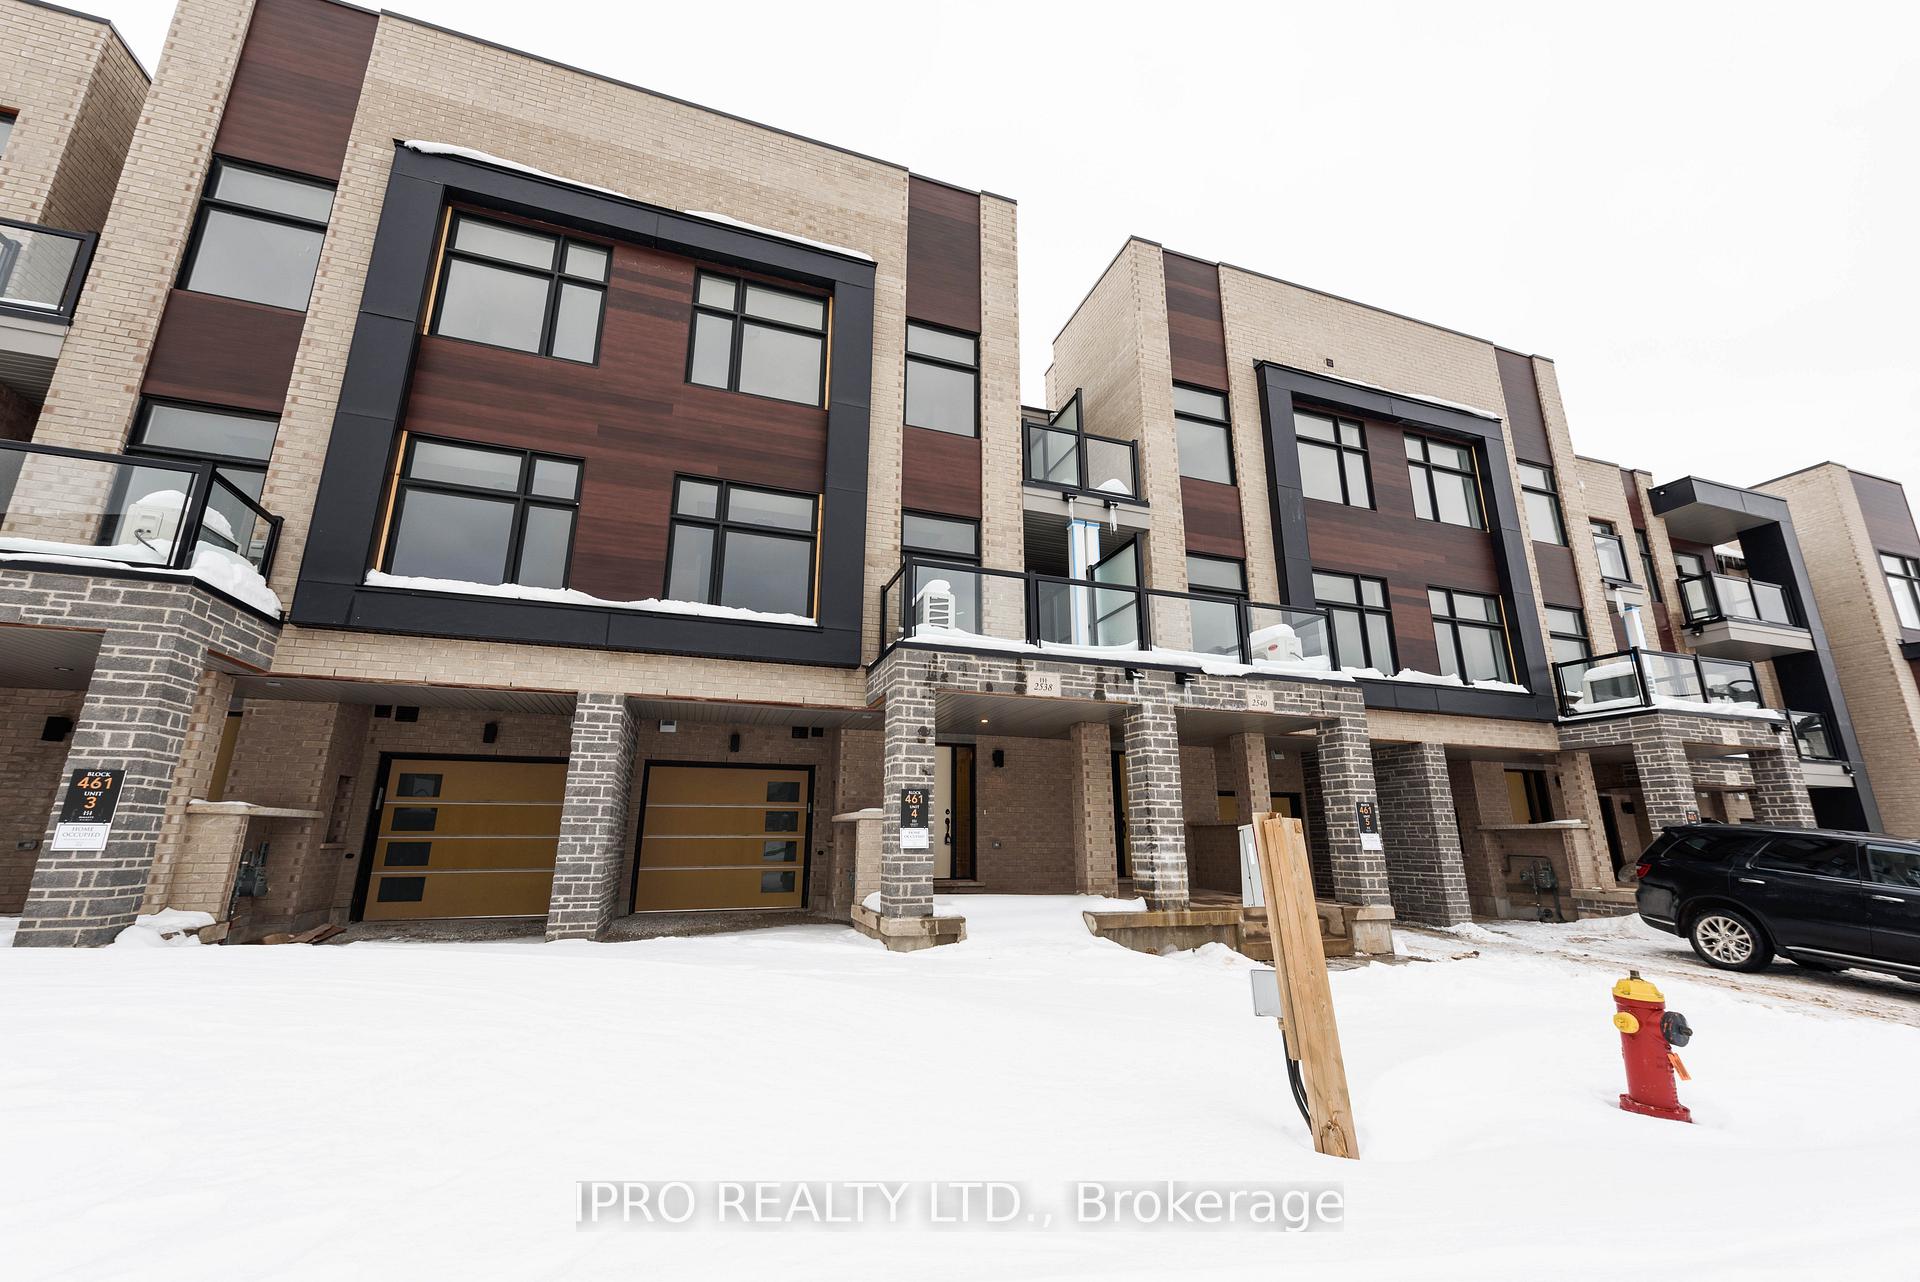
2538 Littlefield Crescent
Freehold Townhouse Terminated
1/352538 Littlefield Crescent
Freehold Townhouse Terminated
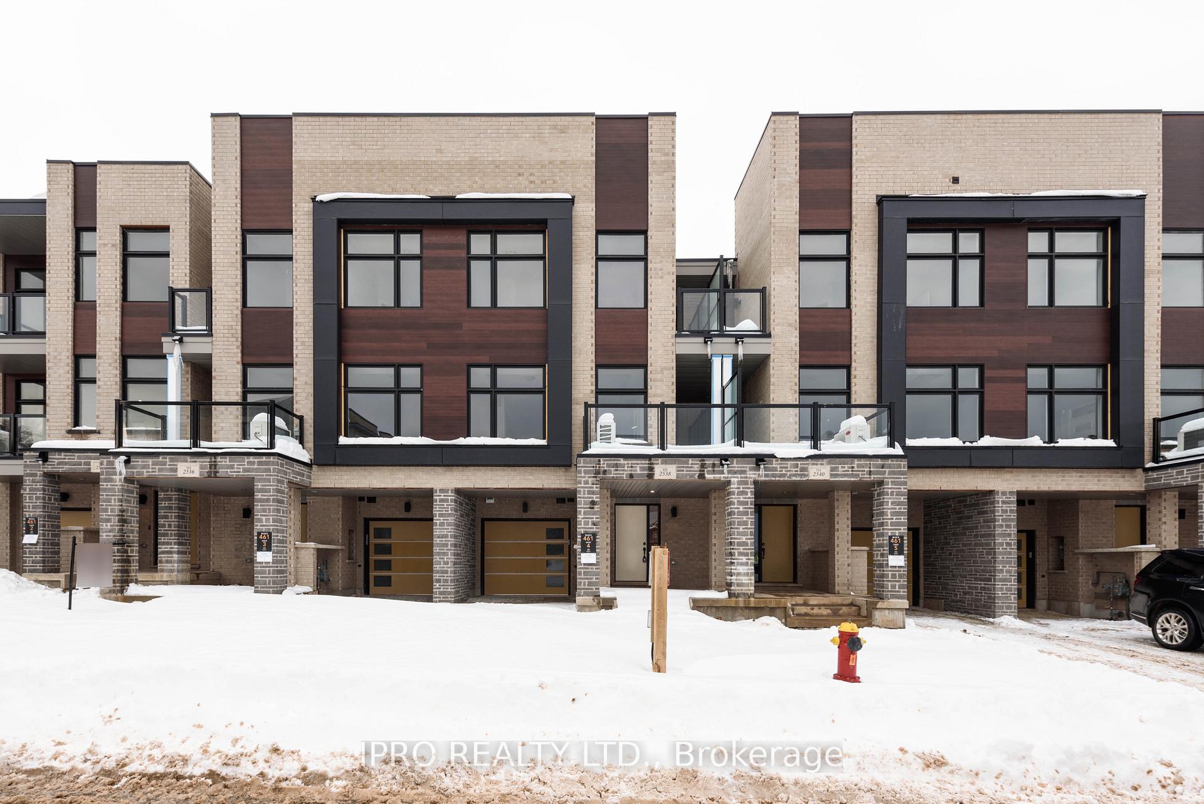
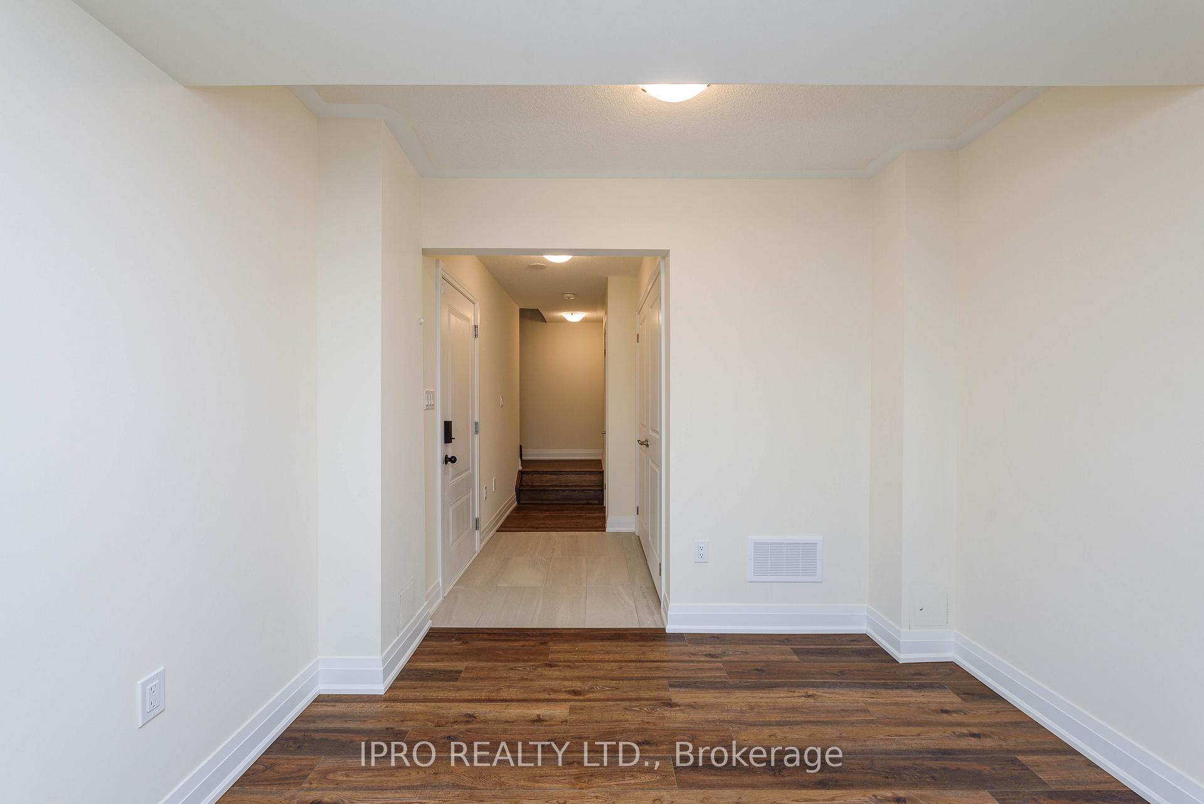
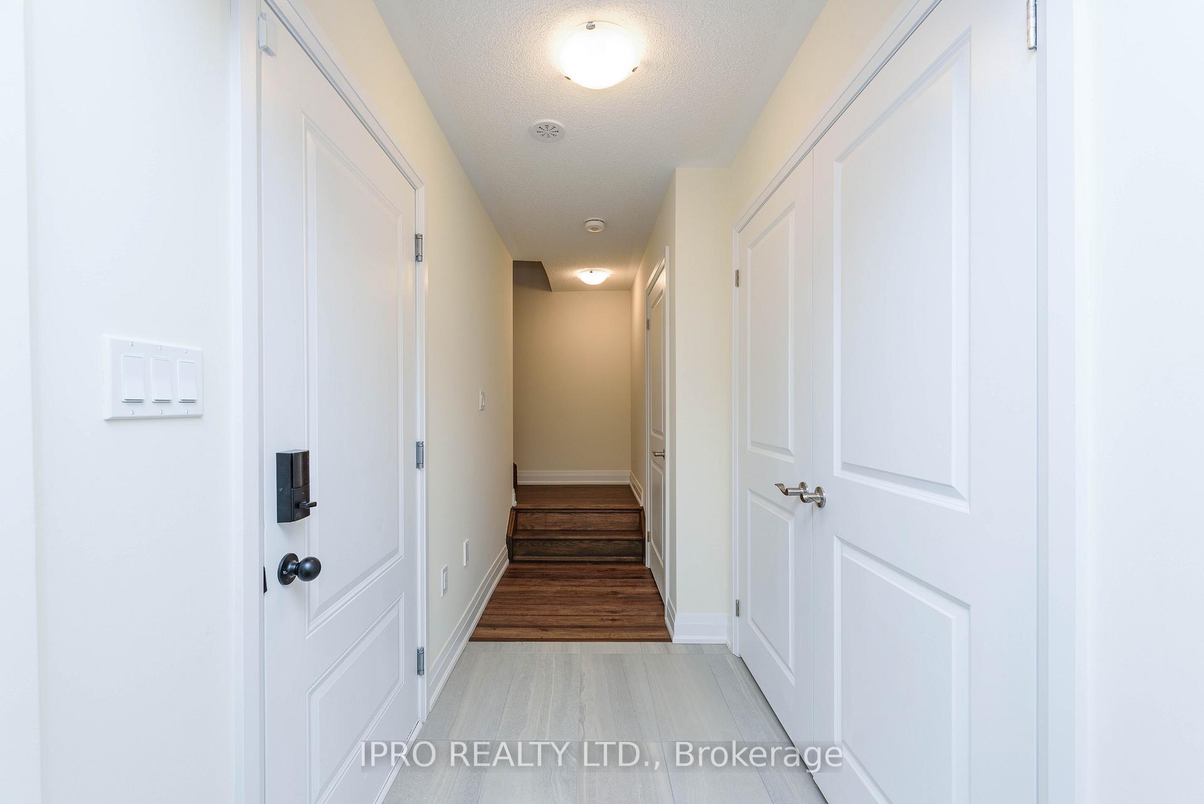
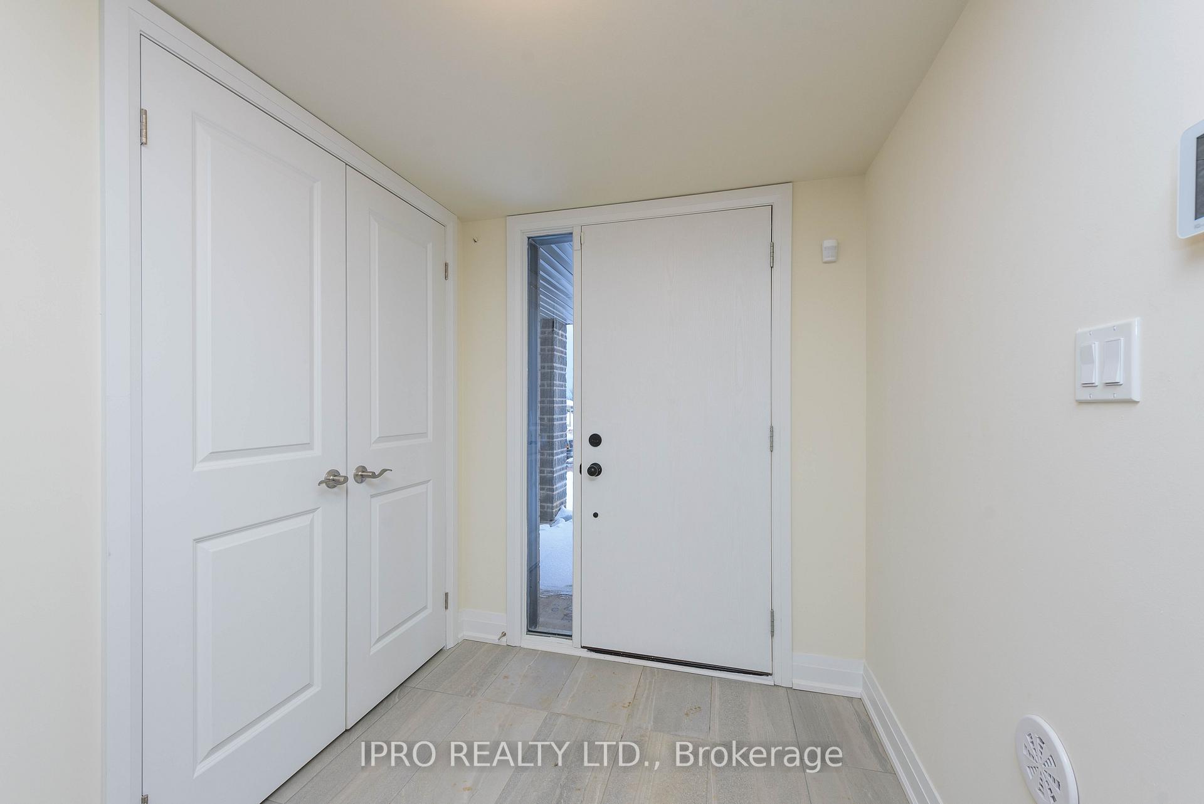 See all 35 photos
3 Bedrooms
3 Bathrooms
1 Garage
1.5K–2K sq.ft
Entire Home
— Unit
Property history
- $3,650TerminatedList: 2025-05-14|End: 2025-08-19|97 daysW12151911
Facts and features
- BasementNone
- Lot size21 × 44 ft
- Lease term12 months
- FurnishedUnfurnished
What stands out
- Central air
The homeFreehold Townhouse, 2-storey, Age 0–5 years
- Type: Freehold Townhouse
- Style: 2-storey
- Age: 0–5 years
- Living space: 1,500–2,000 sq ft
- Basement: None
- Special designation: Other, unknown
InsideInside, Built-in oven, other, Rooms above ground 6
- Laundry: Inside
- Features: Built-in oven, other
- Rooms above ground: 6
- Bedrooms: 3
- Bathrooms: 3
- Kitchens: 1
- Family room: Yes
Outside and lotBrick, Roof Not applicable, Foundation Not applicable
Outside
- Exterior: Brick
- Roof: Not applicable
- Foundation: Not applicable
- Size: 21 × 44.29 ft
Parking1 Garage, Attached
- Spaces: 1 Garage
- Garage: Attached
Heating, water and powerForced air, gas, Central air, Municipal water
- Heating: Forced air, gas
- Cooling: Central air
- Water: Municipal water
- Sewer: Municipal sewer
Rent and termsRent $3,650 a month, Entire property, Unfurnished
- Rent: $3,650 a month
- Space for rent: Entire property
- Furnished: Unfurnished
- Lease: 12 months
- Paid: Monthly
- Credit check: Required
- Employment letter: Required
- Rental application: Required
- References: Required
- Rental items: Hwt, alarm system
Listing detailsW12151911, Terminated, May 14, 2025
- MLS® number: W12151911
- Status: Terminated
- Listed on: May 14, 2025
- Days on market: 97
- Updated: Aug 19, 2025
- Possession: 2025-05-08 / Immediate
- Occupied by: Vacant
- Listing brokerage: IPRO REALTY LTD.
About this home
2538 Littlefield Crescent, Oakville (Glen Abbey), ON L6M 4G3
Built-In OvenOther
Gorgeous 3 Bedroom Townhouse. Located In Glen Abbey Encore Just Off Bronte Rd. Near Qew. Open ConceptW/Fireplace. Hardwood Floors, 9' Ceilings. Ground Level Foyer & Den W/Access To Garage. Gorgeous Eat-In Kit W/ Granite Counters Island, StainlessAppliances. Master With Ensuite & W/In Closet. Smart Home Features Include Smart Lock Control, Smart Thermostat Control, Smart Light Control,Smart Flood Control
Read more
Ask about this home
A HOMEH agent will answer your questions about this home.
Ask a question
Around this home
Bronte and Saw Whet Blvd
Errands
Parks
Schools
Daily convenience, out of 100, from the distances below
ParkMerton Parkette · 2 within 1 km1 min walk87 m
GroceryHeritage Corner21 min walk1.3 km
SchoolKinderhuis Elementary22 min walk1.4 km
PharmacyPharmasense28 min walk1.7 km
Gym & rec centreDeerfield Golf Club14 min walk845 m
WalkDriveStraight-line distance, open map data
Grocery1.3 km
Park0.1 km
Schools nearby
School rating, out of 10.
Kinderhuis Elementaryelementary · Private · 1.4 km
—
Captain R. Wilson Public Schoolelementary · Public · 1.4 km
8.6/10Excellent
Inspiration Private School - Oakvillesecondary · Private · 1.5 km
—
Contact agent
Helpful calculators
Rent vs buy
Affordability
Mortgage
Down payment
Stress test
CMHC insurance
Your HOMEH agent

KimHOMEH agent · Oakville
"I would see it this week."
Ask Kim