

272 Ironside Drive N
272 Ironside Drive N
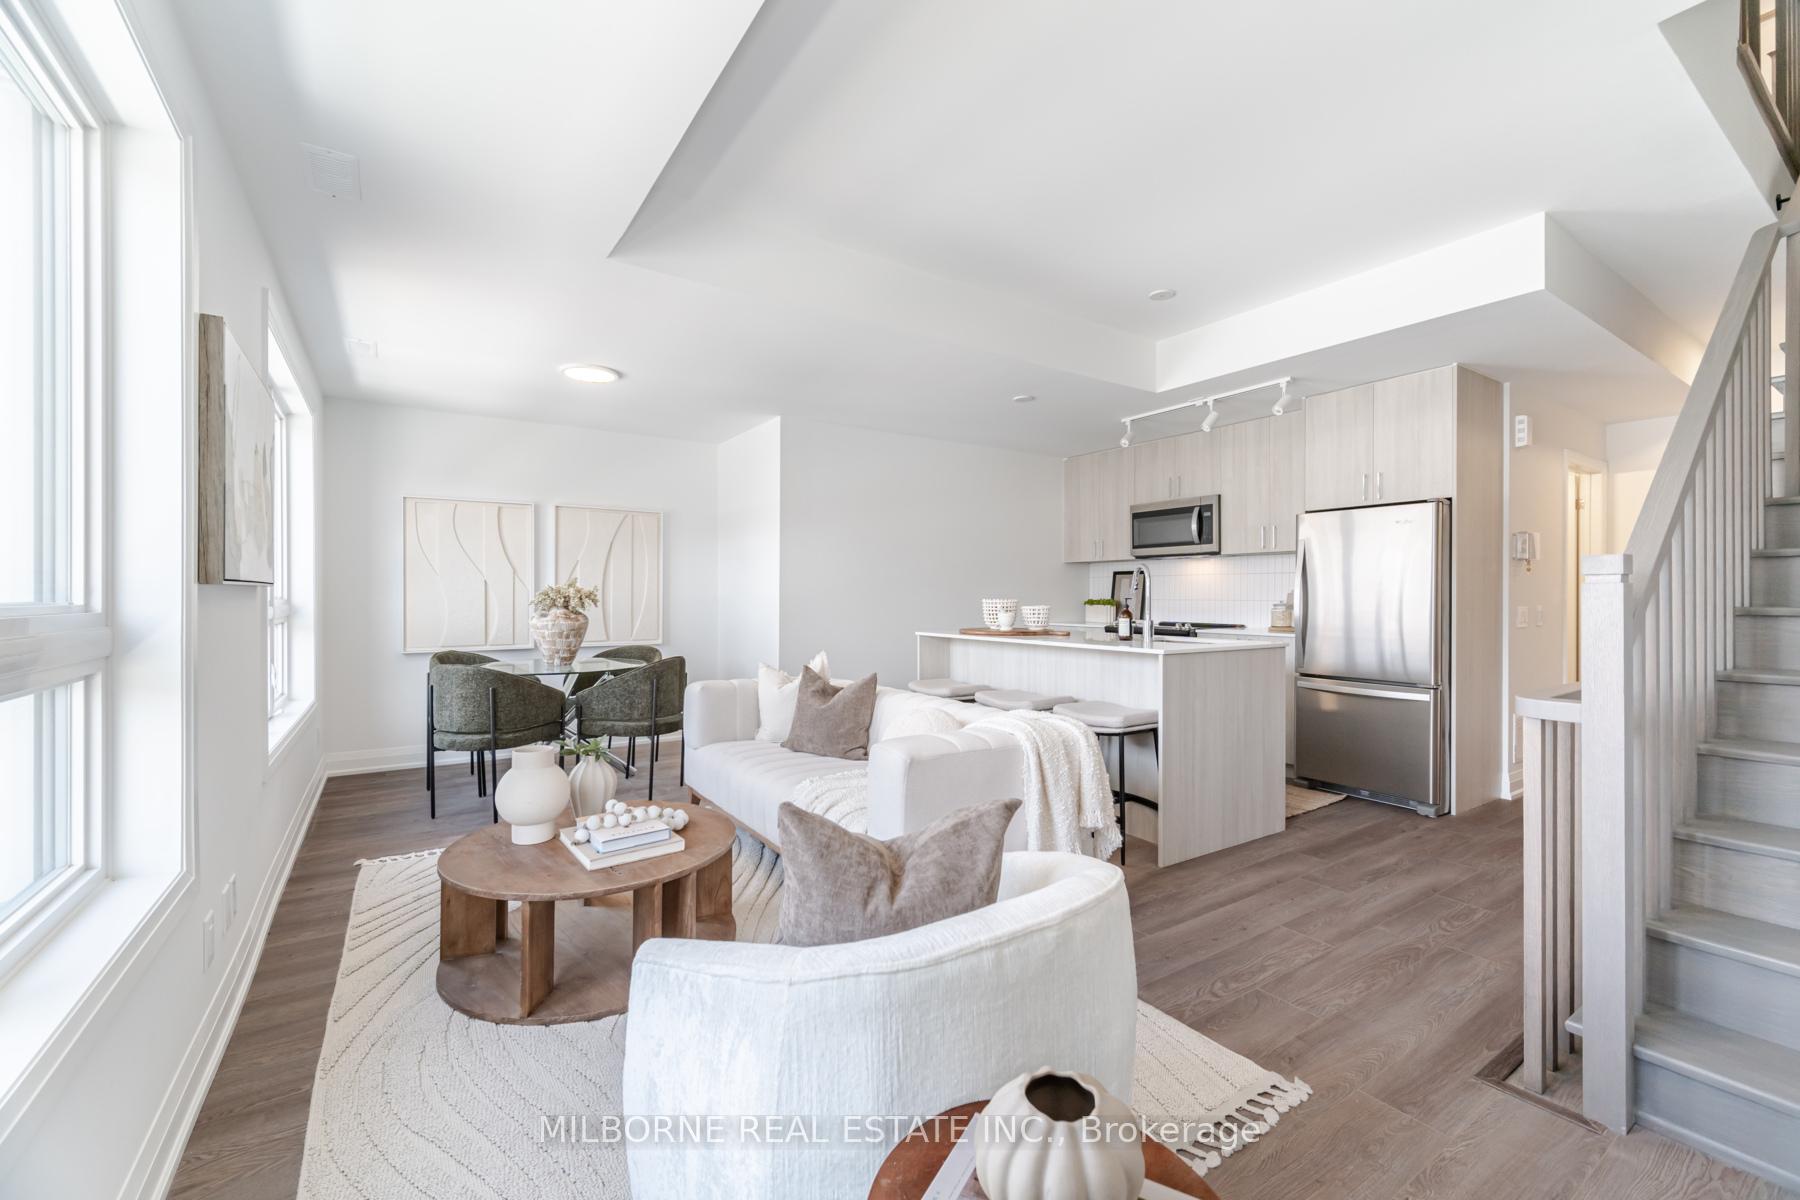 See all 12 photos
Property history
- $849,990TerminatedList: 2025-11-27|End: 2025-12-24|27 daysW12583254
- $879,990TerminatedList: 2025-10-01|End: 2025-11-26|56 daysW12438426
- $879,990ExpiredList: 2025-07-18|End: 2025-09-18|62 daysW12294177
Facts and features
- BasementNone
- Age of homeNew
- LaundryCloset
- LockerNone
- Central air
- Gym
- Exercise room
- Party room/meeting room
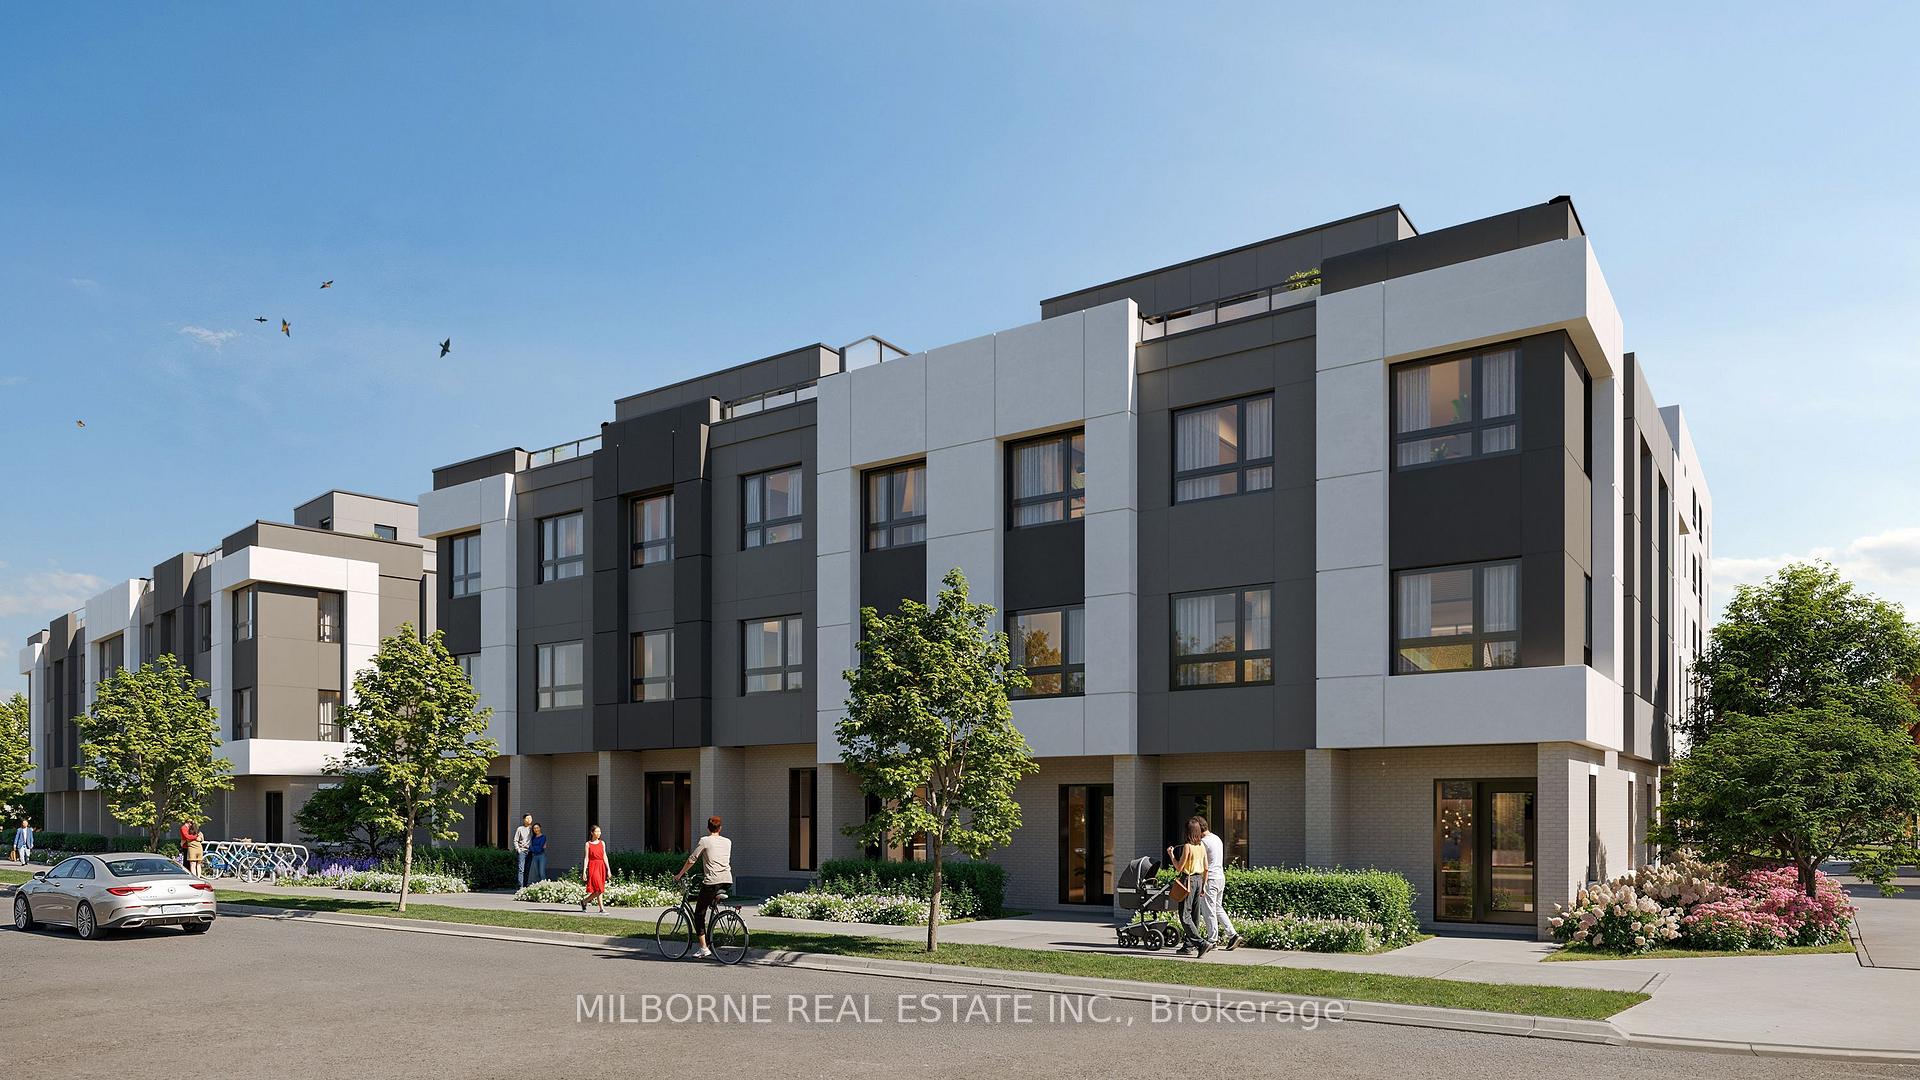
The homeCondo Townhouse, 3-storey, New
- Type: Condo Townhouse
- Style: 3-storey
- Age: New
- Living space: 1,200–1,399 sq ft
- Basement: None
- Exposure: North
InsideTile, Laundry closet, upper level, Carpet free, erv/hrv, separate hydro meter, water heater owned, water meter
- Flooring: Tile
- Laundry: Laundry closet, upper level
- Features: Carpet free, erv/hrv, separate hydro meter, water heater owned, water meter
- Rooms above ground: 6
- Bedrooms: 3
- Bathrooms: 2
- Kitchens: 1
OutsideBrick, Terrace, Landscaped
- Exterior: Brick
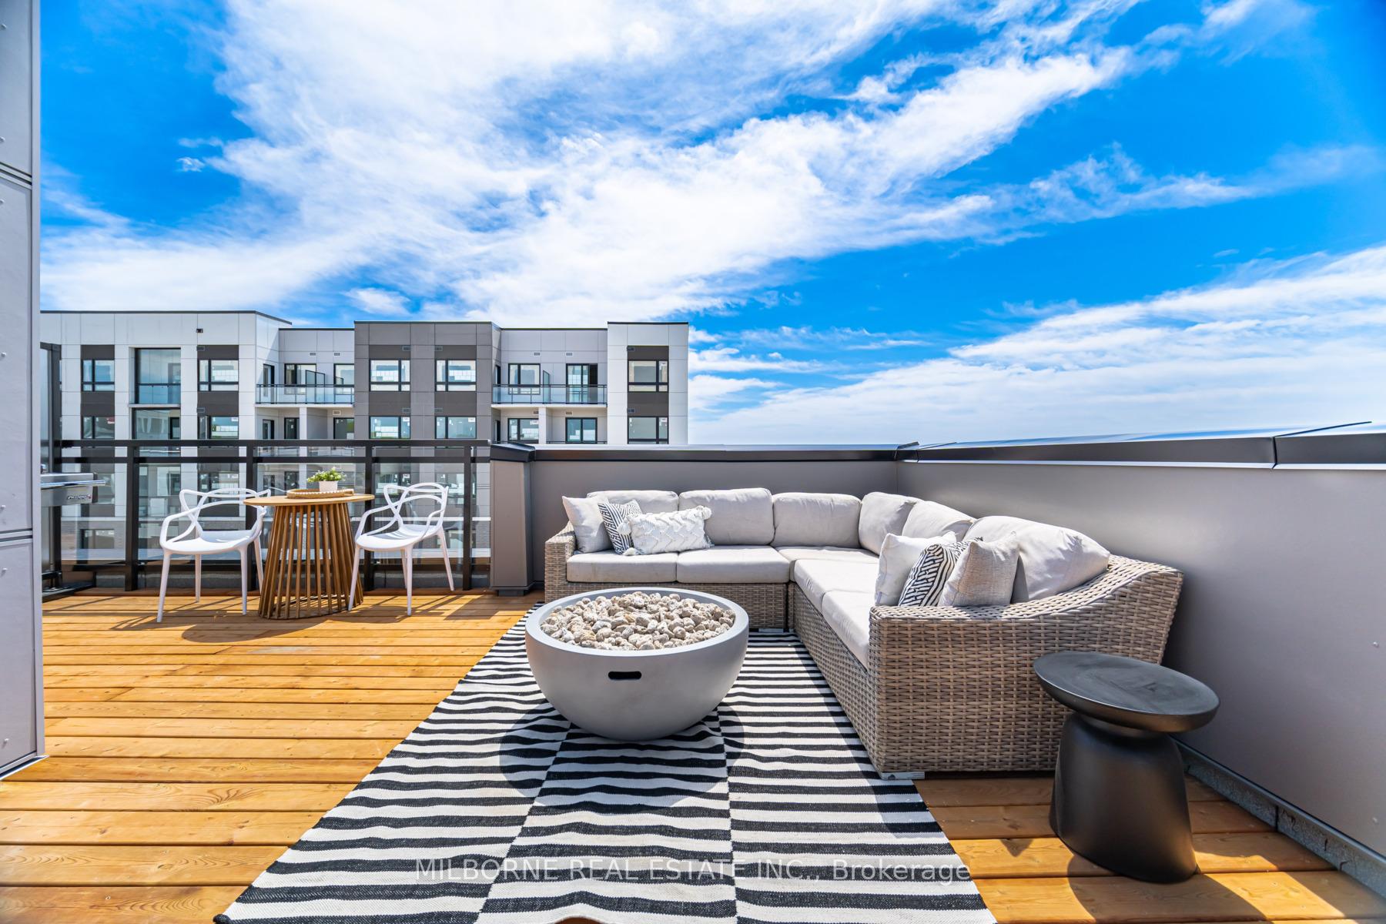
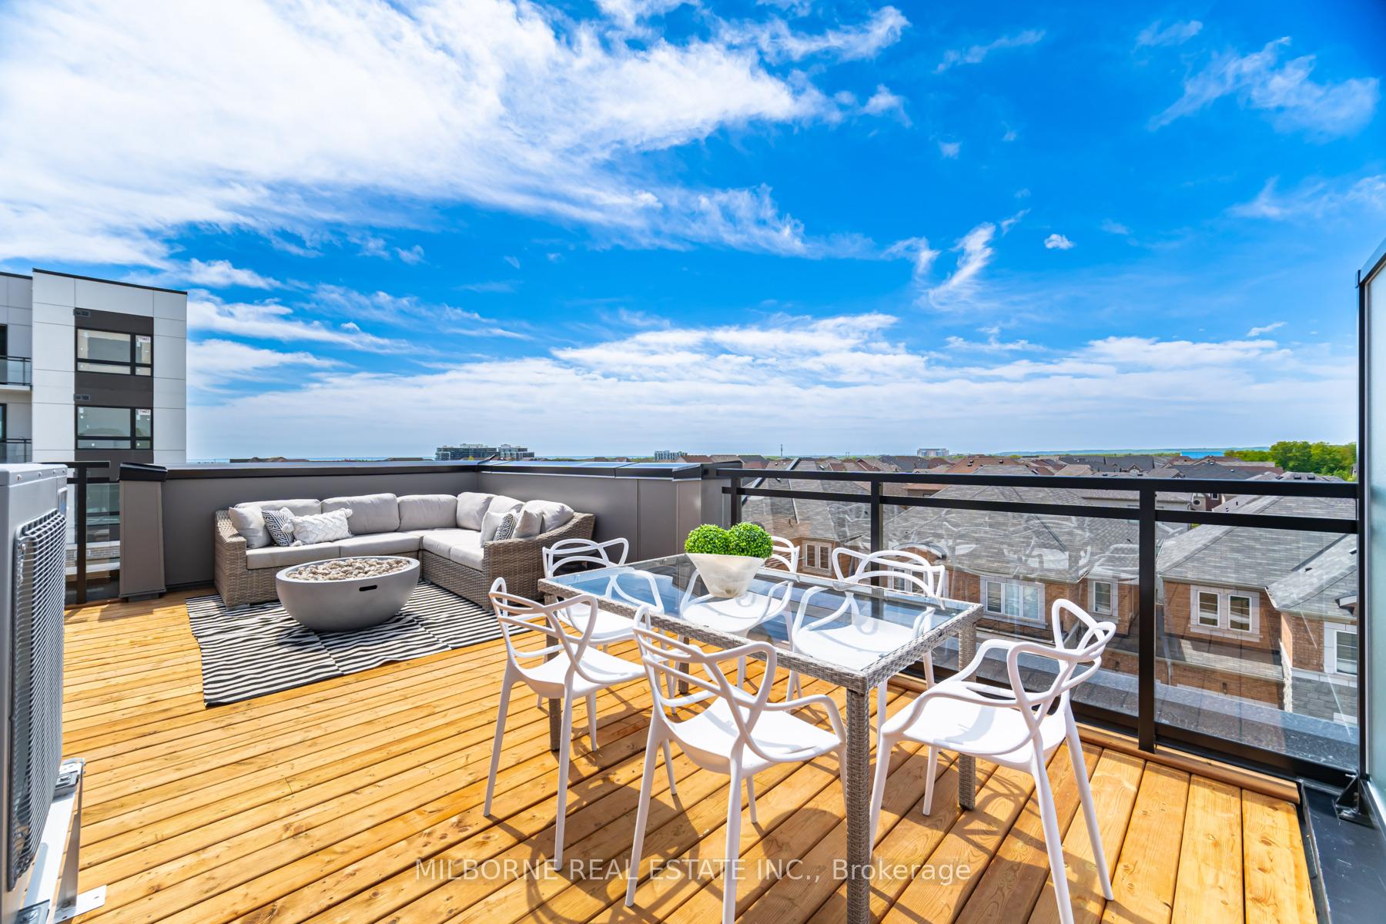
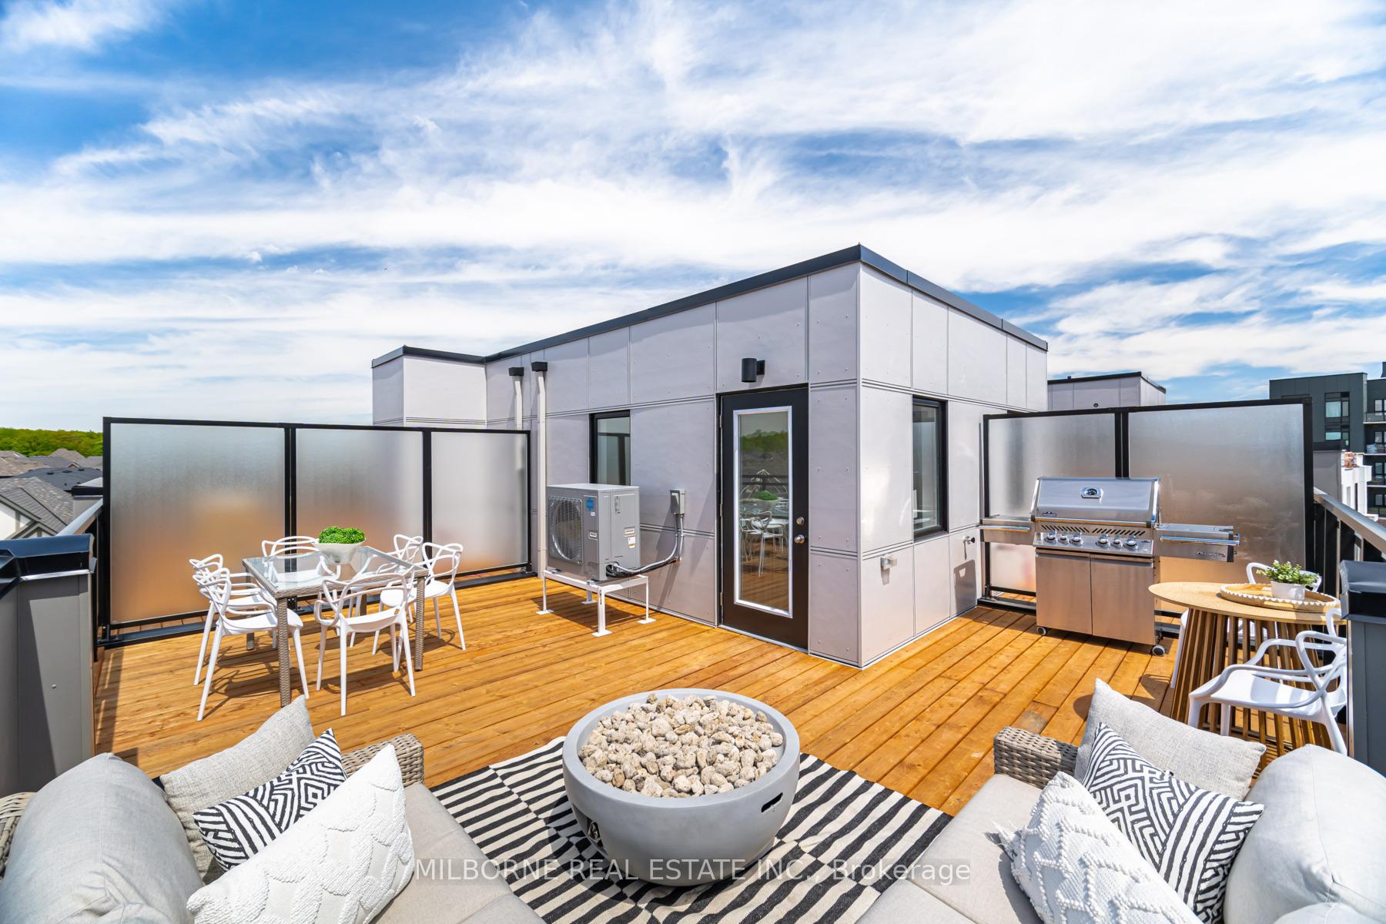
- Balcony: Terrace
- Features: Landscaped
Parking and locker2 Parking (1 garage + 1 drive), Built-in, Parking type Owned
- Spaces: 2 Parking (1 garage + 1 drive)
- Garage: Built-in
- Parking type: Owned
- Driveway: Private
- Locker: None
BuildingCarding House Town, Condo corporation 0, Gym, exercise room, party room/meeting room, visitor parking
- Name: Carding House Town
- Condo corporation: 0
- Amenities: Gym, exercise room, party room/meeting room, visitor parking
- Pets: Allowed
Heating, water and powerHeat pump, electric, Central air
- Heating: Heat pump, electric
- Cooling: Central air
Costs and taxesCondo fee $184 a month, Common elements included, HST included in the price
- Condo fee: $184 a month
- Fee includes: Common elements included
- HST: HST included in the price
Included in the saleStainless steel full-size appliances, quartz counters, laminate floors throughout, elfs, stacked washer/dryer
- Included: Stainless steel full-size appliances, quartz counters, laminate floors throughout, elfs, stacked washer/dryer
NearbyHospital, library, rec./commun.centre, park, lake/pond, school
- Close to: Hospital, library, rec./commun.centre, park, lake/pond, school
Listing detailsW12438426, Terminated, Oct 1, 2025
- MLS® number: W12438426
- Status: Terminated
- Listed on: Oct 1, 2025
- Days on market: 56
- Updated: Nov 26, 2025
- Possession: 30-59 days
- Occupied by: Vacant
- Listing brokerage: MILBORNE REAL ESTATE INC.
About this home
272 Ironside Drive N, Oakville (Glenorchy), ON L6M 1R1
Mattamy Homes brings Carding House Towns, a blend of architectural character, efficient design, private rooftop living in the heart of Oakvilles completed Preserve community. This all-electric, Energy Star-certified home offers 1,371 sq. ft. of thoughtfully designed space, plus a 411 sq. ft.rooftop terrace. The second floor features an open-concept kitchen, living/dining area and a full bathroom with a frameless glass walk-in shower. On the third floor, three bright bedrooms with large windows and easy access to a second full bathroom with linen shelving and laundry conveniently placed on the bedroom floor. This home also features a private garage and driveway parking, along with exclusive access to Carding House condo amenities, including a fitness centre, co-working lounge, and stylish social space. Located in a walkable, fully built-out neighbourhood surrounded by schools, parks, and everyday essentials. Move in this fall, one of the final chances to own brand new in ThePreserve!
Ask about this home
A HOMEH agent will answer your questions about this home.
Know more about Carding House Town
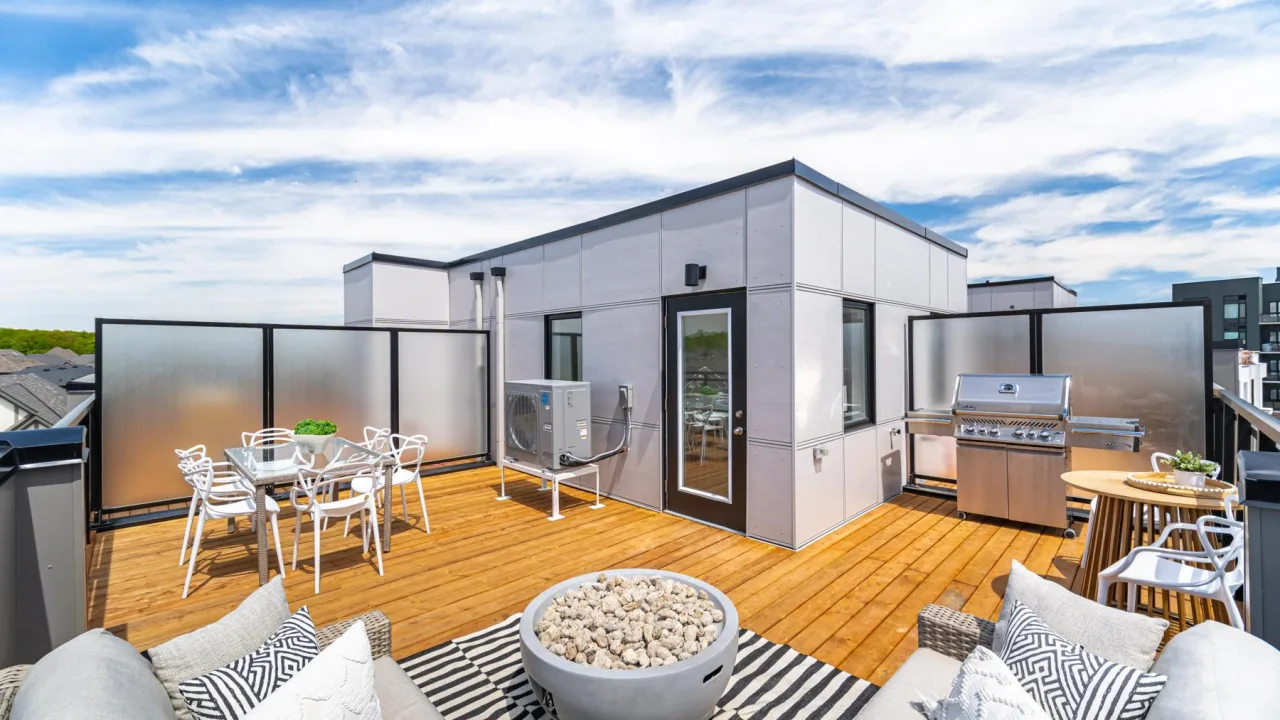
Condo building · 272 Ironside Drive N
Carding House Town is a condo. No units are on the market here right now.
No similar units for sale in Carding House Town right now.
Around this home
Daily convenience, out of 100, from the distances below
Schools nearby
School rating, out of 10.
Helpful calculators
Your HOMEH agent

"I would see it this week."