

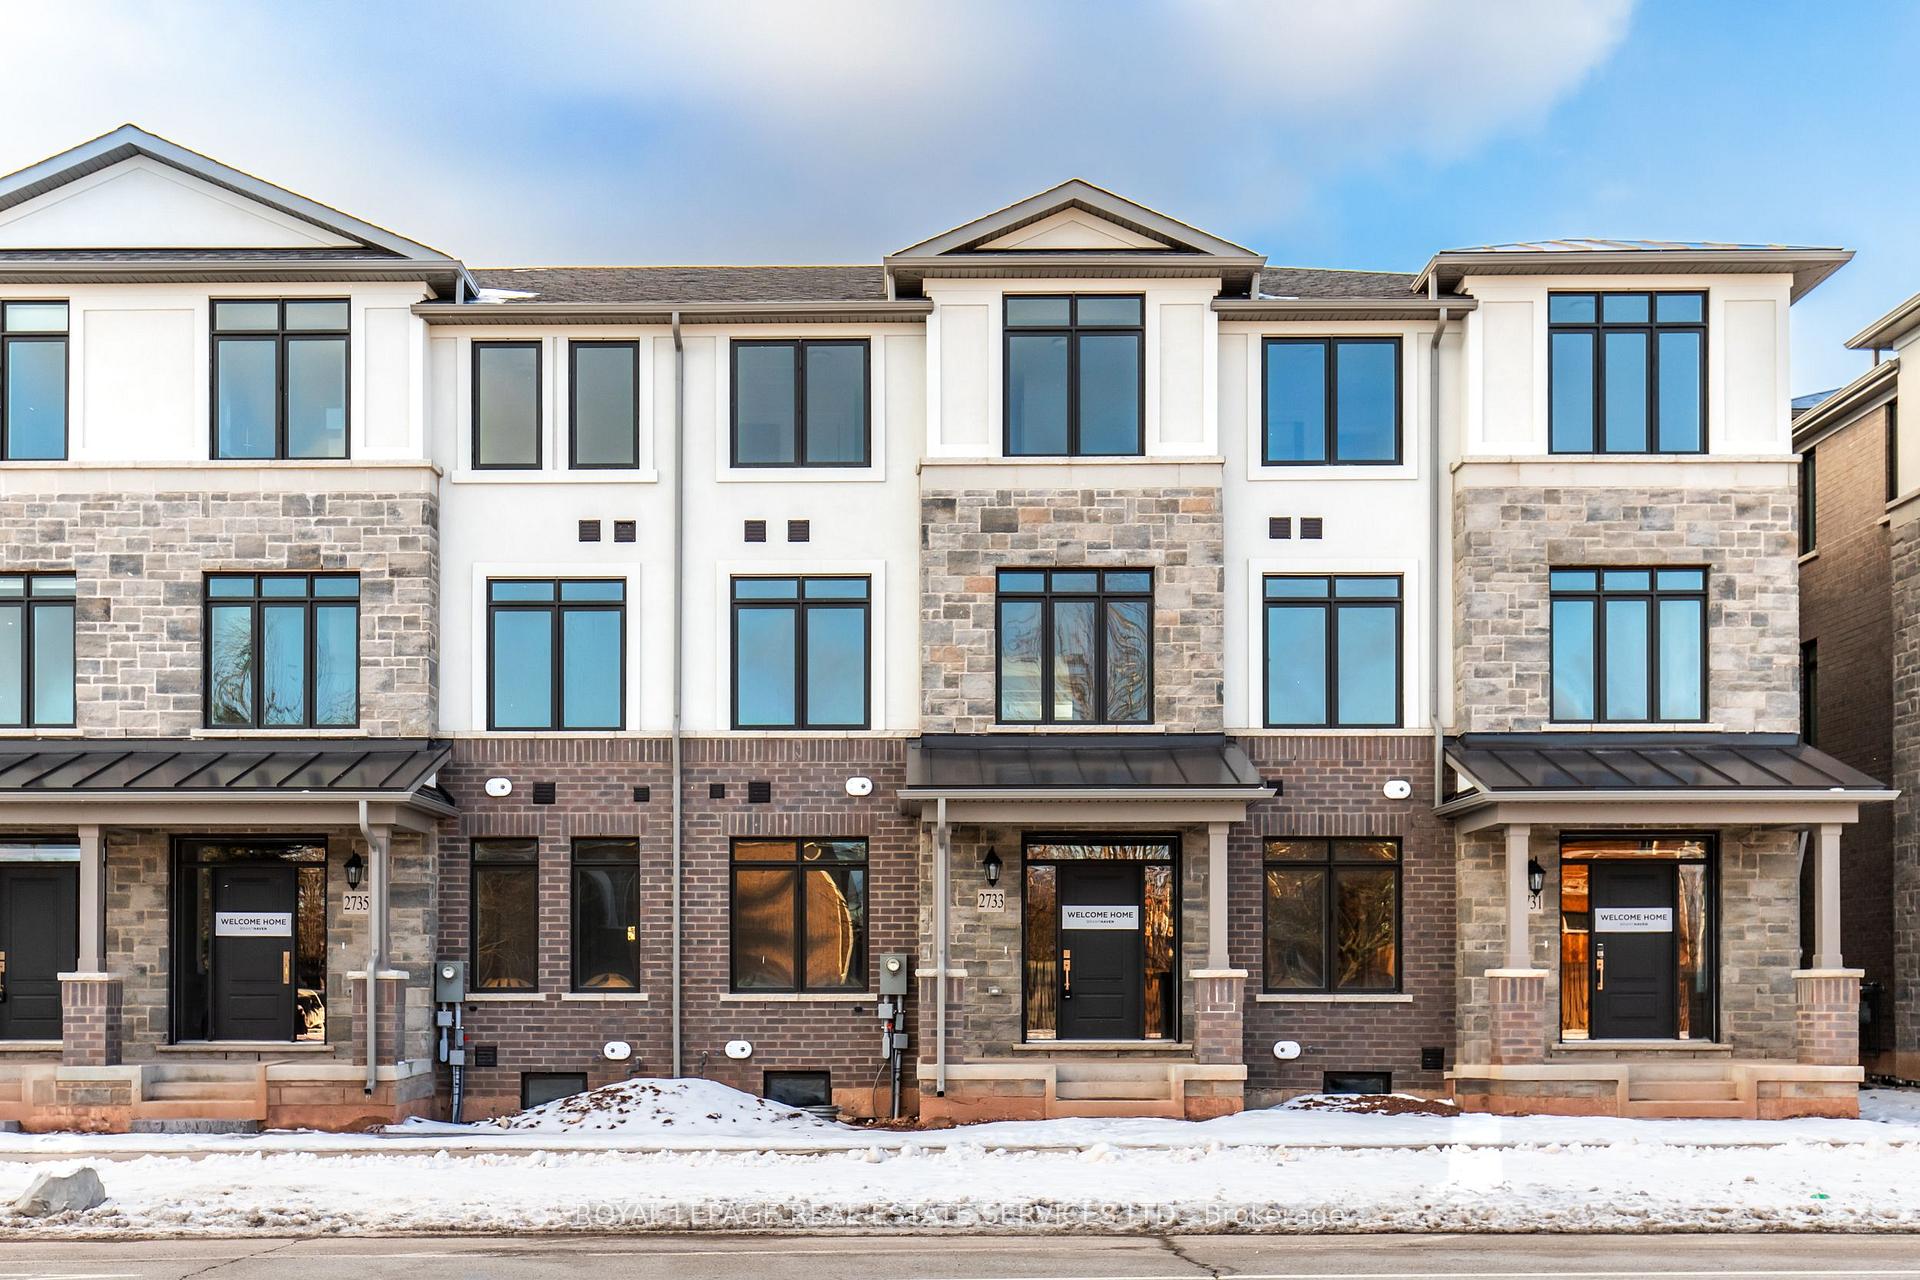
2733 Westoak Trails Boulevard
2733 Westoak Trails Boulevard
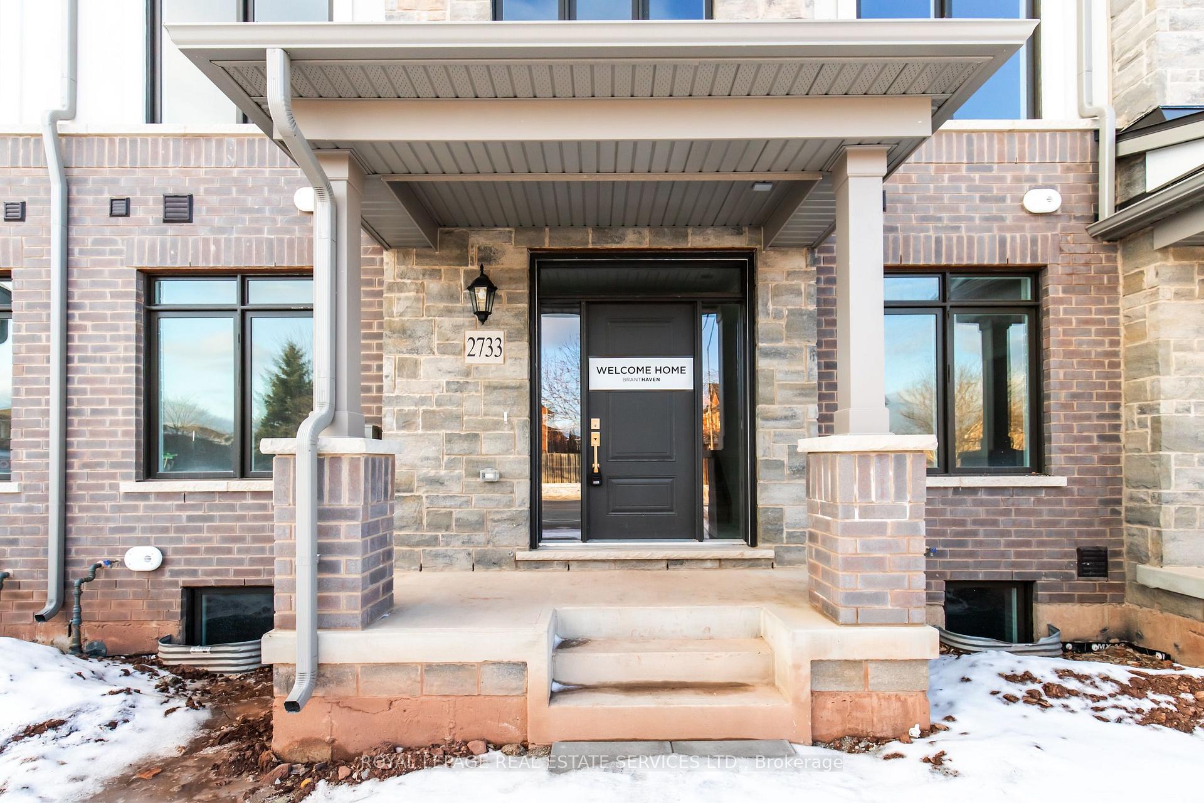
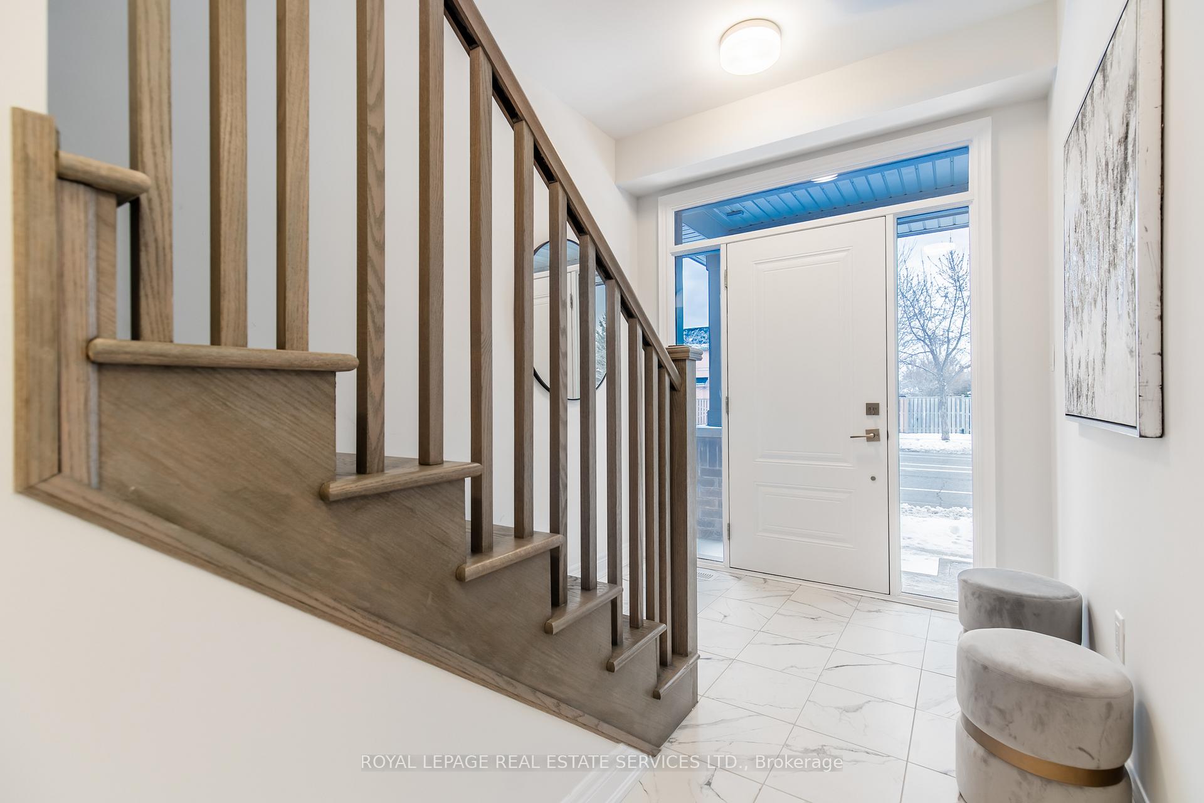
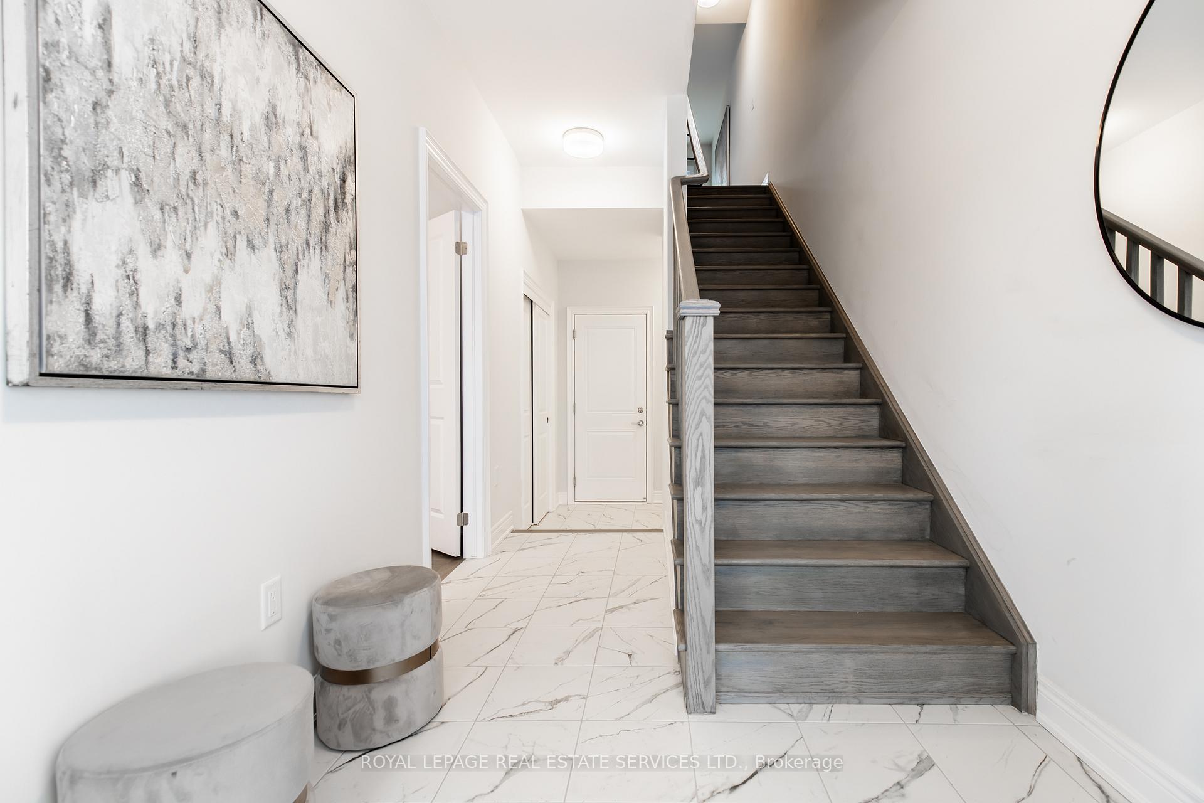
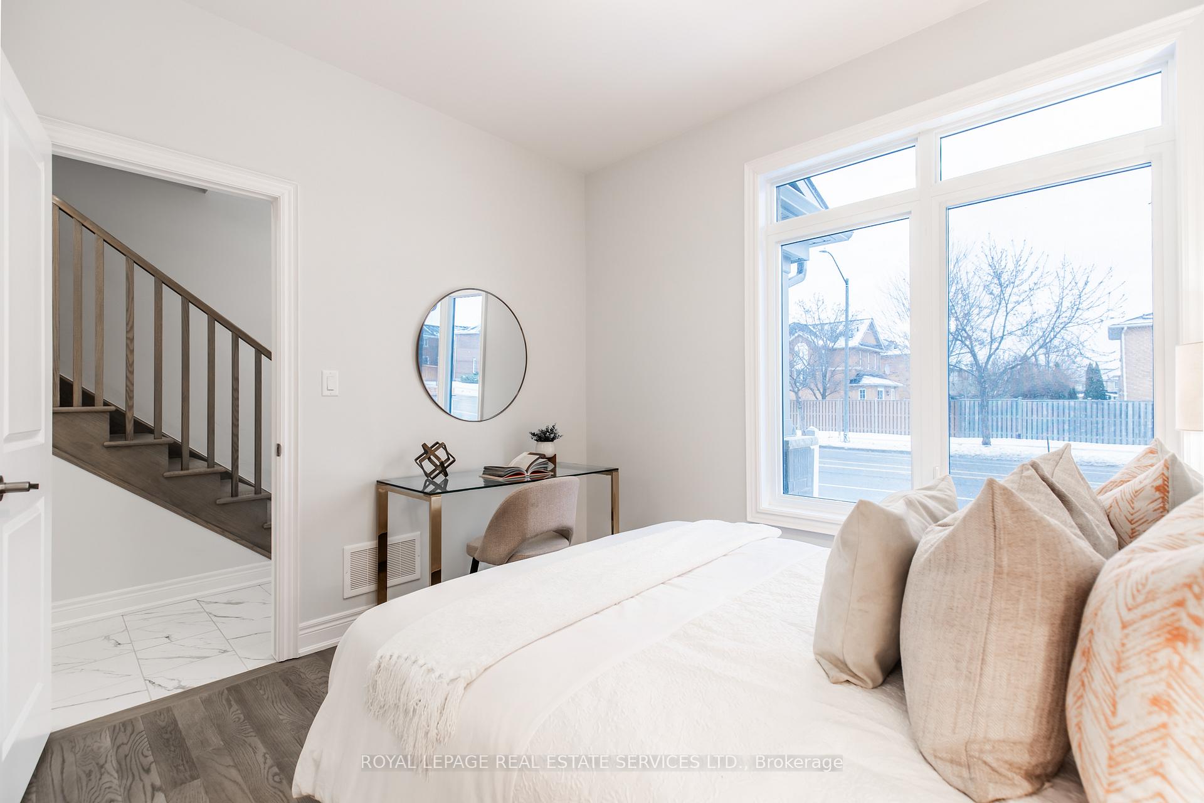 See all 47 photos
Property history
- $998,000TerminatedList: 2025-10-28|End: 2025-11-05|8 daysW12485538
- $1,299,000TerminatedList: 2025-05-25|End: 2025-06-13|19 daysW12171934
- $1,350,000TerminatedList: 2025-04-28|End: 2025-05-25|27 daysW12107472
- $1,385,000TerminatedList: 2025-03-12|End: 2025-04-27|46 daysW12015348
- $1,399,000TerminatedList: 2025-02-07|End: 2025-03-12|33 daysW11962882
Facts and features
- BasementUnfinished
- Age of homeNew
- Price per sq ft~$771
- Water, sewerMunicipal
- Central air
The homeFreehold Townhouse, 3-storey, New
- Type: Freehold Townhouse
- Style: 3-storey
- Age: New
- Living space: 1,500–2,000 sq ft
- Basement: Unfinished
InsideOther, Rooms above ground 7, Bedrooms 4
- Features: Other
- Rooms above ground: 7
- Bedrooms: 4
- Bathrooms: 4
- Kitchens: 1
Outside and lotBrick, Shingles, Concrete
- Exterior: Brick
- Roof: Shingles
- Foundation: Concrete
- Size: 20.05 × 53.9 ft
Parking2 Garage, Attached
- Spaces: 2 Garage
- Garage: Attached
Heating, water and powerForced air, gas, Central air, Municipal water
- Heating: Forced air, gas
- Cooling: Central air
- Water: Municipal water
- Sewer: Municipal sewer
Costs and taxesHST included in the price
- HST: HST included in the price
Included in the saleFridge, stove, dishwasher, washer, dryer
- Included: Fridge, stove, dishwasher, washer, dryer
Listing detailsW12107472, Terminated, Apr 28, 2025
- MLS® number: W12107472
- Status: Terminated
- Listed on: Apr 28, 2025
- Days on market: 27
- Updated: May 25, 2025
- Possession: 30-59 days
- Occupied by: Vacant
- Listing brokerage: ROYAL LEPAGE REAL ESTATE SERVICES LTD.
About this home
2733 Westoak Trails Boulevard, Oakville (Westmount), ON L6M 5T1
Absolutely breathtaking! Brand new never lived in sun-drenched 3 storey townhome in the highly desirable neighbourhood of West Oak Trails. 4 bedrooms, 3+1 bathrooms. Carpet free. 2 car garage. The ground floor of this home features its own bedroom with an ensuite bathroom perfect for a grown child or as a guest room. The beautiful main floor features the open concept kitchen with brand new stainless steel appliances, white subway tile backsplash and an island. Just off the kitchen is the large balcony perfect for bbqing or enjoying a cup of coffee in the morning. Finishing off the main floor is the sizeable great room. The third floor features the gorgeous primary bedroom with a spa like ensuite with a double vanity and stand up shower as well as a walk in closet. The other two great sized bedrooms and the main bathroom finish off this level. This home also features a rarely offered basement. Perfect for storage or can be finished for additional living space. The West Oak Trails neighbourhood features many trails, parks and top notch schools. Less than 5 minutes to two large plaza's with grocery stores, restaurants, banks, shops and more. Less than 10 minutes to Oakville Trafalgar Memorial Hospital. The perfect place to raise a family!
Ask about this home
A HOMEH agent will answer your questions about this home.
Around this home
Daily convenience, out of 100, from the distances below
Schools nearby
School rating, out of 10.
Helpful calculators
Your HOMEH agent

"I would see it this week."