

280 Balsam Drive
280 Balsam Drive
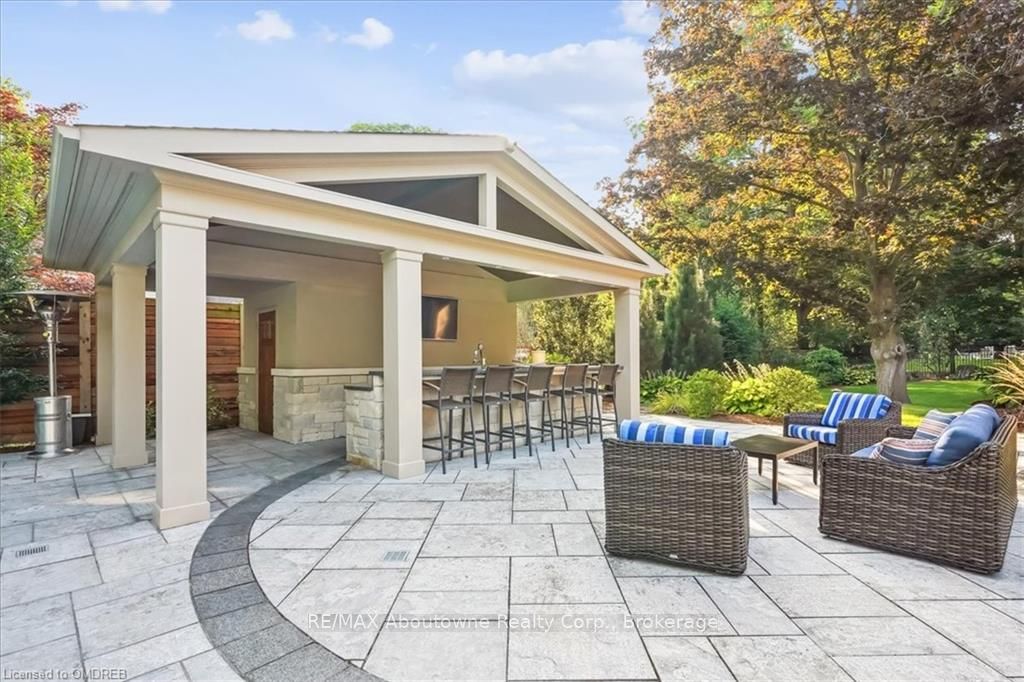 See all 50 photos
Property history
- $6,395,000ExpiredList: 2025-01-17|End: 2025-04-17|90 daysW11928405
- $6,495,000ExpiredList: 2024-08-22|End: 2024-11-22|92 daysW10404131
Facts and features
- BasementFinished
- Age of home16–30 years
- Price per sq ft~$1,528
- Water, sewerMunicipal
- Fireplace
- Central air
- Inground pool
The homeDetached, Other, Age 16–30 years
- Type: Detached
- Style: Other
- Age: 16–30 years
- Living space: 3,500–5,000 sq ft
- Basement: Finished, crawl space
- Exposure: West
- Waterfront: None
InsideFireplace Yes, Bar fridge, water heater owned, central vacuum, Alarm system, carbon monoxide detectors, security system, smoke detector
- Fireplace: Yes
- Features: Bar fridge, water heater owned, central vacuum
- Security: Alarm system, carbon monoxide detectors, security system, smoke detector
- Rooms above ground: 18
- Rooms in the basement: 4
- Bedrooms: 4
- Bathrooms: 5
- Kitchens: 1
Outside and lotStone, Asphalt shingle, Poured concrete
- Exterior: Stone
- Roof: Asphalt shingle
- Foundation: Poured concrete
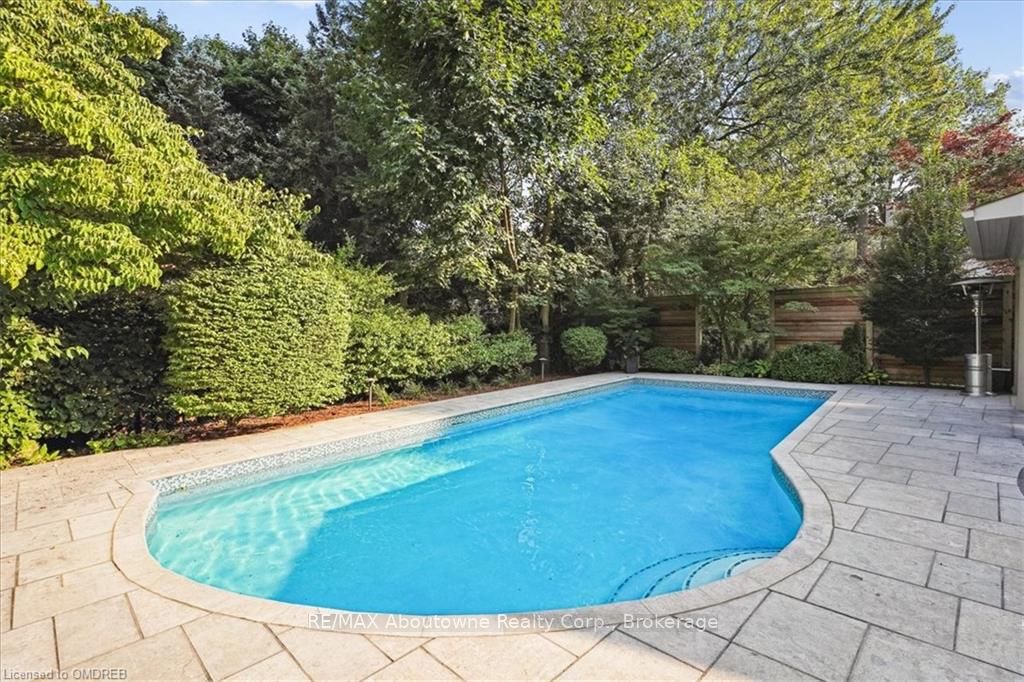
- Pool: Inground
- Features: Hot tub, lighting, lawn sprinkler system, lighting
- Size: 144 × 153 ft
- Zoning: RES
Parking2 Garage, Attached, Private double, other, inside entry
- Spaces: 2 Garage
- Garage: Attached
- Driveway: Private double, other, inside entry
Heating, water and powerForced air, gas, Central air, Municipal water
- Heating: Forced air, gas
- Cooling: Central air
- Water: Municipal water
- Sewer: Municipal sewer
Costs and taxesTaxes $28,833 a year, Security system, hot water heater
- Taxes, 2024: $28,833 a year
- Under contract: Security system, hot water heater
Included in the sale2 furn & a/c's, 4 bar fridges, fridge/freezer in laundry rm, cus blinds & drapery, all elf's, full sprinkler system, security system, utility shed, 100" drop down projector screen with surround sound, control 4 distributed audio with 10 zones., built-in microwave, central vacuum, dishwasher, dryer, gas oven range, garage door opener, hot tub, pool equipment, rangehood, refrigerator, washer, window coverings
- Included: 2 furn & a/c's, 4 bar fridges, fridge/freezer in laundry rm, cus blinds & drapery, all elf's, full sprinkler system, security system, utility shed, 100" drop down projector screen with surround sound, control 4 distributed audio with 10 zones., built-in microwave, central vacuum, dishwasher, dryer, gas oven range, garage door opener, hot tub, pool equipment, rangehood, refrigerator, washer, window coverings
Listing detailsW10404131, Expired, Aug 22, 2024
- MLS® number: W10404131
- Status: Expired
- Listed on: Aug 22, 2024
- Days on market: 92
- Updated: Nov 22, 2024
- Possession: Other
- Occupied by: Owner
- Listing brokerage: RE/MAX Aboutowne Realty Corp., Brokerage
About this home
280 Balsam Drive, Oakville (Old Oakville), ON L6J 3X6
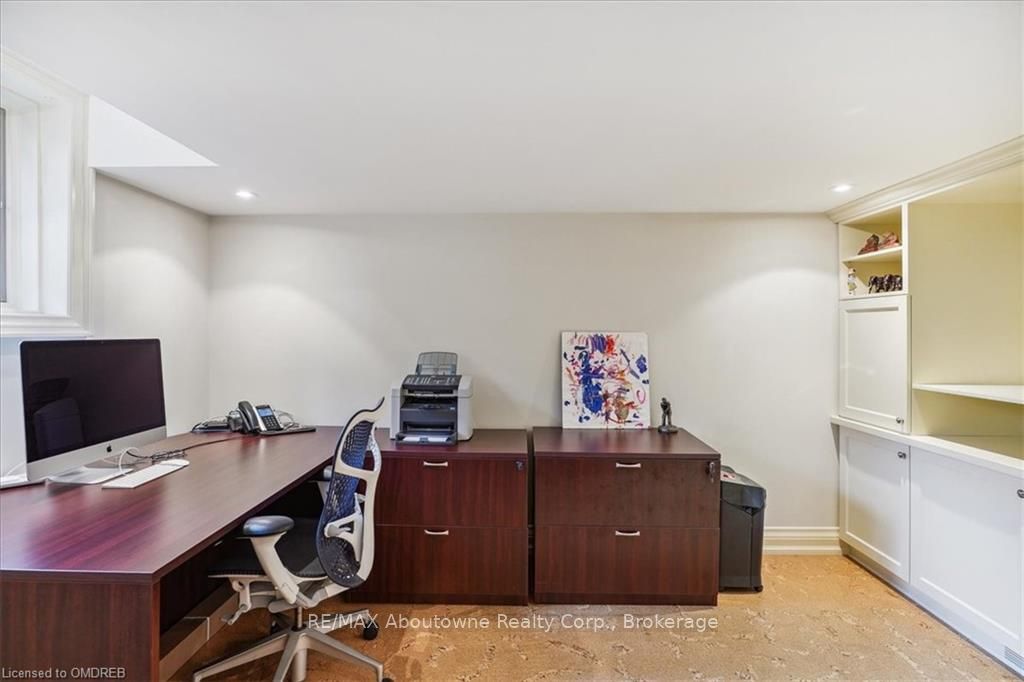
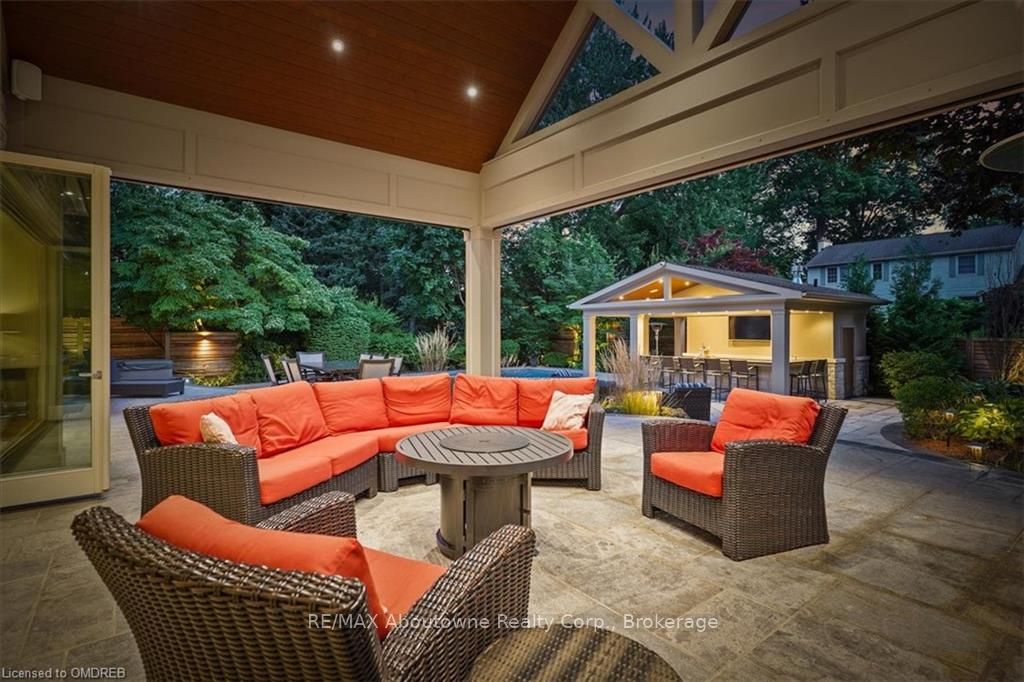
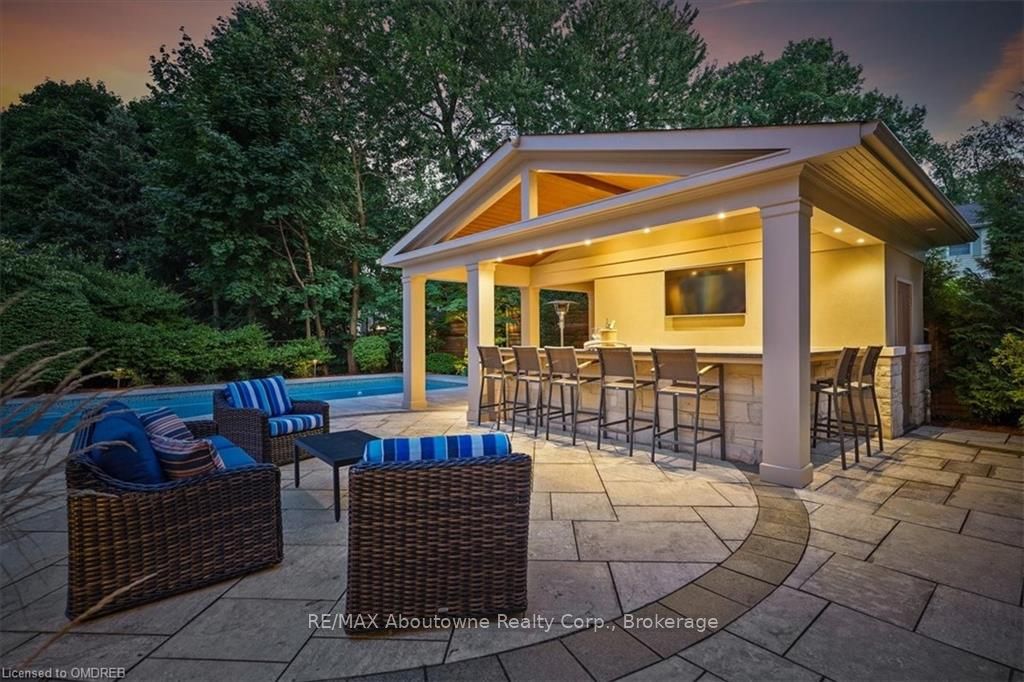
Welcome to an Extraordinary Custom-Built Masterpiece in Downtown Oakville. Step into unparalleled luxury with this stunning custom-built sidesplit, just moments away from the vibrant downtown Oakville and the serene lakefront. Spanning over 6,600 square feet of meticulously designed living space, this residence offers a blend of elegance and comfort. Each of the spacious bedrooms features its own private ensuite, ensuring convenience and privacy for everyone. Entertain in style with three well-appointed bars, perfect for hosting gatherings or relaxing with friends. The home’s incredible landscaping and hardscaping create a picturesque outdoor setting, complementing the beautifully maintained interior. Work from home with ease in one of the two dedicated offices, or unwind in the covered, screened porch with its inviting fireplace. Every inch of this home has been fully updated and boasts high-end finishes and thoughtful upgrades throughout. This property is more than just a home—it's a lifestyle. Experience the best of luxury living in one of Oakville’s most coveted locations. Your keys are waiting!!
Ask about this home
A HOMEH agent will answer your questions about this home.
Around this home
Daily convenience, out of 100, from the distances below
Schools nearby
School rating, out of 10.
Helpful calculators
Your HOMEH agent

"I would see it this week."