

3 Marvin Avenue
3 Marvin Avenue
 See all 49 photos
Property history
- $2,899,900For SaleList: 2026-06-12|163 daysW13440400
- $2,899,900ExpiredList: 2026-06-12|End: 2026-09-11|91 daysW13440402
Facts and features
- HeatingForced air
- CoolingCentral air
- Type of homeOther
- MLS® numberW13440402
- Second kitchen
- Central air
The homeOther, 2-storey, 5,000+ sq ft
- Type: Other
- Style: 2-storey
- Living space: 5,000+ sq ft
InsideRooms above ground 14, Rooms in the basement 4, Bedrooms 8
- Rooms above ground: 14
- Rooms in the basement: 4
- Bedrooms: 8
- Bathrooms: 7
- Kitchens: 2
Outside and lotBrick, Asphalt shingle, Concrete
- Exterior: Brick
- Roof: Asphalt shingle
- Foundation: Concrete
- Size: 88.04 × 112 ft
Parking3 Garage, Attached
- Spaces: 3 Garage
- Garage: Attached
Heating, water and powerForced air, gas, Central air
- Heating: Forced air, gas
- Cooling: Central air
Costs and taxesTaxes $3,672 a year, HST included in the price
- Taxes, 2025: $3,672 a year
- HST: HST included in the price
Listing detailsW13440402, Expired, Jun 12, 2026
- MLS® number: W13440402
- Status: Expired
- Listed on: Jun 12, 2026
- Days on market: 91
- Updated: Sep 11, 2026
- Possession: Immediate
- Occupied by: Tenant
- Listing brokerage: RE/MAX REAL ESTATE CENTRE INC.
About this home
3 Marvin Avenue, Oakville (Glenorchy), ON L6H 0Z6
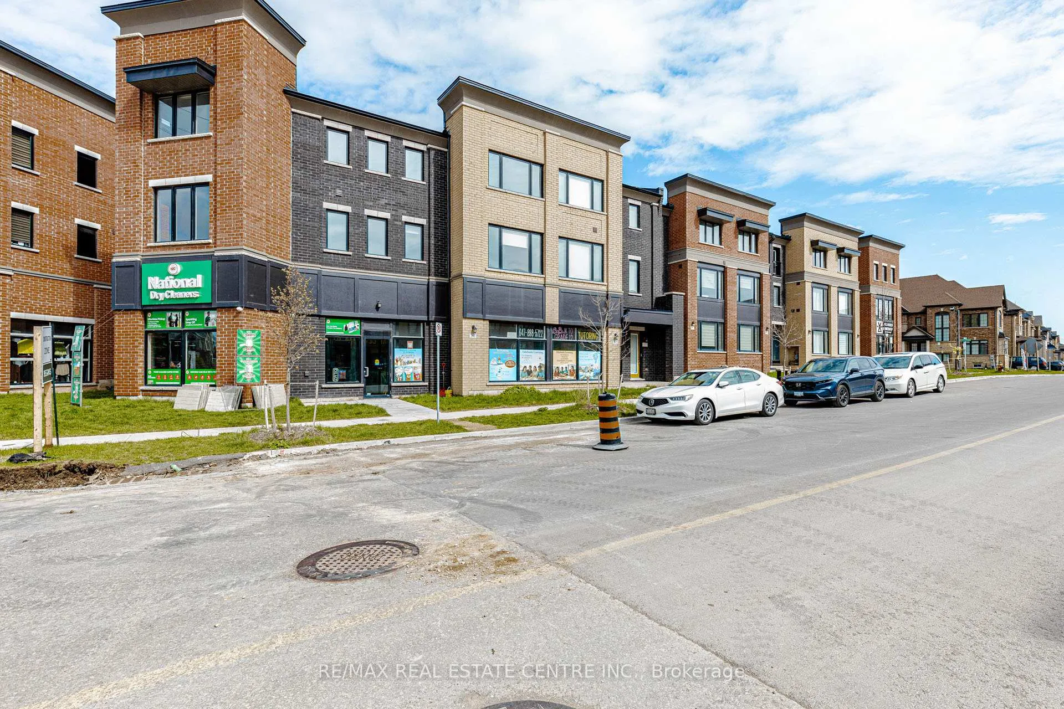
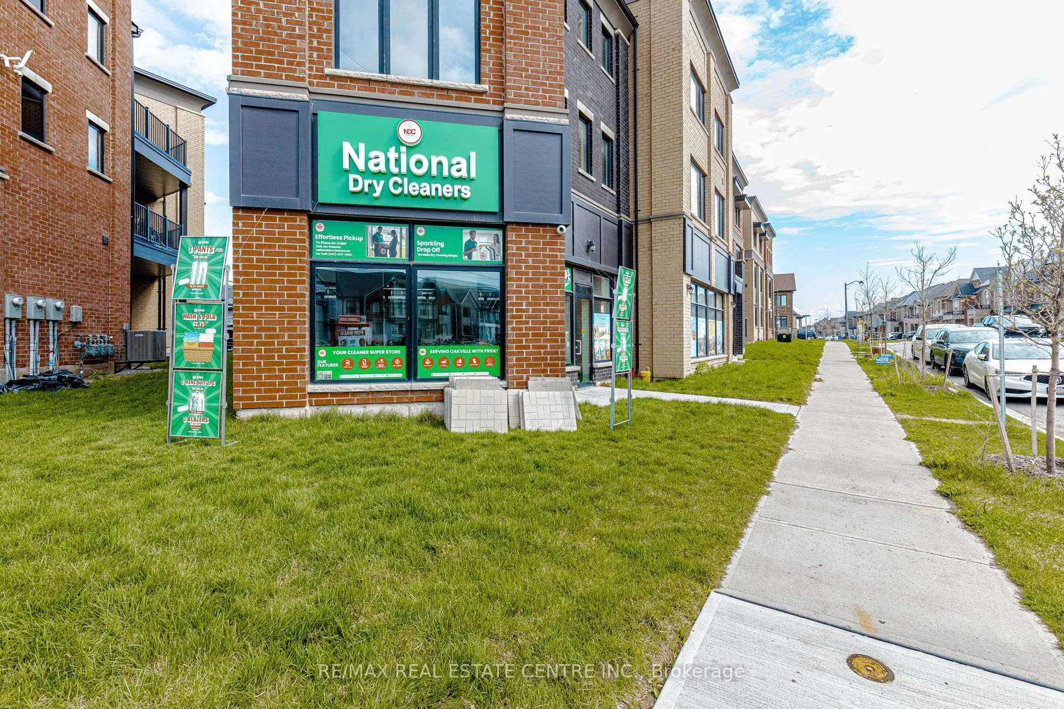
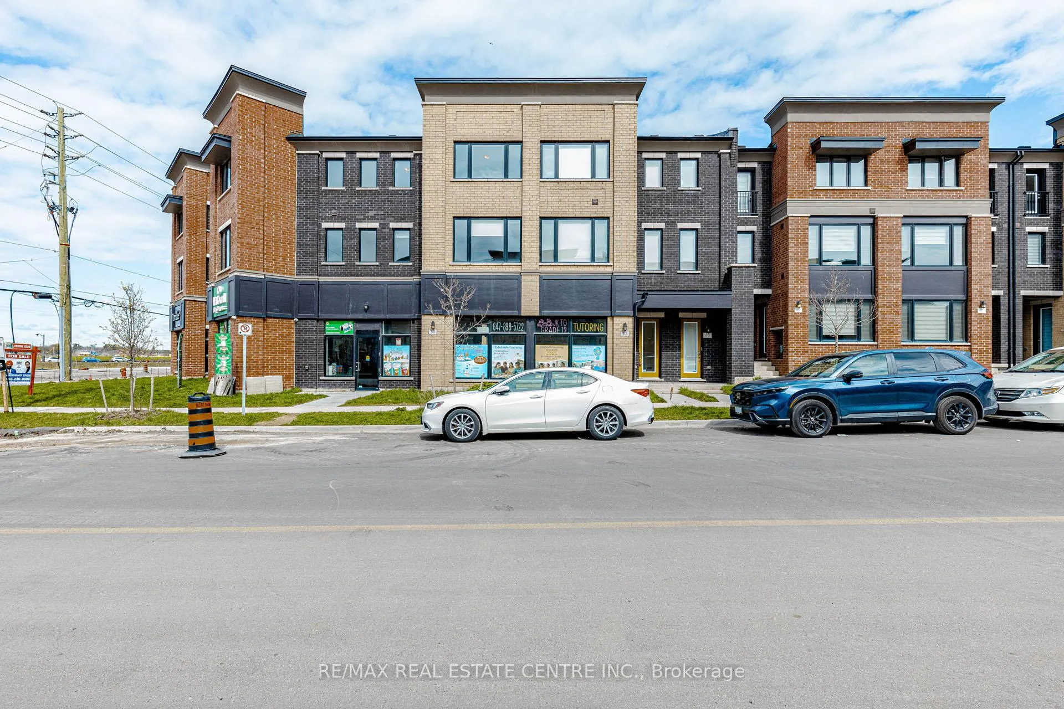
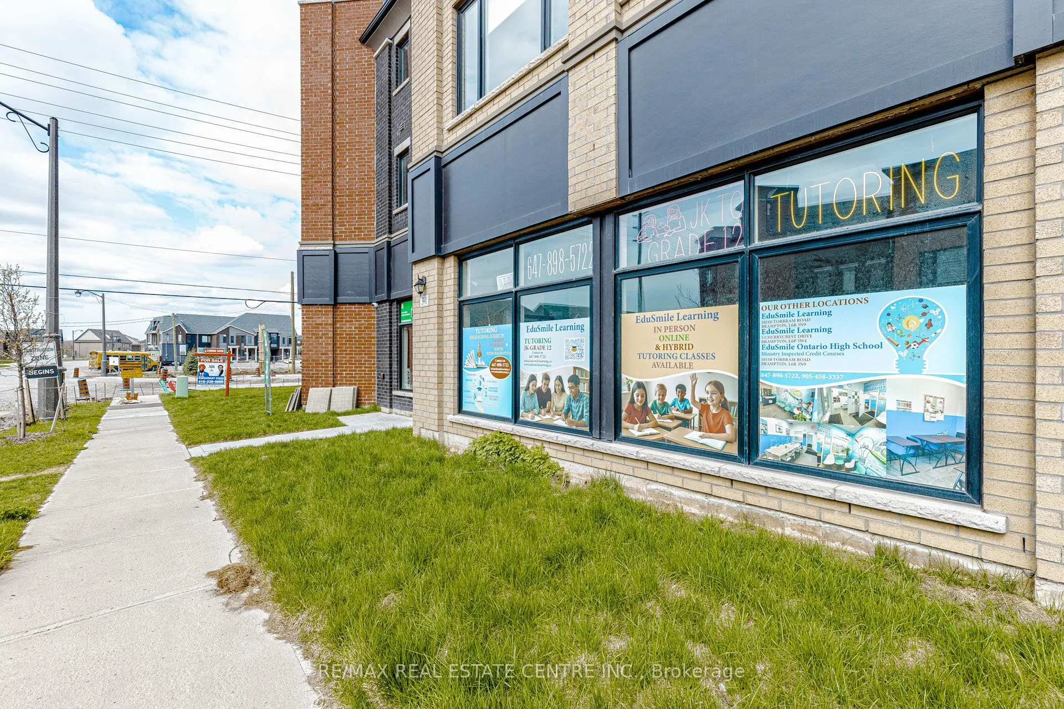
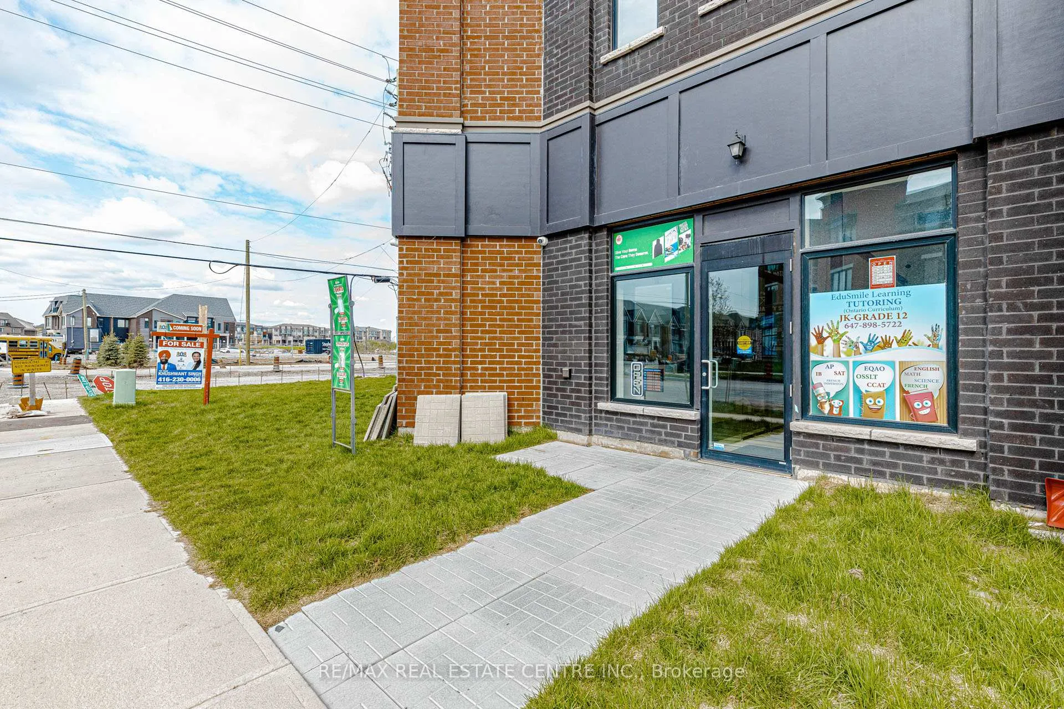
Welcome To 3 Marvin Ave Oakville - 2025 Built - Rare Find Property, 5400 sqft FreeHold Live & Work Unit, Own a Commercial Space as well as Residential under one roof, Prime Corner Location, High Demand Area, Run Any Kind Of Business or Lease Out For Extra Income, Don't Miss This Opportunity, Main Floor Commercial Space has been rented to 2 different tenants, one is dry clean business and other is tutoring business, commercial space is fully professionally finished with glass walls & doors, Corner unit Extra Large Size windows for lots of natural light, Commercial Space On Main floor with Having 2 Separate Apartments Above, Both Residential Apartments are 4 - 4 Bedroom Each, All Upgraded With Granite counter tops, stainless steel appliances, 2 Kitchens, 3 car Garages Plus All Units Has their own private Driveways, Both residential units has 2 - 2 balconies each, Plenty of car parking, Access to residential Apartments from commercial space, Oak Stairs, Hardwood Floors, Open Concept, Access to garage from commercial space and residential, property offering a versatile opportunity for both investors and end-users, The main level features a well-positioned commercial space with strong visibility and a functional layout suitable for a variety of business uses, The property supports multiple income streams, making it a strong investment with potential for stable cash flow, Property Located In High Density Residential Area Plus Much More Development upcoming in the area, Its flexible configuration allows for owner-occupancy, rental income, or a combination of both. Situated in a high-demand area with great exposure, accessibility, close to all amenities parks, schools, hwys & much more.
Ask about this home
A HOMEH agent will answer your questions about this home.
Around this home
Daily convenience, out of 100, from the distances below
Schools nearby
School rating, out of 10.
Helpful calculators
Your HOMEH agent

"Priced 10% over the Hestimate. I would see it this week."