

302 Squire Crescent
302 Squire Crescent
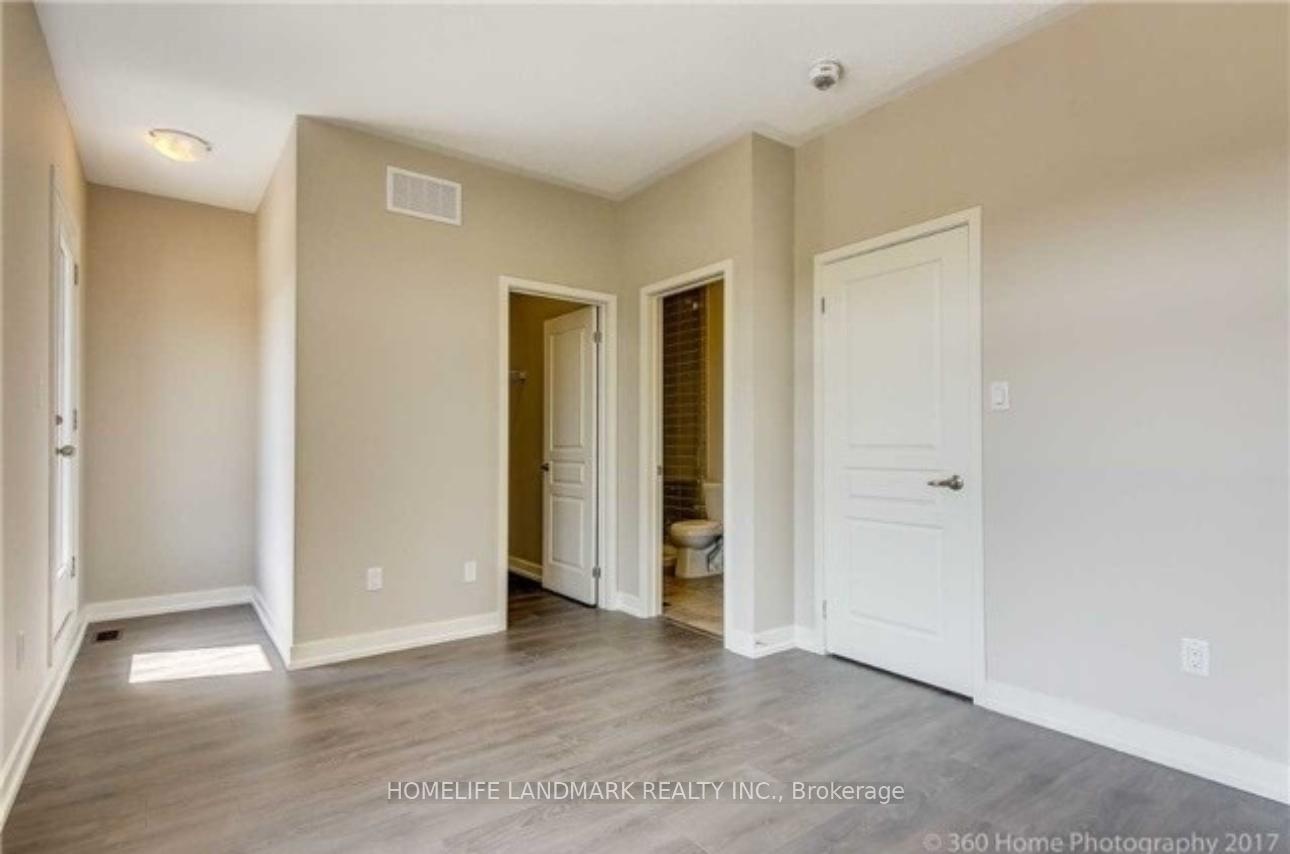 See all 14 photos
Property history
- $1,150,000TerminatedList: 2025-08-07|End: 2025-08-21|14 daysW12329626
Facts and features
- BasementNone
- Age of home6–15 years
- Price per sq ft~$657
- Water, sewerMunicipal
- Central air
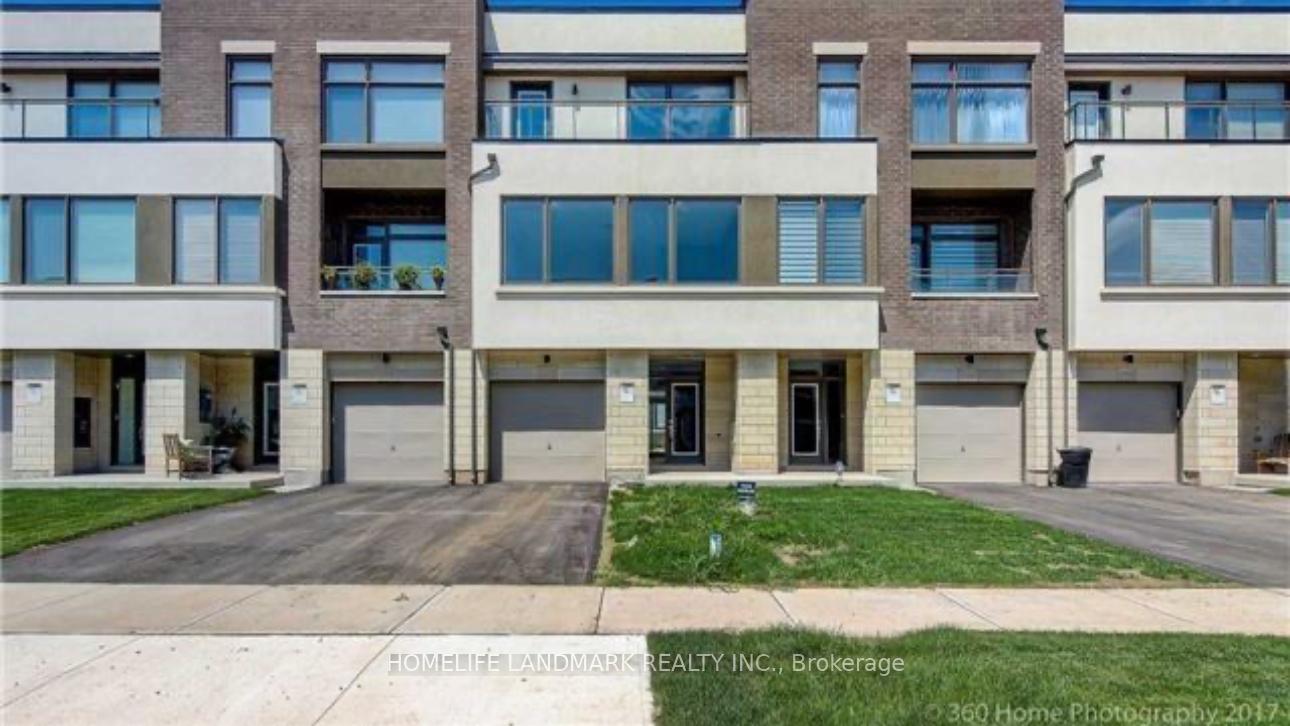
The homeFreehold Townhouse, 3-storey, Age 6–15 years
- Type: Freehold Townhouse
- Style: 3-storey
- Age: 6–15 years
- Living space: 1,500–2,000 sq ft
- Basement: None
InsideCeramic, Upper level, Auto garage door remote, carpet free
- Flooring: Ceramic
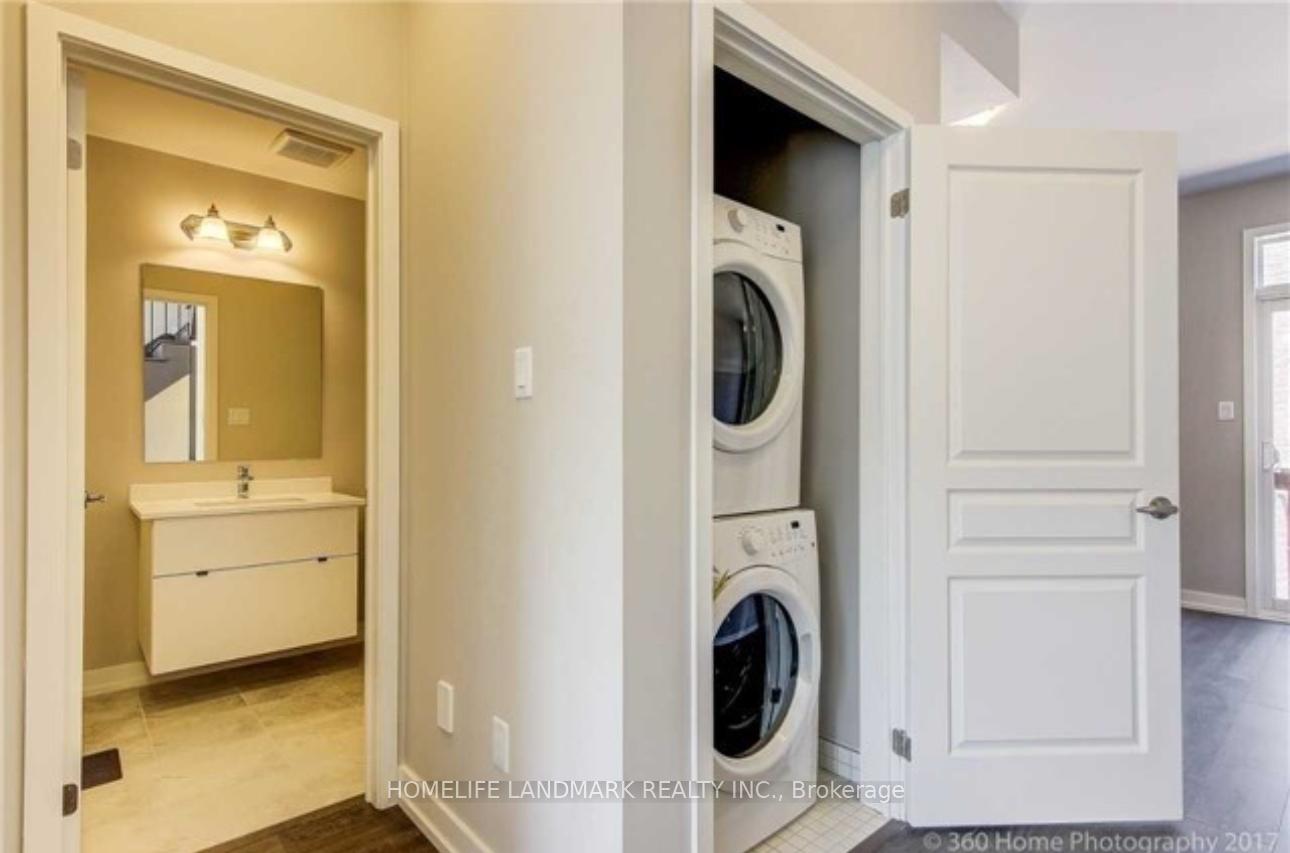
- Laundry: Upper level
- Features: Auto garage door remote, carpet free
- Rooms above ground: 7
- Bedrooms: 3
- Bathrooms: 4
- Kitchens: 1
Outside and lotBrick, Flat, Poured concrete
- Exterior: Brick
- Roof: Flat
- Foundation: Poured concrete
- Size: 20 × 82.02 ft
Parking1 Garage, Built-in
- Spaces: 1 Garage
- Garage: Built-in
Heating, water and powerForced air, gas, Central air, Municipal water
- Heating: Forced air, gas
- Cooling: Central air
- Water: Municipal water
- Sewer: Municipal sewer
Costs and taxesTaxes $4,401 a year, HST included in the price, Hot water tank
- Taxes, 2025: $4,401 a year
- HST: HST included in the price
- Rental items: Hot water tank
Included in the saleS/s fridge, s/s stove, s/s dishwasher, washer & dryer, all elfs, all window coverings. shopping, hospital, grocery stores, entertainment, restaurants, theatres, gym, easy access - highways, public transit. a coveted community!
- Included: S/s fridge, s/s stove, s/s dishwasher, washer & dryer, all elfs, all window coverings. shopping, hospital, grocery stores, entertainment, restaurants, theatres, gym, easy access - highways, public transit. a coveted community!
Listing detailsW12329626, Terminated, Aug 7, 2025
- MLS® number: W12329626
- Status: Terminated
- Listed on: Aug 7, 2025
- Days on market: 14
- Updated: Aug 21, 2025
- Possession: 2025-08-15 / Immediate
- Occupied by: Vacant
- Listing brokerage: HOMELIFE LANDMARK REALTY INC.
About this home
302 Squire Crescent, Oakville (Glenorchy), ON L6H 0L7
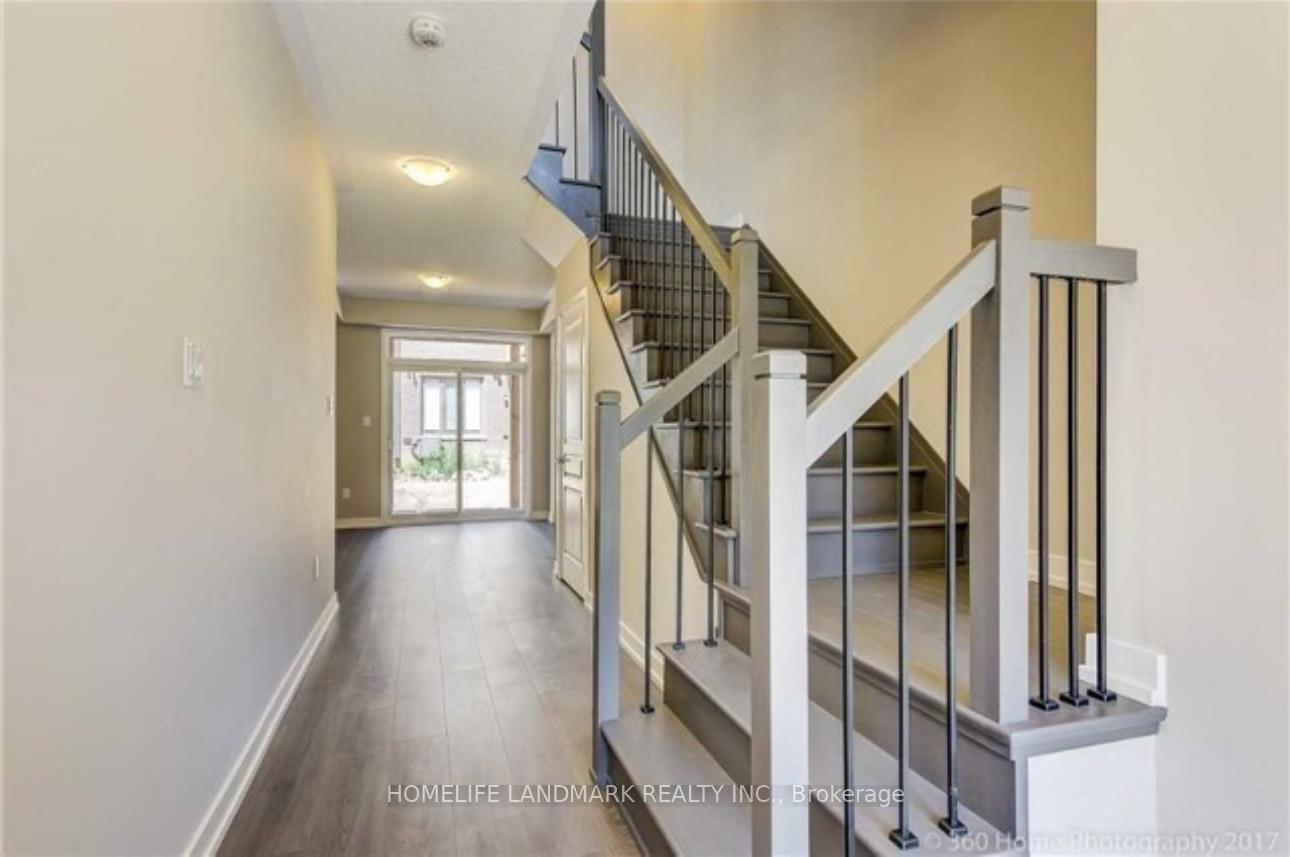
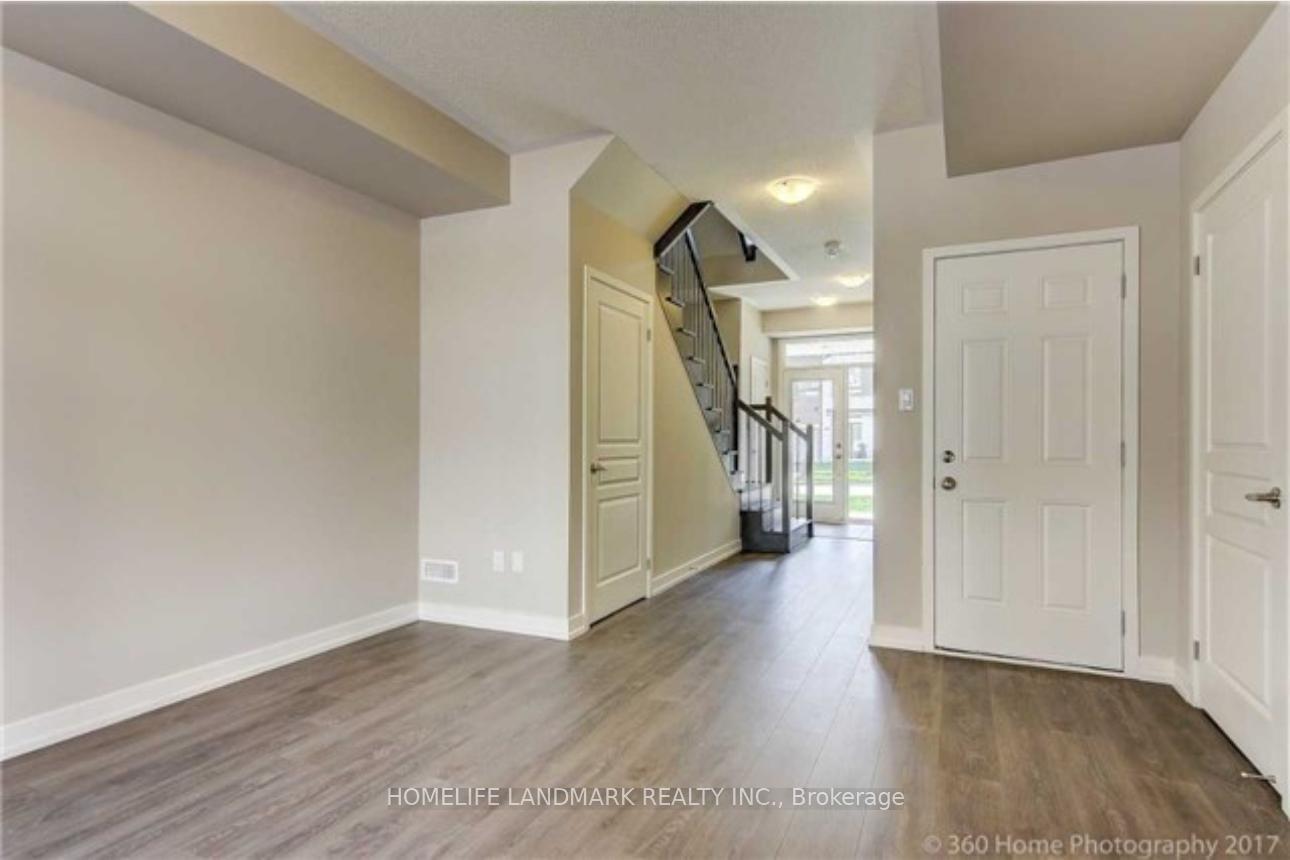
Stunning 3-Bedroom, 4-Bath Energy Star Townhome in Prime Oakville Location! Welcome to this modern and spacious 1,850 sq.ft. townhome, ideally located in Oakville's sought-after master-planned community. Enjoy unmatched convenience just minutes from the new Oakville Hospital, GO Station, Sheridan College, major highways (403/407/QEW), and premier shopping destinations. Designed for contemporary living, this stylish 3-bedroom, 3.5-bath home features 9-foot ceilings on all levels and a walk-out basement leading to the backyard. Thoughtful upgrades include 7.5" wide plank laminate flooring, solid wood stairs, and a sleek modern kitchen complete with granite countertops, custom backsplash, soft-close cabinetry, and a large centre island perfect for entertaining. Additional highlights: Stainless steel appliances, Upper-level laundry, Interior garage access, Spacious primary suite with upgraded frameless glass shower. This home offers the perfect blend of style, comfort, and convenience. A must-see for buyers seeking modern living in a vibrant Oakville neighbourhood!
Ask about this home
A HOMEH agent will answer your questions about this home.
Around this home
Daily convenience, out of 100, from the distances below
Schools nearby
School rating, out of 10.
Helpful calculators
Your HOMEH agent

"Priced 18% over the Hestimate. I would see it this week."