

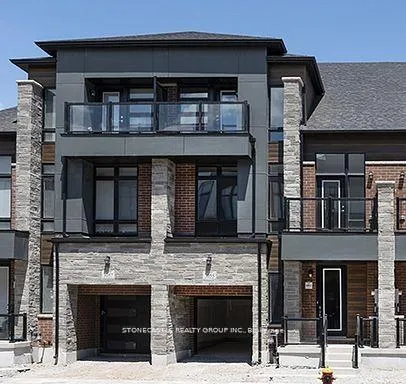
3029 Perkins Way
3029 Perkins Way
Property history
- $1,169,900ExpiredList: 2026-04-01|End: 2026-09-01|153 daysW12945728
- $1,299,900TerminatedList: 2026-03-26|End: 2026-03-31|5 daysW12925216
Facts and features
- BasementFinished
- Price per sq ft~$400
- Water, sewerMunicipal
- HeatingForced air
The homeFreehold Townhouse, Other, 3,000–3,500 sq ft
- Type: Freehold Townhouse
- Style: Other
- Living space: 3,000–3,500 sq ft
- Basement: Finished
InsideOther, Rooms above ground 7, Bedrooms 4
- Features: Other
- Rooms above ground: 7
- Bedrooms: 4
- Bathrooms: 4
- Kitchens: 1
- Family room: Yes
Outside and lotBrick, Other, unknown, Foundation Not applicable
- Exterior: Brick
- Roof: Other, unknown
- Foundation: Not applicable
Parking1 Garage, Attached
- Spaces: 1 Garage
- Garage: Attached
Heating, water and powerForced air, gas, Municipal water, Municipal sewer
- Heating: Forced air, gas
- Water: Municipal water
- Sewer: Municipal sewer
Costs and taxesPlus HST, Hot water tank, heat recovery, drain water recovery.
- HST: Plus HST
- Rental items: Hot water tank, heat recovery, drain water recovery.
Listing detailsW12925216, Terminated, Mar 26, 2026
- MLS® number: W12925216
- Status: Terminated
- Listed on: Mar 26, 2026
- Days on market: 5
- Updated: Mar 31, 2026
- Possession: 30-59 days
- Occupied by: Vacant
- Listing brokerage: STONECASTLE REALTY GROUP INC.
About this home
3029 Perkins Way, Oakville (Joshua Meadows), ON L6H 7Y6
Experience Elevated Living in Upper Joshua Creek Welcome to your brand-new luxury townhome in the prestigious Upper Joshua Creek community - where modern design, natural beauty, and exceptional convenience come together. This never-before-lived-in 4-bedroom residence with a finished basement offers 3,107 sq. ft. of sophisticated living space, thoughtfully designed for today's modern lifestyle. Backing directly onto the creek, this home features breathtaking views from both the living room and the primary suite, creating a private retreat of peace and tranquility. Step inside and be greeted by a bright, open-concept floor plan that seamlessly connects the living, dining, and kitchen areas. The contemporary kitchen offers the perfect blend of style and function - ideal for family gatherings or entertaining in style. Located in one of Oakville's most sought-after neighborhoods, this home offers unparalleled access to Highways 403, QEW, and 407, and is just minutes from top-rated schools, scenic parks, shopping, and dining.**Brand new home HST Incentive to be taken away from sale price.**
Ask about this home
A HOMEH agent will answer your questions about this home.
Around this home
Daily convenience, out of 100, from the distances below
Schools nearby
School rating, out of 10.
Helpful calculators
Your HOMEH agent

"Priced 16% over the Hestimate. I would see it this week."