

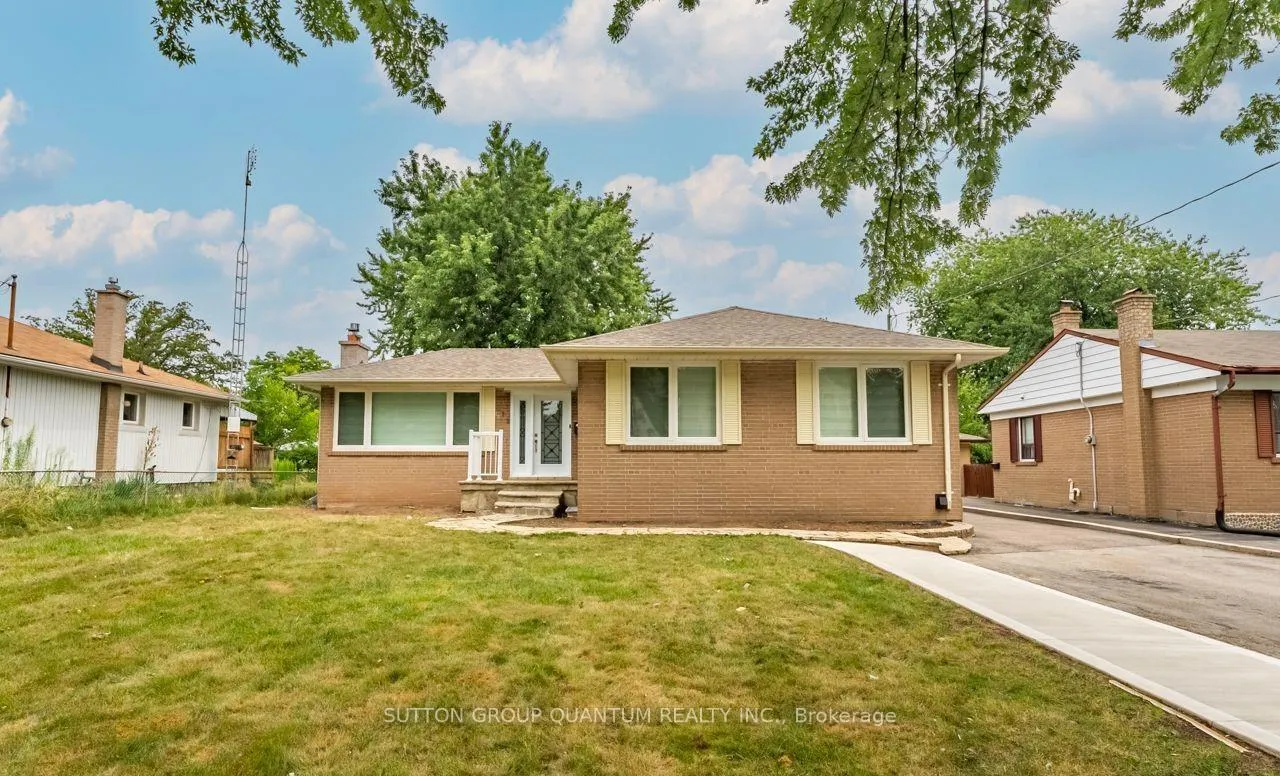
Lower, 313 Ashbury Road E
Multiplex Terminated
1/17Lower, 313 Ashbury Road E
Multiplex Terminated
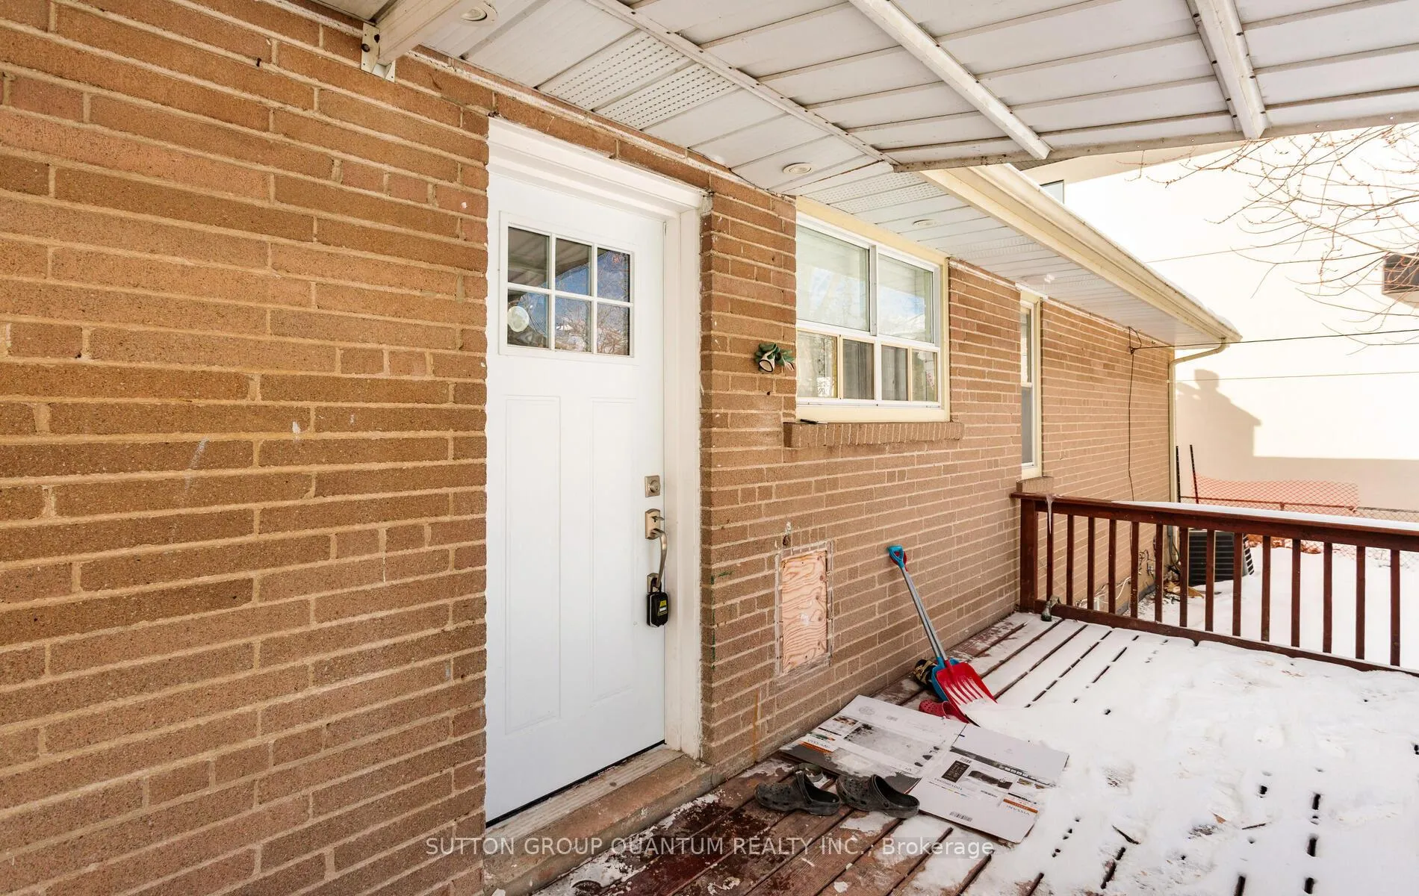
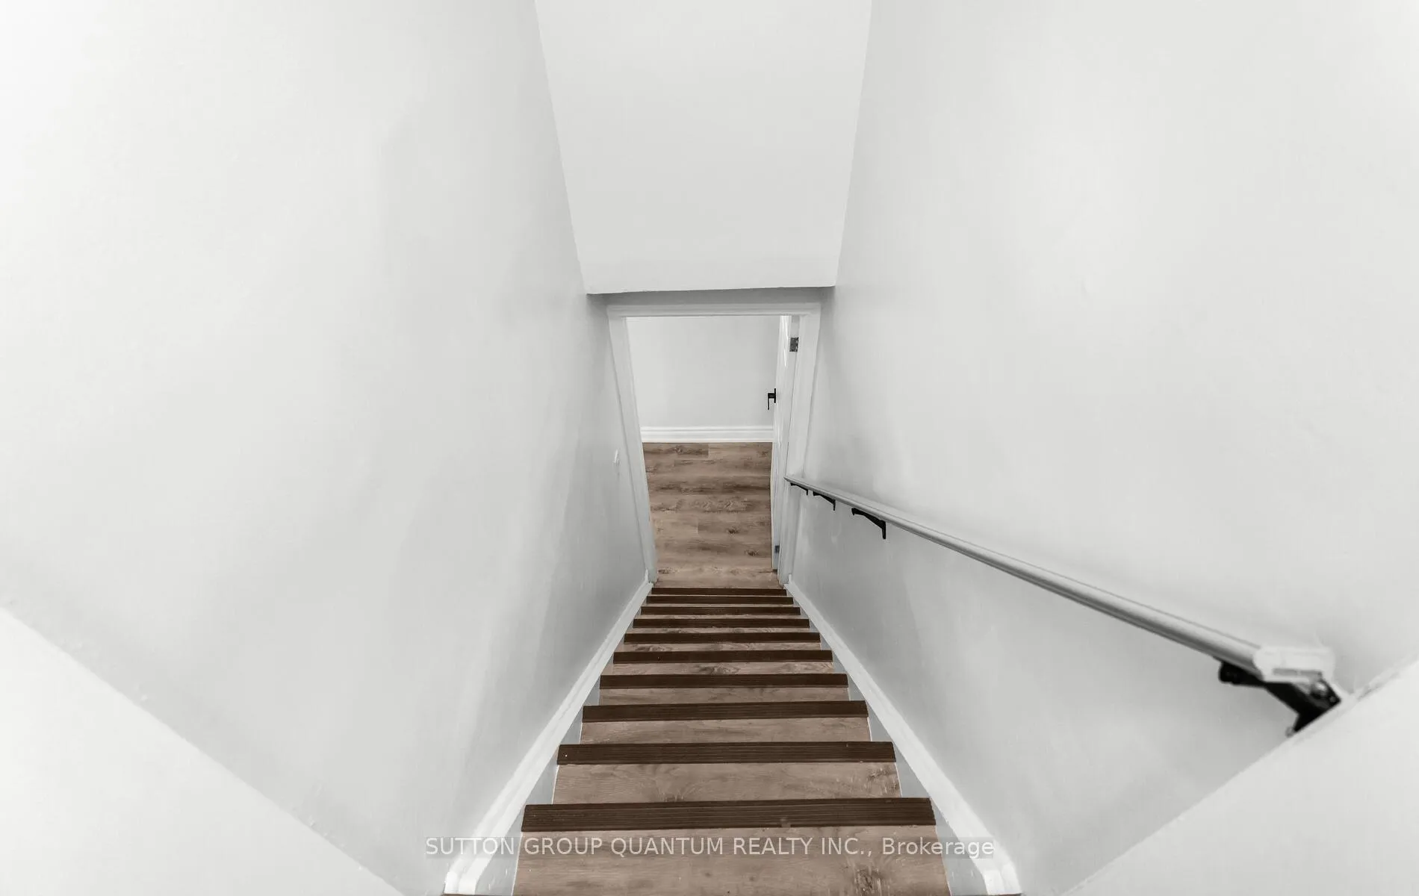
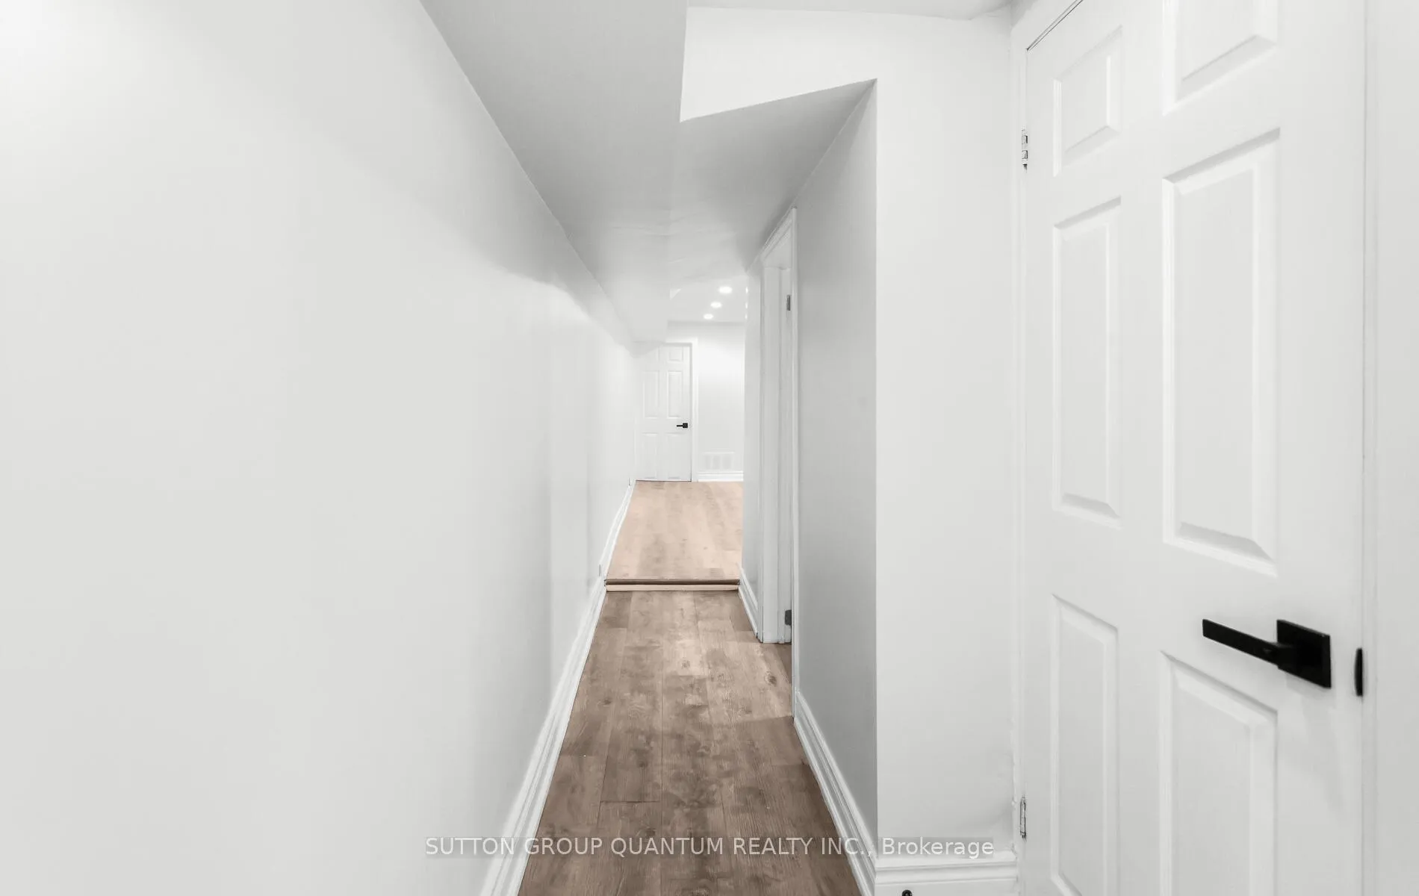
 See all 17 photos
2 Bedrooms
1 Bathroom
2 Parking
1.1K–1.5K sq.ft
Basement
— Unit
Property history
- $1,950TerminatedList: 2026-05-14|End: 2026-06-25|42 daysW13136876
- $2,200TerminatedList: 2026-03-30|End: 2026-05-15|46 daysW12937312
- $2,200TerminatedList: 2026-01-29|End: 2026-03-30|60 daysW12739680
- $2,200TerminatedList: 2025-11-24|End: 2026-01-21|58 daysW12586642
Facts and features
- BasementFinished
- Lease term12 months
- FurnishedUnfurnished
- LaundryRoom, inside
What stands out
- Separate entrance
- Central air
The homeMultiplex, Bungalow, 1,100–1,500 sq ft
- Type: Multiplex
- Style: Bungalow
- Living space: 1,100–1,500 sq ft
- Basement: Separate entrance, finished
InsideLaundry room, inside, Sump pump, water heater, Rooms above ground 5
- Laundry: Laundry room, inside
- Features: Sump pump, water heater
- Rooms above ground: 5
- Bedrooms: 2
- Bathrooms: 1
- Kitchens: 1
Outside and lotBrick veneer, Asphalt shingle, Concrete block
- Exterior: Brick veneer
- Roof: Asphalt shingle
- Foundation: Concrete block
Parking2 Parking
- Spaces: 2 Parking
Heating, water and powerForced air, gas, Central air, Municipal water
- Heating: Forced air, gas
- Cooling: Central air
- Water: Municipal water
- Sewer: Municipal sewer
Rent and termsRent $2,200 a month, Basement, Unfurnished
- Rent: $2,200 a month
- Space for rent: Basement
- Furnished: Unfurnished
- Lease: 12 months
- Paid: Monthly
- Rent includes: Water heater
- Deposit: Required
- Credit check: Required
- Employment letter: Required
- Rental application: Required
- References: Required
Listing detailsW12937312, Terminated, Mar 30, 2026
- MLS® number: W12937312
- Status: Terminated
- Listed on: Mar 30, 2026
- Days on market: 46
- Updated: May 15, 2026
- Possession: 2026-04-01 / Immediate
- Occupied by: Tenant
- Listing brokerage: SUTTON GROUP QUANTUM REALTY INC.
About this home
Lower, 313 Ashbury Road E, Oakville (West), ON L6K 2M2
Sump PumpWater Heater
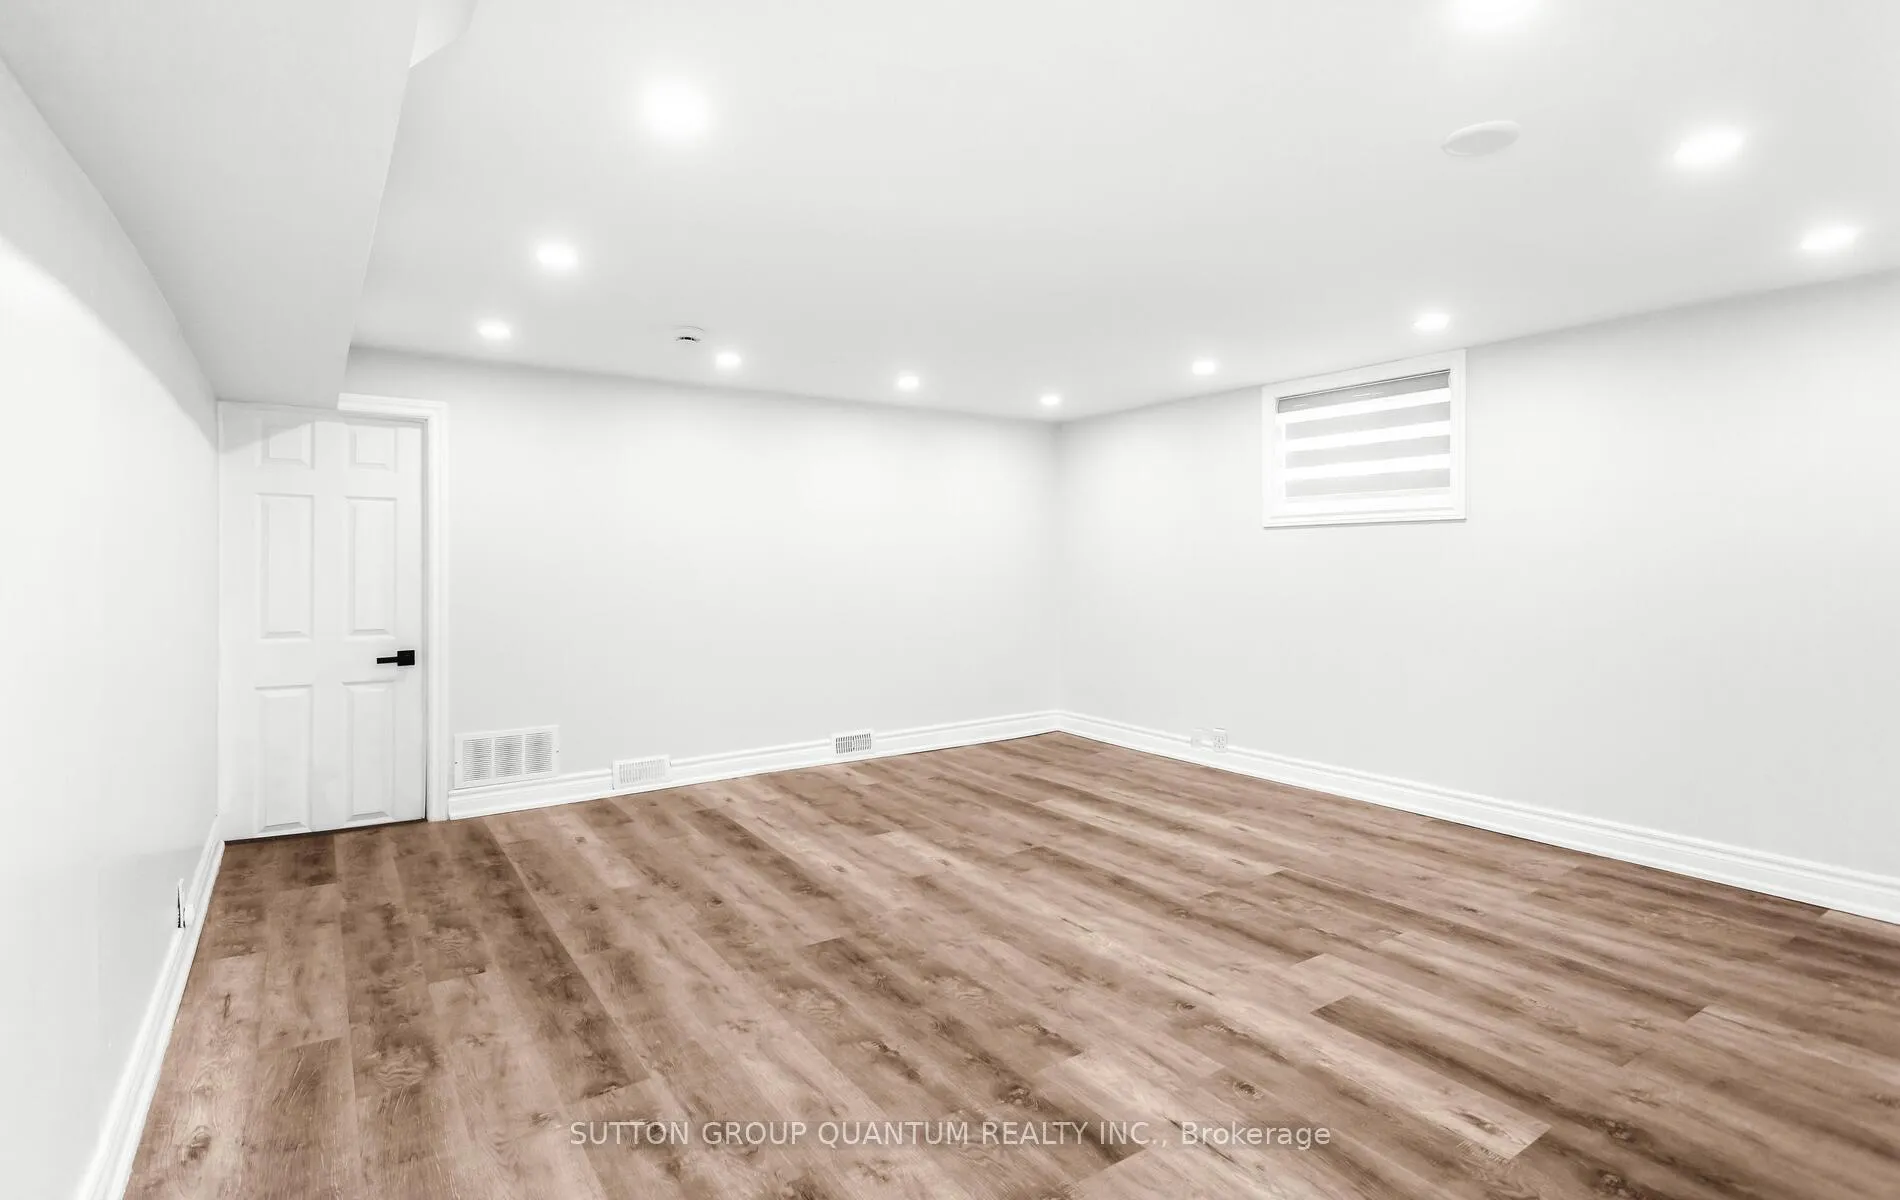
Beautifully updated lower level in desirable Bronte East! Featuring luxury vinyl floors, recessed lighting, a modern kitchen with stone counters and stainless steel appliances, two bright bedrooms, and a spa-like bath. Enjoy a large shared backyard and two parking spaces-allin a top Oakville neighbourhood close to parks and excellent schools.
Read more
Ask about this home
A HOMEH agent will answer your questions about this home.
Ask a question
Around this home
Wildwood Drive & Ashbury Road
Errands
Parks
Schools
Daily convenience, out of 100, from the distances below
ParkSuffolk Park · 8 within 1 km2 min walk149 m
GroceryCircle K12 min walk738 m
SchoolThomas Merton (International Languages) (Elementary)8 min walk470 m
PharmacyShoppers Drug Mart23 min walk1.4 km
Cafés & foodMo‘s Family Restaurant · 12 within 1 km8 min walk517 m
Gym & rec centreiGita Hot Yoga Studios9 min walk576 m
WalkDriveStraight-line distance, open map data
Grocery0.7 km
Park0.1 km
Coffee0.7 km
Dining0.5 km
Gym0.6 km
Schools nearby
School rating, out of 10.
Thomas Merton (International Languages) (Elementary)elementary · Public · 0.5 km
—
Thomas Merton Literacy/Numeracyelementary · Public · 0.5 km
—
Thomas Merton Online Catholic Schoolsecondary · Catholic · 0.5 km
—
Contact agent
Helpful calculators
Rent vs buy
Affordability
Mortgage
Down payment
Stress test
CMHC insurance
Your HOMEH agent

NimaHOMEH agent · Oakville
"I would see it this week."
Ask Nima