

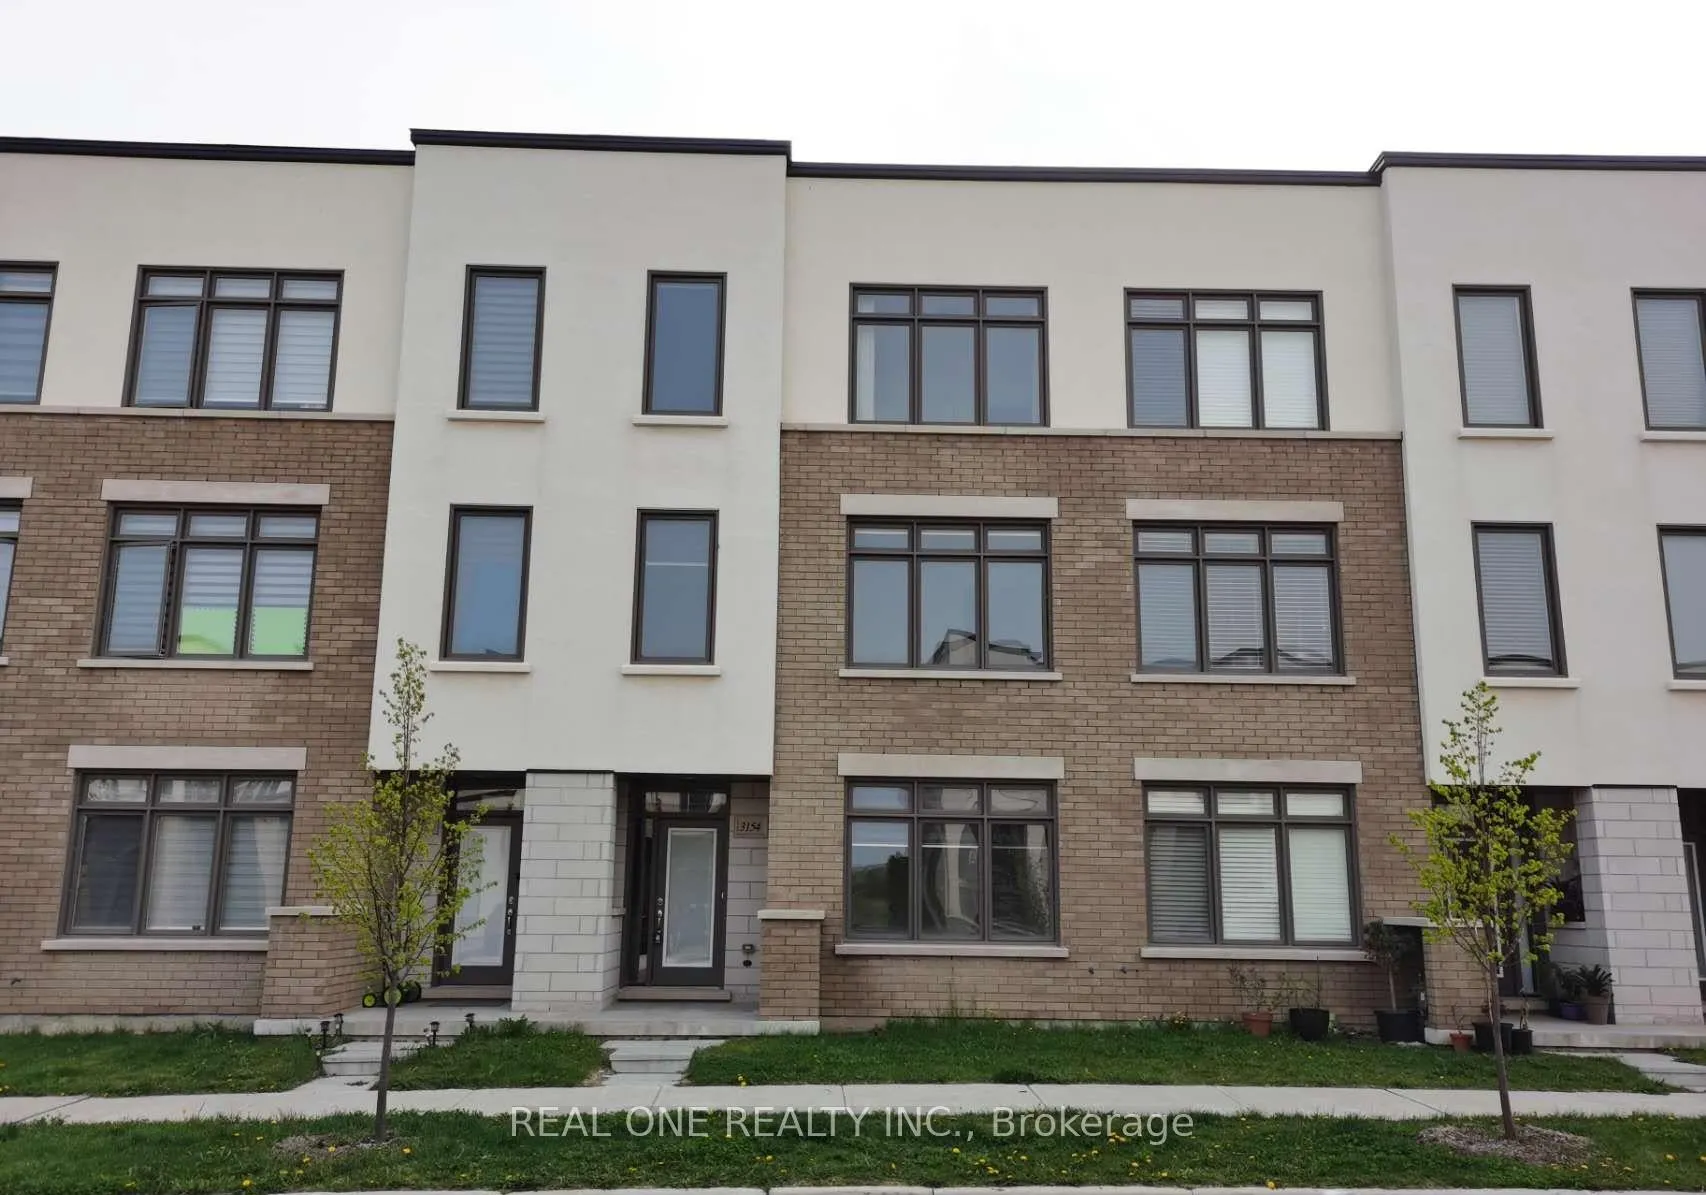
3154 Mintwood Circle
Freehold Townhouse Suspended
1/193154 Mintwood Circle
Freehold Townhouse Suspended
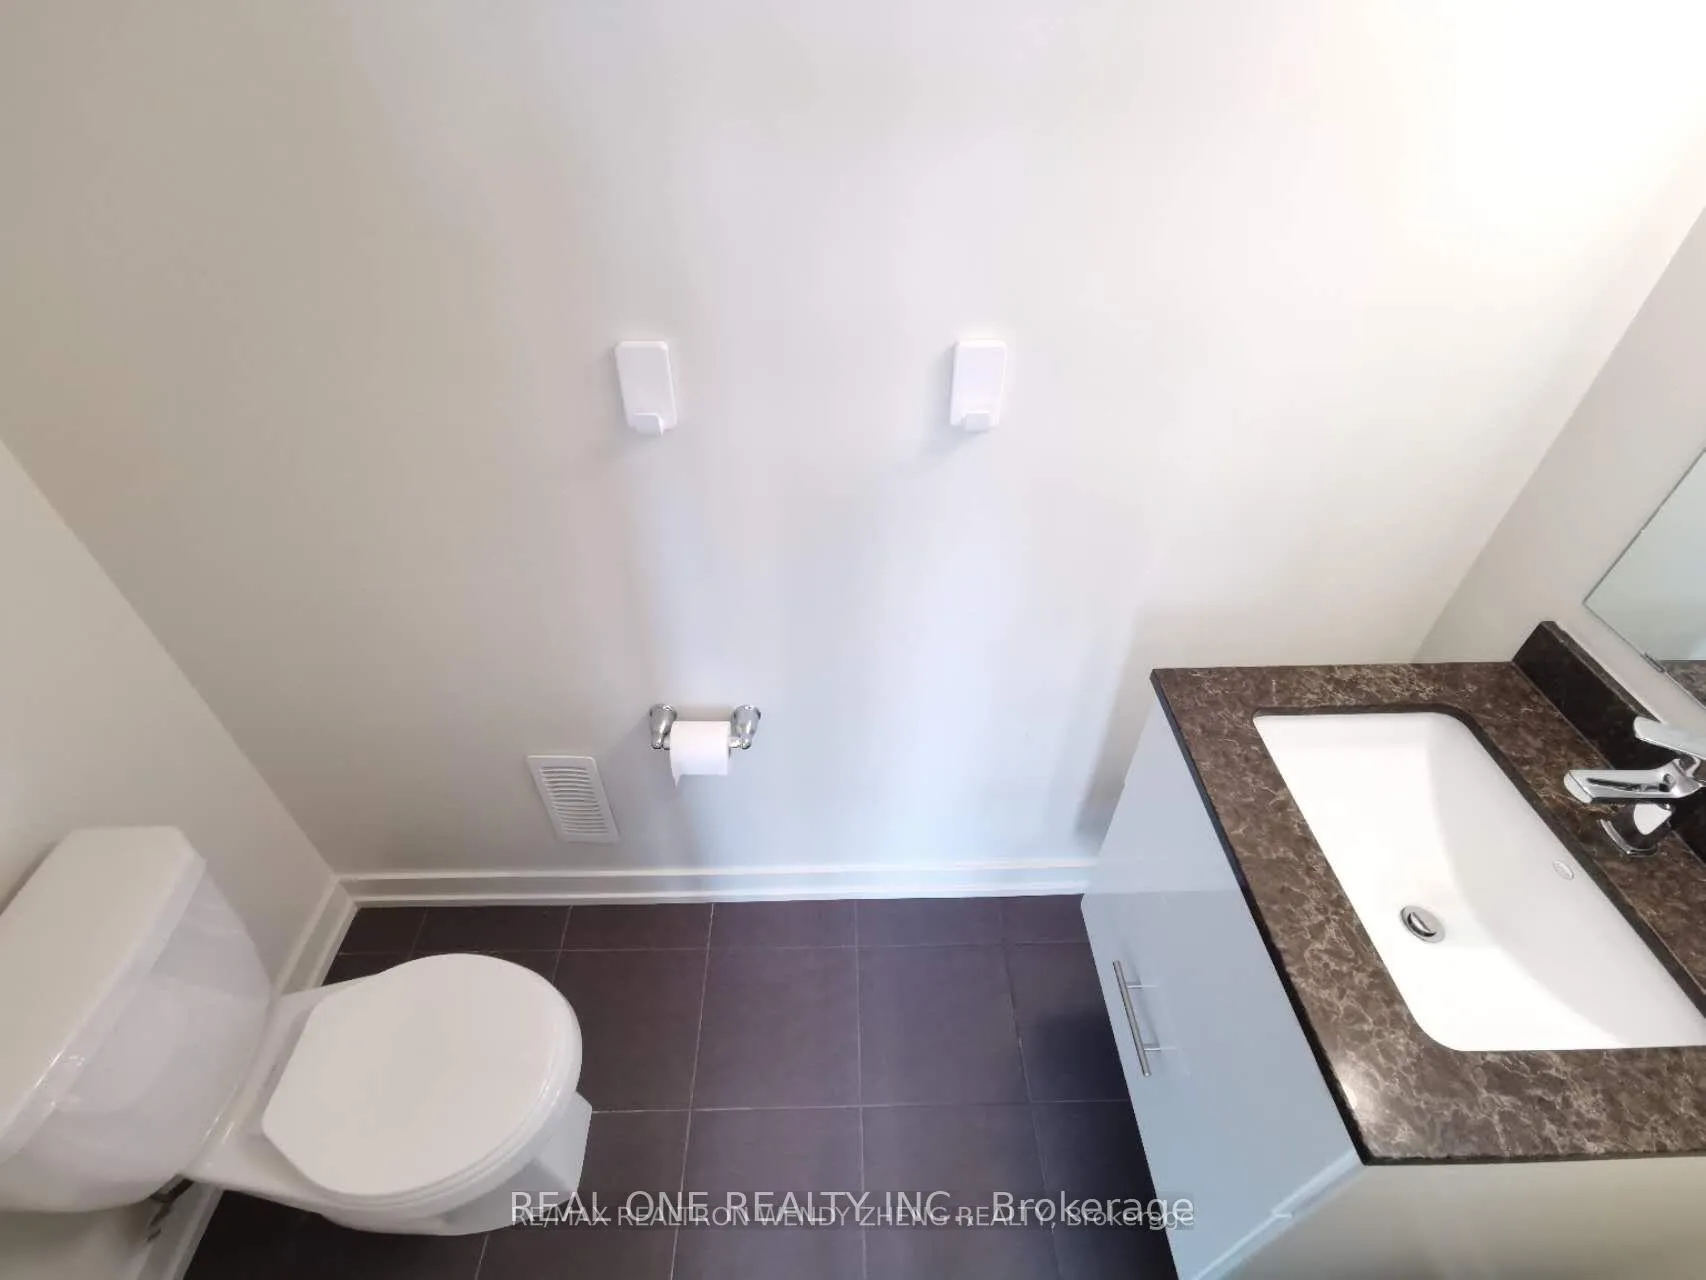 See all 19 photos
3+1 Bedrooms
3 Bathrooms
2 Garage
1.5K–2K sq.ft
Entire Home
— Unit
Property history
- $3,500SuspendedList: 2025-08-13|End: 2025-08-22|9 daysW12344682
- $3,650TerminatedList: 2024-08-12|End: 2025-05-21|282 daysW9250322
Facts and features
- BasementNone
- Lease term12 months
- FurnishedFurnished
- LaundryIn-suite
What stands out
- Central air
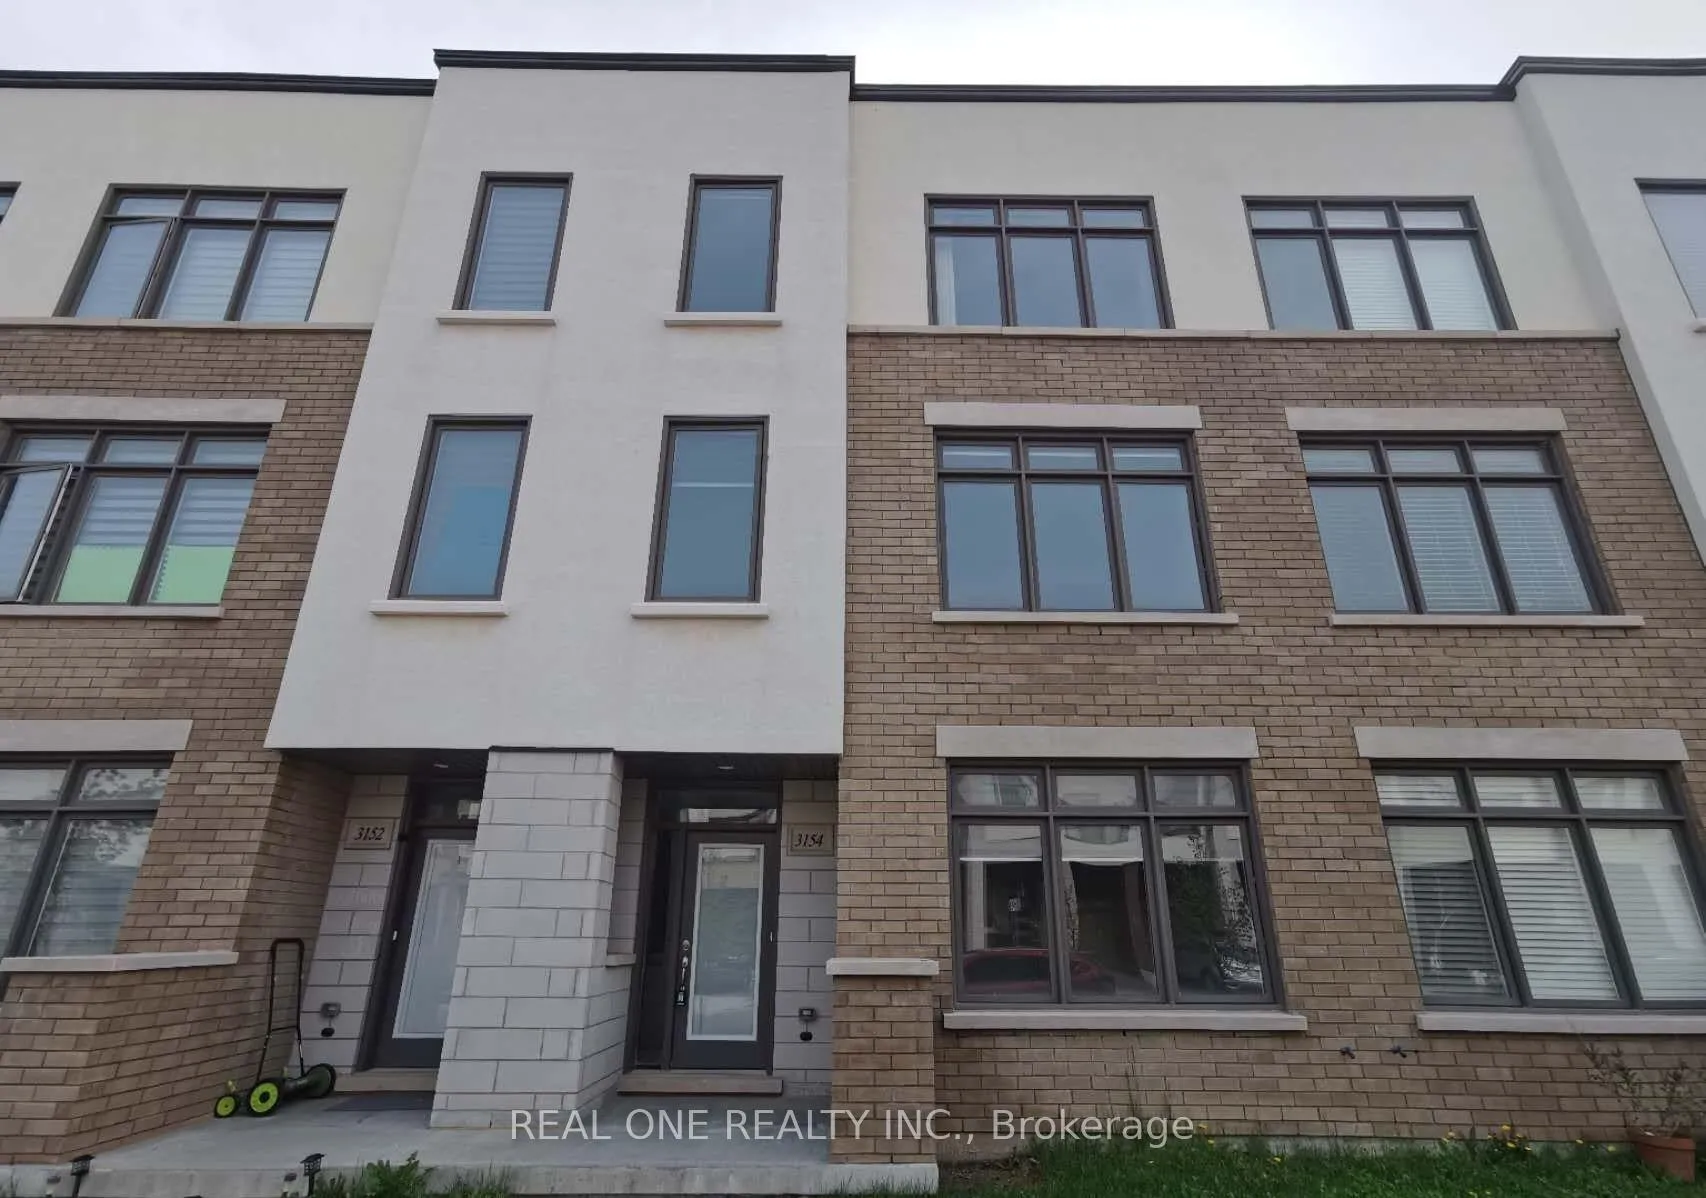
The homeFreehold Townhouse, 3-storey, 1,500–2,000 sq ft
- Type: Freehold Townhouse
- Style: 3-storey
- Living space: 1,500–2,000 sq ft
- Basement: None
InsideIn-suite laundry, Water heater, ventilation system, Rooms above ground 7
- Laundry: In-suite laundry
- Features: Water heater, ventilation system
- Rooms above ground: 7
- Bedrooms: 3 + 1 in the basement
- Bathrooms: 3
- Kitchens: 1
- Family room: Yes
Outside and lotOther, Asphalt shingle, Other
- Exterior: Other
- Roof: Asphalt shingle
- Foundation: Other
Parking2 Garage, Attached
- Spaces: 2 Garage
- Garage: Attached
Heating, water and powerForced air, gas, Central air, Municipal water
- Heating: Forced air, gas
- Cooling: Central air
- Water: Municipal water
- Sewer: Municipal sewer
Rent and termsRent $3,500 a month, Entire property, Furnished
- Rent: $3,500 a month
- Space for rent: Entire property
- Furnished: Furnished
- Lease: 12 months
- Paid: Monthly
- Rent includes: Parking
- Deposit: Required
- Credit check: Required
- Employment letter: Required
- Rental application: Required
- References: Required
Listing detailsW12344682, Suspended, Aug 13, 2025
- MLS® number: W12344682
- Status: Suspended
- Listed on: Aug 13, 2025
- Days on market: 9
- Updated: Aug 22, 2025
- Possession: 2025-10-01 / 30-59 days
- Occupied by: Tenant
- Listing brokerage: REAL ONE REALTY INC.
About this home
3154 Mintwood Circle, Oakville (Rural Oakville), ON L6H 0N9
Water HeaterVentilation System
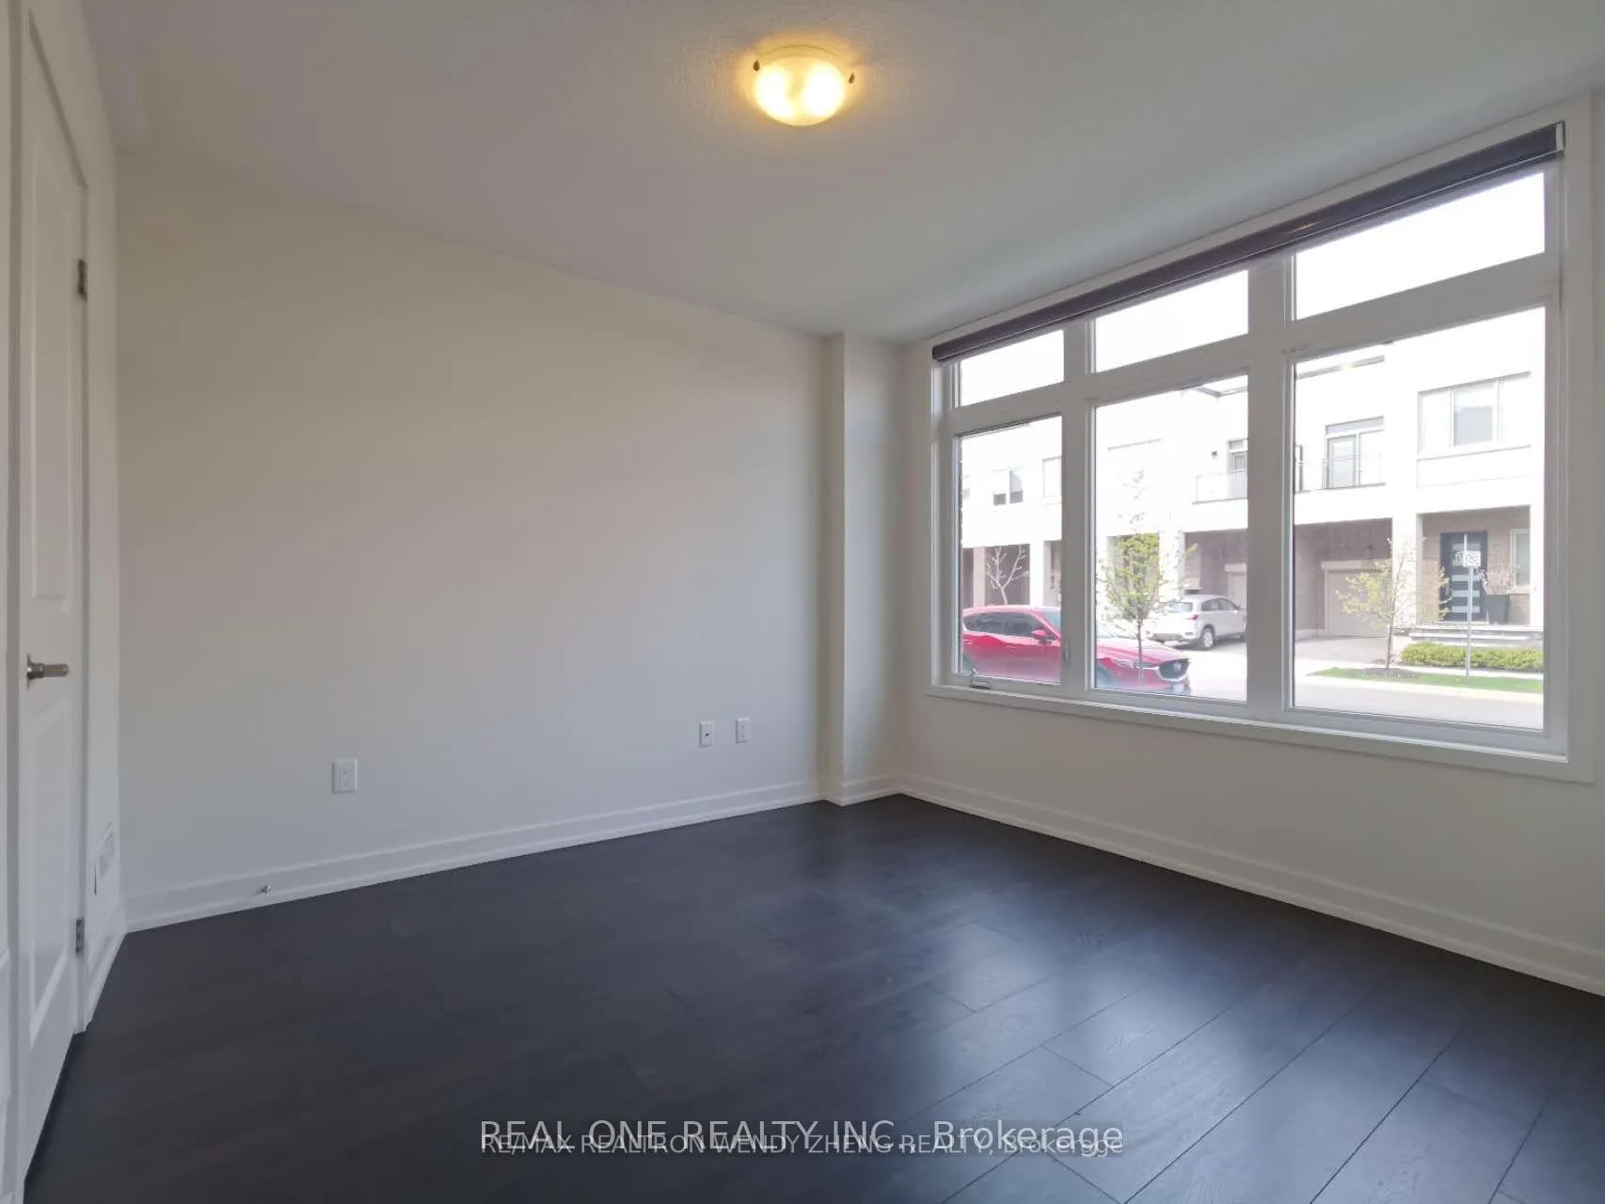
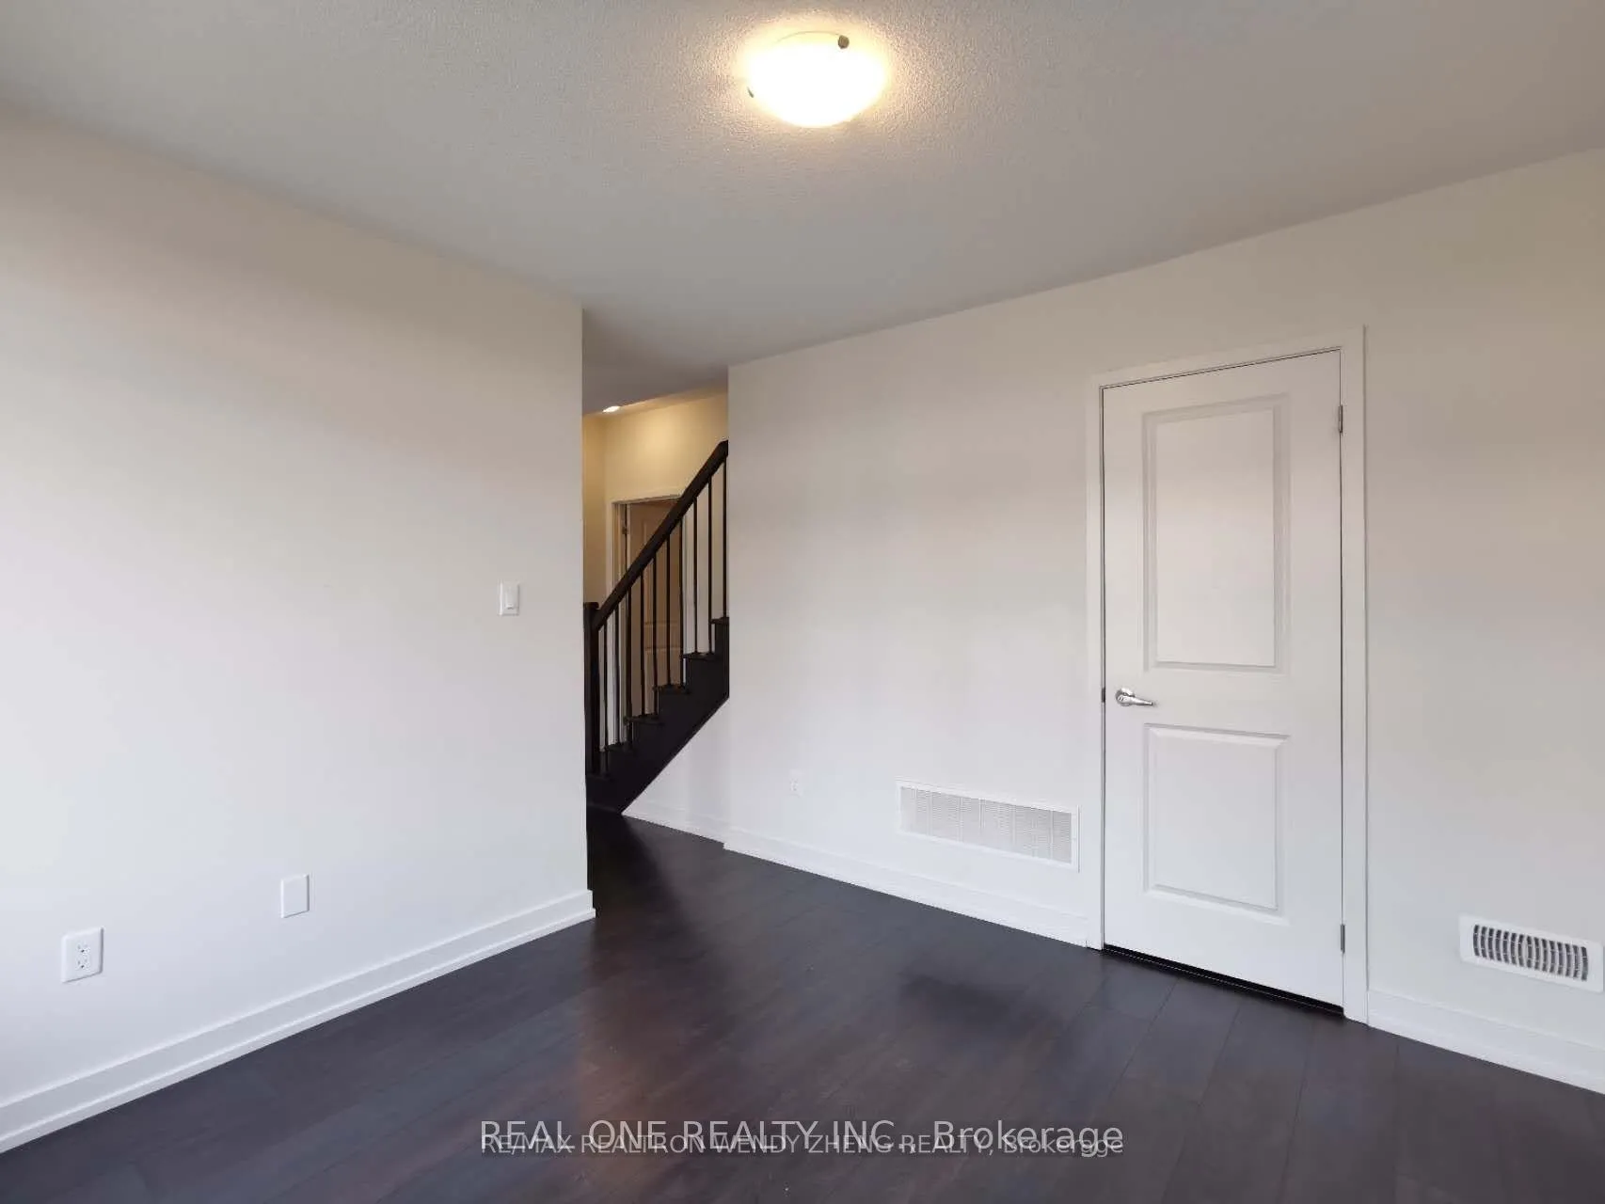
Location! Walking distance to Dr. David R. Williams Public School, this Newly Built Freehold Townhouse In Desirable East Preserve! 3+1 Bedrooms & 3 Bathrooms, High Ceilings, & A Bright, Open Concept Layout. Upgraded Kitchen Features High-End, Stainless Steel Appliances, Quartz Countertops, A Central Island, & Walk-Out To Balcony. Spacious Master Bedroom Features Upgraded 4 Piece Ensuite. Close To Top Rated Schools, Major Highways, Shops And Hospital. Perfect place for families.
Read more
Ask about this home
A HOMEH agent will answer your questions about this home.
Ask a question
Around this home
Mintwood Circ & Ernest Appelbe
Errands
Parks
Schools
Daily convenience, out of 100, from the distances below
ParkFowley Park · 4 within 1 km4 min walk228 m
GroceryReal Canadian Superstore11 min walk688 m
SchoolDr. David R. Williams Public School5 min walk320 m
PharmacyOak Park Pharmacy & Medical Clinic20 min walk1.2 km
Cafés & foodRitorno · 15 within 1 km11 min walk695 m
Gym & rec centreOrangetheory Fitness15 min walk922 m
WalkDriveStraight-line distance, open map data
Grocery0.7 km
Park0.2 km
Coffee0.7 km
Dining0.7 km
Gym0.9 km
Schools nearby
School rating, out of 10.
Dr. David R. Williams Public Schoolelementary · Public · 0.3 km
7.7/10Good
St. Cecilia Catholic Elementary Schoolelementary · Catholic · 1.1 km
—
Trafalgar Ridge Montessori Schoolelementary · Private · 1.3 km
—
Contact agent
Helpful calculators
Rent vs buy
Affordability
Mortgage
Down payment
Stress test
CMHC insurance
Your HOMEH agent

NimaHOMEH agent · Oakville
"I would see it this week."
Ask Nima