

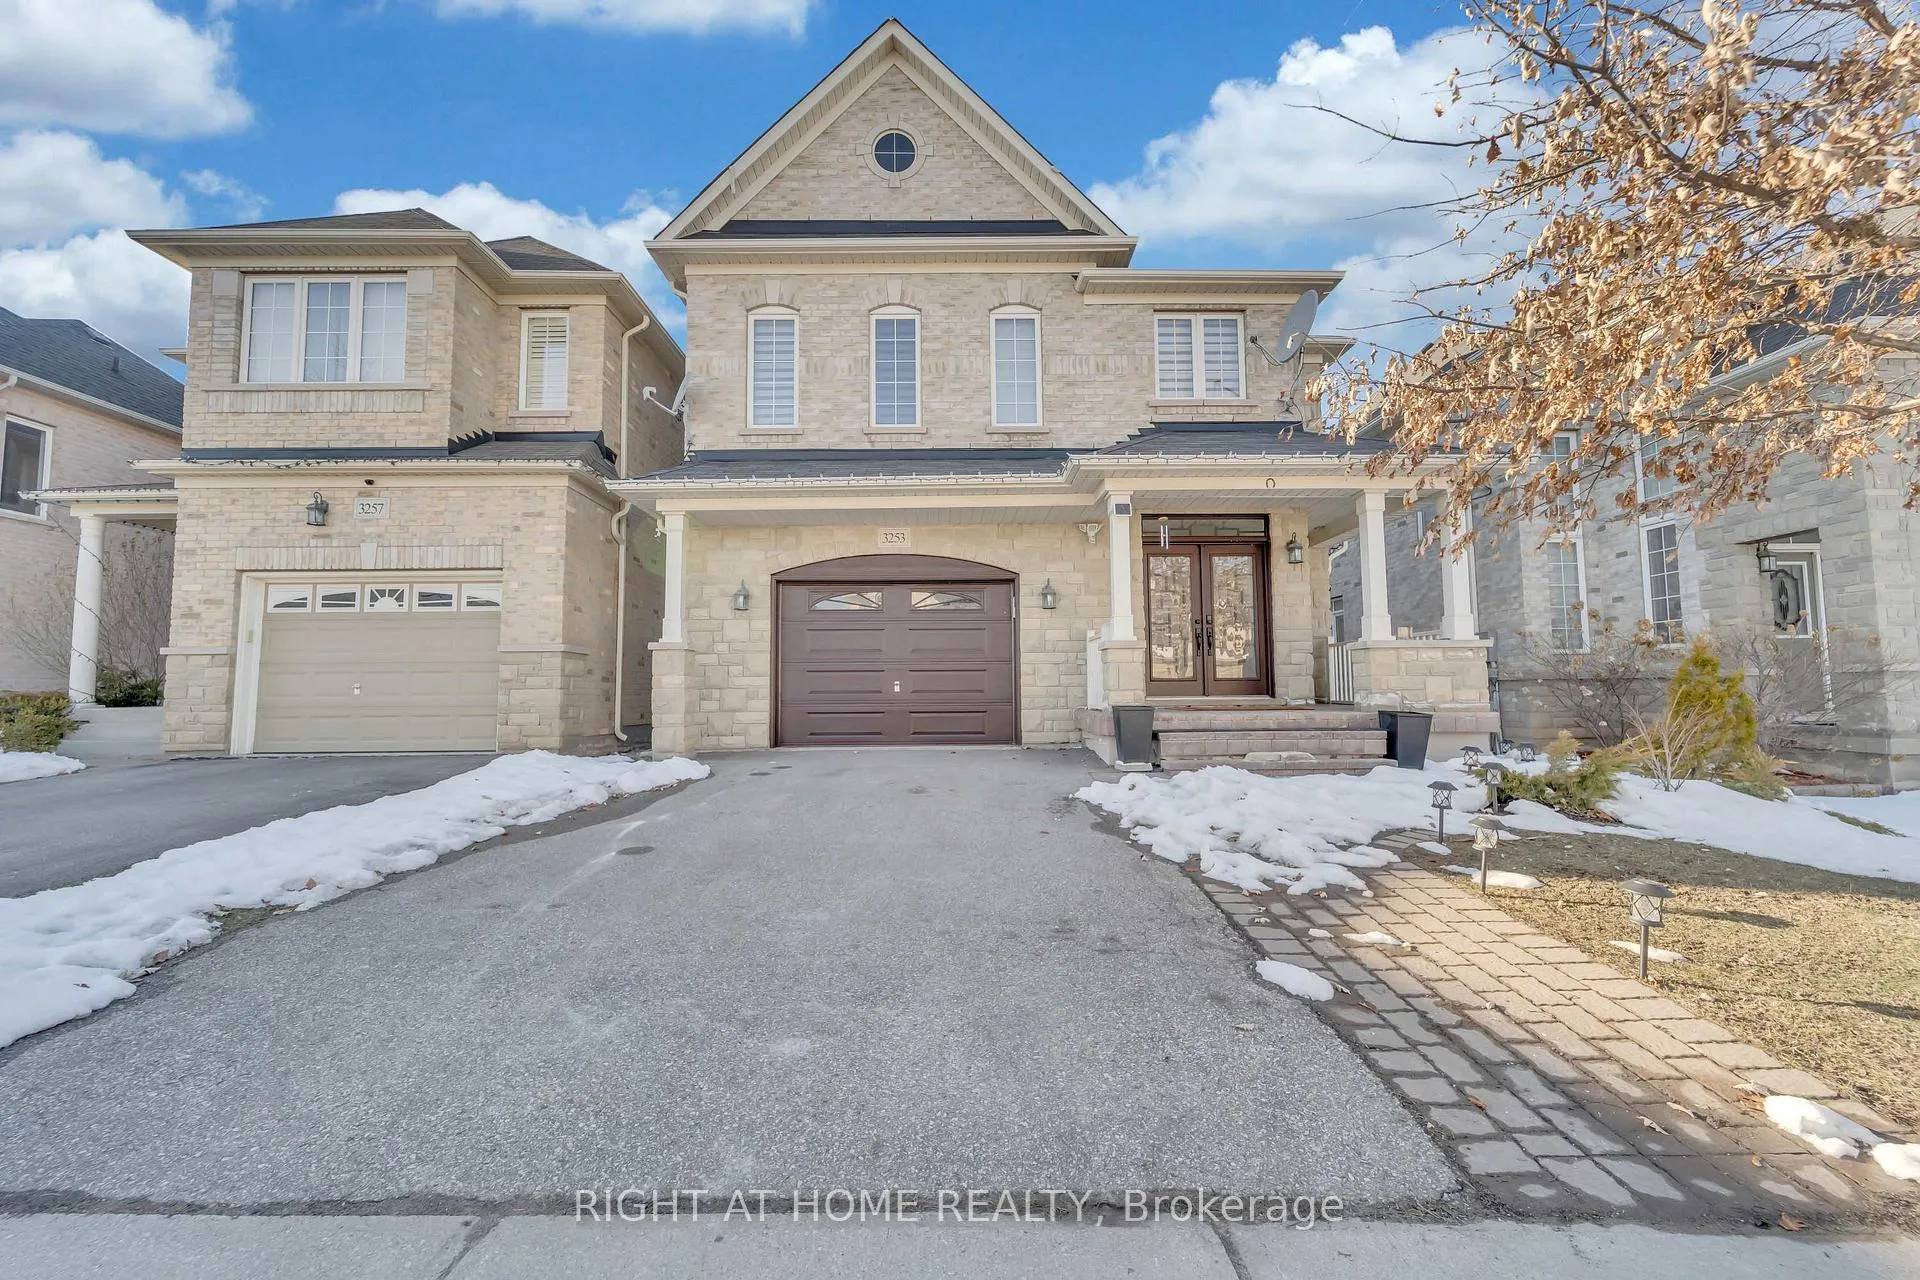
Basement, 3253 Liptay Avenue
Detached Expired
1/24Basement, 3253 Liptay Avenue
Detached Expired
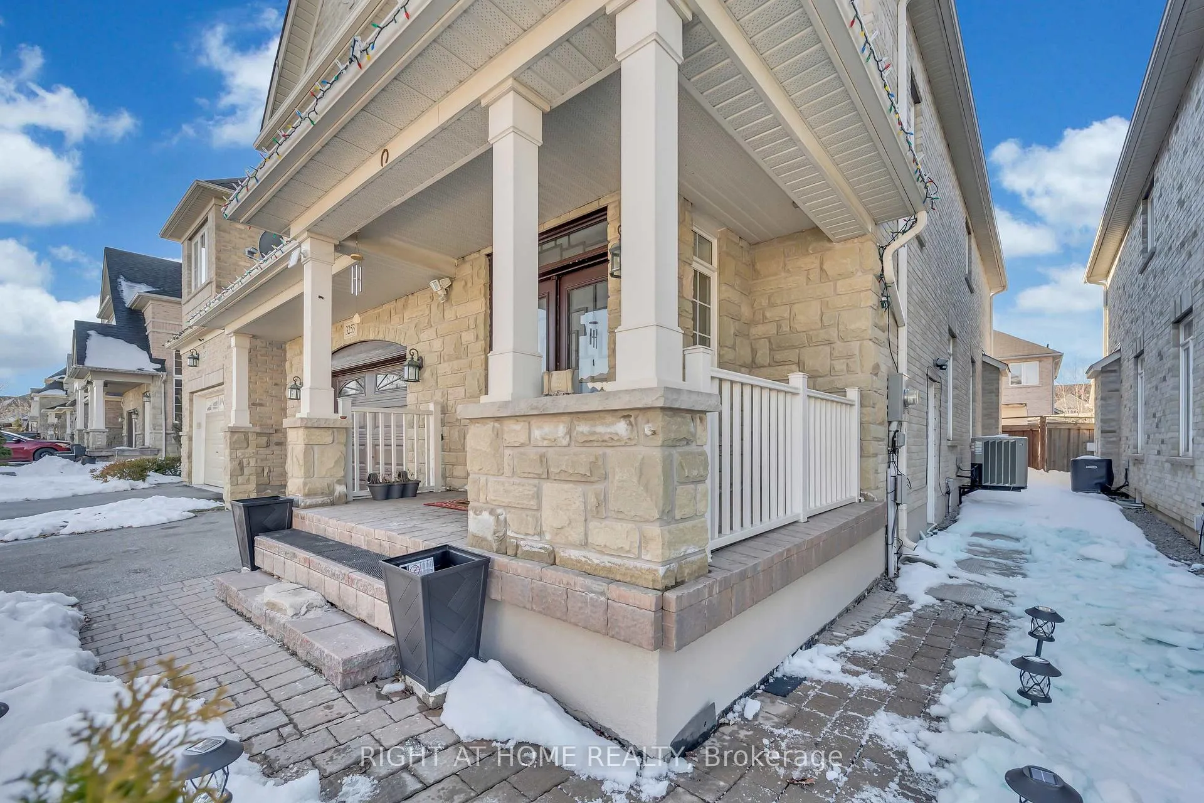
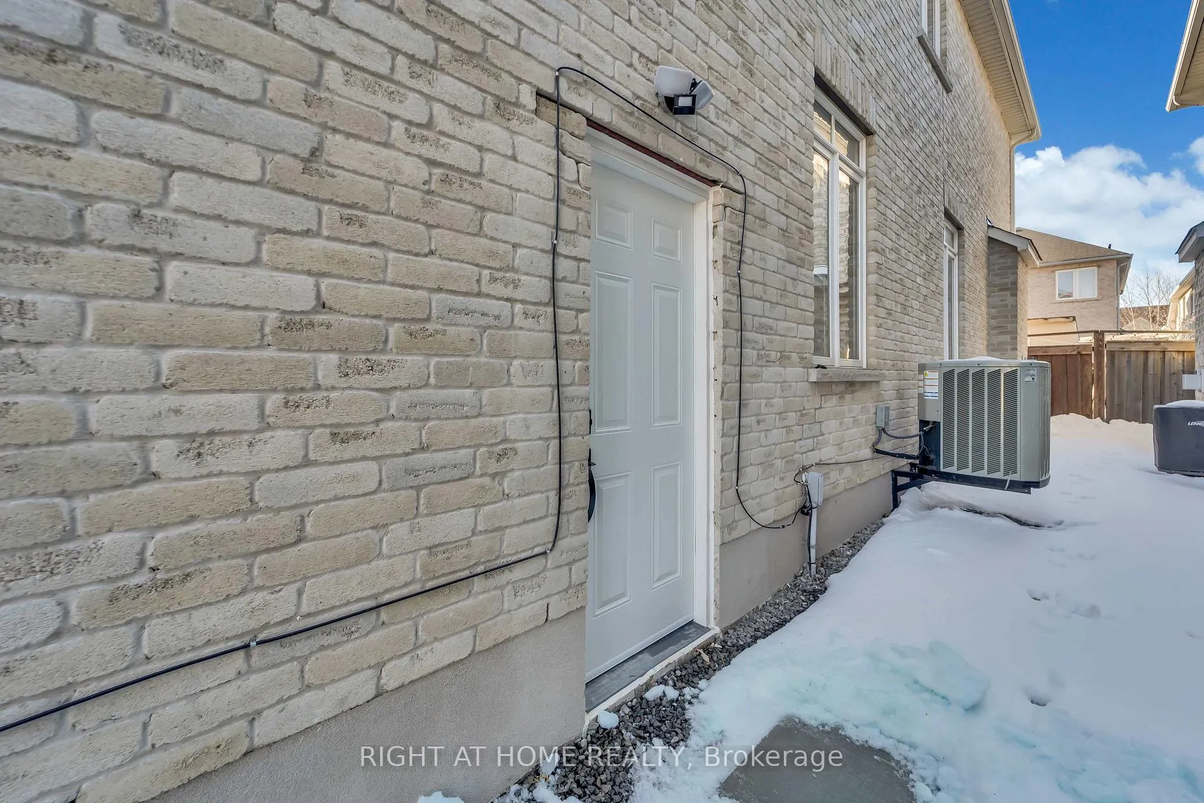
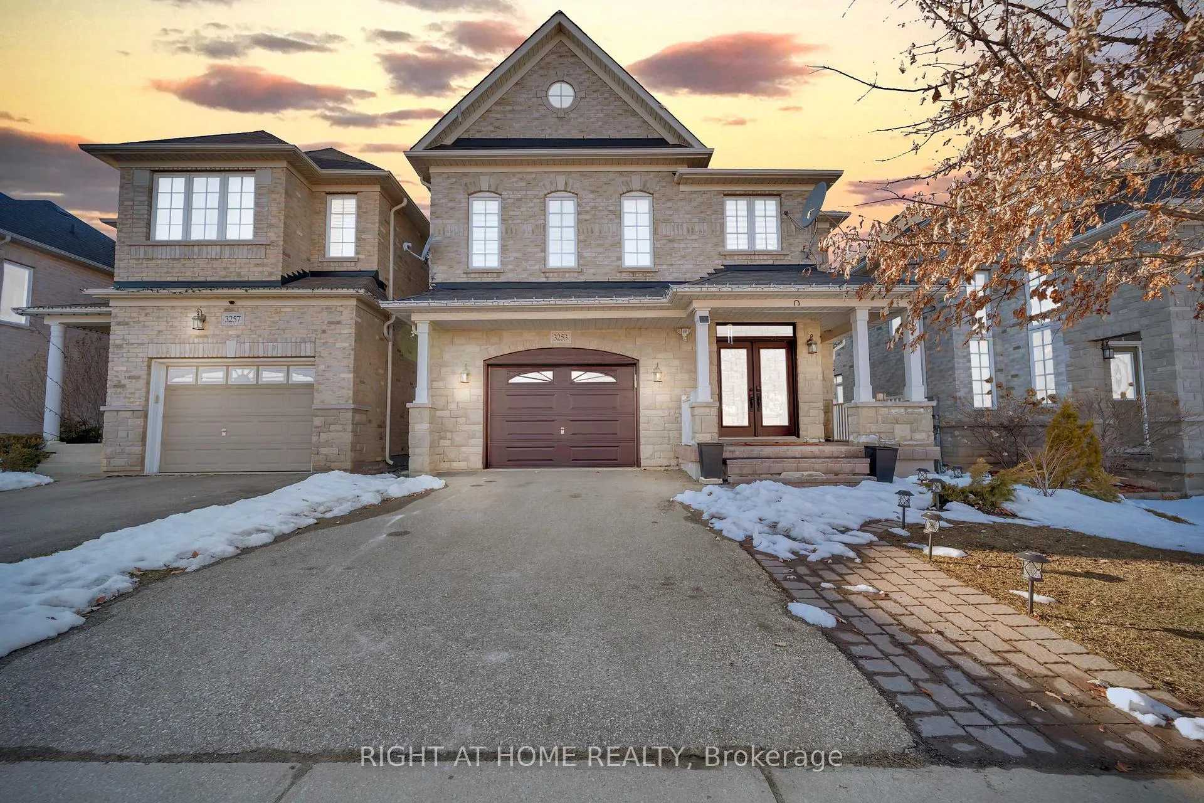
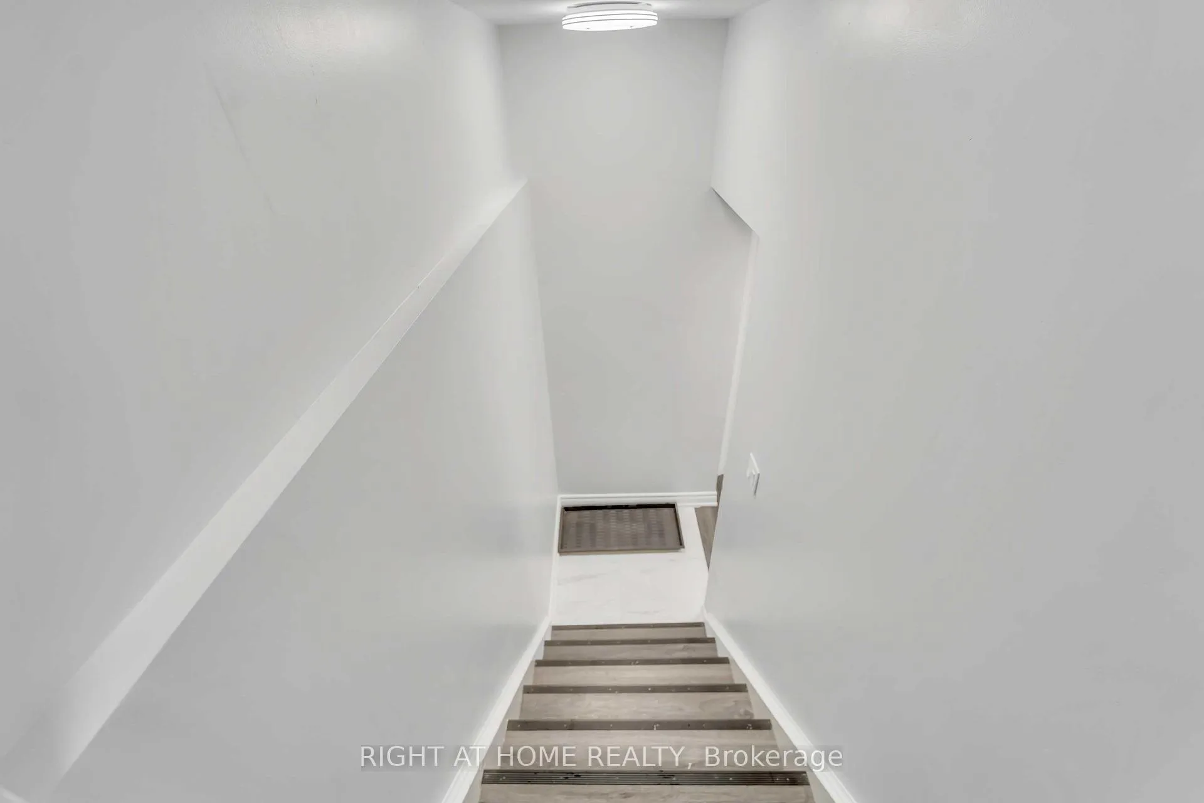 See all 24 photos
2 Bedrooms
2 Bathrooms
0 Garage
1.1K–1.5K sq.ft
Basement
— Unit
Property history
- $2,250ExpiredList: 2026-02-26|End: 2026-06-30|124 daysW12822458
Facts and features
- BasementSeparate entrance
- Lease term12 months
- FurnishedFurnished
- Age of home0–5 years
What stands out
- Separate entrance
- Central air
The homeDetached, 1 storey/apt, Age 0–5 years
- Type: Detached
- Style: 1 storey/apt
- Age: 0–5 years
- Living space: 1,100–1,500 sq ft
- Basement: Separate entrance
InsideIn basement, Carpet free, Rooms above ground 3
- Laundry: In basement
- Features: Carpet free
- Rooms above ground: 3
- Bedrooms: 2
- Bathrooms: 2
- Kitchens: 1
Outside and lotBrick front, concrete, Shingles, Concrete
- Exterior: Brick front, concrete
- Roof: Shingles
- Foundation: Concrete
Parking1 Parking, Attached
- Spaces: 1 Parking
- Garage: Attached
Heating, water and powerHeat pump, gas, Central air, Municipal water
- Heating: Heat pump, gas
- Cooling: Central air
- Water: Municipal water
- Sewer: Municipal sewer
Rent and termsRent $2,250 a month, Basement, Furnished
- Rent: $2,250 a month
- Space for rent: Basement
- Furnished: Furnished
- Lease: 12 months
- Paid: Monthly
- Rent includes: High speed internet
- Deposit: Required
- Credit check: Required
- Employment letter: Required
- Rental application: Required
- References: Required
IncludedInternet, 1 car parking on the driveway, 2 queen sized beds with mattress, mattress cover and sheets, microwave, dishwasher, fridge, small table with 2 desks, couch, office chair/desk, wall arts, blinds, tv, washer, dryer, tineco floor vacuume/mop., 25% utilities to be paid separately
- Included: Internet, 1 car parking on the driveway, 2 queen sized beds with mattress, mattress cover and sheets, microwave, dishwasher, fridge, small table with 2 desks, couch, office chair/desk, wall arts, blinds, tv, washer, dryer, tineco floor vacuume/mop.
- Not included: 25% utilities to be paid separately
Listing detailsW12822458, Expired, Feb 26, 2026
- MLS® number: W12822458
- Status: Expired
- Listed on: Feb 26, 2026
- Days on market: 124
- Updated: Jun 30, 2026
- Possession: 2026-03-14 / 1-29 days
- Occupied by: Tenant
- Listing brokerage: RIGHT AT HOME REALTY
About this home
Basement, 3253 Liptay Avenue, Oakville (Bronte Creek), ON L6M 0N1
Carpet Free
Great 2 bed 2 bath furnished basement (with a big pantry/storage room) available for rent in an awesome neighborhood. Close to parks/schools and great access to highway. Separate laundry, 1 car parking and internet included. **EXTRAS** 25% utilities
Read more
Ask about this home
A HOMEH agent will answer your questions about this home.
Ask a question
Around this home
Dundas/Colonel William Pkwy
Errands
Parks
Schools
Daily convenience, out of 100, from the distances below
ParkValleyridge Park · 1 within 1 km11 min walk673 m
SchoolSt. Mary Catholic Elementary School12 min walk750 m
PharmacyGuardian21 min walk1.3 km
Cafés & foodPalermo Pub19 min walk1.2 km
WalkDriveStraight-line distance, open map data
Park0.7 km
Coffee1.2 km
Dining1.3 km
Schools nearby
School rating, out of 10.
St. Mary Catholic Elementary Schoolelementary · Catholic · 0.8 km
6.4/10Fair
St. George Christian Academyelementary · Private · 0.8 km
—
Palermo Public Schoolelementary · Public · 0.8 km
7.5/10Good
Contact agent
Helpful calculators
Rent vs buy
Affordability
Mortgage
Down payment
Stress test
CMHC insurance
Your HOMEH agent

NimaHOMEH agent · Oakville
"I would see it this week."
Ask Nima