

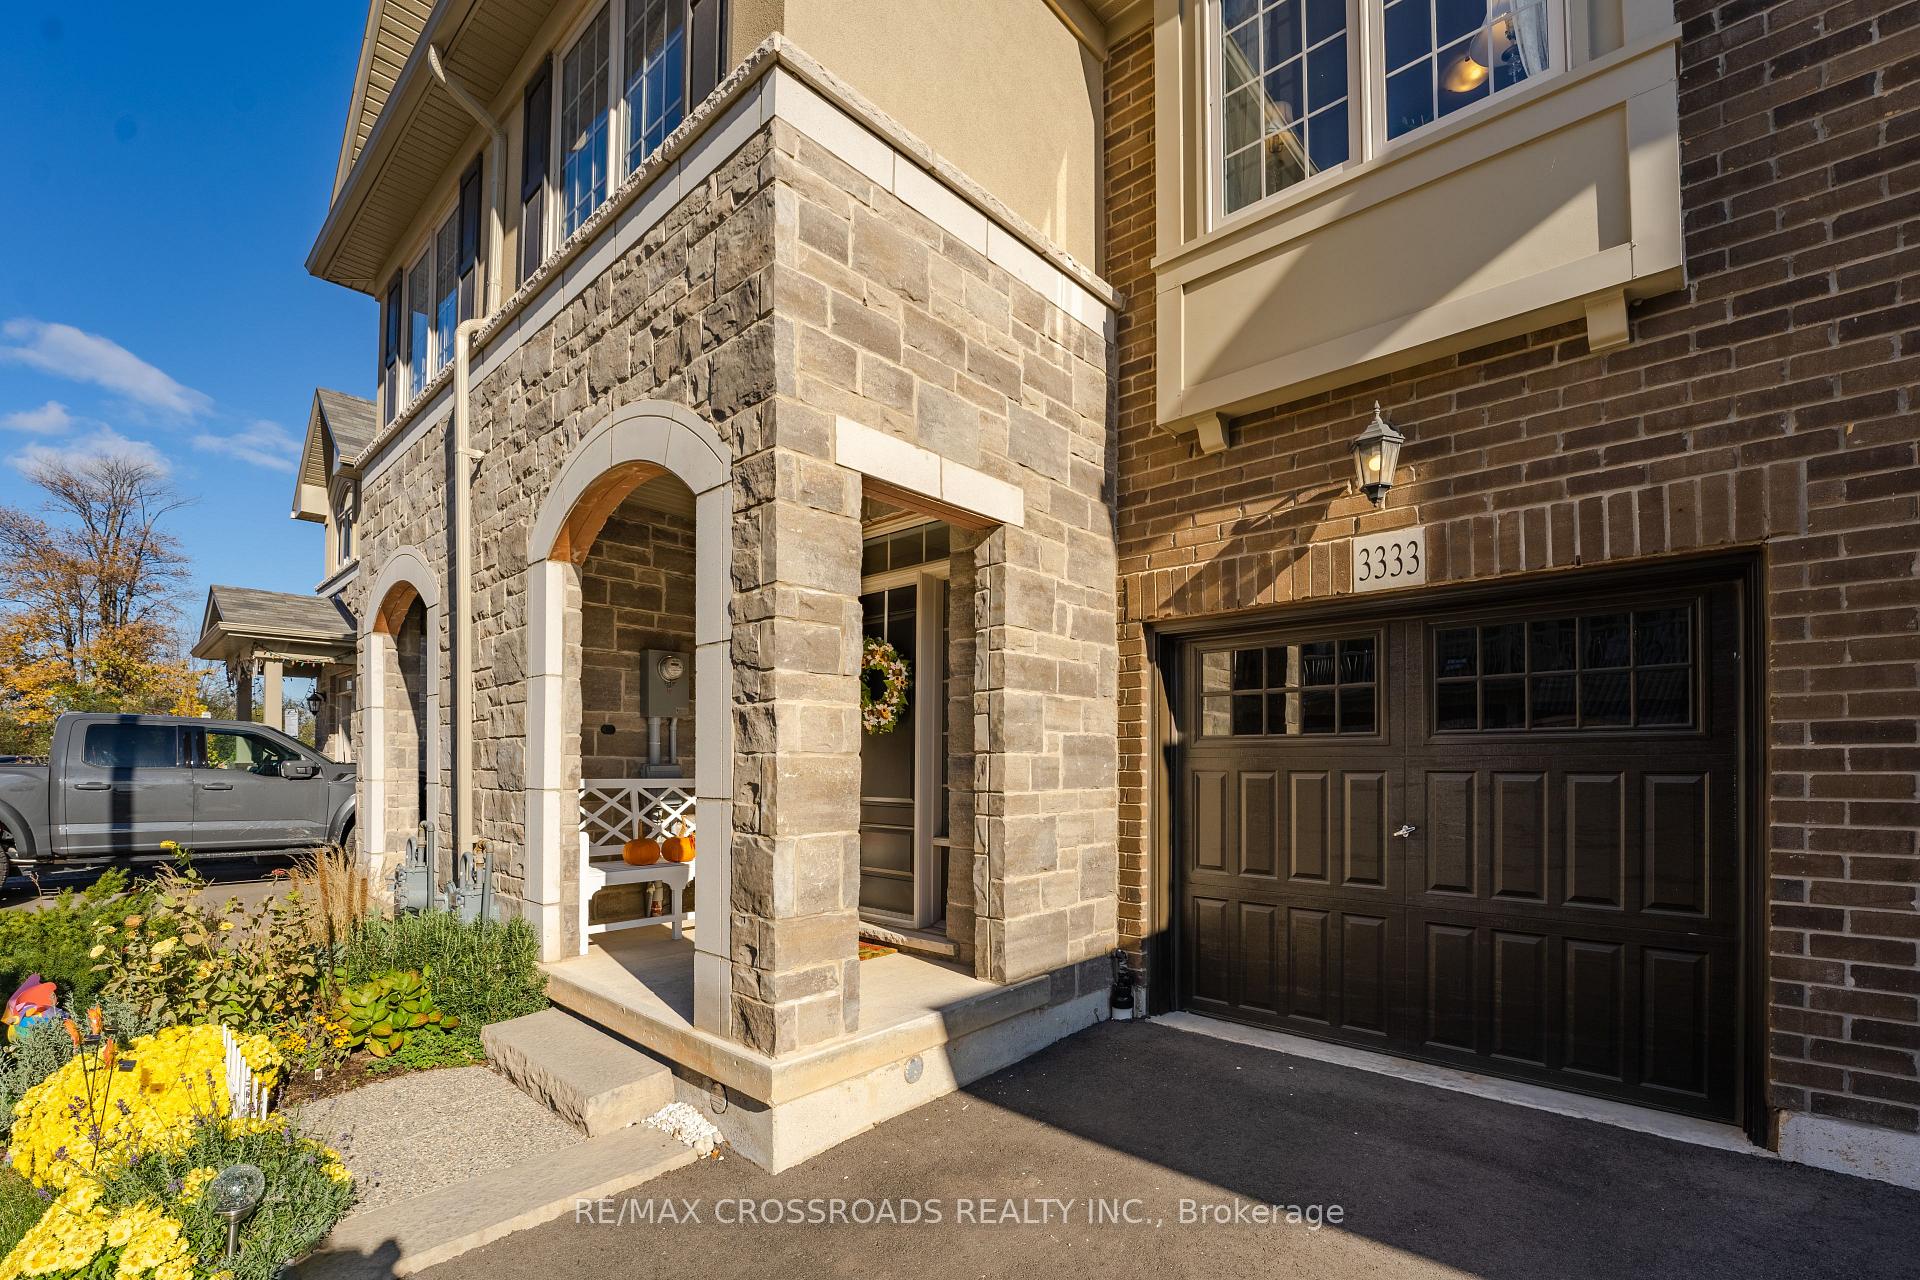
3333 Mockingbird Common Crescent
3333 Mockingbird Common Crescent
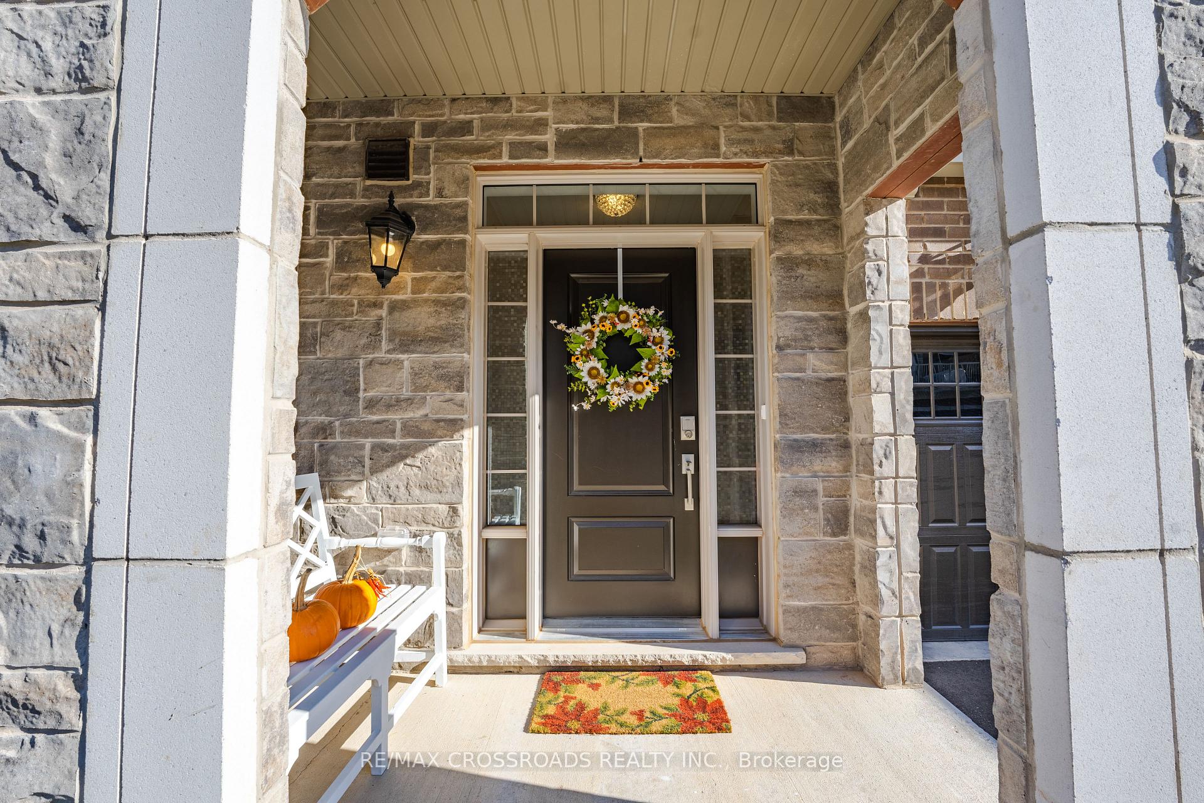
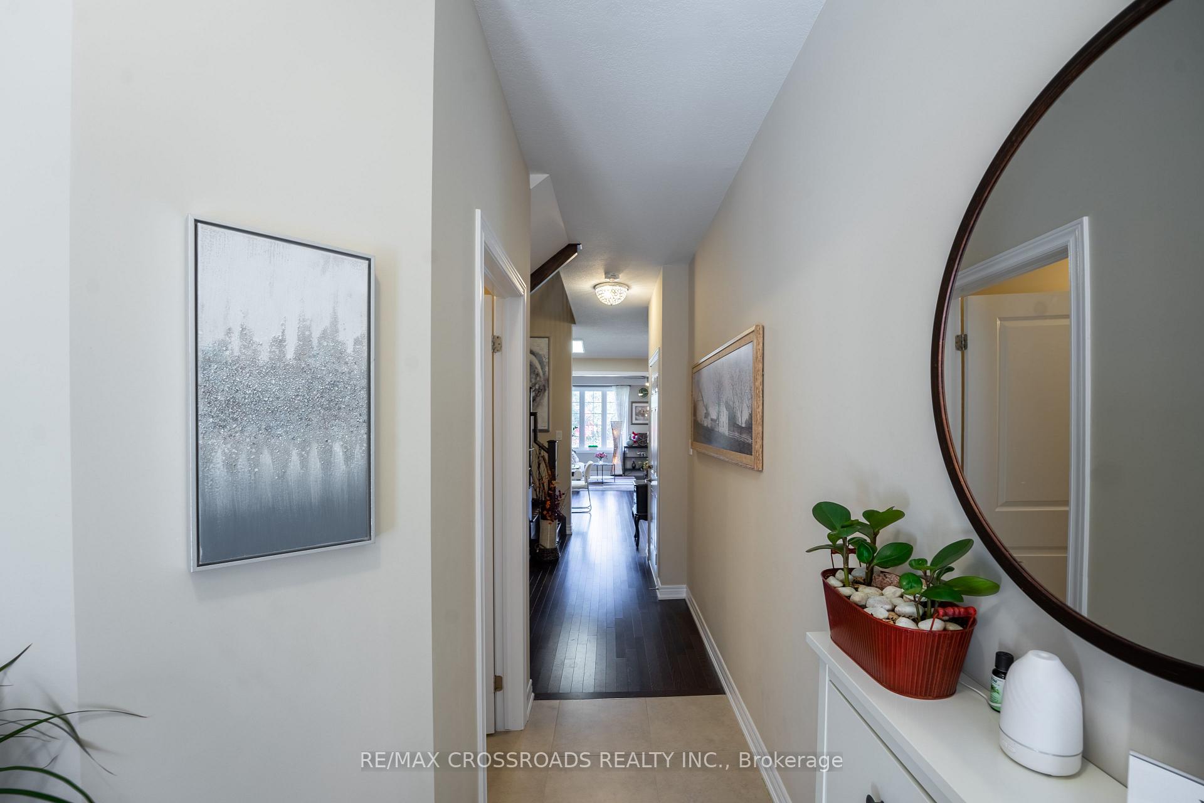
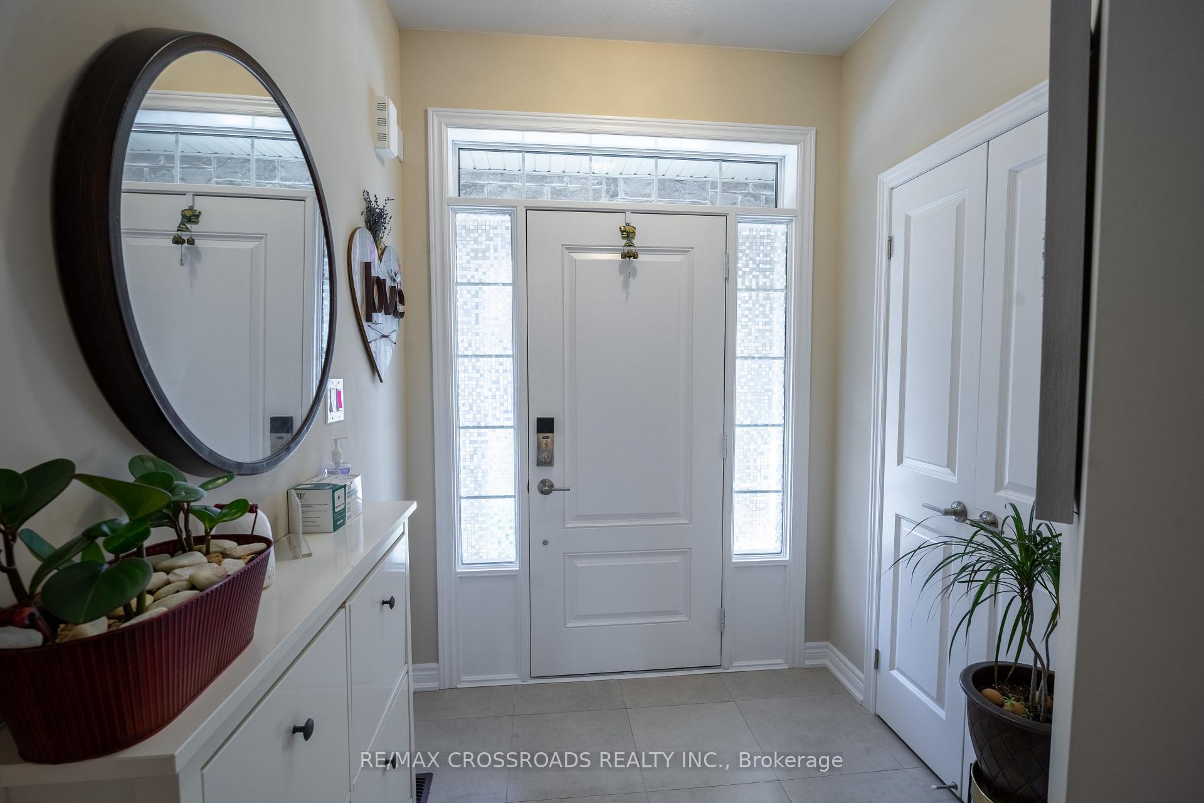
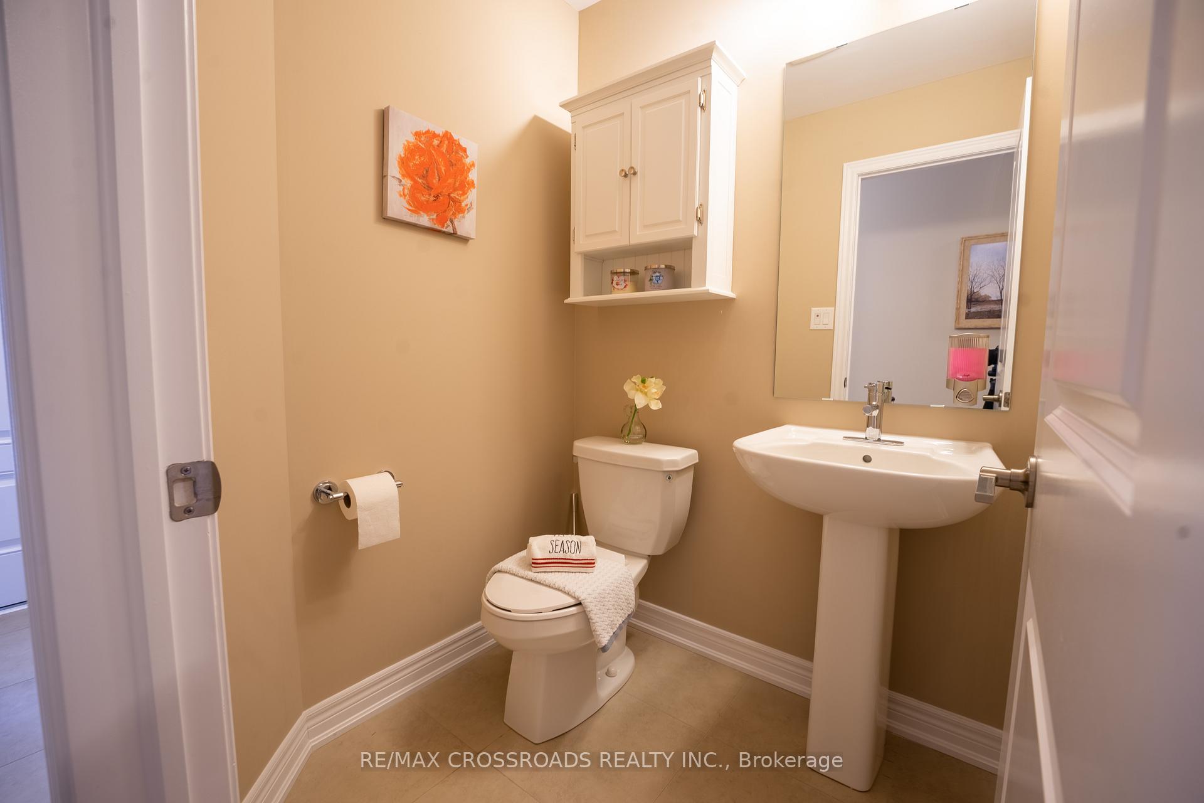 See all 32 photos
Property history
- $1,498,800ExpiredList: 2025-03-07|End: 2025-05-06|60 daysW12007733
- $1,449,888TerminatedList: 2025-01-27|End: 2025-03-02|34 daysW11941843
- $1,498,800ExpiredList: 2024-11-01|End: 2024-12-31|60 daysW10232134
Facts and features
- BasementFinished
- Water, sewerMunicipal
- HeatingForced air
- CoolingCentral air
- Hardwood floors
- Central air
The homeFreehold Townhouse, 2-storey, Finished, full
- Type: Freehold Townhouse
- Style: 2-storey
- Basement: Finished, full
InsideHardwood, Ceramic, Broadloom, Central vacuum, Rooms above ground 11
- Flooring: Hardwood, Ceramic, Broadloom
- Features: Central vacuum
- Rooms above ground: 11
- Rooms in the basement: 1
- Bedrooms: 3 + 1 in the basement
- Bathrooms: 4
- Kitchens: 1
- Family room: Yes
Outside and lotBrick, stone, Asphalt shingle, Poured concrete
- Exterior: Brick, stone
- Roof: Asphalt shingle
- Foundation: Poured concrete
- Size: 20.1 × 91.73 ft
Parking1 Garage, Attached, Private
- Spaces: 1 Garage
- Garage: Attached
- Driveway: Private
Heating, water and powerForced air, gas, Central air, Municipal water
- Heating: Forced air, gas
- Cooling: Central air
- Water: Municipal water
- Sewer: Municipal sewer
Costs and taxesTaxes $5,125 a year, HST included in the price, Hot water tank
- Taxes, 2024: $5,125 a year
- HST: HST included in the price
- Rental items: Hot water tank
Included in the saleS/s refrigerator, s/s gas stove, s/s built-in dishwasher, washer/dryer, all elf's.
- Included: S/s refrigerator, s/s gas stove, s/s built-in dishwasher, washer/dryer, all elf's.
Listing detailsW10232134, Expired, Nov 1, 2024
- MLS® number: W10232134
- Status: Expired
- Listed on: Nov 1, 2024
- Days on market: 60
- Updated: Dec 31, 2024
- Possession: To Be Arranged
- Occupied by: Owner
- Listing brokerage: RE/MAX CROSSROADS REALTY INC.
About this home
3333 Mockingbird Common Crescent, Oakville (Joshua Meadows), ON L6H 0X1
Freehold townhome built by Brandhaven in a highly coveted location backing onto a ravine. This property offers an open concept gourmet eat-in kitchen, upgraded kitchen and bathrooms, and features 9 ft ceilings on the main floor. Convenient direct access to the garage, along with second-floor laundry. The home is exceptionally bright and unique, located near Trafalgar/Dundas with easy access to shopping malls, banks, Canadian Tire, grocery stores, restaurants, and transit. Quick access to highways 403/407/QEW. Beautifully designed with high-end finishes and upgrades, boasting a total living area of 3057 sqft (above grade 2041 sqft plus a fully finished upgraded basement of 1016 sqft). Hot water tank rented. The master bedroom and bathroom have been significantly upgraded, and the basement includes a spacious cold room. Must see to appreciate this stunning property.
Ask about this home
A HOMEH agent will answer your questions about this home.
Around this home
Daily convenience, out of 100, from the distances below
Schools nearby
School rating, out of 10.
Helpful calculators
Your HOMEH agent

"Priced 19% over the Hestimate. I would see it this week."