

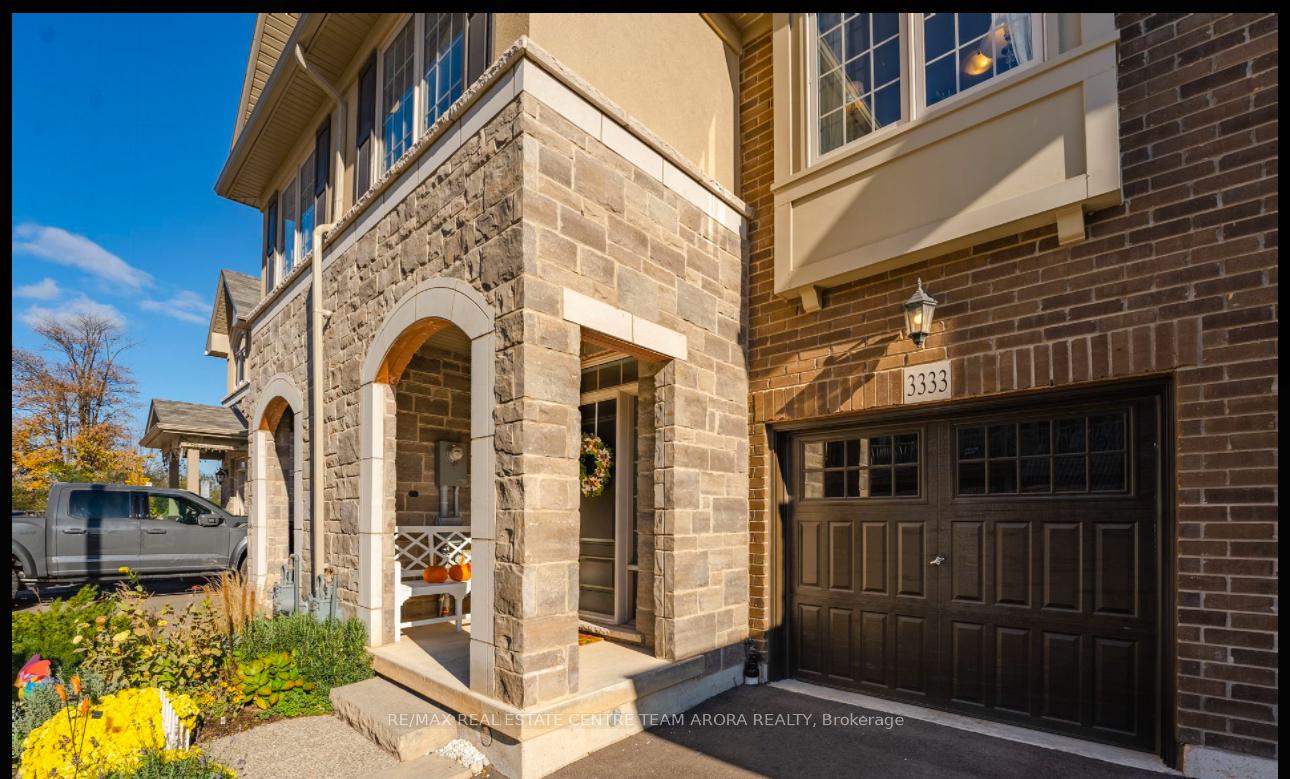
3333 Mockingbird Common Crescent
3333 Mockingbird Common Crescent
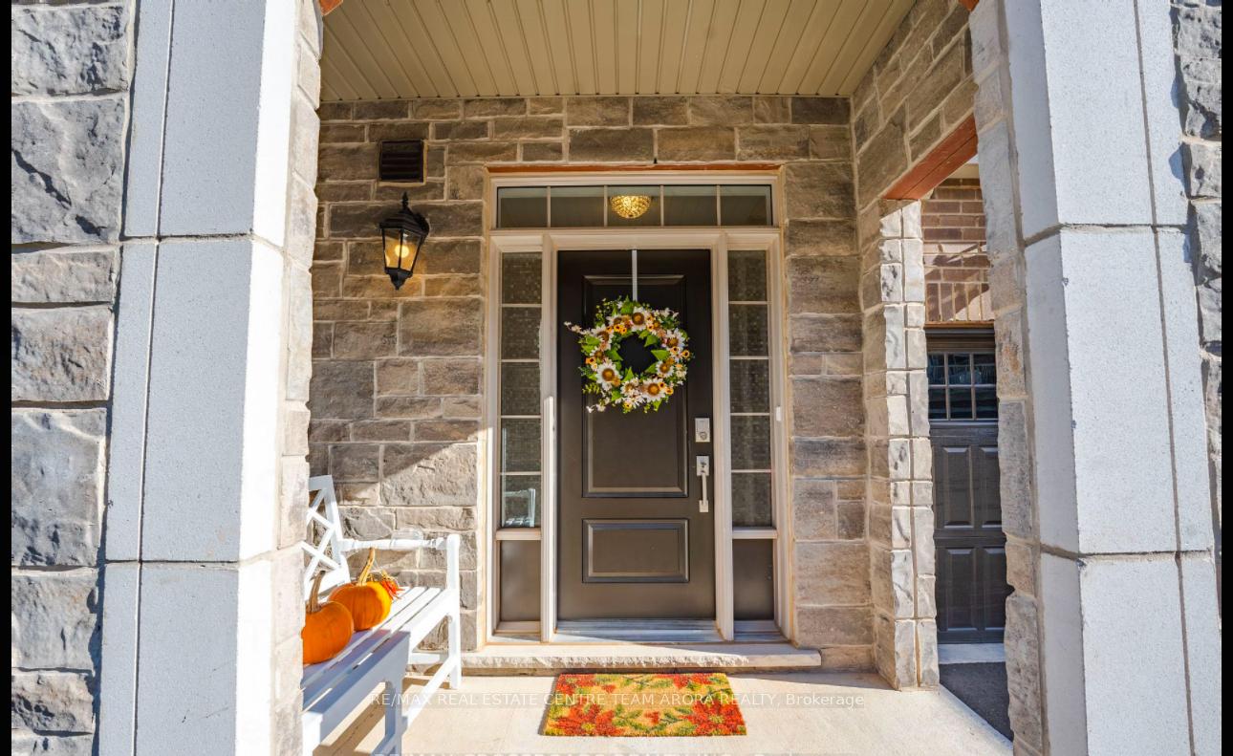
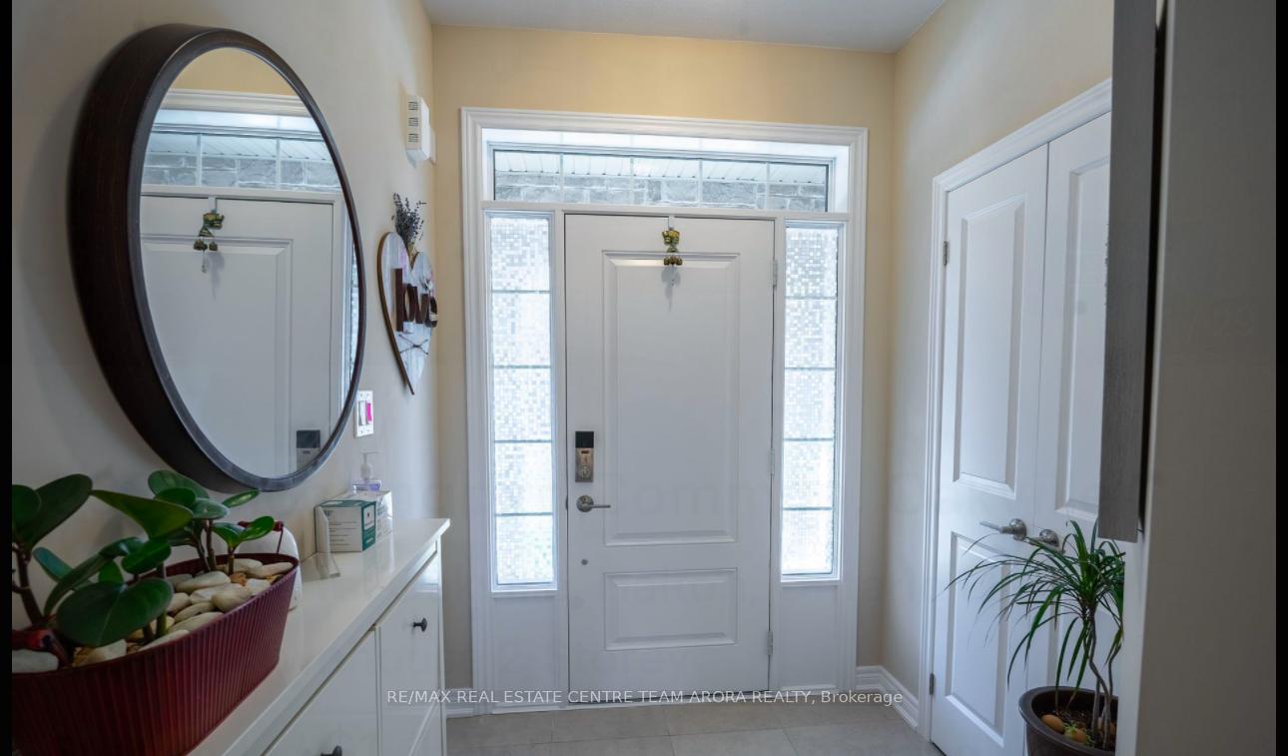
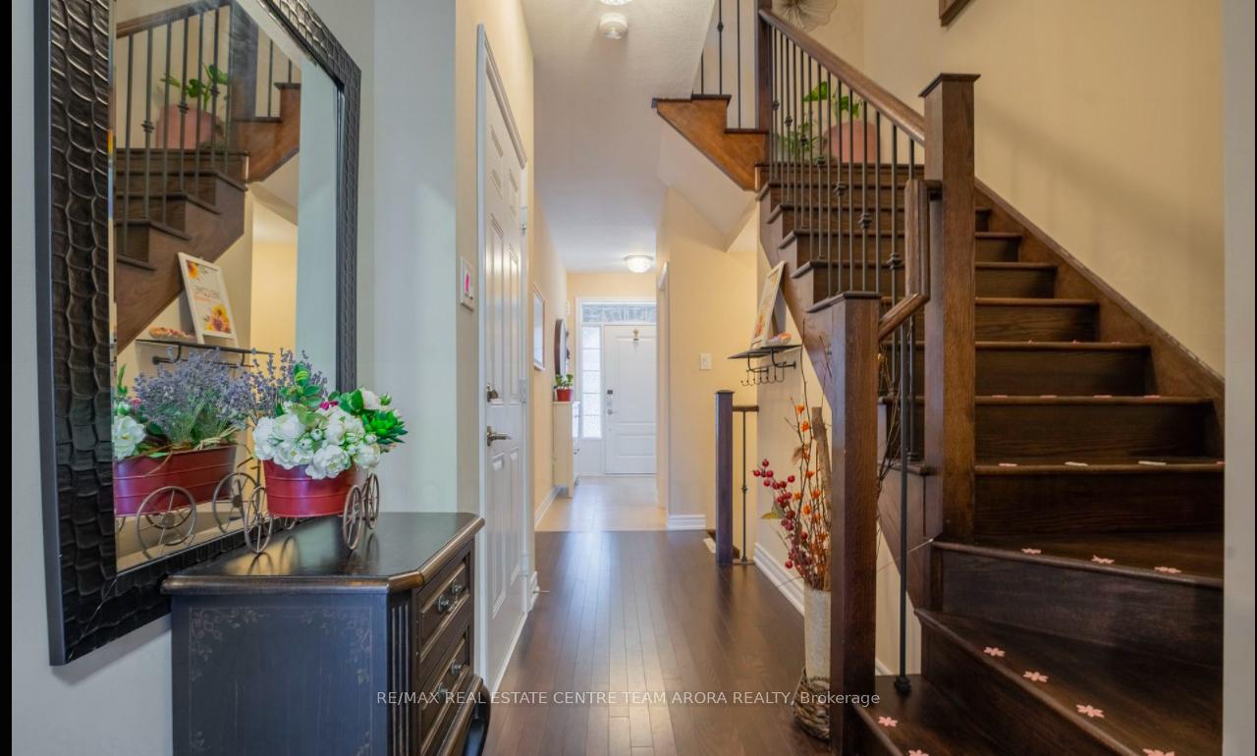
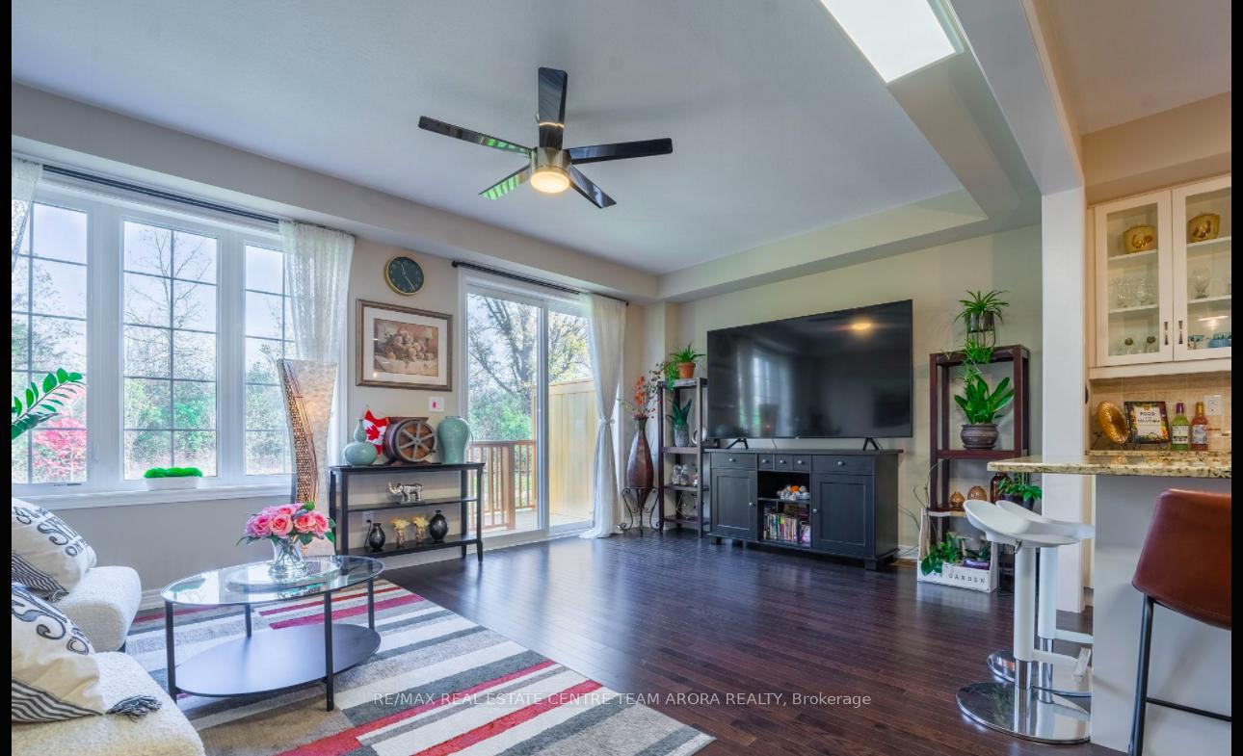 See all 24 photos
Property history
- $1,498,800ExpiredList: 2025-03-07|End: 2025-05-06|60 daysW12007733
- $1,449,888TerminatedList: 2025-01-27|End: 2025-03-02|34 daysW11941843
- $1,498,800ExpiredList: 2024-11-01|End: 2024-12-31|60 daysW10232134
Facts and features
- BasementFinished
- Water, sewerMunicipal
- HeatingForced air
- CoolingCentral air
- Hardwood floors
- Central air
The homeFreehold Townhouse, 2-storey, Finished
- Type: Freehold Townhouse
- Style: 2-storey
- Basement: Finished
InsideHardwood, Broadloom, Central vacuum, Rooms above ground 7
- Flooring: Hardwood, Broadloom
- Features: Central vacuum
- Rooms above ground: 7
- Bedrooms: 3 + 1 in the basement
- Bathrooms: 4
- Kitchens: 1
Outside and lotBrick, stone, Asphalt shingle, Poured concrete
- Exterior: Brick, stone
- Roof: Asphalt shingle
- Foundation: Poured concrete
- Size: 20.01 × 91.73 ft
Parking1 Garage, Attached, Private
- Spaces: 1 Garage
- Garage: Attached
- Driveway: Private
Heating, water and powerForced air, gas, Central air, Municipal water
- Heating: Forced air, gas
- Cooling: Central air
- Water: Municipal water
- Sewer: Municipal sewer
Costs and taxesTaxes $5,125 a year, HST included in the price, Hot water tank
- Taxes, 2024: $5,125 a year
- HST: HST included in the price
- Rental items: Hot water tank
Included in the saleAll elf's, s/s refrigerator, s/s gas stove, s/s built-in dishwasher, washer/dryer.
- Included: All elf's, s/s refrigerator, s/s gas stove, s/s built-in dishwasher, washer/dryer.
Listing detailsW11941843, Terminated, Jan 27, 2025
- MLS® number: W11941843
- Status: Terminated
- Listed on: Jan 27, 2025
- Days on market: 34
- Updated: Mar 2, 2025
- Possession: To Be Arranged
- Occupied by: Owner
- Listing brokerage: RE/MAX REAL ESTATE CENTRE TEAM ARORA REALTY
About this home
3333 Mockingbird Common Crescent, Oakville (Joshua Meadows), ON L6H 0X1
This exceptional freehold townhome by Brandhaven offers a rare opportunity in a prime location, backing onto a tranquil ravine for ultimate privacy. The home features a bright, open-concept gourmet eat-in kitchen with high-end upgrades, 9-foot ceilings on the main floor, and direct garage access. With a total living space of 3,057 sq. ft. (2,041 sq. ft. above grade plus a finished 1,016 sq. ft. basement), the property includes a spacious master bedroom with an upgraded ensuite, a large cold room in the basement, and convenient second- floor laundry. Ideally situated near shopping, dining, banking, public transit, and with easy access to highways 403, 407, and the QEW, this beautifully designed home combines luxury, functionality, and an unbeatable location-making it a must-see for discerning buyers.
Ask about this home
A HOMEH agent will answer your questions about this home.
Around this home
Daily convenience, out of 100, from the distances below
Schools nearby
School rating, out of 10.
Helpful calculators
Your HOMEH agent

"Priced 16% over the Hestimate. I would see it this week."