

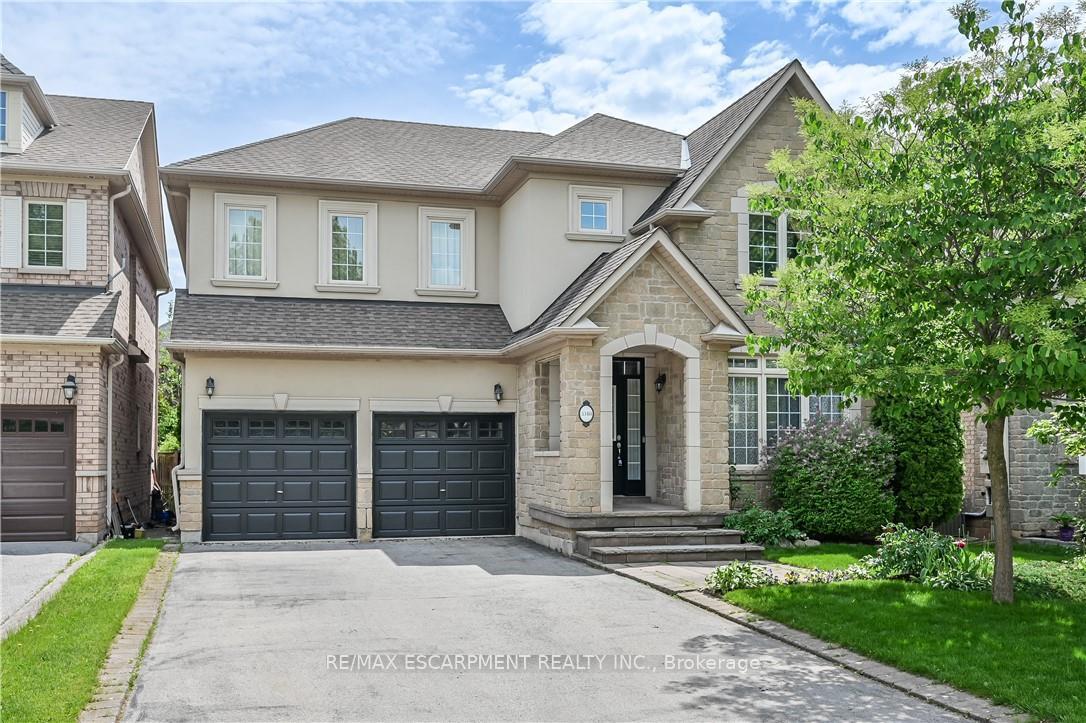
3348 Raspberry Bush Trail
3348 Raspberry Bush Trail
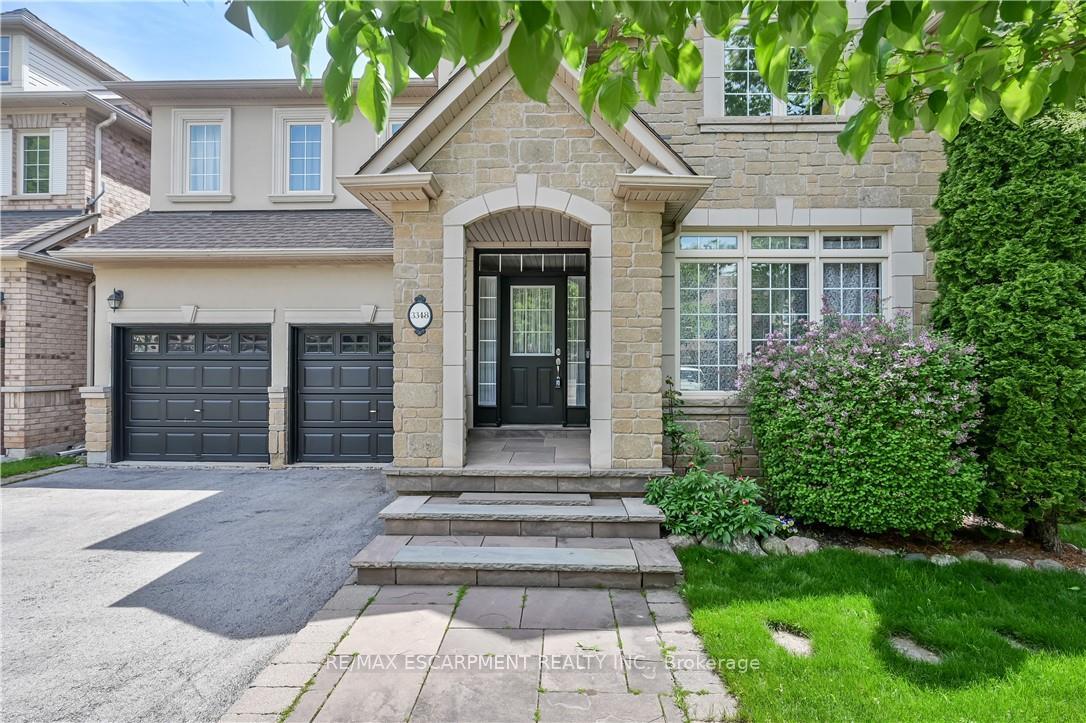
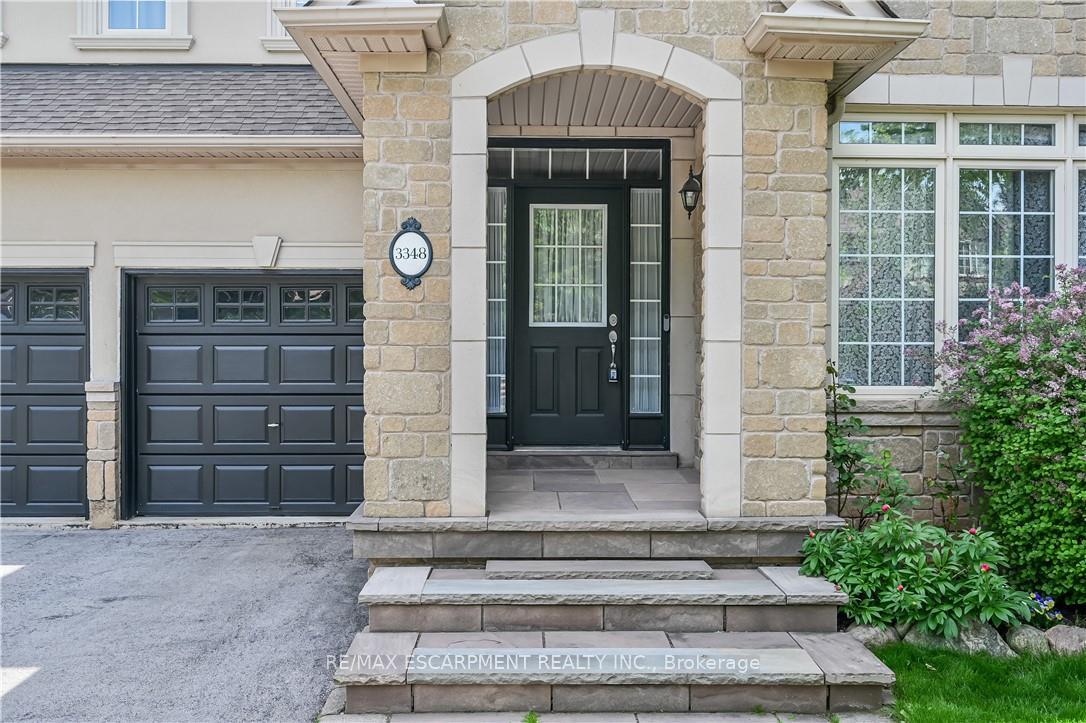
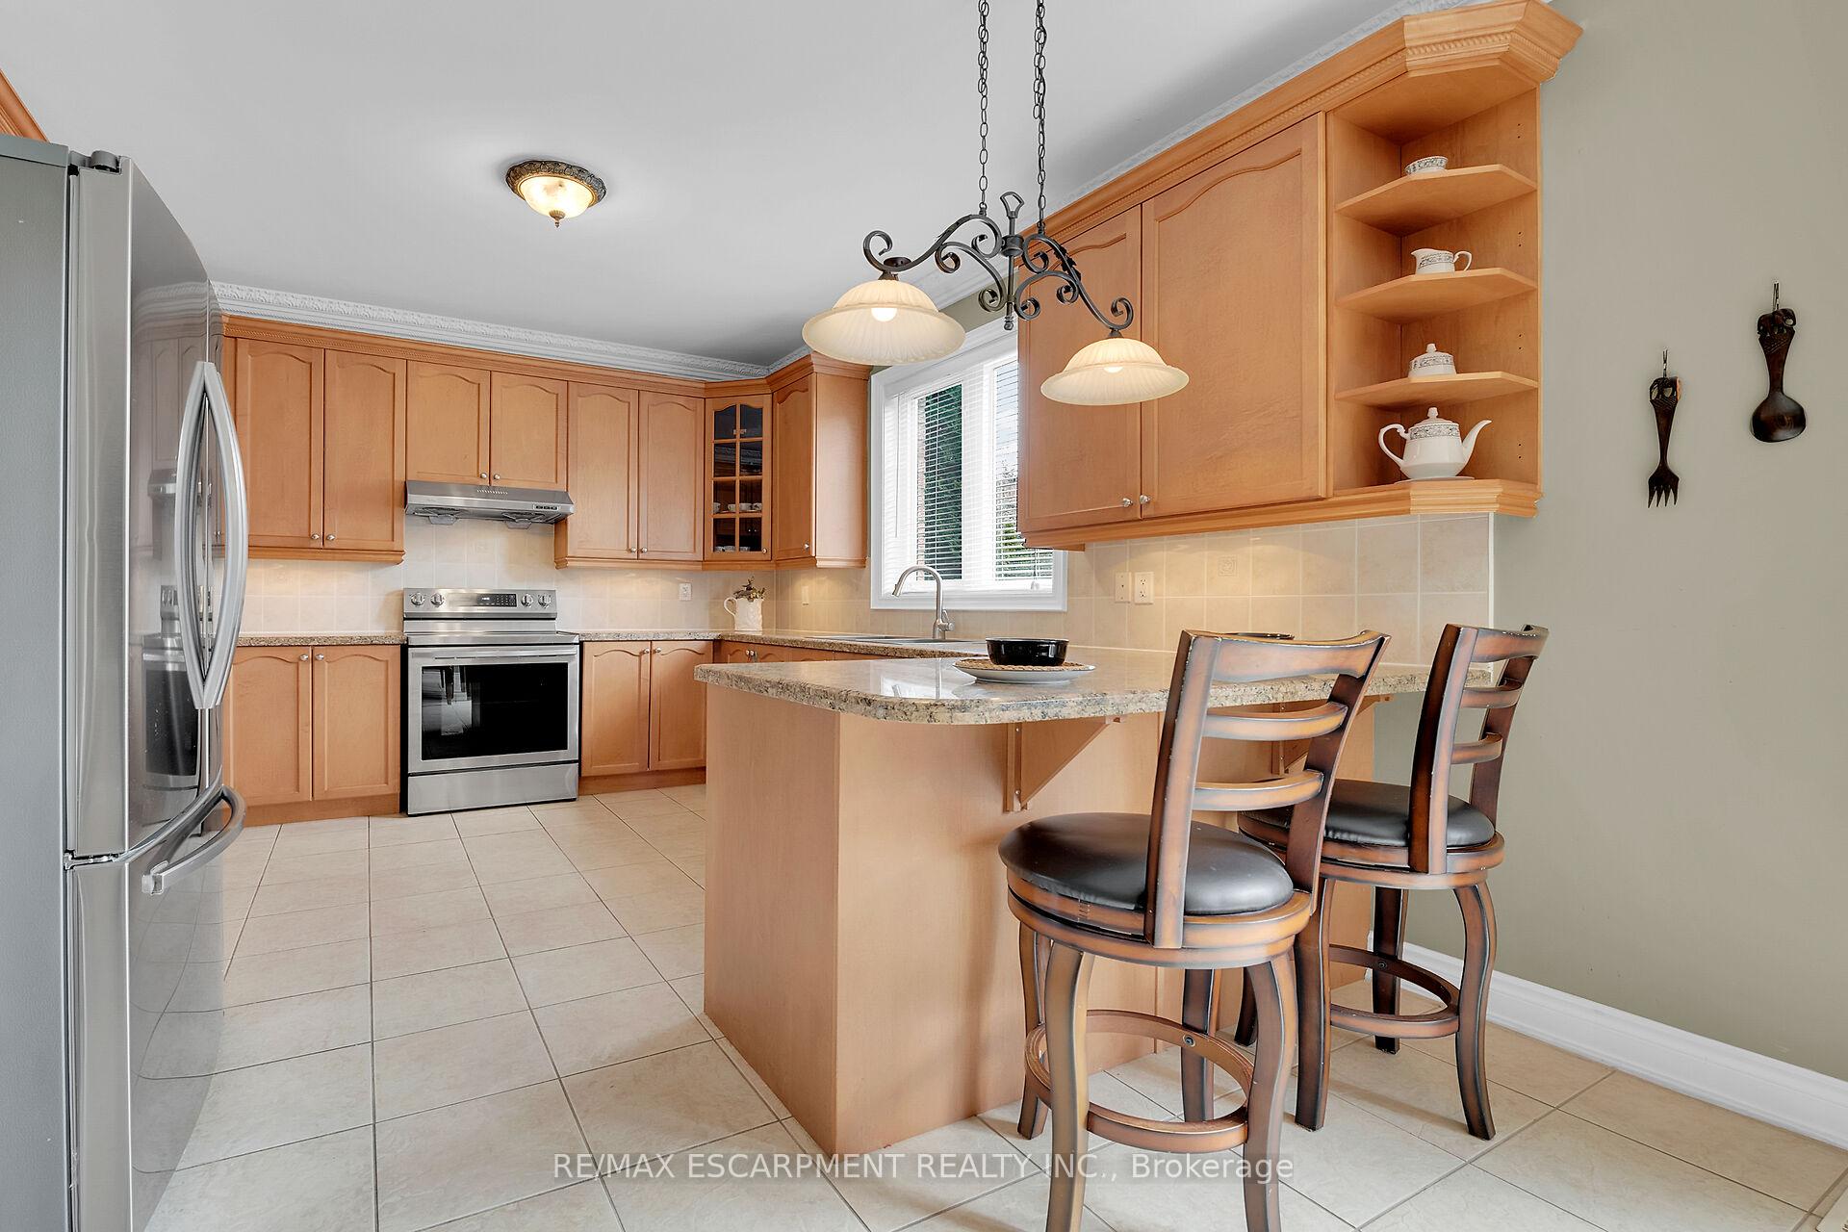 See all 46 photos
Property history
- $1,829,900TerminatedList: 2025-06-17|End: 2025-07-31|44 daysW12227540
- $1,829,900TerminatedList: 2025-05-31|End: 2025-06-17|17 daysW12187020
- $1,899,900TerminatedList: 2025-04-10|End: 2025-05-31|51 daysW12075639
Facts and features
- BasementUnfinished
- Age of home16–30 years
- Price per sq ft~$665
- Water, sewerMunicipal
- Hardwood floors
- Fireplace
- Central air
The homeDetached, 2-storey, Age 16–30 years
- Type: Detached
- Style: 2-storey
- Age: 16–30 years
- Living space: 2,500–3,000 sq ft
- Basement: Unfinished
- View: Garden
InsideFireplace Yes, family room, natural gas, living room, Hardwood, Main level
- Fireplace: Yes, family room, natural gas, living room
- Flooring: Hardwood
- Laundry: Main level
- Features: Central vacuum, rough-in bath
- Rooms above ground: 8
- Bedrooms: 4
- Bathrooms: 4
- Kitchens: 1
- Family room: Yes
Outside and lotBrick, stucco (plaster), Asphalt shingle, Poured concrete
- Exterior: Brick, stucco (plaster)
- Roof: Asphalt shingle
- Foundation: Poured concrete
- Features: Deck, landscaped, privacy, porch, year round living
- Size: 45 × 88.73 ft
Parking2 Garage, Attached, Inside entry, private double
- Spaces: 2 Garage
- Garage: Attached
- Driveway: Inside entry, private double
Heating, water and powerForced air, gas, Central air, Municipal water
- Heating: Forced air, gas
- Cooling: Central air
- Water: Municipal water
- Sewer: Municipal sewer
Costs and taxesTaxes $7,369 a year, HST included in the price, Hot water heater
- Taxes, 2024: $7,369 a year
- HST: HST included in the price
- Rental items: Hot water heater
- Under contract: Hot water tank-gas
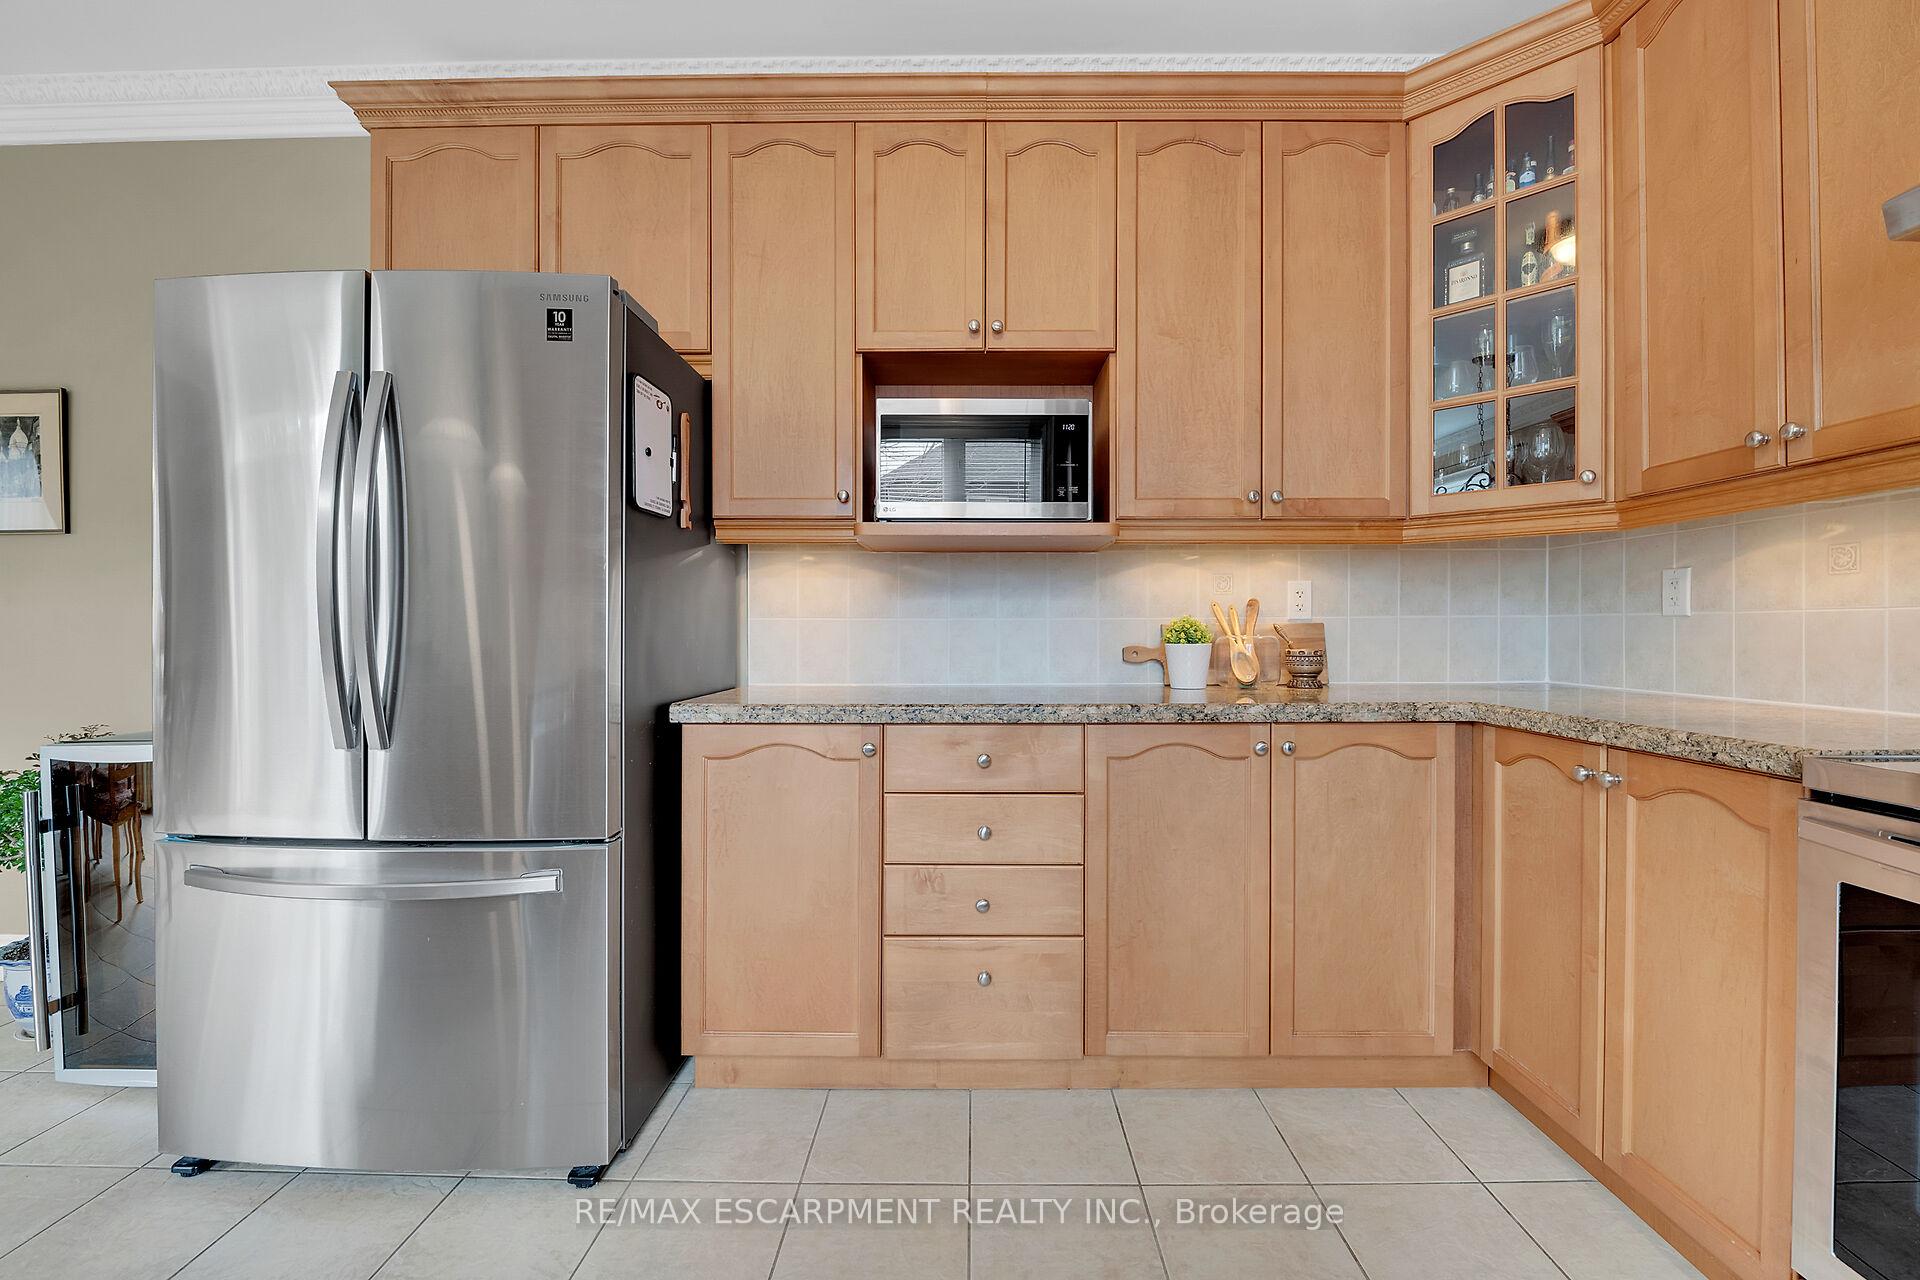
Included in the saleKitchen appliances (2021), the stainless steel fridge has a water & ice maker, all attached electrical light fixtures.
- Included: Kitchen appliances (2021), the stainless steel fridge has a water & ice maker, all attached electrical light fixtures.
NearbyFenced yard, lake/pond, park, ravine, rec./commun.centre, wooded/treed
- Close to: Fenced yard, lake/pond, park, ravine, rec./commun.centre, wooded/treed
Listing detailsW12187020, Terminated, May 31, 2025
- MLS® number: W12187020
- Status: Terminated
- Listed on: May 31, 2025
- Days on market: 17
- Updated: Jun 17, 2025
- Possession: Flexible
- Occupied by: Owner
- Listing brokerage: RE/MAX ESCARPMENT REALTY INC.
About this home
3348 Raspberry Bush Trail, Oakville (Bronte), ON L6L 6V2
Nestled in the prestigious Lakeshore Woods community of Bronte West, Oakville, this exceptional home offers easy access to the scenic trails of Sheldon Creek and a serene walk to the lakefront. Just a short stroll away from Shell Park, you'1l enjoy access to pickleball and tennis courts, a dog park, splash pads, and soccer fields. This elegant 4-bedroom, 3.5-bathroom residence boasts a spacious, open-concept layout designed for modern living. The main floor features soaring ceilings in the family room, filling the space with natural light, and is complemented by a cozy two-way gas fireplace and gleaming hardwood floors. The chef-inspired kitchen is a true highlight, featuring granite countertops, stainless steel appliances, a stylish kitchen sink, and beautifully crafted glass-front cabinetry. Step outside into the private, professionally landscaped backyard-a peaceful retreat surrounded by mature trees that offer complete seclusion. The backyard also includes a gas line for barbecues, perfect for effortless outdoor entertaining. With no sidewalks, the driveway provides ample parking for up to 4 cars, with additional space for 2 more in the garage, which includes convenient inside entry. This floor for home is meticulously detailed, showcasing stunning crown molding throughout. The main also includes a convenient laundry room and powder room. The basement offers a rough-in a 3-piece bathroom, providing endless potential for customization. This home is a true reflection of pride of ownership, with exceptional craftsmanship and attention to detail throughout.
Ask about this home
A HOMEH agent will answer your questions about this home.
Around this home
Daily convenience, out of 100, from the distances below
Schools nearby
School rating, out of 10.
Helpful calculators
Your HOMEH agent

"I would see it this week."