

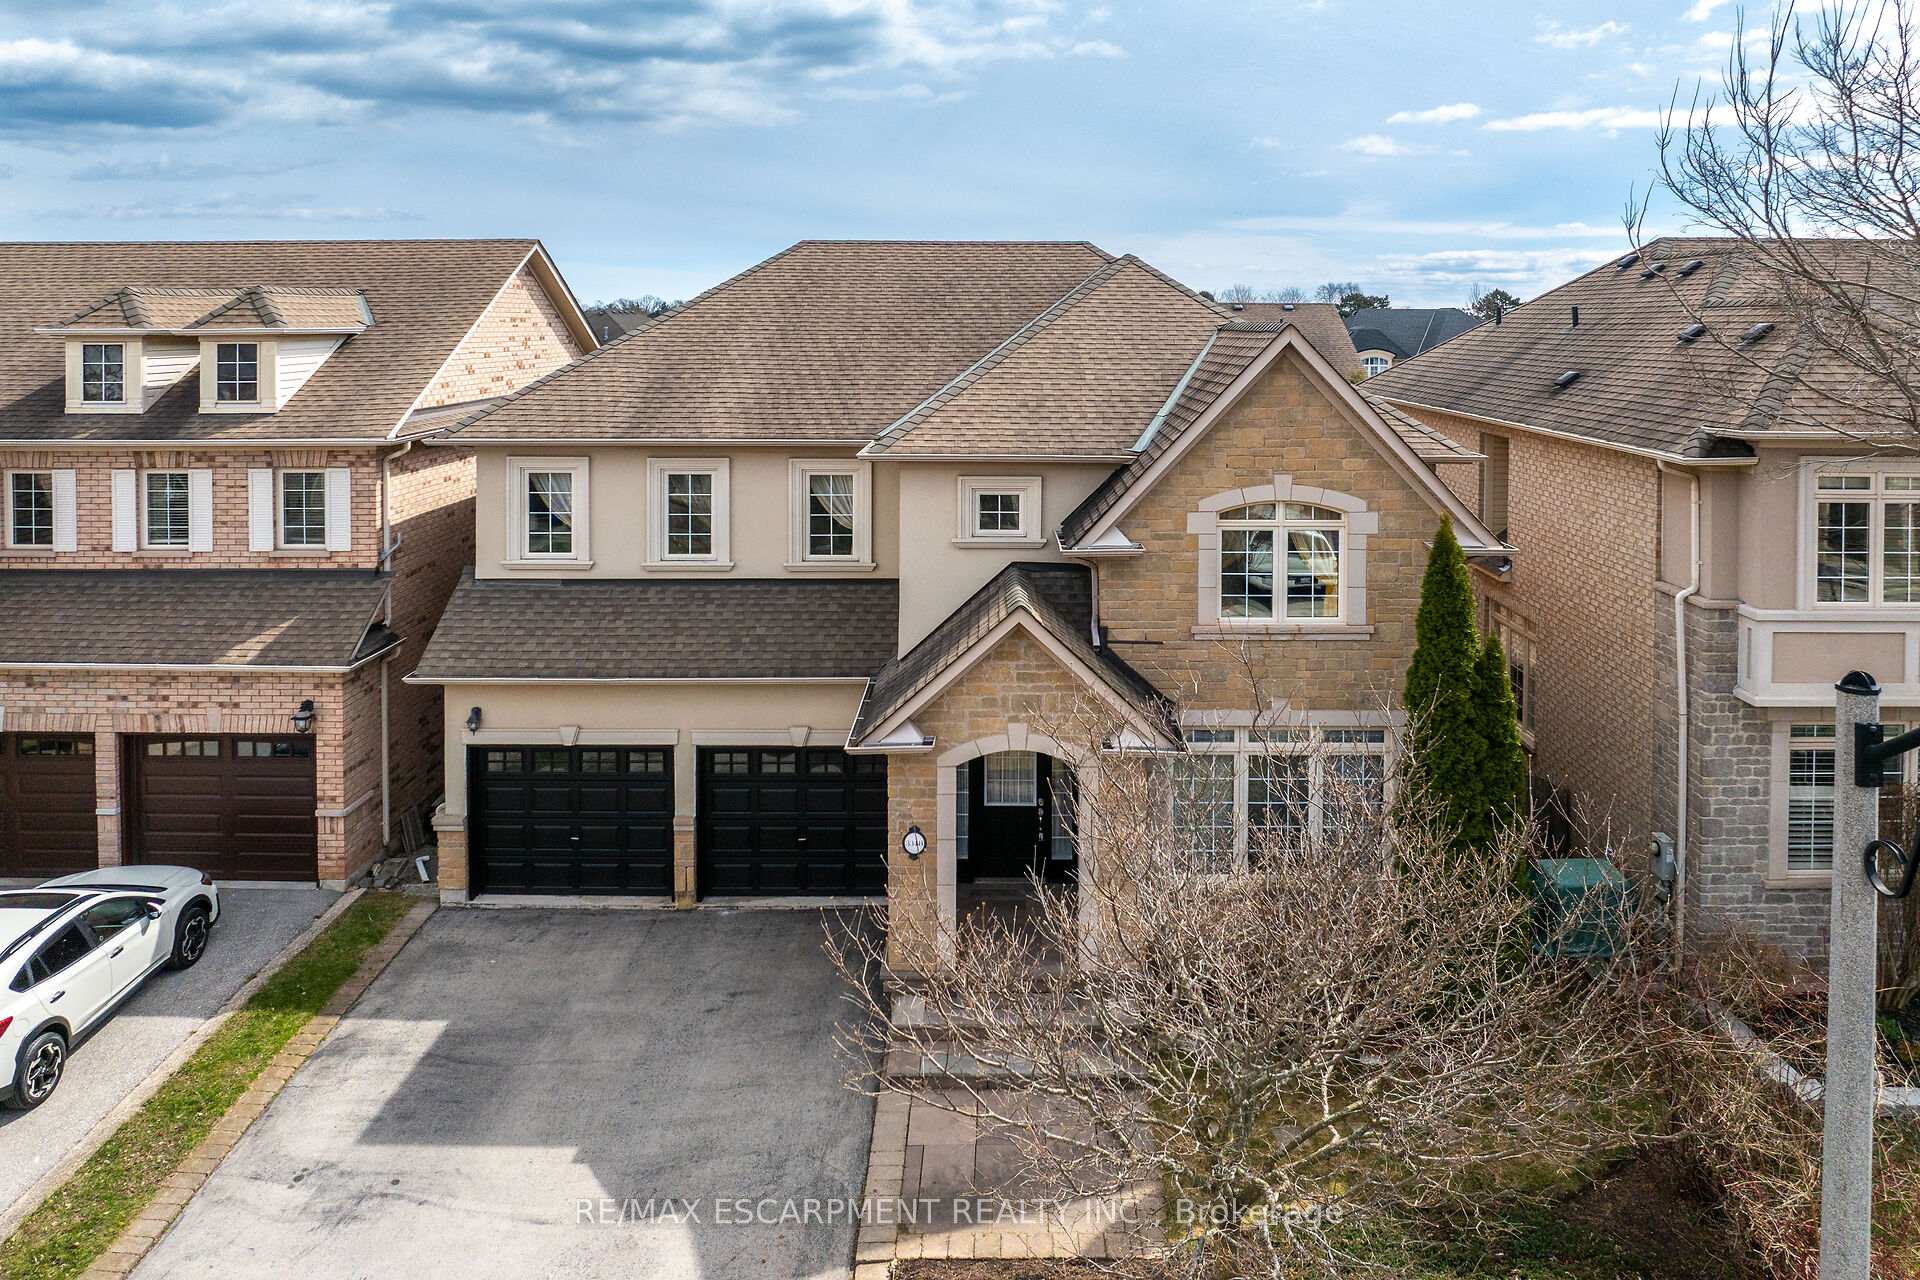
3348 Raspberry Bush Trail
3348 Raspberry Bush Trail
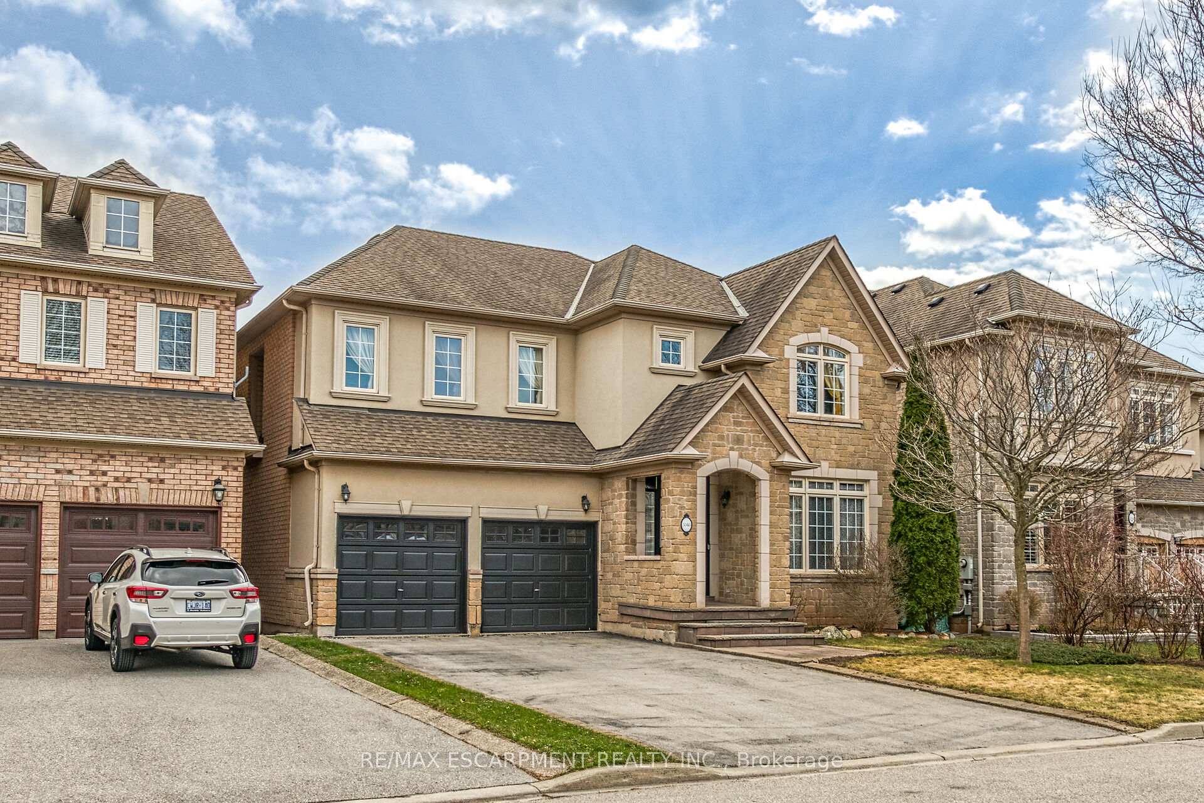
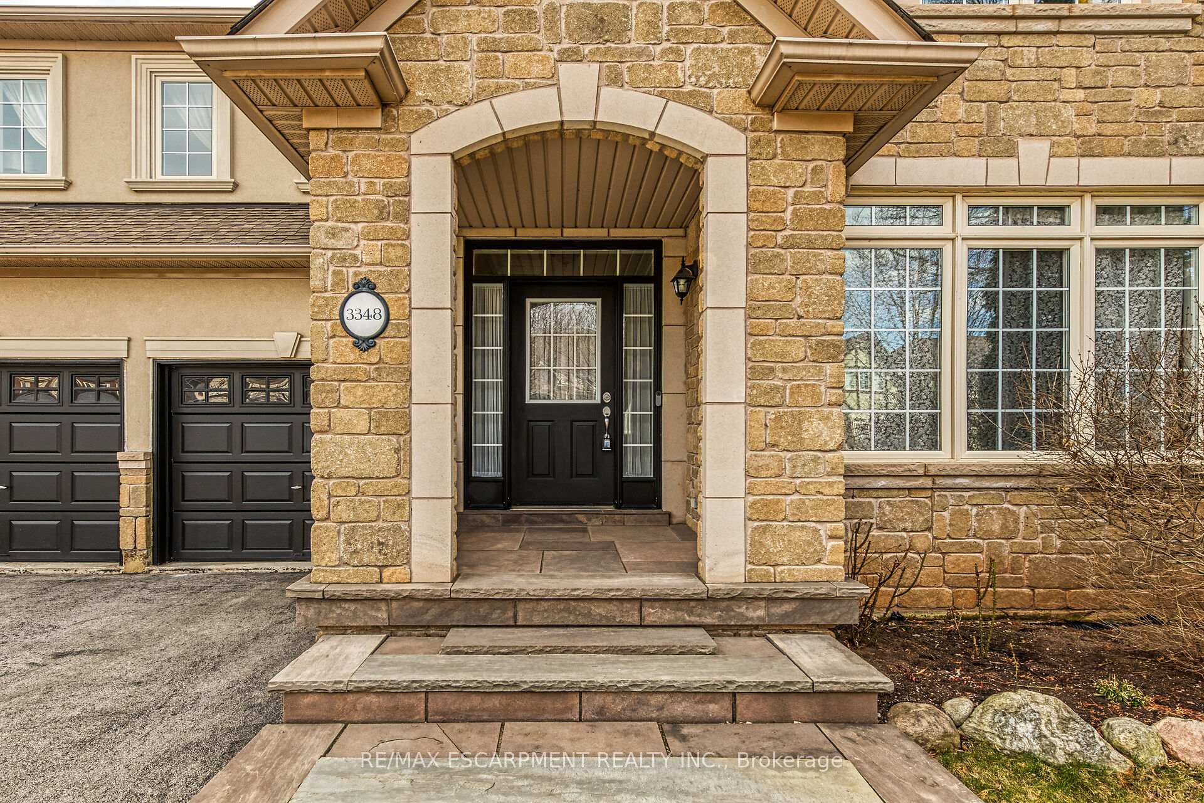
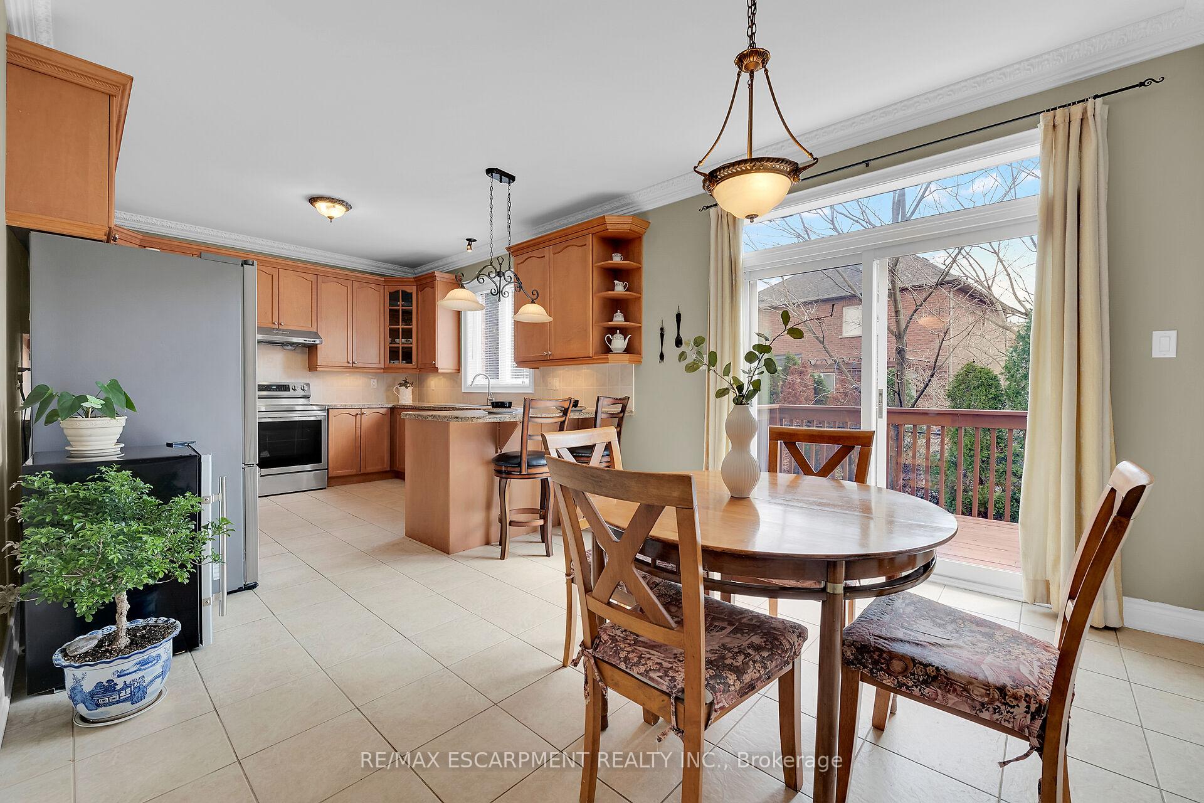
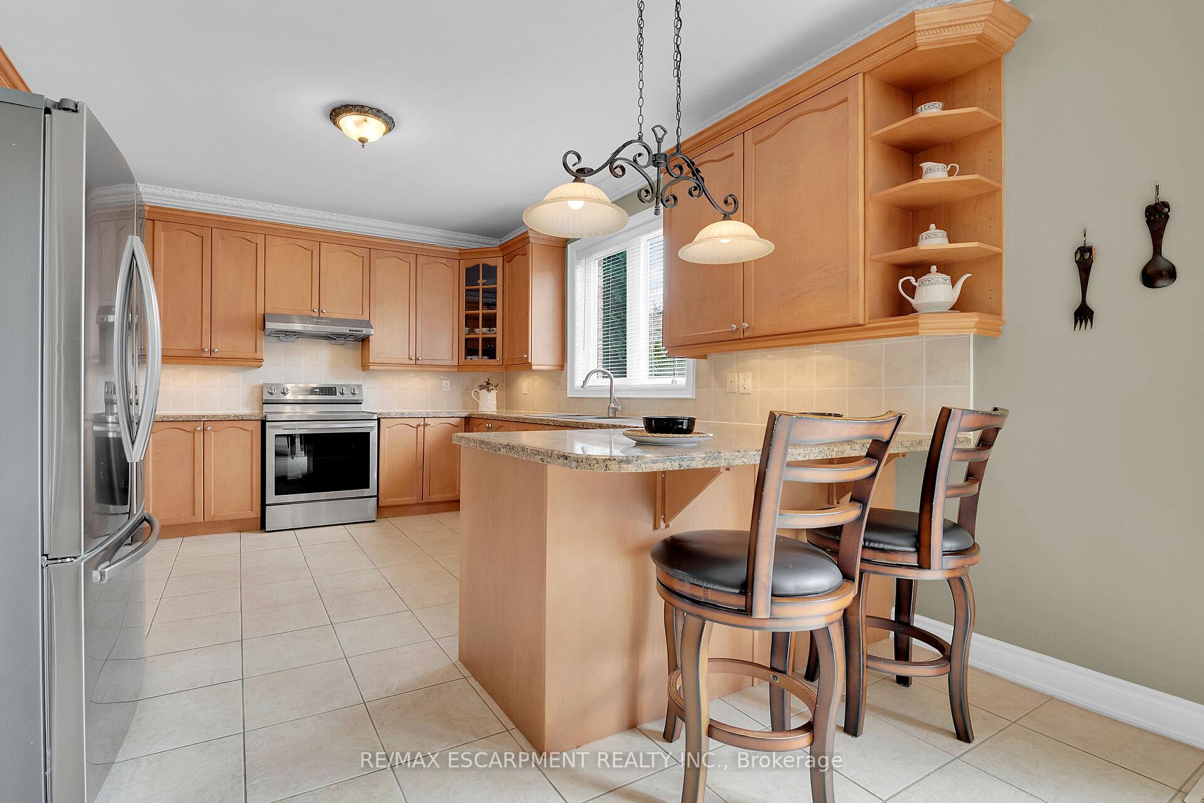 See all 50 photos
Property history
- $1,829,900TerminatedList: 2025-06-17|End: 2025-07-31|44 daysW12227540
- $1,829,900TerminatedList: 2025-05-31|End: 2025-06-17|17 daysW12187020
- $1,899,900TerminatedList: 2025-04-10|End: 2025-05-31|51 daysW12075639
Facts and features
- BasementUnfinished
- Price per sq ft~$691
- Water, sewerMunicipal
- HeatingForced air
- Hardwood floors
- Fireplace
- Central air
The homeDetached, 2-storey, 2,500–3,000 sq ft
- Type: Detached
- Style: 2-storey
- Living space: 2,500–3,000 sq ft
- Basement: Unfinished
- View: Garden
InsideFireplace Yes, family room, living room, natural gas, Hardwood, Main level
- Fireplace: Yes, family room, living room, natural gas
- Flooring: Hardwood
- Laundry: Main level
- Features: Central vacuum, rough-in bath
- Rooms above ground: 8
- Bedrooms: 4
- Bathrooms: 4
- Kitchens: 1
- Family room: Yes
Outside and lotBrick, stone, Asphalt shingle, Poured concrete
- Exterior: Brick, stone
- Roof: Asphalt shingle
- Foundation: Poured concrete
- Features: Deck, landscaped, privacy, porch, year round living
- Size: 45 × 88.73 ft
Parking2 Garage, Attached, Inside entry, private double
- Spaces: 2 Garage
- Garage: Attached
- Driveway: Inside entry, private double
Heating, water and powerForced air, gas, Central air, Municipal water
- Heating: Forced air, gas
- Cooling: Central air
- Water: Municipal water
- Sewer: Municipal sewer
Costs and taxesTaxes $7,369 a year, HST included in the price, Hot water heater
- Taxes, 2024: $7,369 a year
- HST: HST included in the price
- Rental items: Hot water heater
- Under contract: Hot water tank-gas
Included in the saleCentral vac, dishwasher, dryer, range hood, refrigerator, stove, washer, window coverings, kitchen appliances ( 2021 ), the stainless steel fridge has a water & ice maker. all attached electrical light fixtures.
- Included: Central vac, dishwasher, dryer, range hood, refrigerator, stove, washer, window coverings, kitchen appliances ( 2021 ), the stainless steel fridge has a water & ice maker. all attached electrical light fixtures.
NearbyFenced yard, park, ravine, rec./commun.centre, school, lake/pond
- Close to: Fenced yard, park, ravine, rec./commun.centre, school, lake/pond
Listing detailsW12075639, Terminated, Apr 10, 2025
- MLS® number: W12075639
- Status: Terminated
- Listed on: Apr 10, 2025
- Days on market: 51
- Updated: May 31, 2025
- Possession: Flexible
- Occupied by: Owner
- Listing brokerage: RE/MAX ESCARPMENT REALTY INC.
About this home
3348 Raspberry Bush Trail, Oakville (Bronte), ON L6L 6V2
This exquisite home in the highly sought-after Lakeshore Woods community of Bronte West, Oakville, offers an exceptional lifestyle with its proximity to nature, recreation, & modern amenities. Just steps away from scenic trails & the serene lakefront, this location provides an ideal balance of tranquility & convenience. Enjoy easy access to Shell Park, which boasts pickleball & tennis courts, dog park, splash pads & soccer fields, perfect for an active & family-friendly lifestyle. Additionally, Bronte Harbor, with its public boat launch, restaurants, beach & Yacht Club, is just minutes away, making this one of Oakville's most desirable locales. This elegant 4-bedroom, 3.5-bathroom residence features a spacious, open-concept design that blends style with functionality. The main floor welcomes you with soaring ceilings in the family room, which is bathed in natural light. The cozy two-way gas fireplace adds both charm & warmth to the space, complemented by gleaming hardwood floors. The chef-inspired kitchen is a standout, offering granite counters, stainless steel appliances, a sleek sink, & beautifully designed glass-front cabinetry, making it ideal for both cooking & entertaining. Step outside to your private, landscaped backyard, an oasis of peace & privacy, surrounded by mature trees that offer complete seclusion. The backyard is perfect for outdoor gatherings, with a gas line for barbecues ensuring seamless entertaining. The driveway, with no sidewalks, offers ample parking for up to four cars, & the garage can accommodate two additional vehicles, with convenient inside entry. This home is meticulously maintained, with stunning crown moulding throughout. The basement is full of potential, with a rough-in for a 3-piece bathroom. This home is a true reflection of pride of ownership & offers a blend of modern living, comfort, and luxury in a prime Oakville location.
Ask about this home
A HOMEH agent will answer your questions about this home.
Around this home
Daily convenience, out of 100, from the distances below
Schools nearby
School rating, out of 10.
Helpful calculators
Your HOMEH agent

"I would see it this week."