

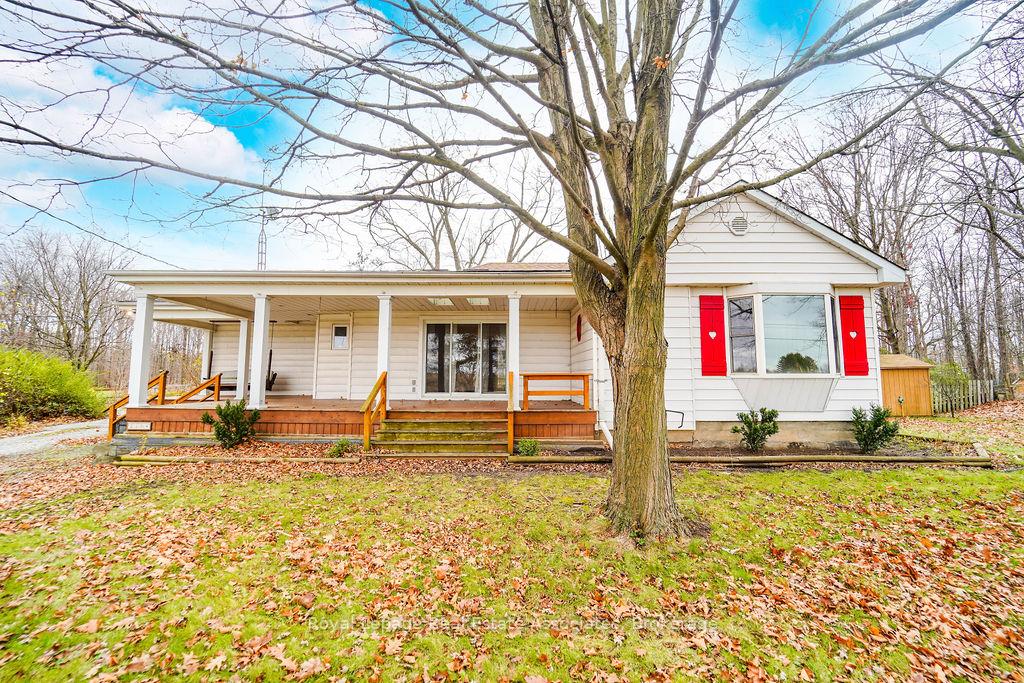
3364 Burnhamthorpe Road W
Detached Expired
1/363364 Burnhamthorpe Road W
Detached Expired
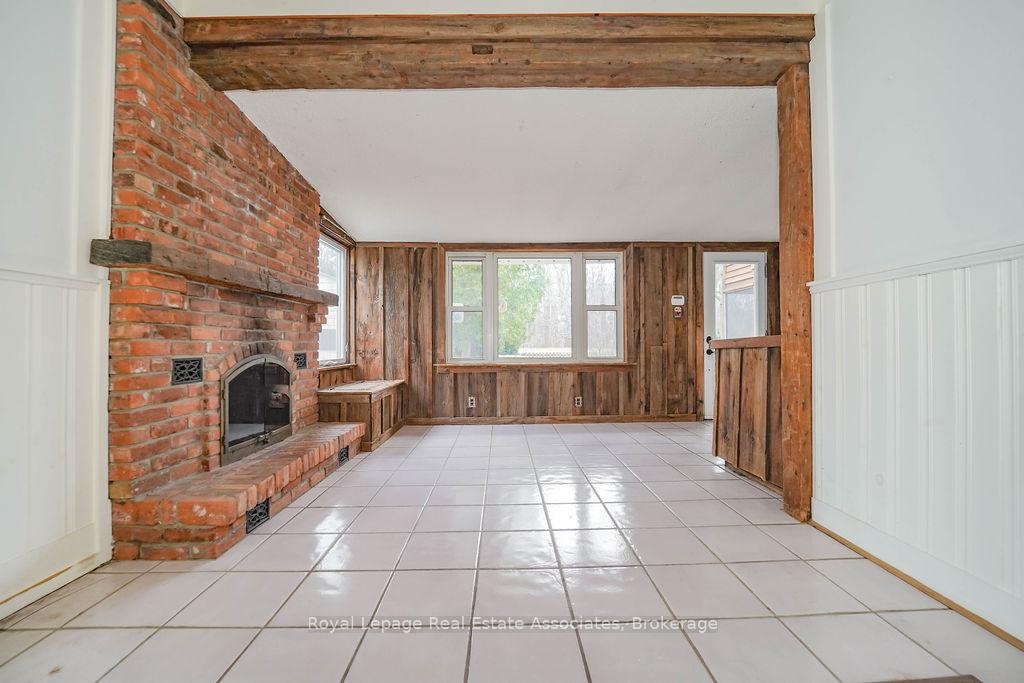
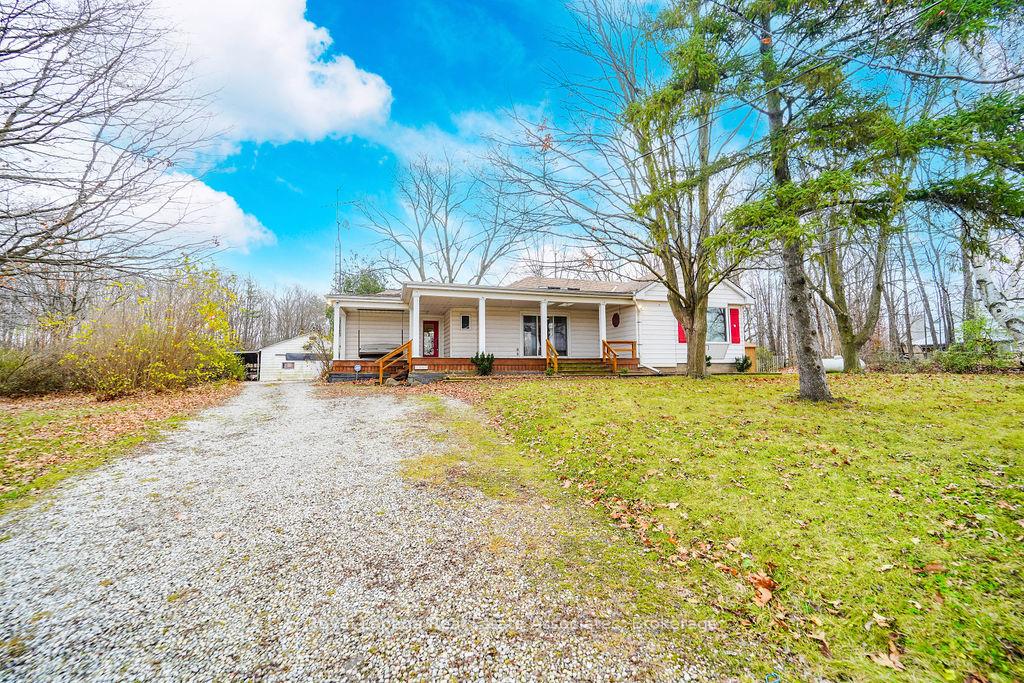
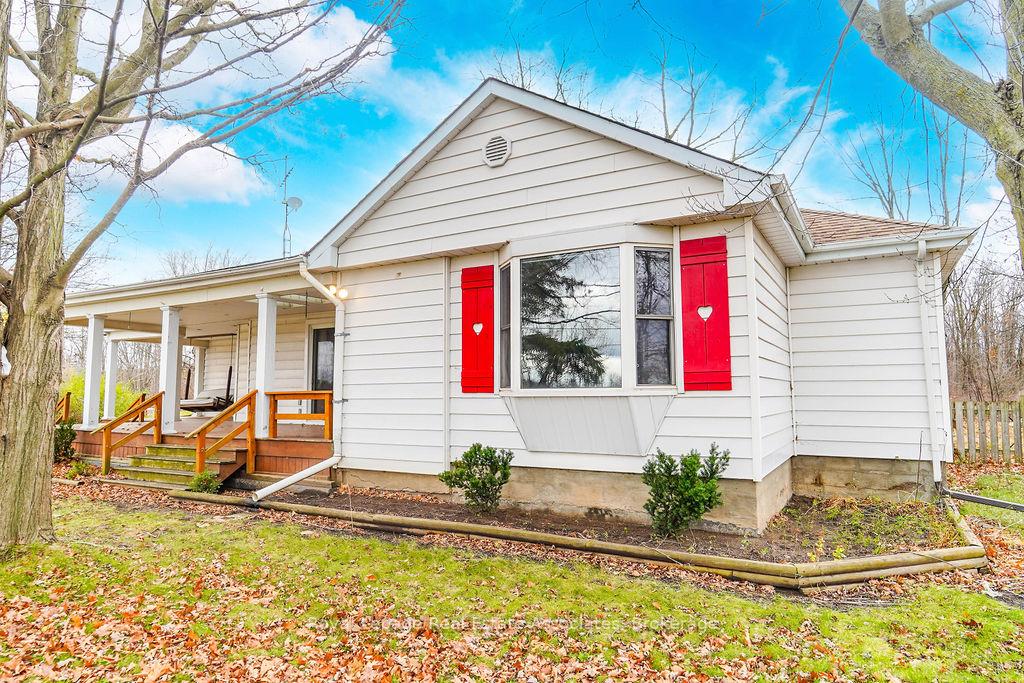
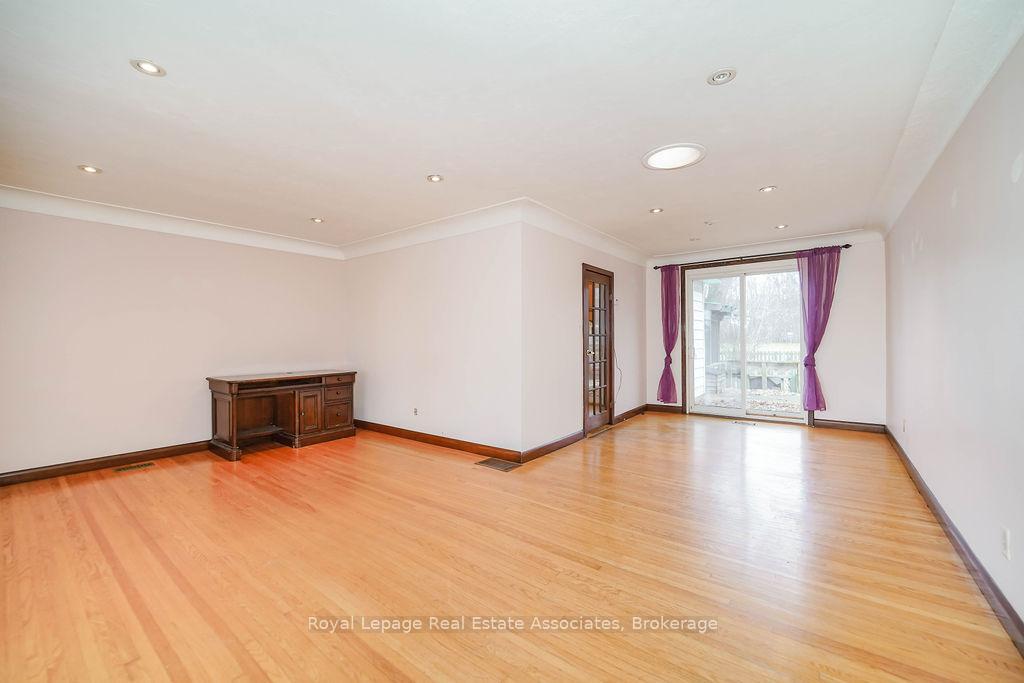 See all 36 photos
3+1 Bedrooms
3 Bathrooms
1 Garage
1.1K–1.5K sq.ft
439.98×167.81 ft
$5,972/yr
Property history
- $1,799,900ExpiredList: 2025-11-03|End: 2026-02-01|90 daysW12503916
- $1,799,900ExpiredList: 2025-07-02|End: 2025-10-31|121 daysW12258883
Facts and features
- BasementPart finished
- Age of home51–99 years
- Price per sq ft~$1,385
- Water, sewerSeptic
What stands out
- Hardwood floors
- Fireplace
- Central air
- Pool
The homeDetached, Bungalow, Age 51–99 years
- Type: Detached
- Style: Bungalow
- Age: 51–99 years
- Living space: 1,100–1,500 sq ft
- Basement: Partially finished
InsideFireplace Yes, Hardwood, Rooms above ground 8
- Fireplace: Yes
- Flooring: Hardwood
- Rooms above ground: 8
- Rooms in the basement: 1
- Bedrooms: 3 + 1 in the basement
- Bathrooms: 3
- Kitchens: 1
- Family room: Yes
Outside and lotAluminum siding, Asphalt shingle, Block
Outside
- Exterior: Aluminum siding
- Roof: Asphalt shingle
- Foundation: Block
- Pool: Above ground
- Size: 439.98 × 167.81 ft
Parking1 Garage, Detached, Private
- Spaces: 1 Garage
- Garage: Detached
- Driveway: Private
Heating, water and powerForced air, propane, Central air, Other
- Heating: Forced air, propane
- Cooling: Central air
- Water: Other
- Sewer: Septic
- Hydro: Yes
- Cable: Yes
Costs and taxesTaxes $5,972 a year, HST included in the price, Rental items None
- Taxes, 2024: $5,972 a year
- HST: HST included in the price
- Rental items: None
Included in the saleFridge, oven, microwave range combo, all elfs, allplumbing fixtures, washer, dryer, dishwasher, Aboveground pool, hot tub
- Included: Fridge, oven, microwave range combo, all elfs, allplumbing fixtures, washer, dryer, dishwasher
- Not included: Aboveground pool, hot tub
Listing detailsW12258883, Expired, Jul 2, 2025
- MLS® number: W12258883
- Status: Expired
- Listed on: Jul 2, 2025
- Days on market: 121
- Updated: Oct 31, 2025
- Possession: 2025-08-01 / Flexible
- Occupied by: Tenant
- Listing brokerage: Royal Lepage Real Estate Associates
About this home
3364 Burnhamthorpe Road W, Oakville (Rural Oakville), ON L6M 4H2
Above Ground
Premium Rural Lot in North Oakville! Perfect Opportunity To Build Your Dream Home in the Countryside of Oakville! Currently A Spacious 3Br, 2.5 Bath Bungalow Sits On A 0.924 Acre Property Close To Hwy 25 and 407 With Rentable Access to 2.3 Acres Of Land Behind the Property. Also A Short Drive to Shopping, Public Transit And The Newly Built Hospital. Addt'l Structures Include Garage/Wrkshp 220 Amp, Barn W/3 Stalls & Storage Shed. **EXTRAS** ADDITIONAL 2.3 ACRES LEASED FROM HYDRO ONE.
Read more
Ask about this home
A HOMEH agent will answer your questions about this home.
Ask a question
Thinking of selling your home?See what your home is worth today.
Around this home
Bronte Rd/Burnhamthorpe
Schools nearby
School rating, out of 10.
St. George Christian Academyelementary · Private · 2.1 km
—
Palermo Public Schoolelementary · Public · 2.5 km
7.5/10Good
Éic Sainte-Trinitéelementary · Public · 2.6 km
—
Contact agent
Helpful calculators
Mortgage
Affordability
Closing costs
Land transfer tax
Property tax
Down payment
CMHC insurance
Stress test
Cashback Rebate
Your HOMEH agent

KimHOMEH agent · Oakville
"I would see it this week."
Ask Kim