

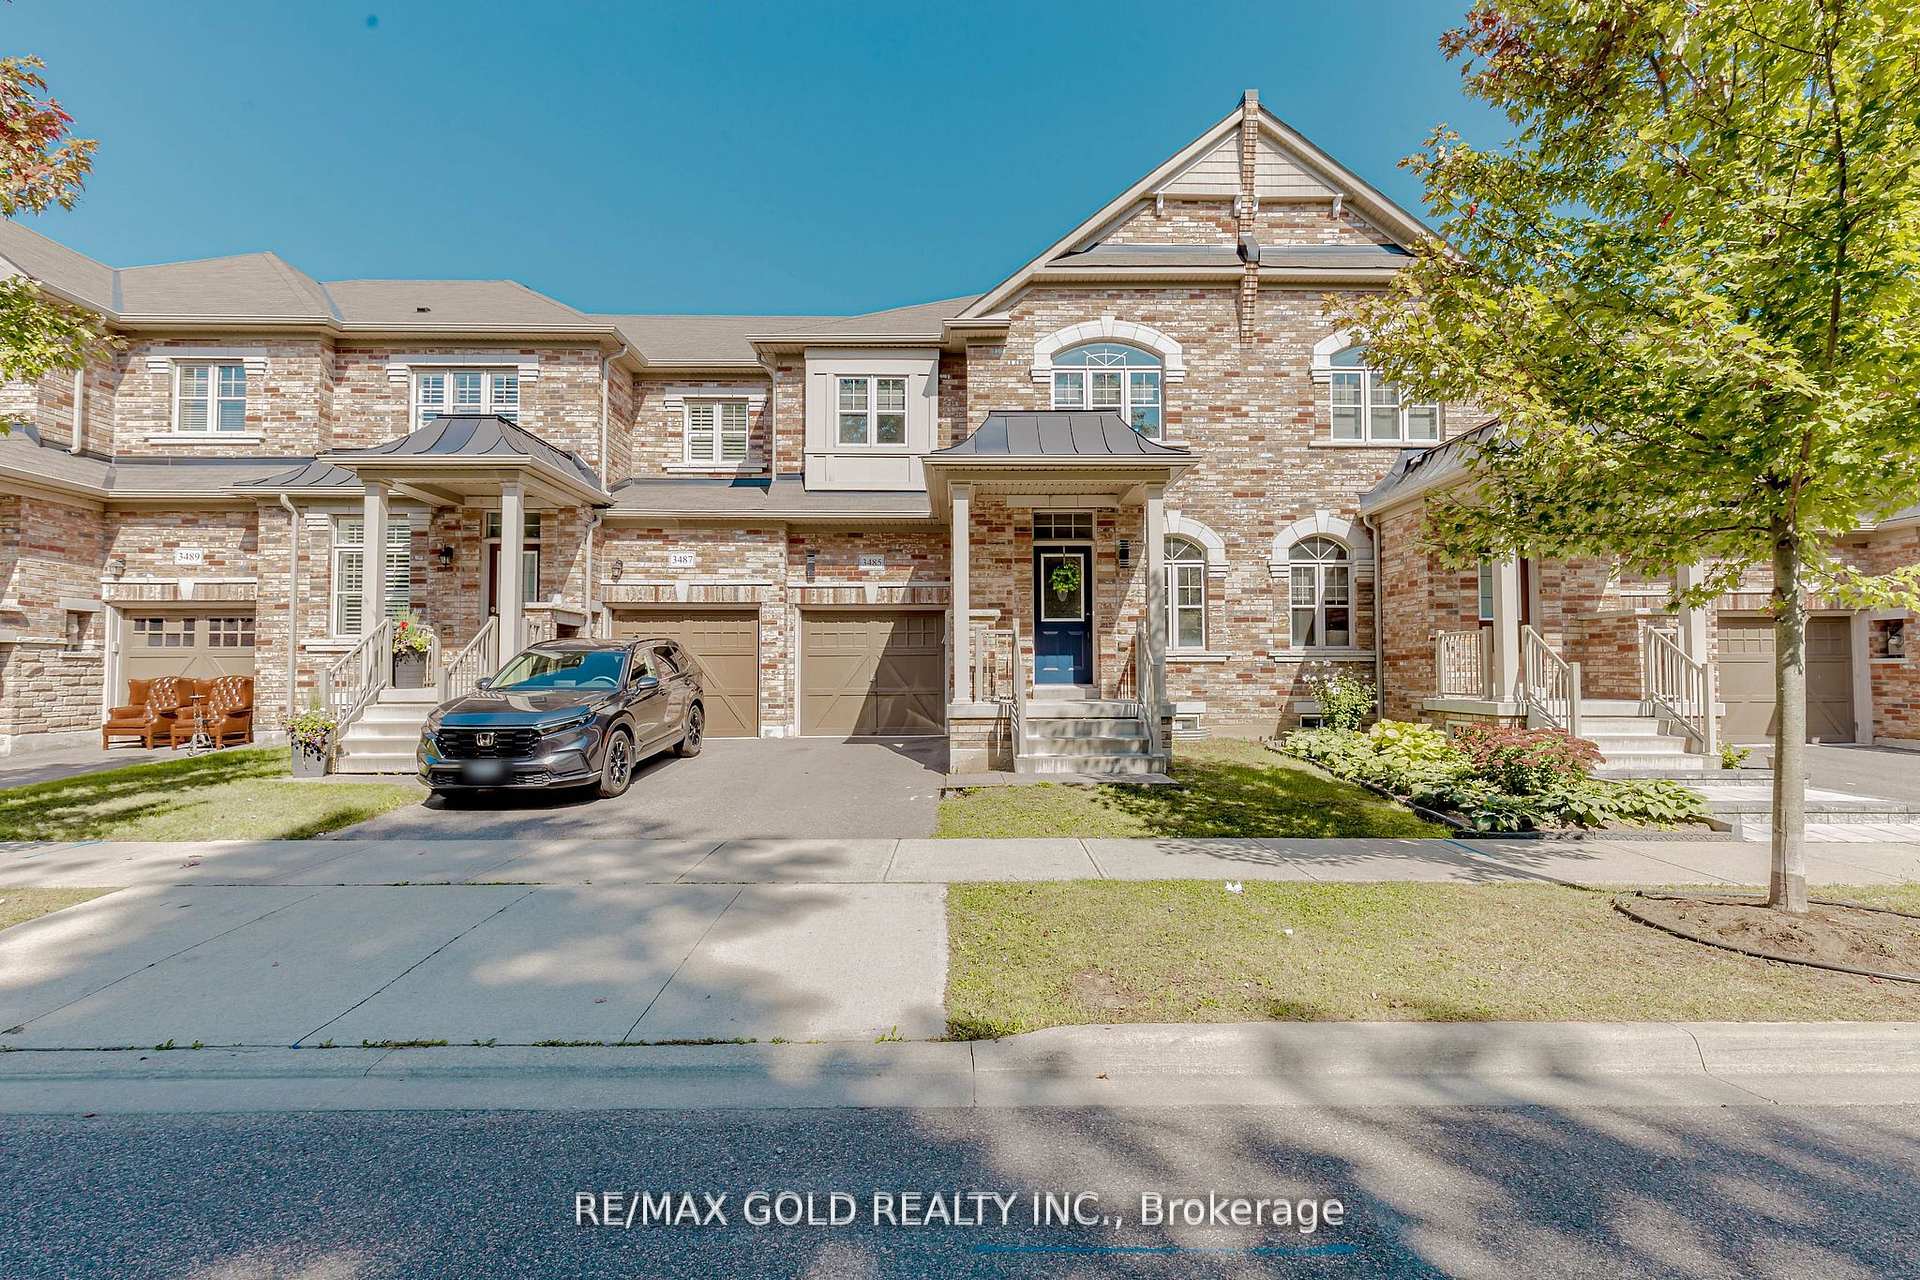
3485 Fourth Line
3485 Fourth Line
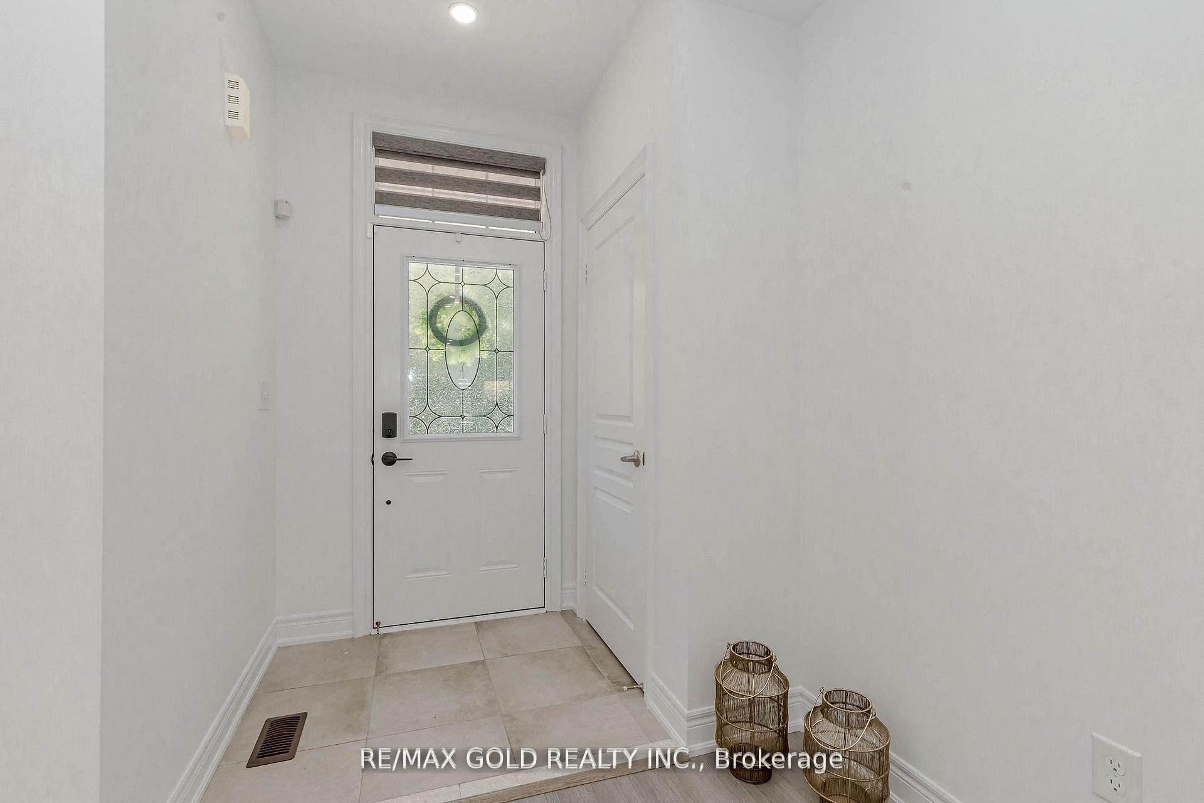
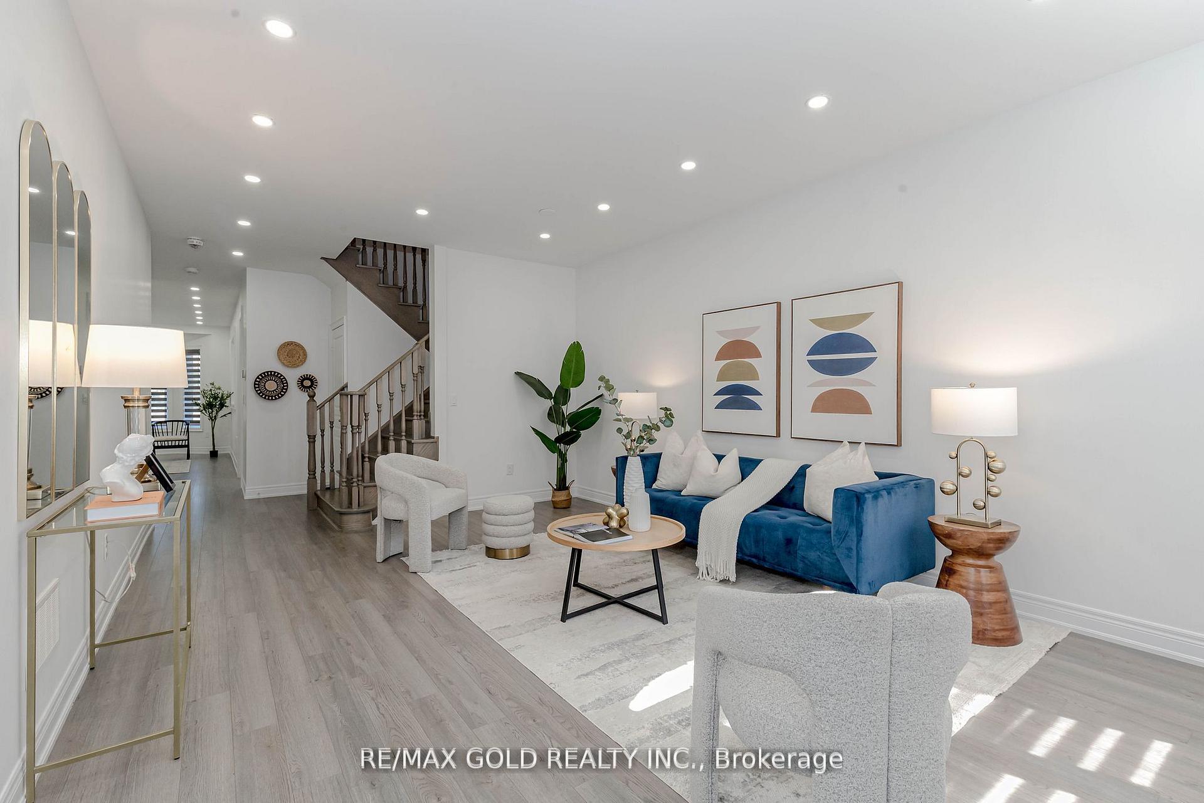
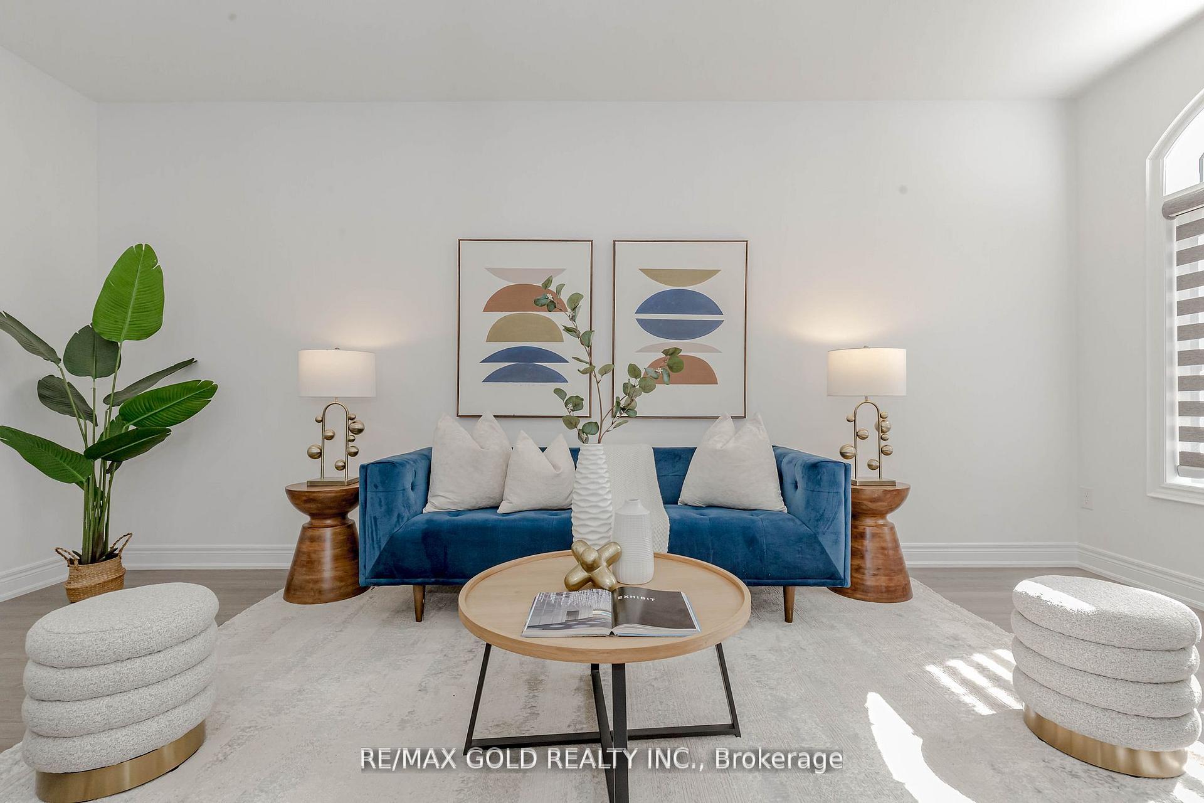
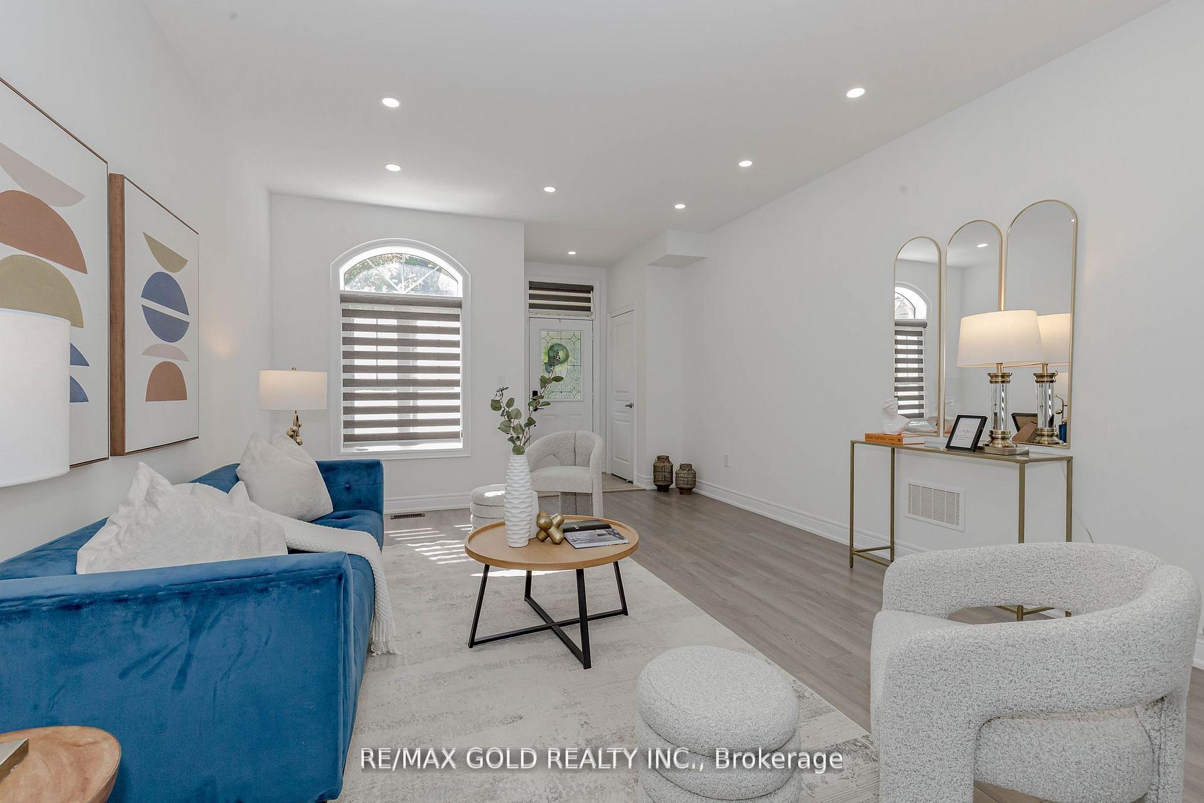 See all 40 photos
Property history
- $1,374,500ExpiredList: 2024-11-06|End: 2025-01-31|86 daysW10413302
Facts and features
- BasementFinished
- Price per sq ft~$611
- Water, sewerMunicipal
- HeatingForced air
- Fireplace
- Central air
The homeFreehold Townhouse, 2-storey, 2,000–2,500 sq ft
- Type: Freehold Townhouse
- Style: 2-storey
- Living space: 2,000–2,500 sq ft
- Basement: Finished, full
InsideFireplace Yes, Tile, Other
- Fireplace: Yes
- Flooring: Tile
- Features: Other
- Rooms above ground: 8
- Rooms in the basement: 3
- Bedrooms: 4 + 1 in the basement
- Bathrooms: 5
- Kitchens: 1
- Family room: Yes
Outside and lotBrick, brick front, Other, Other
- Exterior: Brick, brick front
- Roof: Other
- Foundation: Other
- Size: 24.6 × 95.31 ft
Parking1 Garage, Built-in, Mutual
- Spaces: 1 Garage
- Garage: Built-in
- Driveway: Mutual
Heating, water and powerForced air, gas, Central air, Municipal water
- Heating: Forced air, gas
- Cooling: Central air
- Water: Municipal water
- Sewer: Municipal sewer
Costs and taxesTaxes $5,873 a year, HST included in the price
- Taxes, 2024: $5,873 a year
- HST: HST included in the price
Listing detailsW10413302, Expired, Nov 6, 2024
- MLS® number: W10413302
- Status: Expired
- Listed on: Nov 6, 2024
- Days on market: 86
- Updated: Jan 31, 2025
- Possession: To Be Arranged
- Occupied by: Owner
- Listing brokerage: RE/MAX GOLD REALTY INC.
About this home
3485 Fourth Line, Oakville (Sixteen Hollow), ON L6M 1N8
Welcome To THIS Townhome With 4 Beds 3.5 Baths W/ 9 Feet ceiling on main floor, In Most The Desired Area of Oakville. A dining area opens to a fully-fenced yard enhanced with interlocking and river rocks. Stunning Kitchen features modern appliances, ample cabinet space W/ Breakfast Bar & Quartz Countertops. A family room complete with a gas fireplace and custom built-in cabinets, along with a large formal living room. A dining area opens to a fully-fenced patio. The second floor includes 4 spacious bedrooms, with the TWO Master Suites. With 2124 sq ft of main living space and an additional 900 sq ft of finished basement that includes a high-end bathroom with a shower this home offers over 3000 sqft Of Living space.
Ask about this home
A HOMEH agent will answer your questions about this home.
Around this home
Daily convenience, out of 100, from the distances below
Schools nearby
School rating, out of 10.
Helpful calculators
Your HOMEH agent

"Priced 18% over the Hestimate. I would see it this week."