

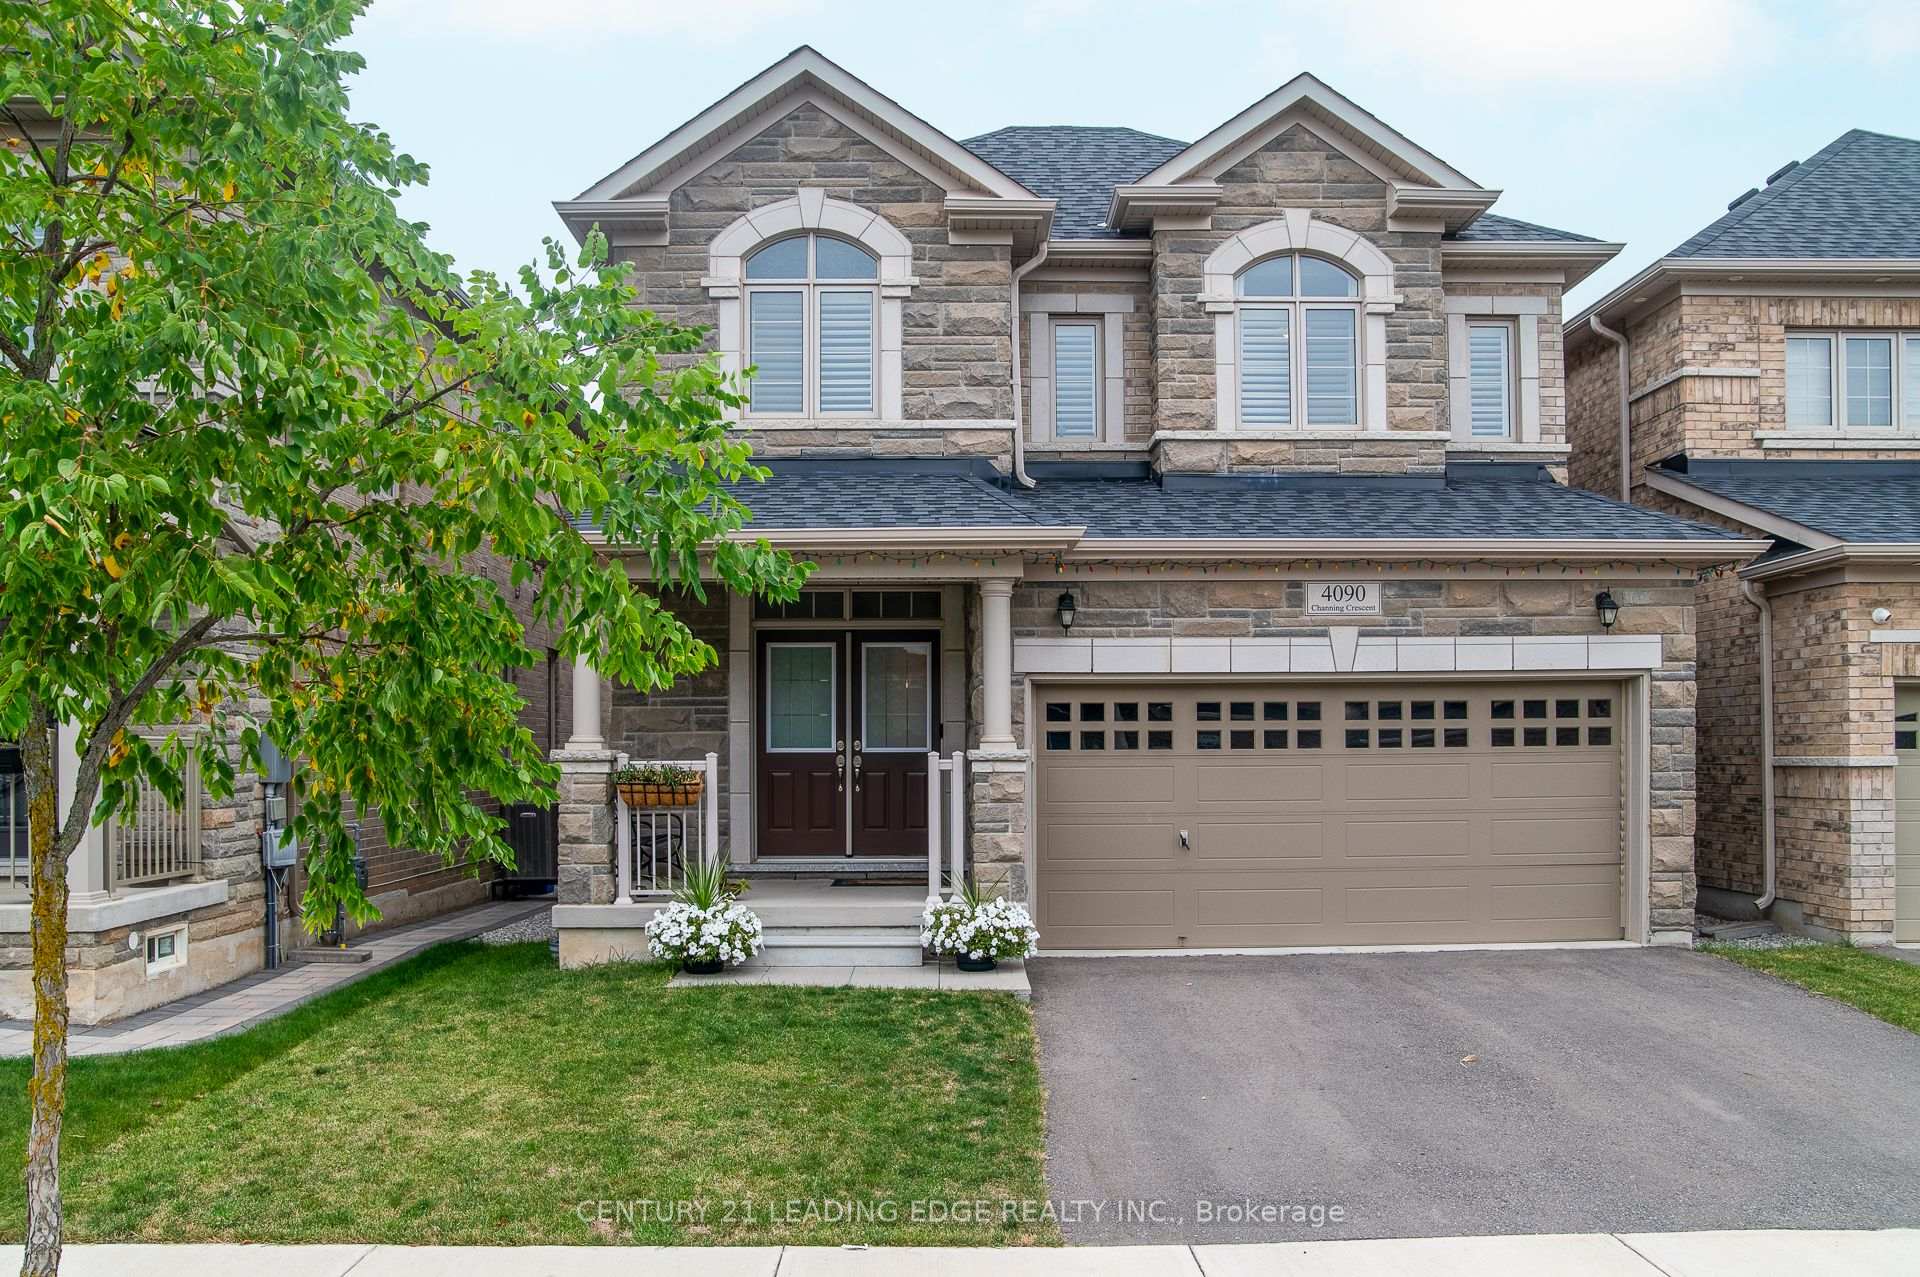
4090 Channing Crescent
4090 Channing Crescent
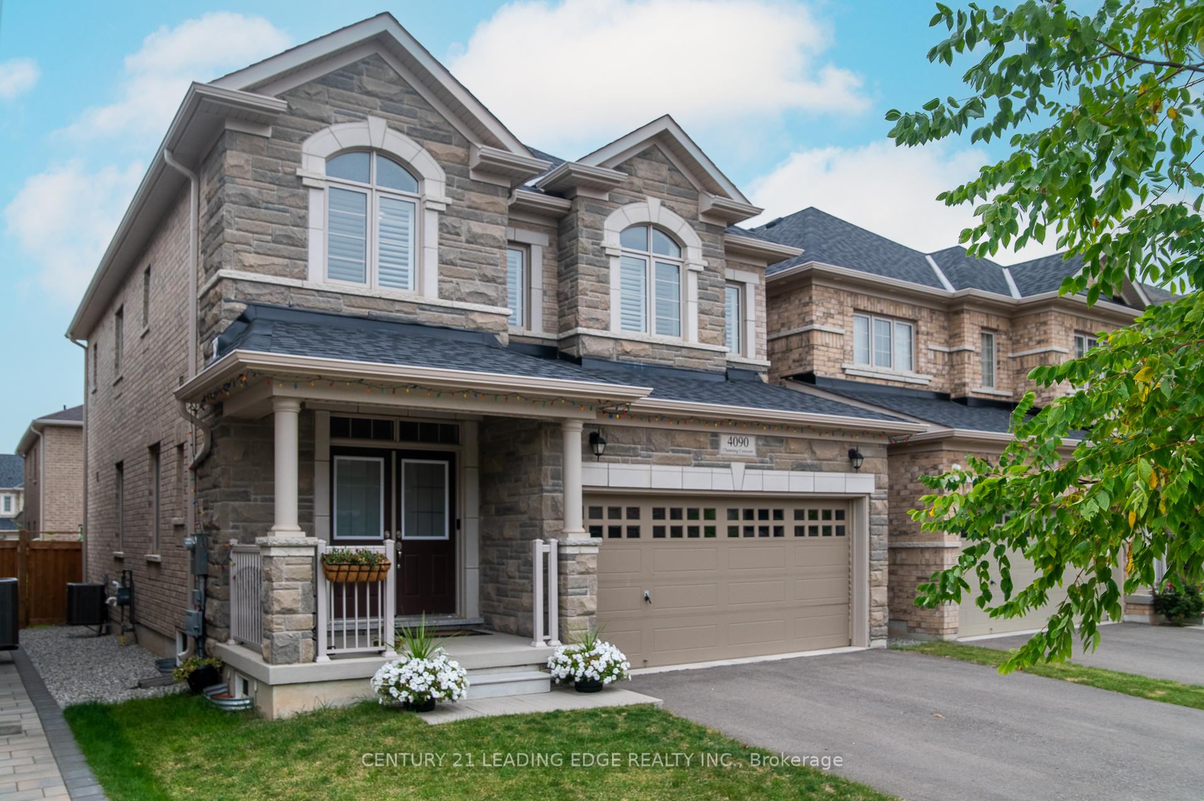
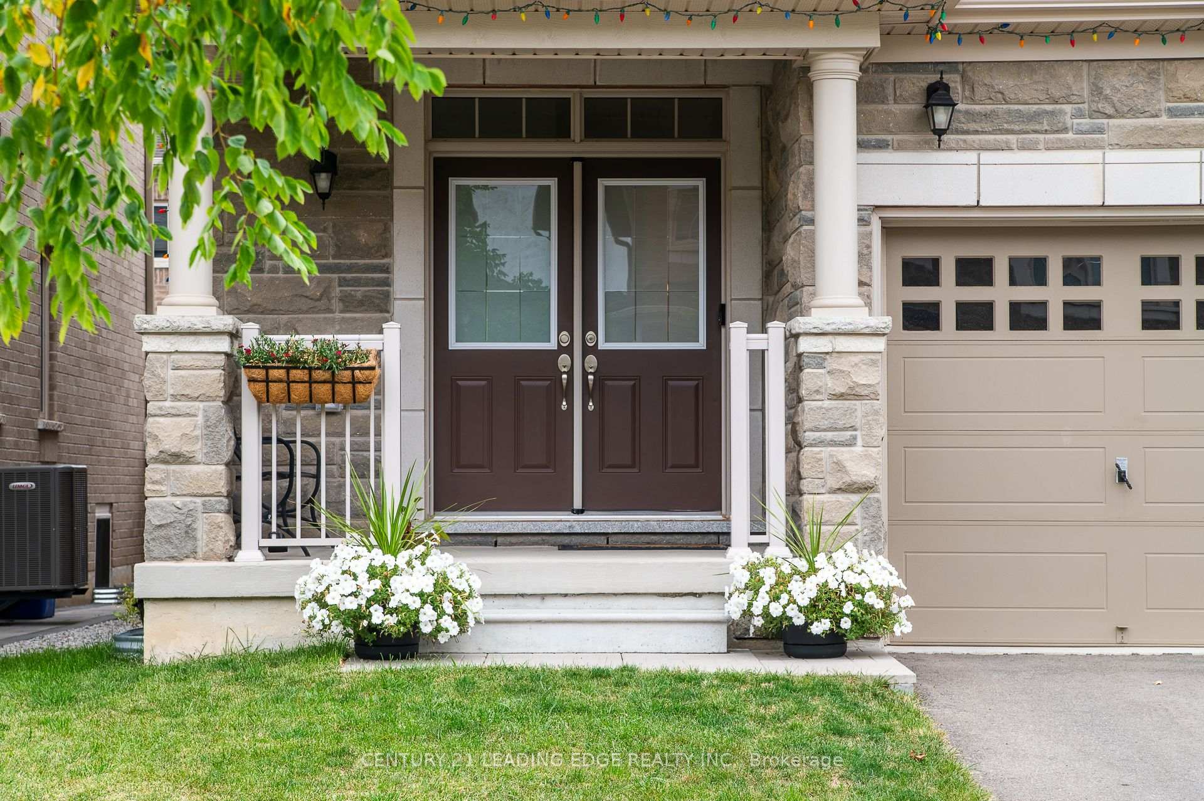
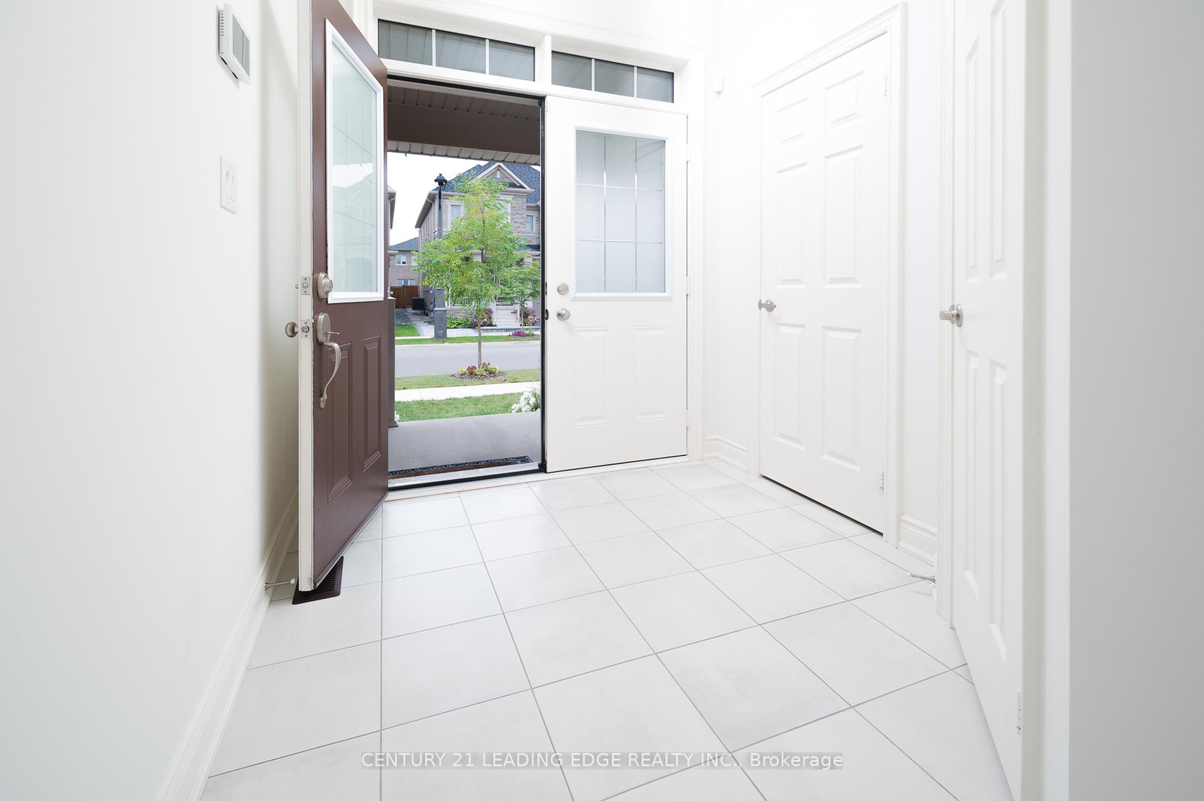
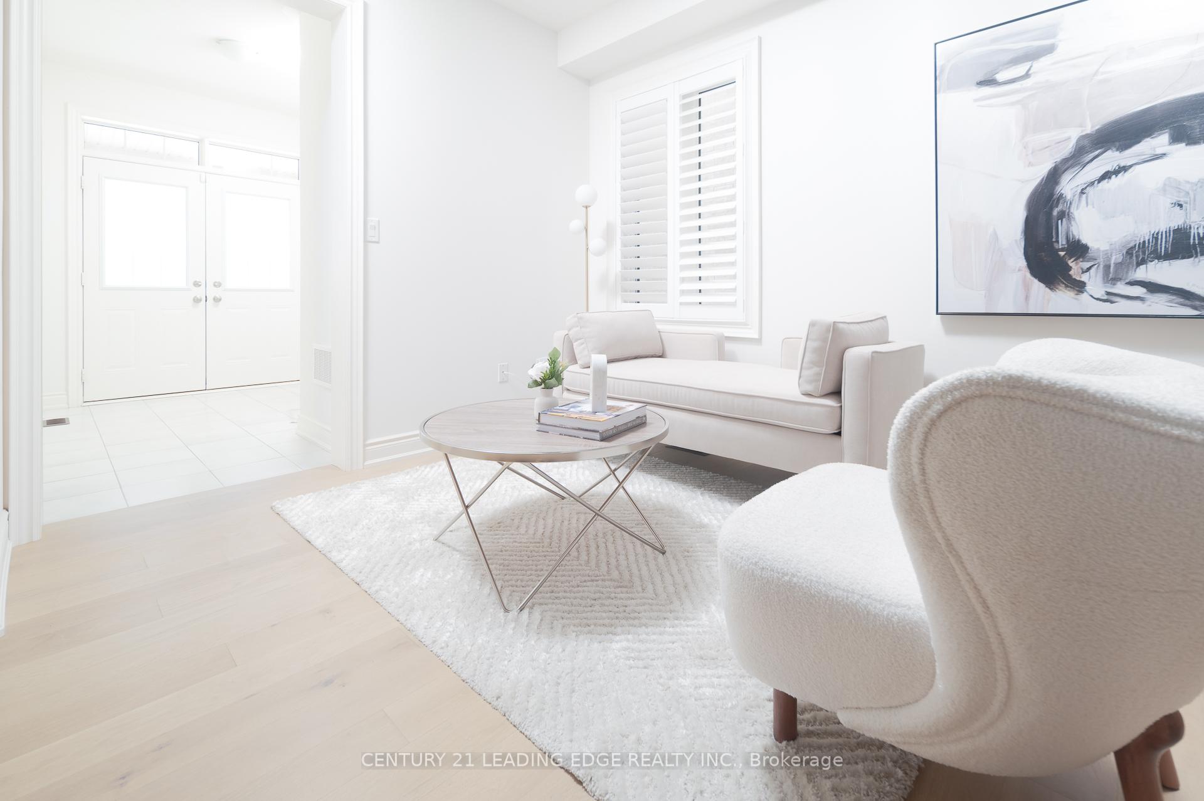 See all 36 photos
Property history
- $1,669,000SuspendedList: 2025-05-12|End: 2025-08-15|95 daysW12142263
- $1,749,000TerminatedList: 2025-01-20|End: 2025-05-12|112 daysW11932897
- $1,799,000SuspendedList: 2024-10-31|End: 2024-12-04|34 daysW9945433
Facts and features
- BasementUnfinished
- Age of home0–5 years
- Water, sewerMunicipal
- HeatingForced air
- Hardwood floors
- Fireplace
- Central air
The homeDetached, 2-storey, Age 0–5 years
- Type: Detached
- Style: 2-storey
- Age: 0–5 years
- Basement: Full, unfinished
InsideFireplace Yes, Hardwood, Ceramic, Other
- Fireplace: Yes
- Flooring: Hardwood, Ceramic
- Features: Other
- Rooms above ground: 9
- Rooms in the basement: 2
- Bedrooms: 4
- Bathrooms: 3
- Kitchens: 1
- Family room: Yes
Outside and lotBrick, Other, Other
- Exterior: Brick
- Roof: Other
- Foundation: Other
- Size: 35.16 × 90.36 ft
Parking2 Garage, Attached, Available
- Spaces: 2 Garage
- Garage: Attached
- Driveway: Available
Heating, water and powerForced air, gas, Central air, Municipal water
- Heating: Forced air, gas
- Cooling: Central air
- Water: Municipal water
- Sewer: Municipal sewer
Costs and taxesTaxes $6,709 a year, HST included in the price, Hwt
- Taxes, 2024: $6,709 a year
- HST: HST included in the price
- Rental items: Hwt
Included in the saleBedrooms curtains
- Not included: Bedrooms curtains
Listing detailsW11932897, Terminated, Jan 20, 2025
- MLS® number: W11932897
- Status: Terminated
- Listed on: Jan 20, 2025
- Days on market: 112
- Updated: May 12, 2025
- Possession: 60-90 days
- Occupied by: Owner
- Listing brokerage: CENTURY 21 LEADING EDGE REALTY INC.
About this home
4090 Channing Crescent, Oakville (Glenorchy), ON L6H 3R3
Welcome to this Elegant 4 Bed Home In Highly Sought After Rural Oakville, Featuring An Open-Concept Design, Hardwood Floors, A Cozy Gas Fireplace & Pot Lights. Modern Kitchen With Bosch Appliances, Large Island With B/I Cabinets, Large Primary Bedroom With Walking Closet and 5PC Ensuite, Generous Size 2Nd,3Rd &4th Beds, California Shutters on all windows, Close To Oakville Hospital, Schools, Smart Centre, Shopping, Major Highways & GO Station, this residence seamlessly combines luxury, comfort, and convenience for the discerning homeowner. **EXTRAS** BOSCH BLACK STAINLESS STEEL FRIDGE, STOVE, DISHWASHER, WASHER AND DRYER
Ask about this home
A HOMEH agent will answer your questions about this home.
Around this home
Daily convenience, out of 100, from the distances below
Schools nearby
School rating, out of 10.
Helpful calculators
Your HOMEH agent

"Priced 41% over the Hestimate. I would see it this week."