

489 Willis Drive
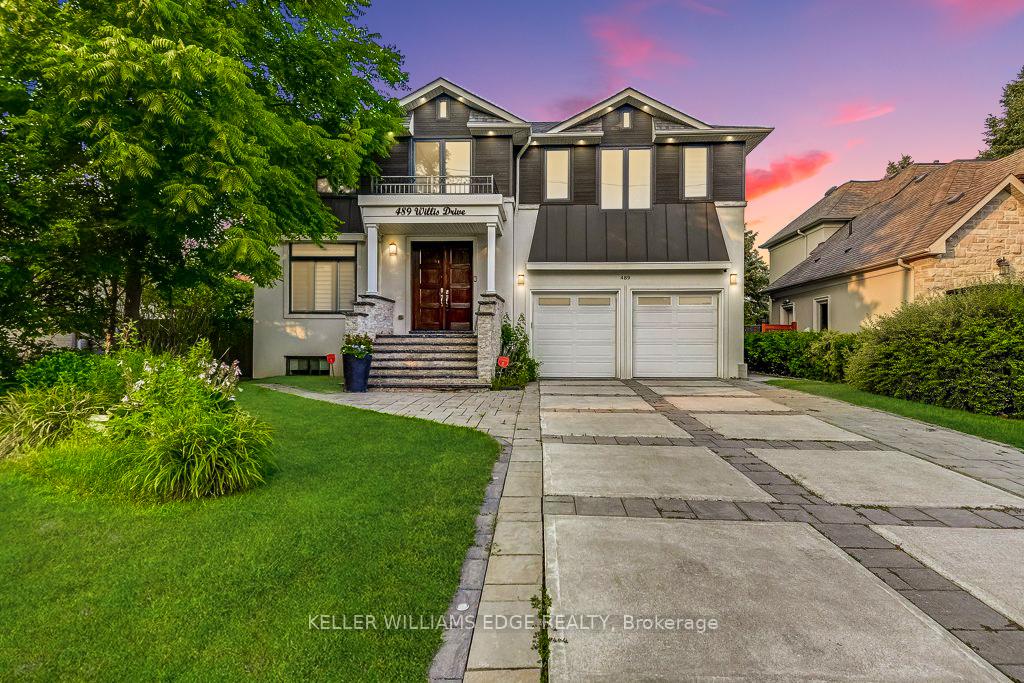
489 Willis Drive
 See all 47 photos
Property history
- $2,999,000TerminatedList: 2025-08-12|End: 2025-10-24|73 daysW12340286
Facts and features
- BasementWalk-up
- Price per sq ft~$1,091
- Water, sewerMunicipal
- HeatingForced air
- Fireplace
- Central air
- Inground pool
The homeDetached, 2-storey, 2,500–3,000 sq ft
- Type: Detached
- Style: 2-storey
- Living space: 2,500–3,000 sq ft
- Basement: Finished, walk-up
InsideFireplace Yes, Other, Rooms above ground 18
- Fireplace: Yes
- Features: Other
- Rooms above ground: 18
- Bedrooms: 4 + 1 in the basement
- Bathrooms: 5
- Kitchens: 1
- Family room: Yes
Outside and lotStucco (plaster), Asphalt shingle, Unknown
- Exterior: Stucco (plaster)
- Roof: Asphalt shingle
- Foundation: Unknown
- Pool: Inground
- Size: 61 × 123 ft
Parking2 Garage, Built-in, Private
- Spaces: 2 Garage
- Garage: Built-in
- Driveway: Private
Heating, water and powerForced air, gas, Central air, Municipal water
- Heating: Forced air, gas
- Cooling: Central air
- Water: Municipal water
- Sewer: Municipal sewer
Costs and taxesTaxes $12,669 a year, HST included in the price
- Taxes, 2024: $12,669 a year
- HST: HST included in the price
Included in the saleBuilt-in microwave, dishwasher, dryer, oven, pool equipment, range hood, refrigerator, stovetop, washer, window coverings
- Included: Built-in microwave, dishwasher, dryer, oven, pool equipment, range hood, refrigerator, stovetop, washer, window coverings
Listing detailsW12340286, Terminated, Aug 12, 2025
- MLS® number: W12340286
- Status: Terminated
- Listed on: Aug 12, 2025
- Days on market: 73
- Updated: Oct 24, 2025
- Possession: Flexible
- Occupied by: Owner
- Listing brokerage: KELLER WILLIAMS EDGE REALTY
About this home
489 Willis Drive, Oakville (West), ON L6L 4V6
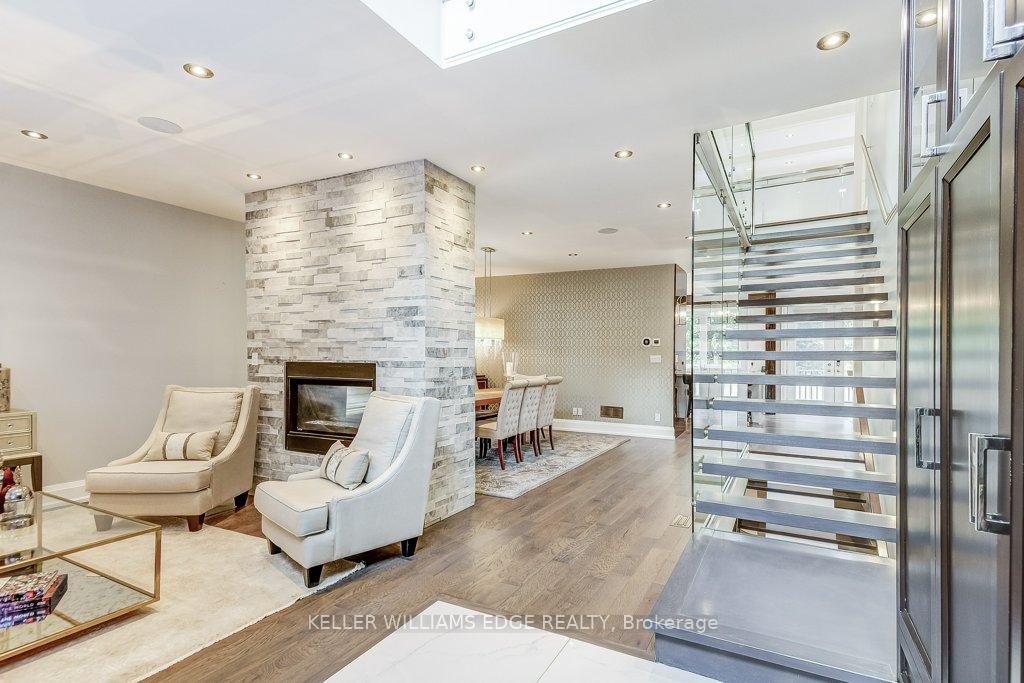
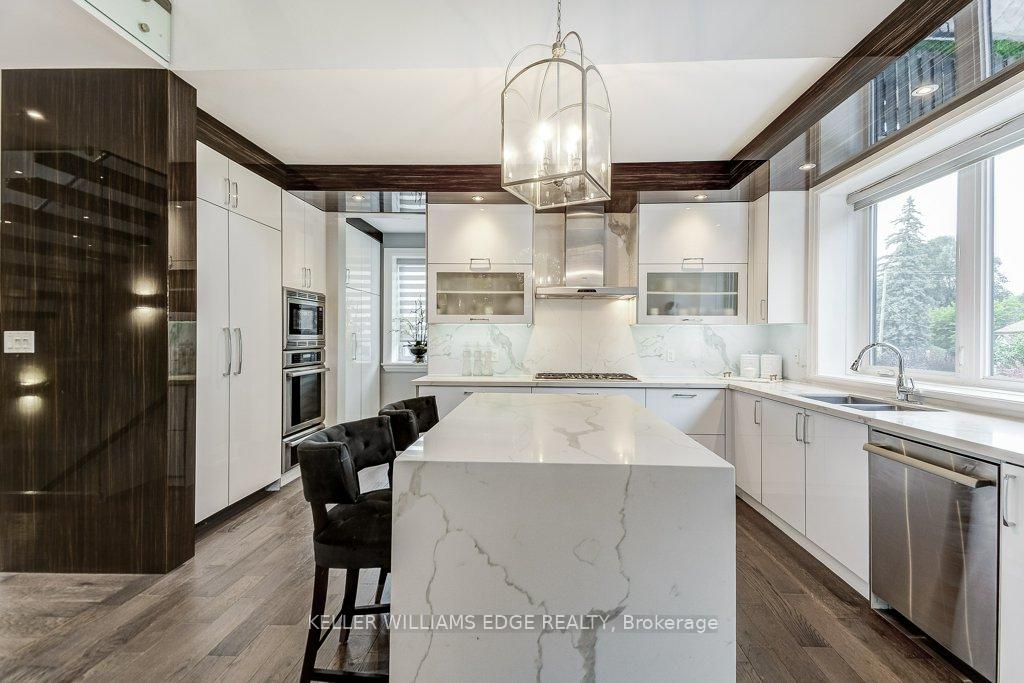
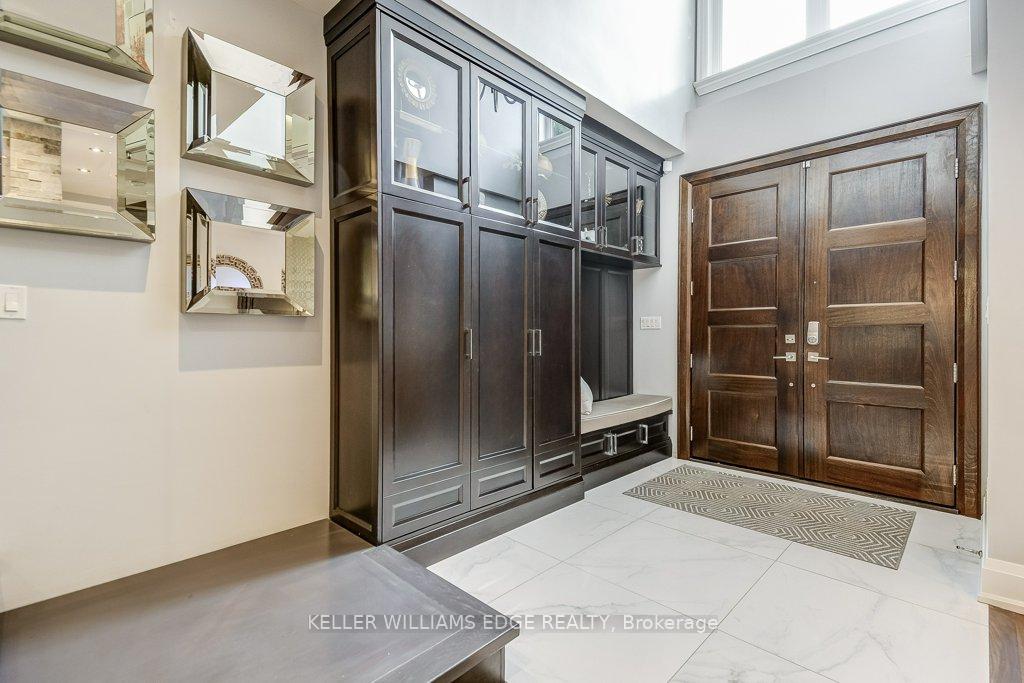
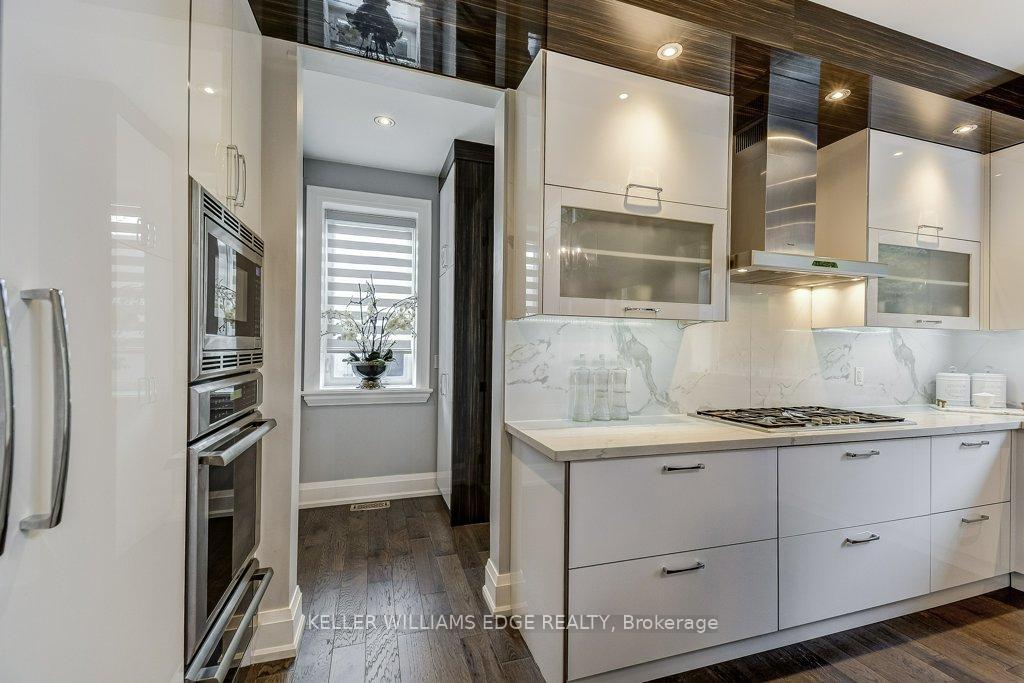
Stunning custom-built home with private backyard and heated pool in South West Oakville. This exceptional residence blends modern elegance with thoughtful design, offering five bedrooms, five bathrooms, and an impressive array of high-end features for the ultimate turn-key luxury living. Step inside to discover an open-concept layout with soaring ceilings. The main floor is designed for convenience and entertaining. The gourmet chefs kitchen boasts sleek finishes, premium appliances & a waterfall island. LED pot lights and statement chandeliers illuminate the space. Every room is wired for data, telecom, and six security-camera zones. A central stereo system covers six zones throughout. Rich, wire-brushed hickory hardwood floors span all three levels. Full-glass floating stairs and a walk-up basement with separate entrance. All bathrooms showcase natural marble tile. Step outside into your own backyard oasis with deck and heated pool; perfect for unwinding or entertaining in serene luxury. Located close to great schools, tennis courts, Coronation Park, Bronte Harbour, GO Transit and the highway - walk or bike to the lake. WELCOME HOME!
Ask about this home
A HOMEH agent will answer your questions about this home.
Around this home
Daily convenience, out of 100, from the distances below
Schools nearby
School rating, out of 10.
Helpful calculators
Your HOMEH agent

"I would see it this week."