

546 Fourth Line
546 Fourth Line
 See all 2 photos
Property history
- $1,599,000ExpiredList: 2025-09-23|End: 2026-03-21|179 daysW12421164
- $1,699,000TerminatedList: 2025-07-21|End: 2025-09-22|63 daysW12297714
- $1,799,000TerminatedList: 2025-04-30|End: 2025-07-21|82 daysW12112521
- $1,899,000TerminatedList: 2025-02-26|End: 2025-04-16|49 daysW11990109
Facts and features
- BasementFinished
- Price per sq ft~$1,888
- Water, sewerMunicipal
- HeatingForced air
- Central air
The homeDetached, Bungalow, 700–1,100 sq ft
- Type: Detached
- Style: Bungalow
- Living space: 700–1,100 sq ft
- Basement: Finished
InsideOther, Rooms above ground 6, 3 + 1 in the basement
- Features: Other
- Rooms above ground: 6
- Bedrooms: 3 + 1 in the basement
- Bathrooms: 2
- Kitchens: 1
- Family room: Yes
Outside and lotBrick, Shingles, Brick
- Exterior: Brick
- Roof: Shingles
- Foundation: Brick
- Size: 60 × 272 ft
Parking3 Parking, Private
- Spaces: 3 Parking
- Driveway: Private
Heating, water and powerForced air, gas, Central air, Municipal water
- Heating: Forced air, gas
- Cooling: Central air
- Water: Municipal water
- Sewer: Municipal sewer
Costs and taxesTaxes $2,793 a year, HST included in the price
- Taxes, 2024: $2,793 a year
- HST: HST included in the price
Listing detailsW12297714, Terminated, Jul 21, 2025
- MLS® number: W12297714
- Status: Terminated
- Listed on: Jul 21, 2025
- Days on market: 63
- Updated: Sep 22, 2025
- Possession: Flexible
- Occupied by: Vacant
- Listing brokerage: ROYAL LEPAGE SUPERSTAR REALTY
About this home
546 Fourth Line, Oakville (West), ON L6L 5A7
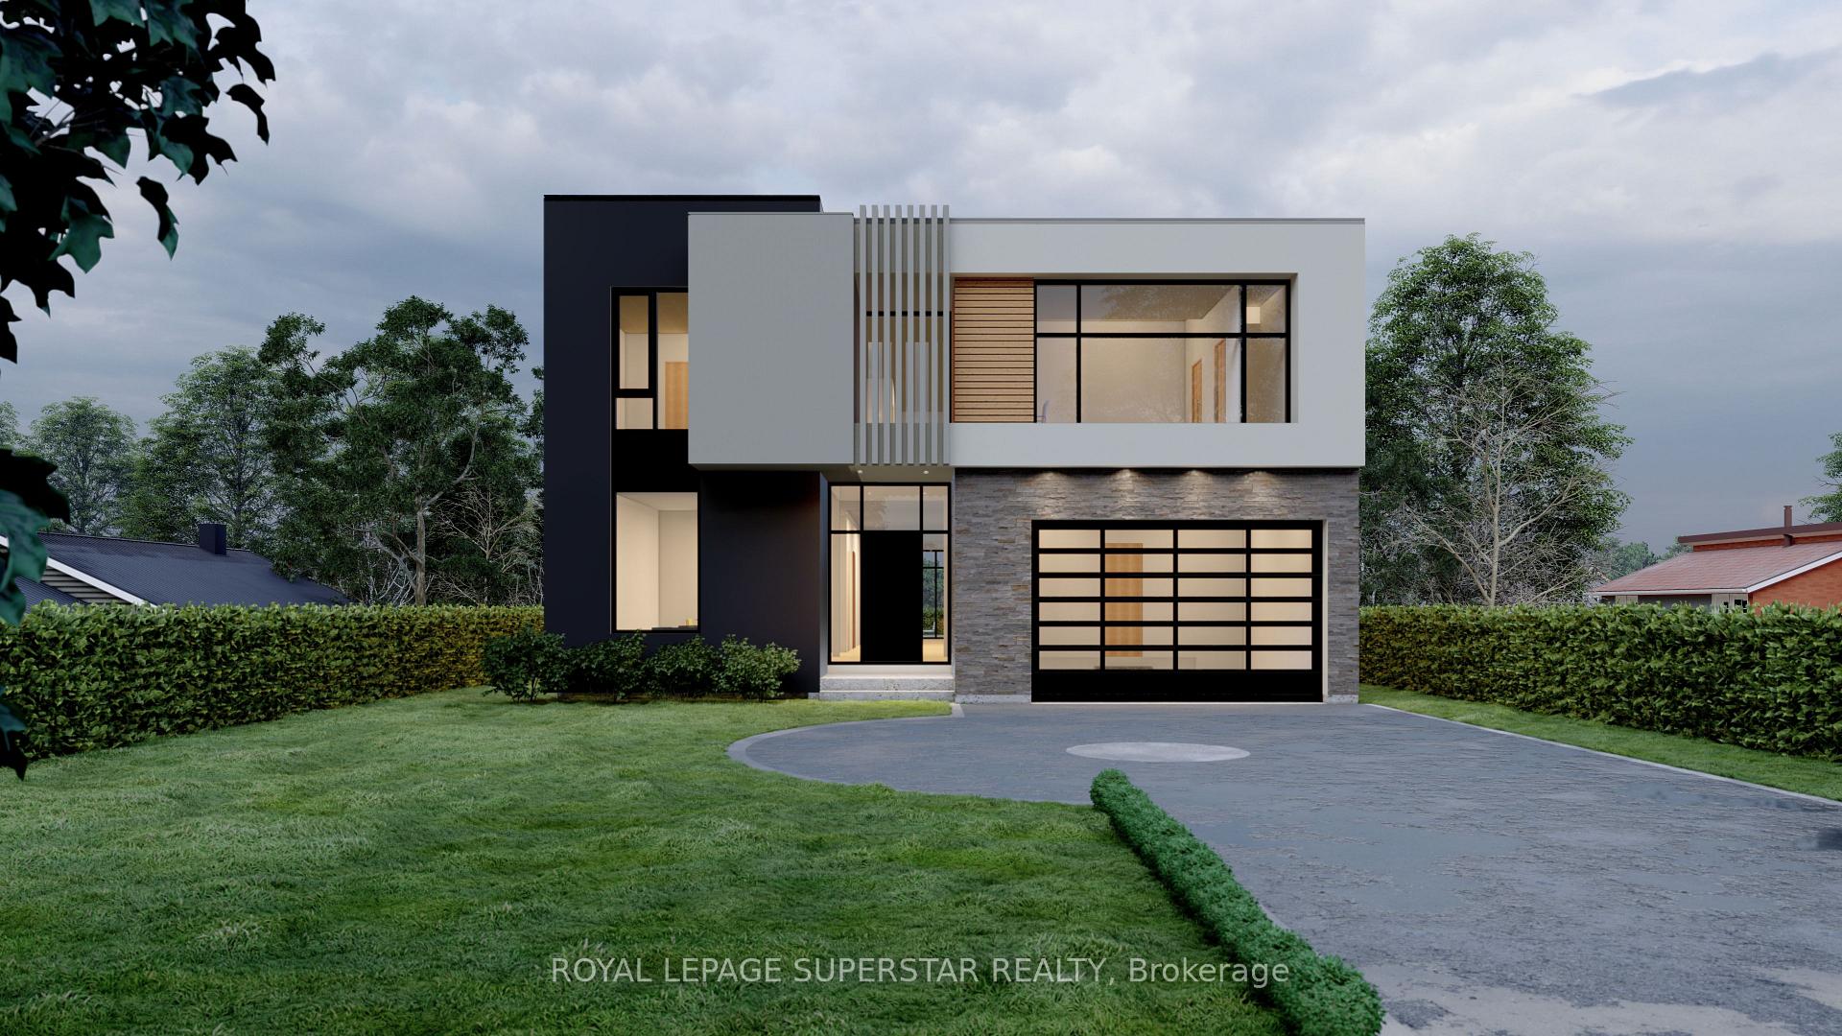
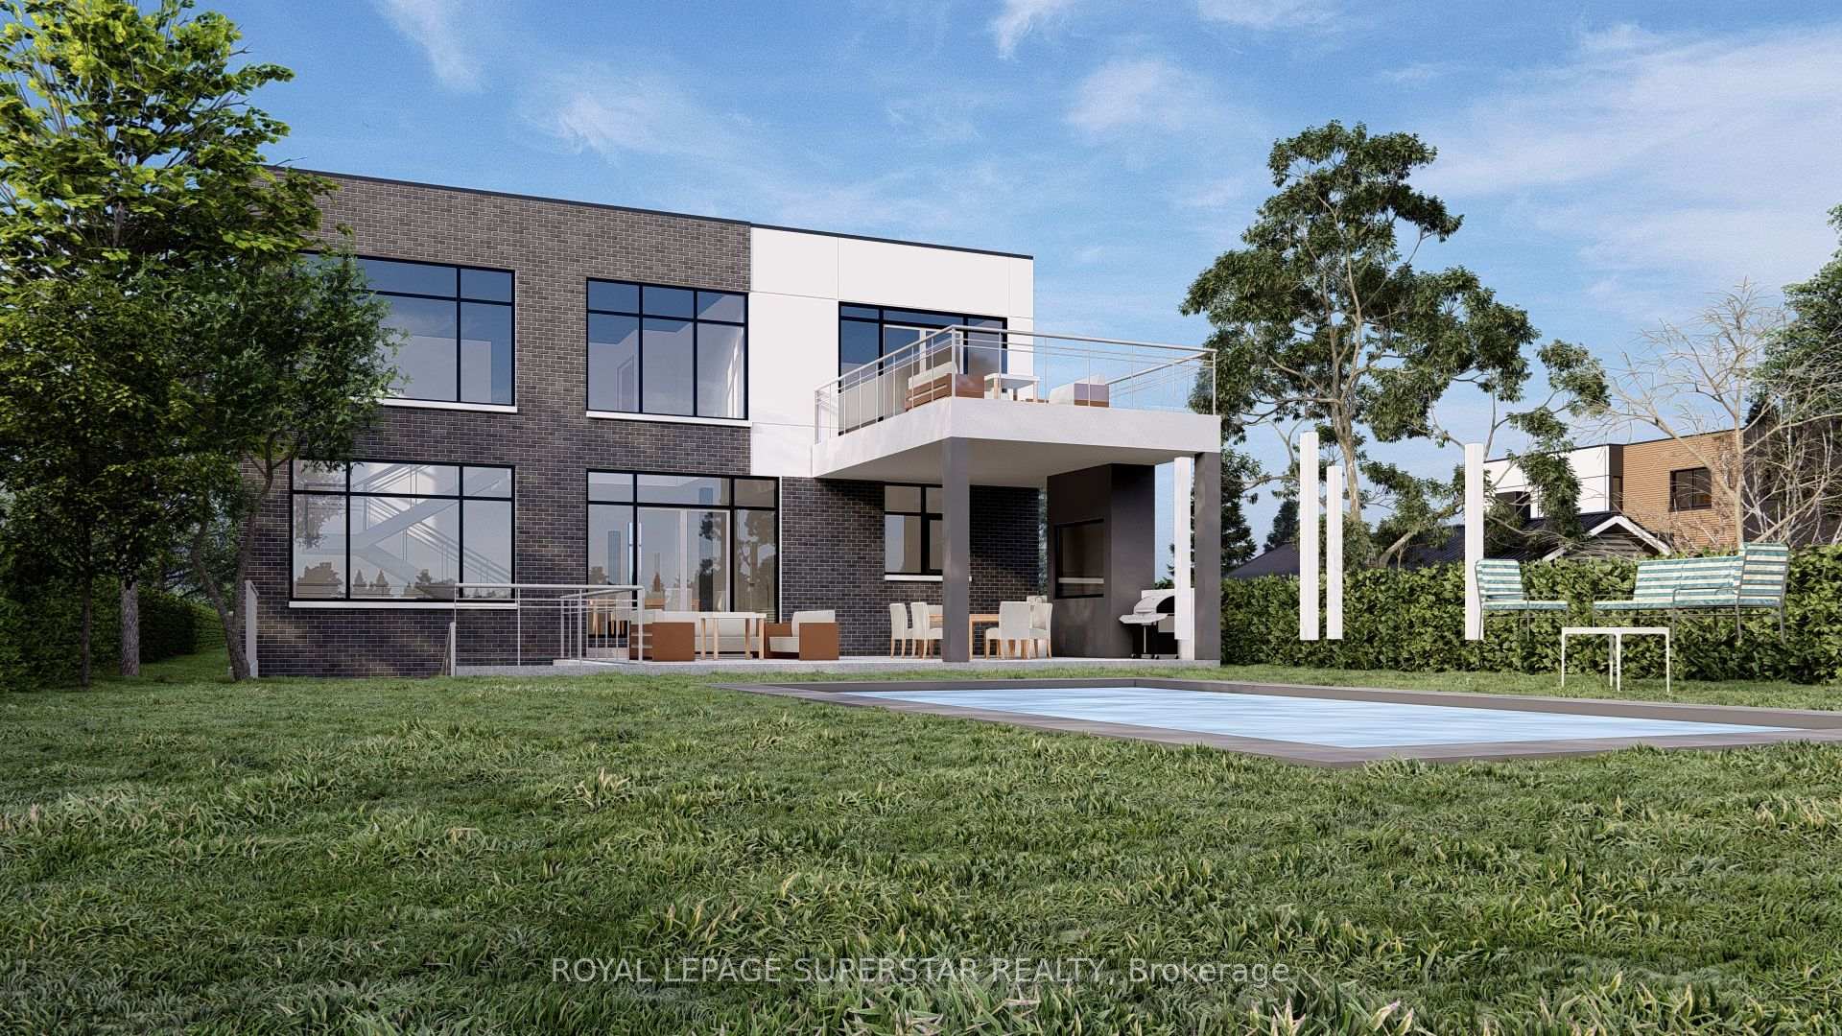
Floor Plan approved for 5342 SQ/FT above ground house plus basement. 5 Br on main floor and twobedroom basement, ceiling height for new build is 10/11/10 ft and comes with open to above FM,Elevators and much more. Sitting on a huge pool size lot of Lot 60 x 272 ft.Most fees are paid,need to apply for demo permit to get the building permit.Over $100,000 spend on approval processalreadyCurrent house is rented getting rent of approximately $4400.00 Four bedrooms on the main floor andone large bedroom in the basement. Collect rent and build your dream house.
Ask about this home
A HOMEH agent will answer your questions about this home.
Around this home
Daily convenience, out of 100, from the distances below
Schools nearby
School rating, out of 10.
Helpful calculators
Your HOMEH agent

"Priced 20% over the Hestimate. I would see it this week."