

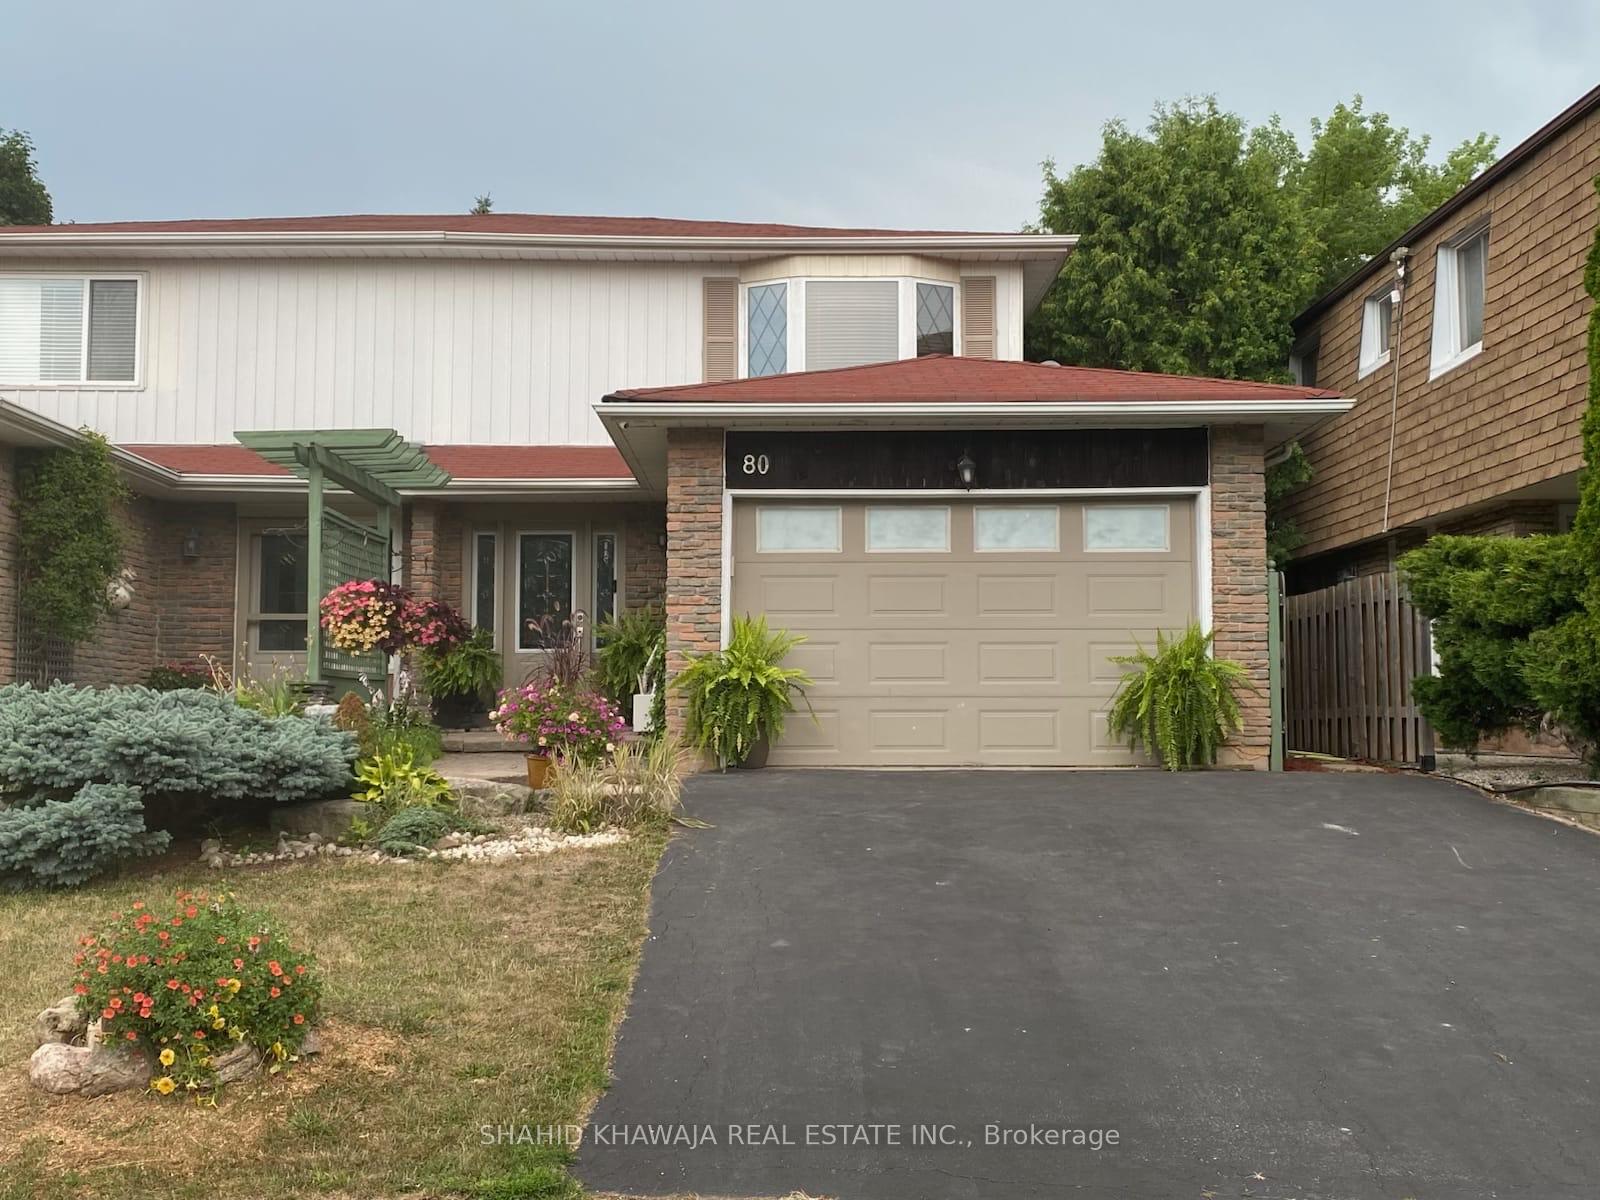
80 Orsett Street
80 Orsett Street
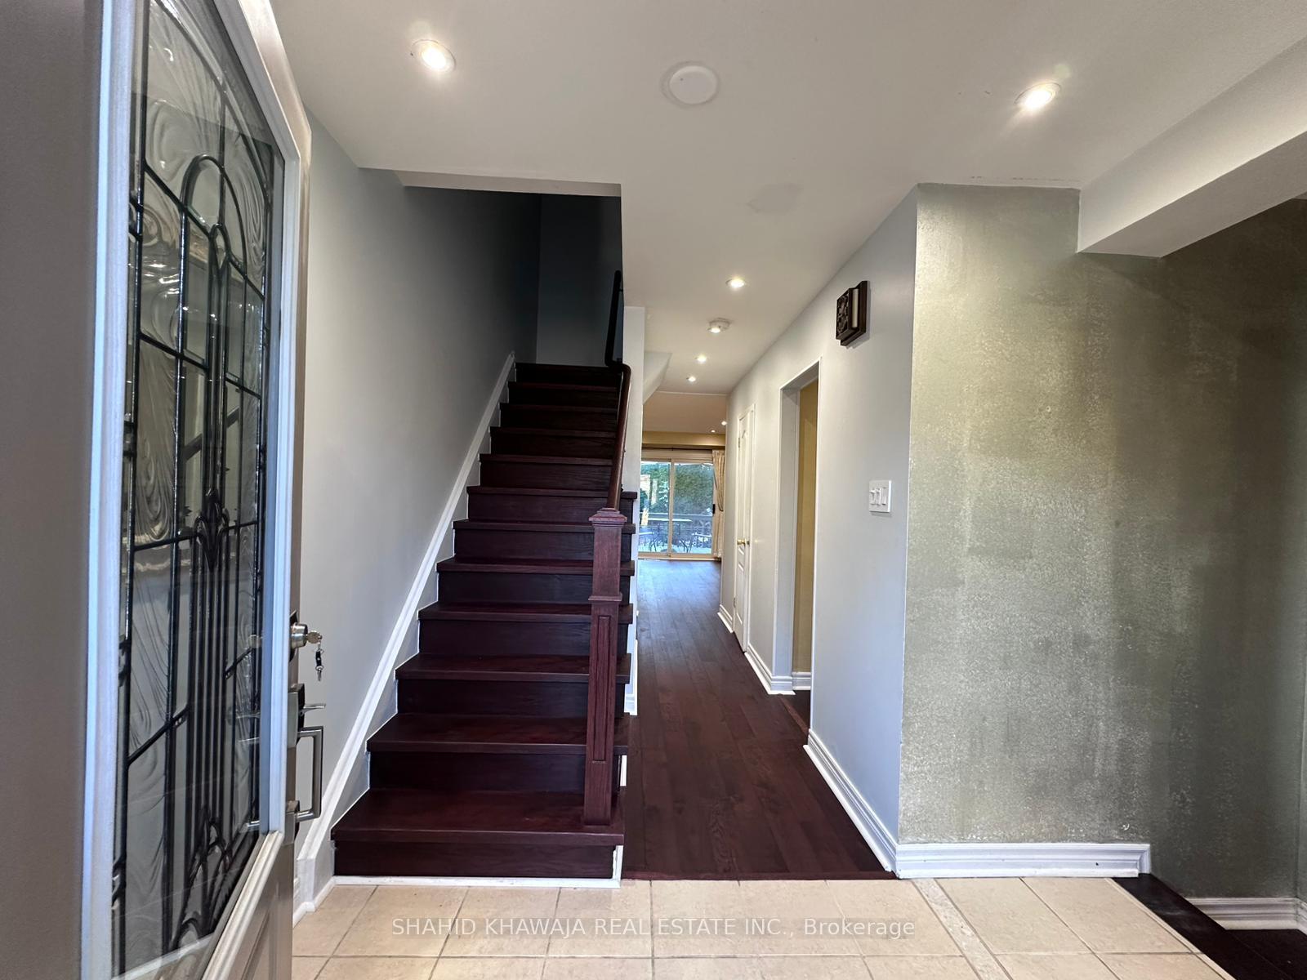
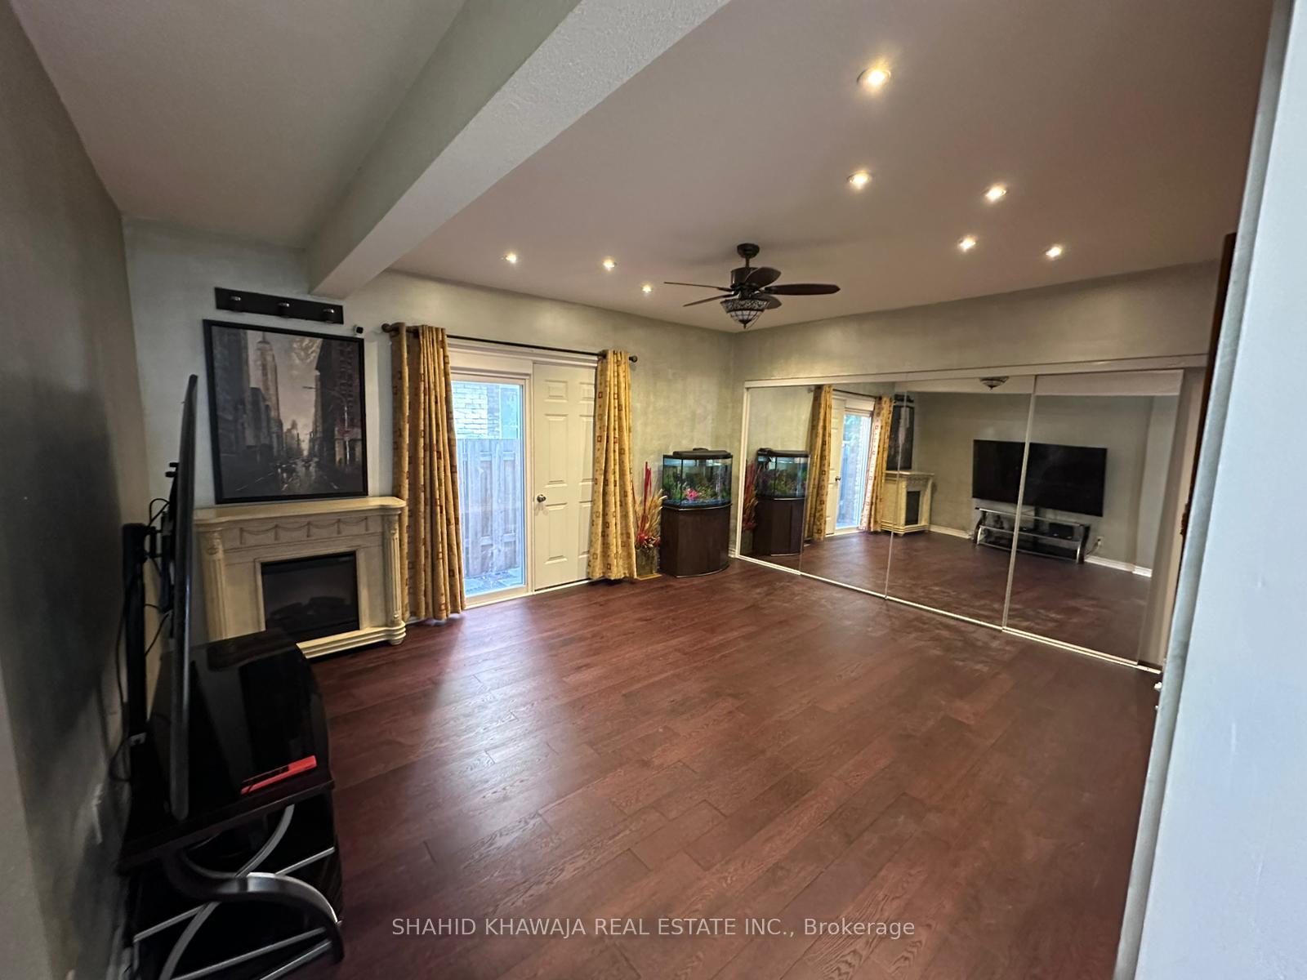
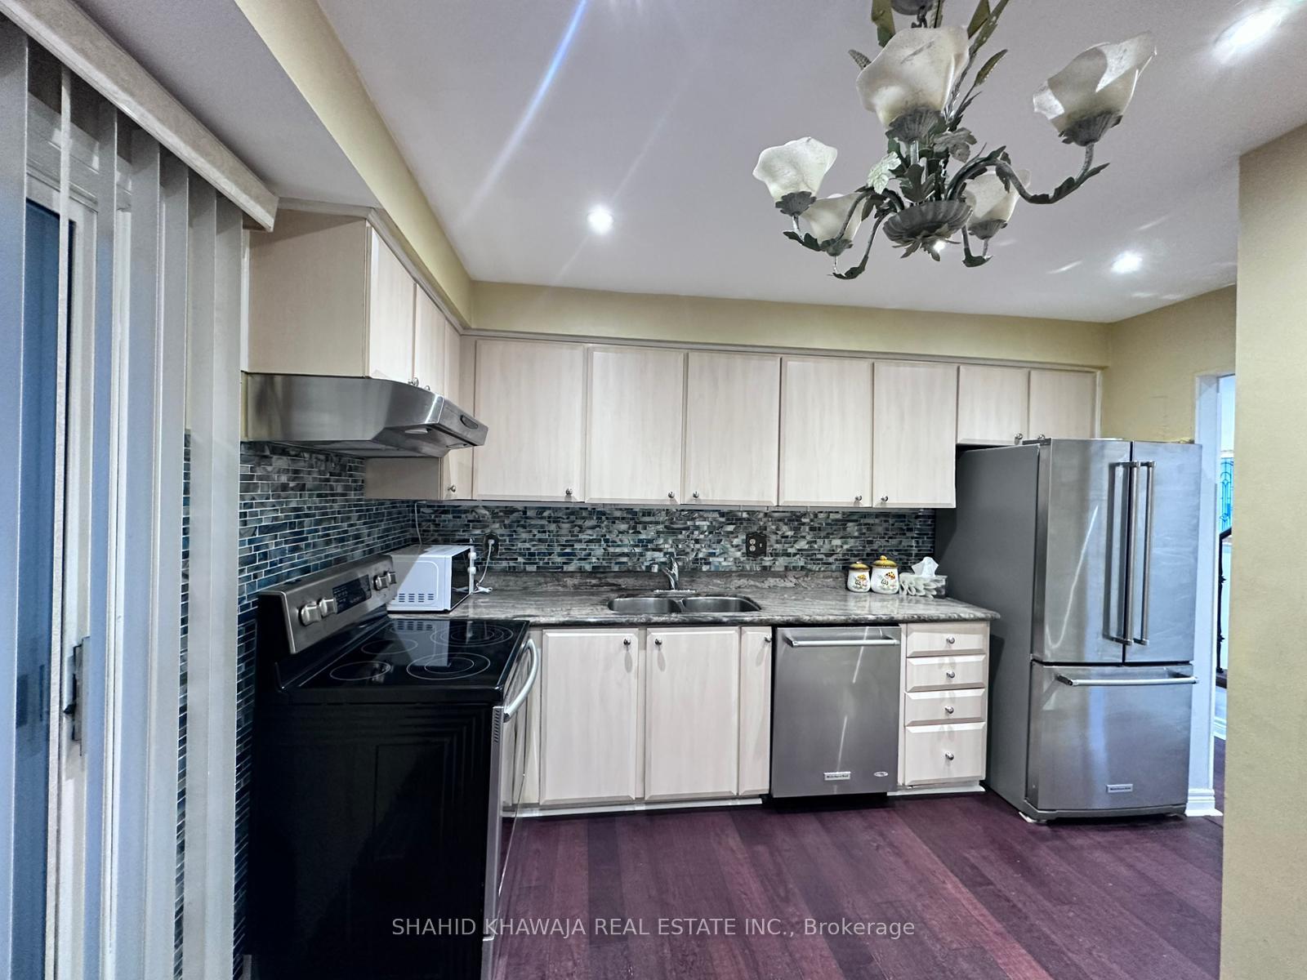
 See all 16 photos
Property history
- $3,300TerminatedList: 2025-09-30|End: 2025-12-01|62 daysW12435504
- $966,000TerminatedList: 2025-09-05|End: 2025-09-29|24 daysW12385342
- $3,550TerminatedList: 2025-08-19|End: 2025-08-27|8 daysW12352389
- $1,049,000TerminatedList: 2025-07-24|End: 2025-08-27|34 daysW12308367
Facts and features
- BasementFinished
- Lot size29 × 100 ft
- Lease term12 months
- FurnishedUnfurnished
- Hardwood floors
- Fireplace
- Central air
The homeSemi-Detached, 2-storey, 1,500–2,000 sq ft
- Type: Semi-Detached
- Style: 2-storey
- Living space: 1,500–2,000 sq ft
- Basement: Full, finished
InsideFireplace Yes, electric, Hardwood, Ensuite
- Fireplace: Yes, electric
- Flooring: Hardwood
- Laundry: Ensuite
- Features: Sump pump
- Rooms above ground: 7
- Rooms in the basement: 1
- Bedrooms: 3 + 1 in the basement
- Bathrooms: 4
- Kitchens: 1
- Family room: Yes
Outside and lotAluminum siding, Asphalt shingle, Concrete
- Exterior: Aluminum siding
- Roof: Asphalt shingle
- Foundation: Concrete
- Size: 28.5 × 100 ft
Parking2 Parking
- Spaces: 2 Parking
Heating, water and powerForced air, electric, Central air, Municipal water
- Heating: Forced air, electric
- Cooling: Central air
- Water: Municipal water
- Sewer: Municipal sewer
- Natural gas: Available
- Hydro: Available
- Cable: Available
- Telephone: Available
Rent and termsRent $3,300 a month, Entire property, Unfurnished
- Rent: $3,300 a month
- Space for rent: Entire property
- Furnished: Unfurnished
- Lease: 12 months
- Rent includes: All inclusive
- Rental items: Water heater
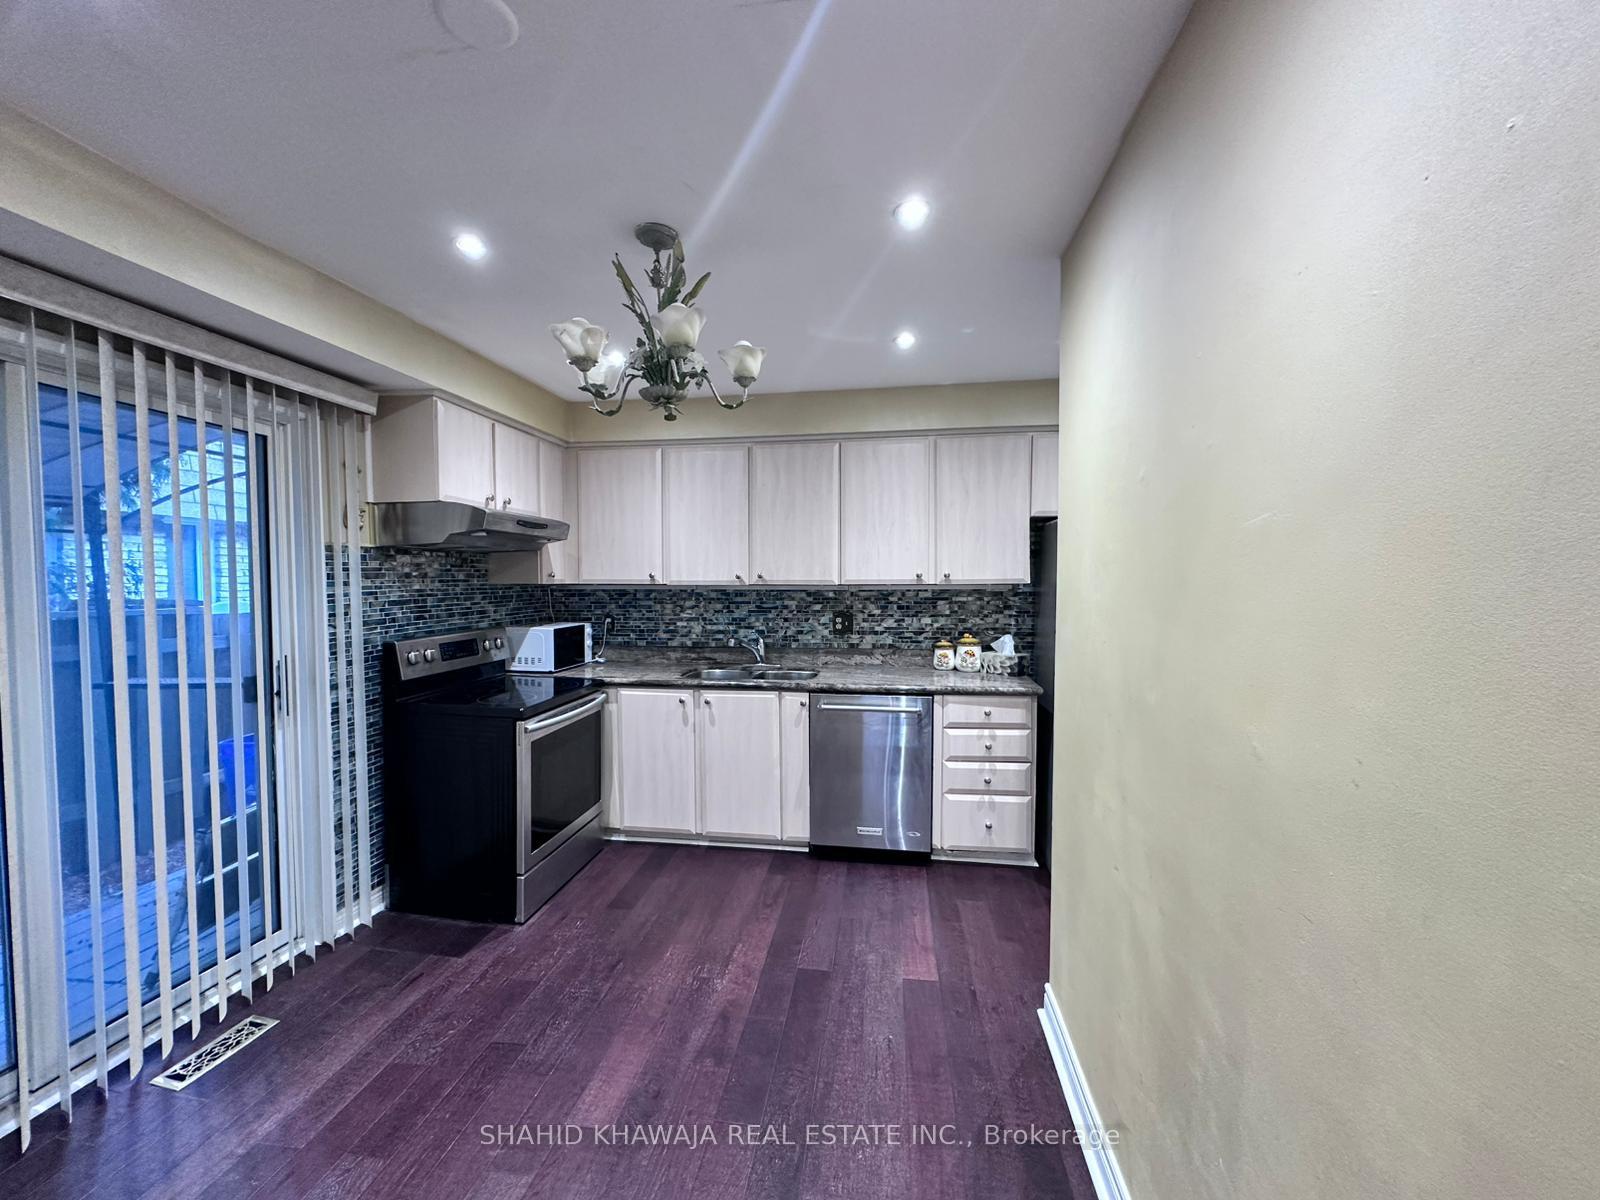
IncludedS/s stove, s/s dishwasher, washer & dryer and all elf's
- Included: S/s stove, s/s dishwasher, washer & dryer and all elf's
Listing detailsW12435504, Terminated, Sep 30, 2025
- MLS® number: W12435504
- Status: Terminated
- Listed on: Sep 30, 2025
- Days on market: 62
- Updated: Dec 1, 2025
- Possession: Flexible
- Occupied by: Owner
- Listing brokerage: SHAHID KHAWAJA REAL ESTATE INC.
About this home
80 Orsett Street, Oakville (College Park), ON L6H 2N9
** Welcome To This Beautifully Upgraded 2-Storey Semi-Detached Home, Perfectly Positioned In Oakville's Highly Sought-After College Park Community ** Designed With Comfort And Style In Mind, This 3+1 Bedroom Residence Offers A Bright, Functional Layout Ideal For Todays Modern Lifestyle* The Main Floor Boasts Open-Concept Living And Dining Areas Filled With Natural Light, Complemented By A Sleek Kitchen With Stainless Steel Appliances And A Cozy Family Room For Everyday Relaxation* Upstairs, The Primary Retreat Features Its Own Private 3-Piece Ensuite, While Two Additional Bedrooms Provide Flexibility For Family, Guests, Or A Home Office. The Fully Finished Basement Adds Exceptional Living Space With A Spacious Fourth Bedroom, Built-In Bookcase, And Fireplace A Perfect Setting For A Recreation Room, Guest Suite, Or Study* With Carpet-Free Flooring, Pot Lights, Ensuite Laundry, Central Air Conditioning, And Parking Every Detail Enhances Comfort And Convenience* Enjoy A Private, Fenced Yard And An Unbeatable Location Just Steps To Sheridan College, Top-Rated Schools, Parks, Shopping, Highways, Oakville Place, And The GO Station* This Is A Rare Opportunity To Lease A Home That Truly Balances Practicality With Charm ** Tenant To Pay All Utilities *
Ask about this home
A HOMEH agent will answer your questions about this home.
Around this home
Daily convenience, out of 100, from the distances below
Schools nearby
School rating, out of 10.
Helpful calculators
Your HOMEH agent

"I would see it this week."