

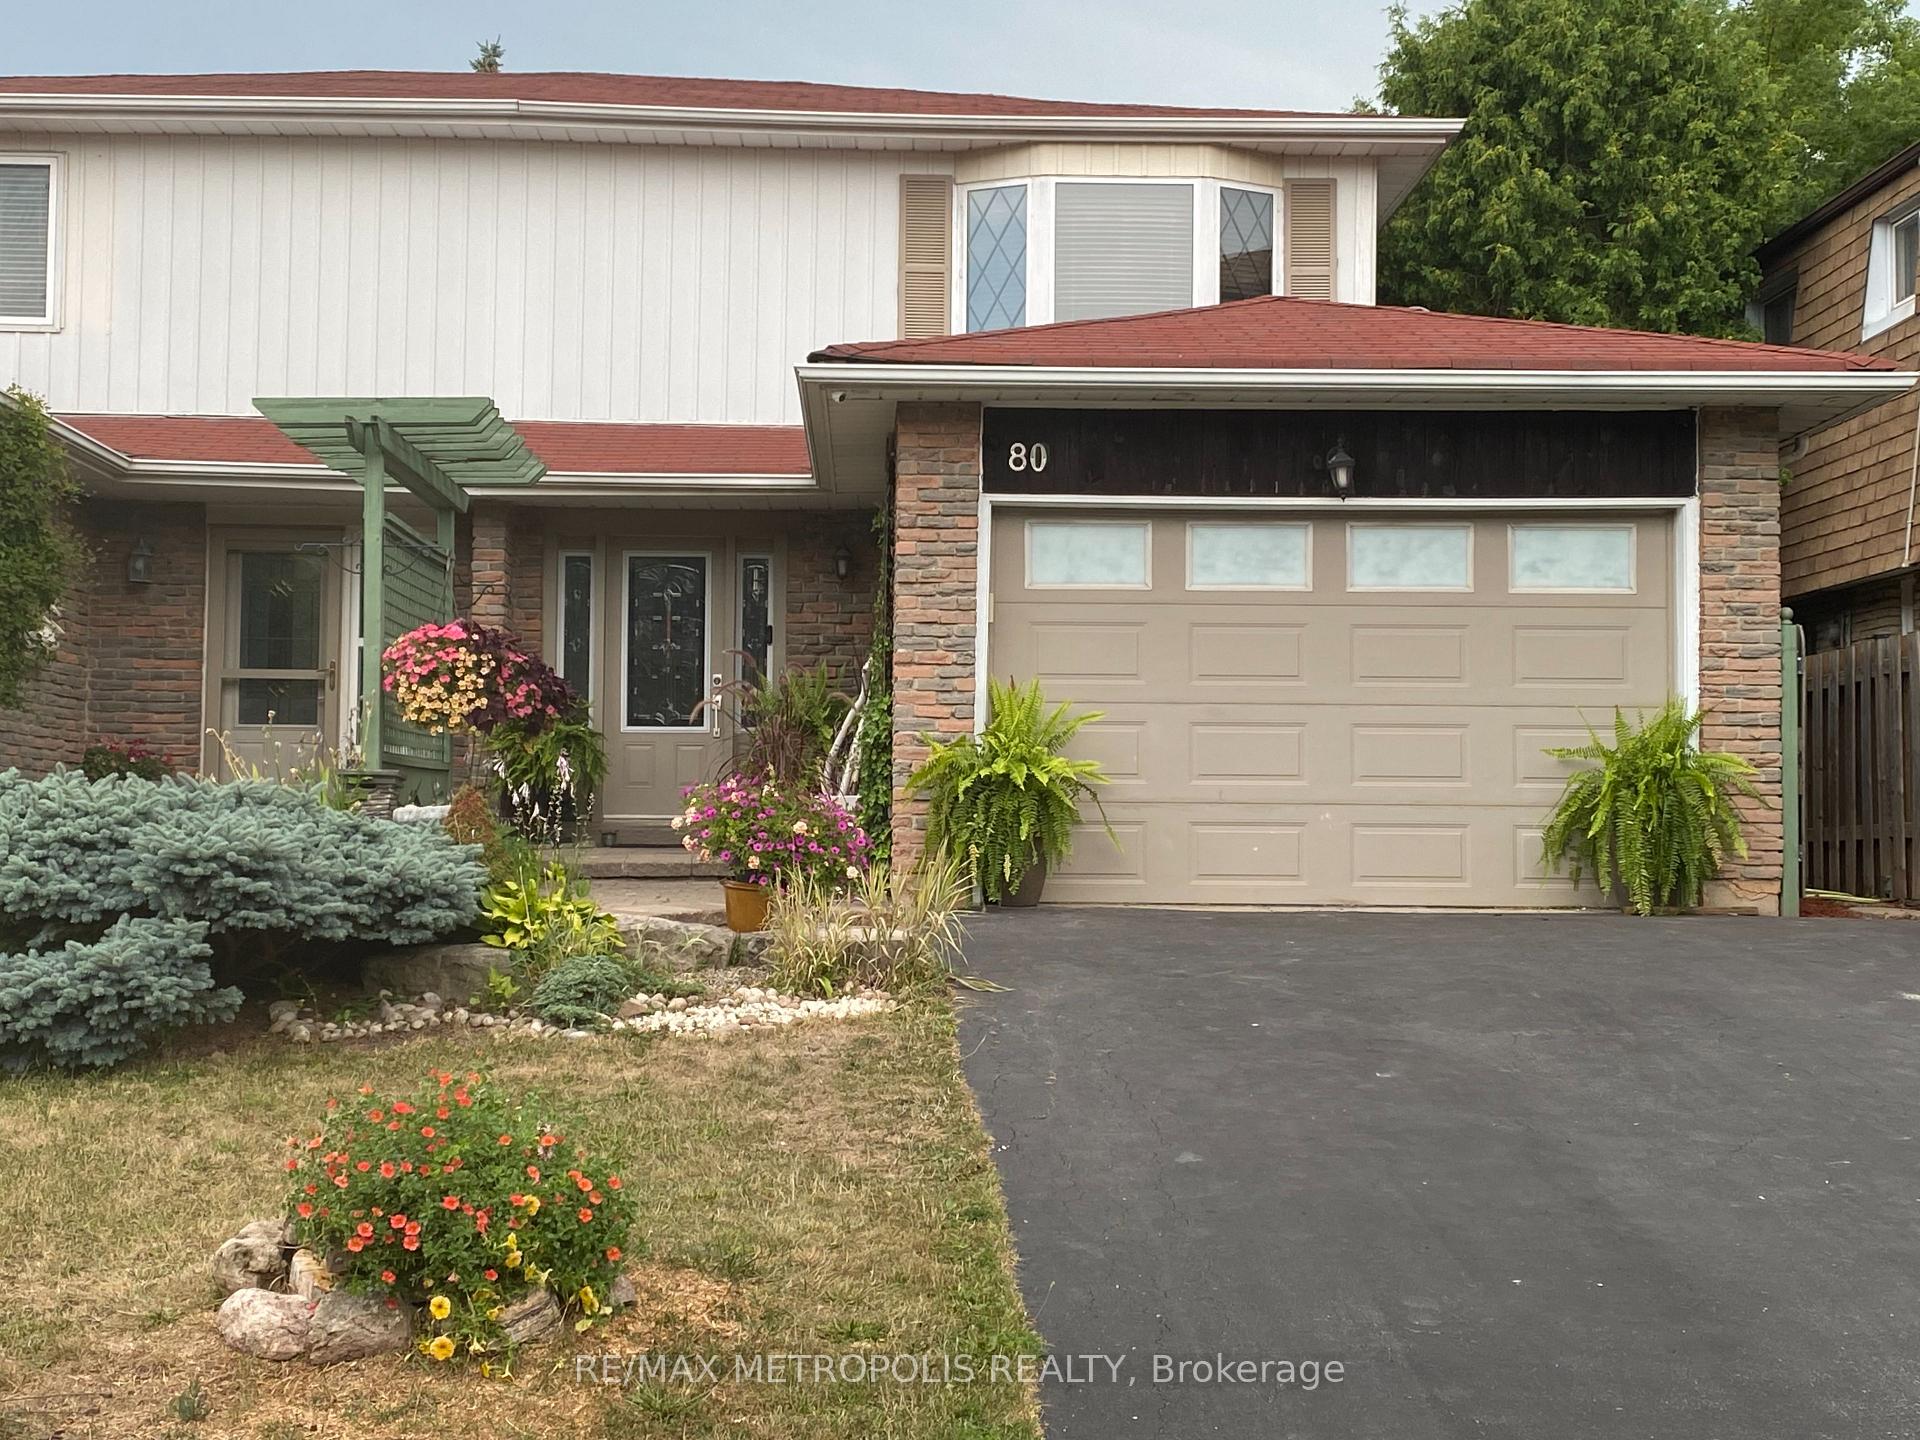
80 Orsett Street
80 Orsett Street
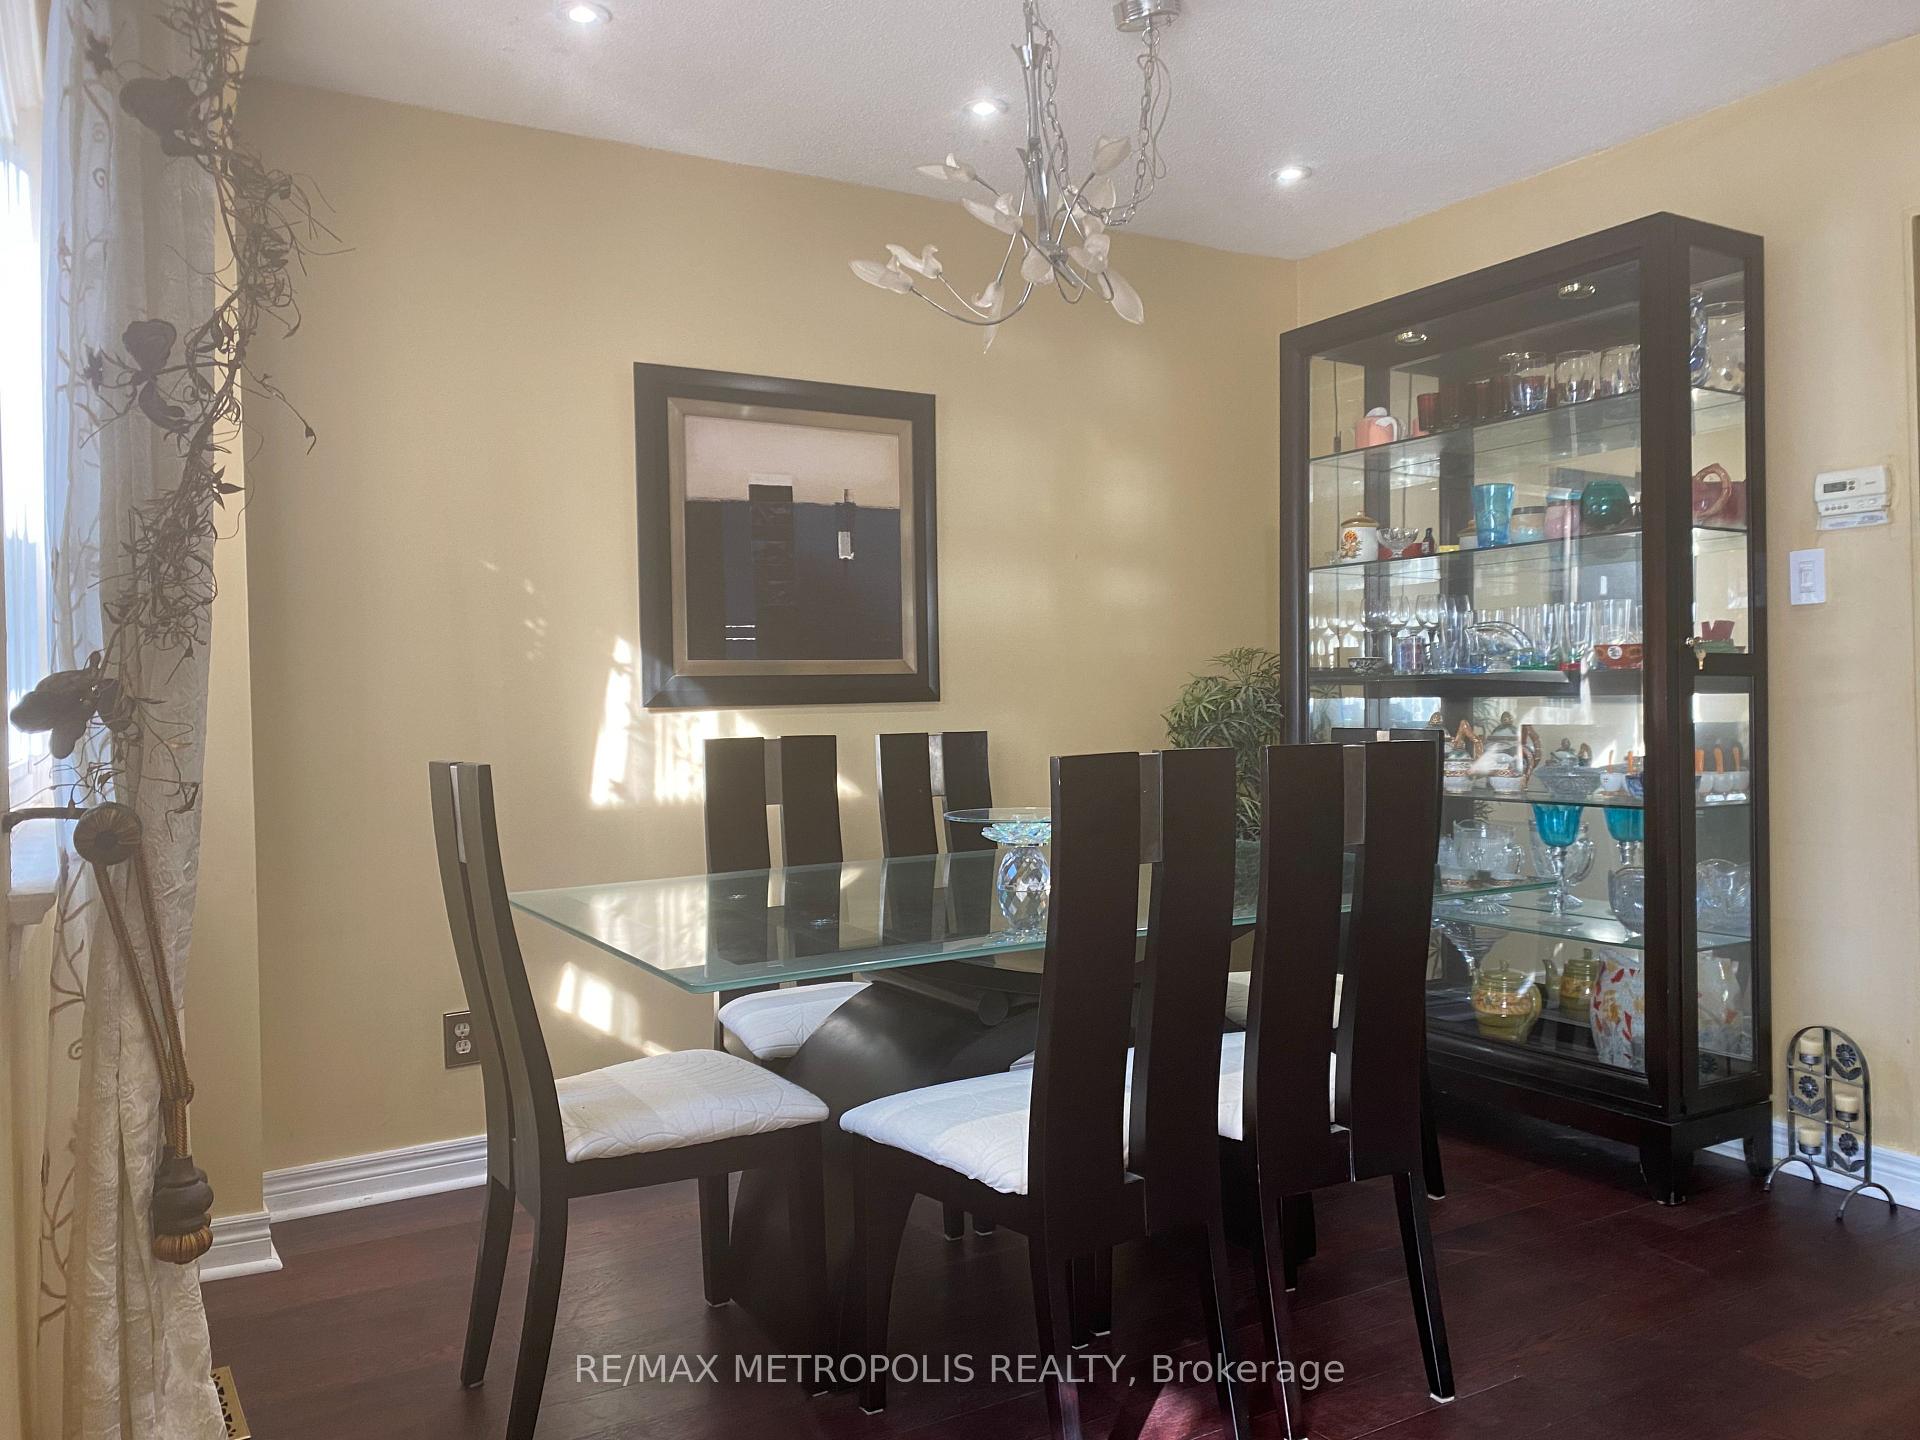 See all 16 photos
Property history
- $3,300TerminatedList: 2025-09-30|End: 2025-12-01|62 daysW12435504
- $966,000TerminatedList: 2025-09-05|End: 2025-09-29|24 daysW12385342
- $3,550TerminatedList: 2025-08-19|End: 2025-08-27|8 daysW12352389
- $1,049,000TerminatedList: 2025-07-24|End: 2025-08-27|34 daysW12308367
Facts and features
- BasementFinished
- Price per sq ft~$807
- Water, sewerMunicipal
- HeatingForced air
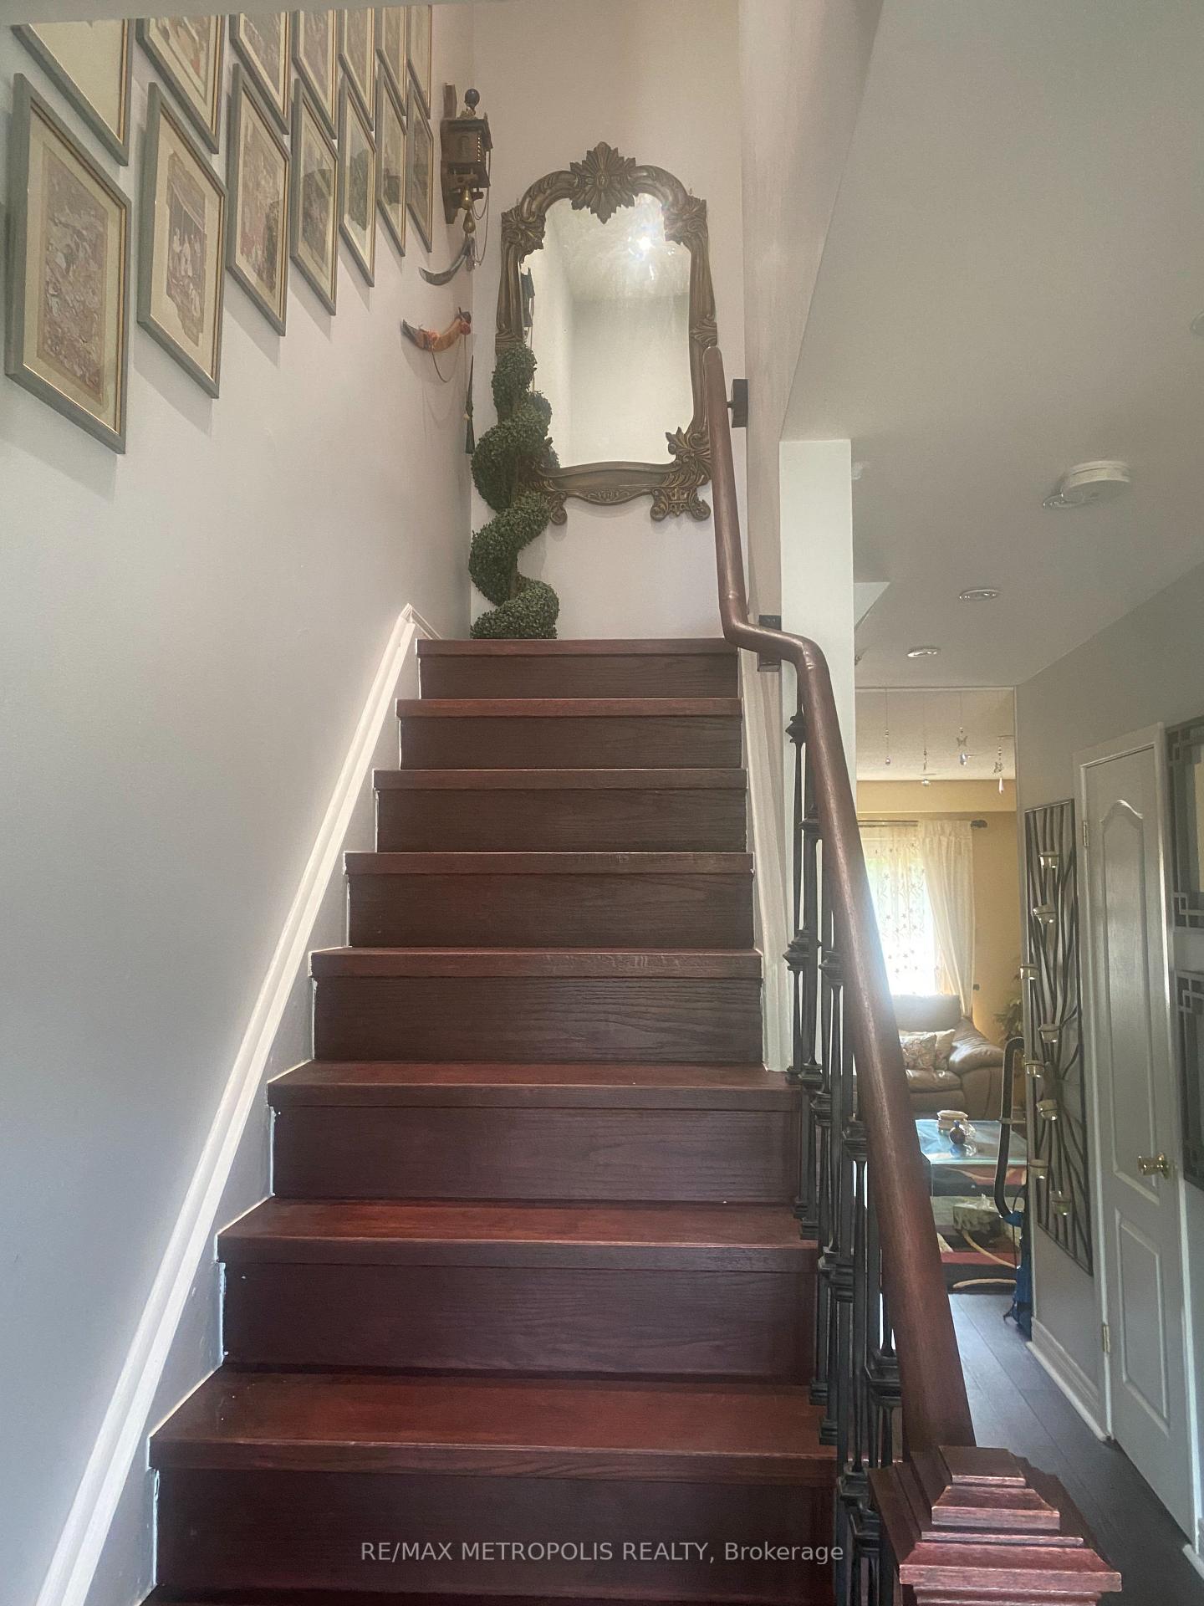
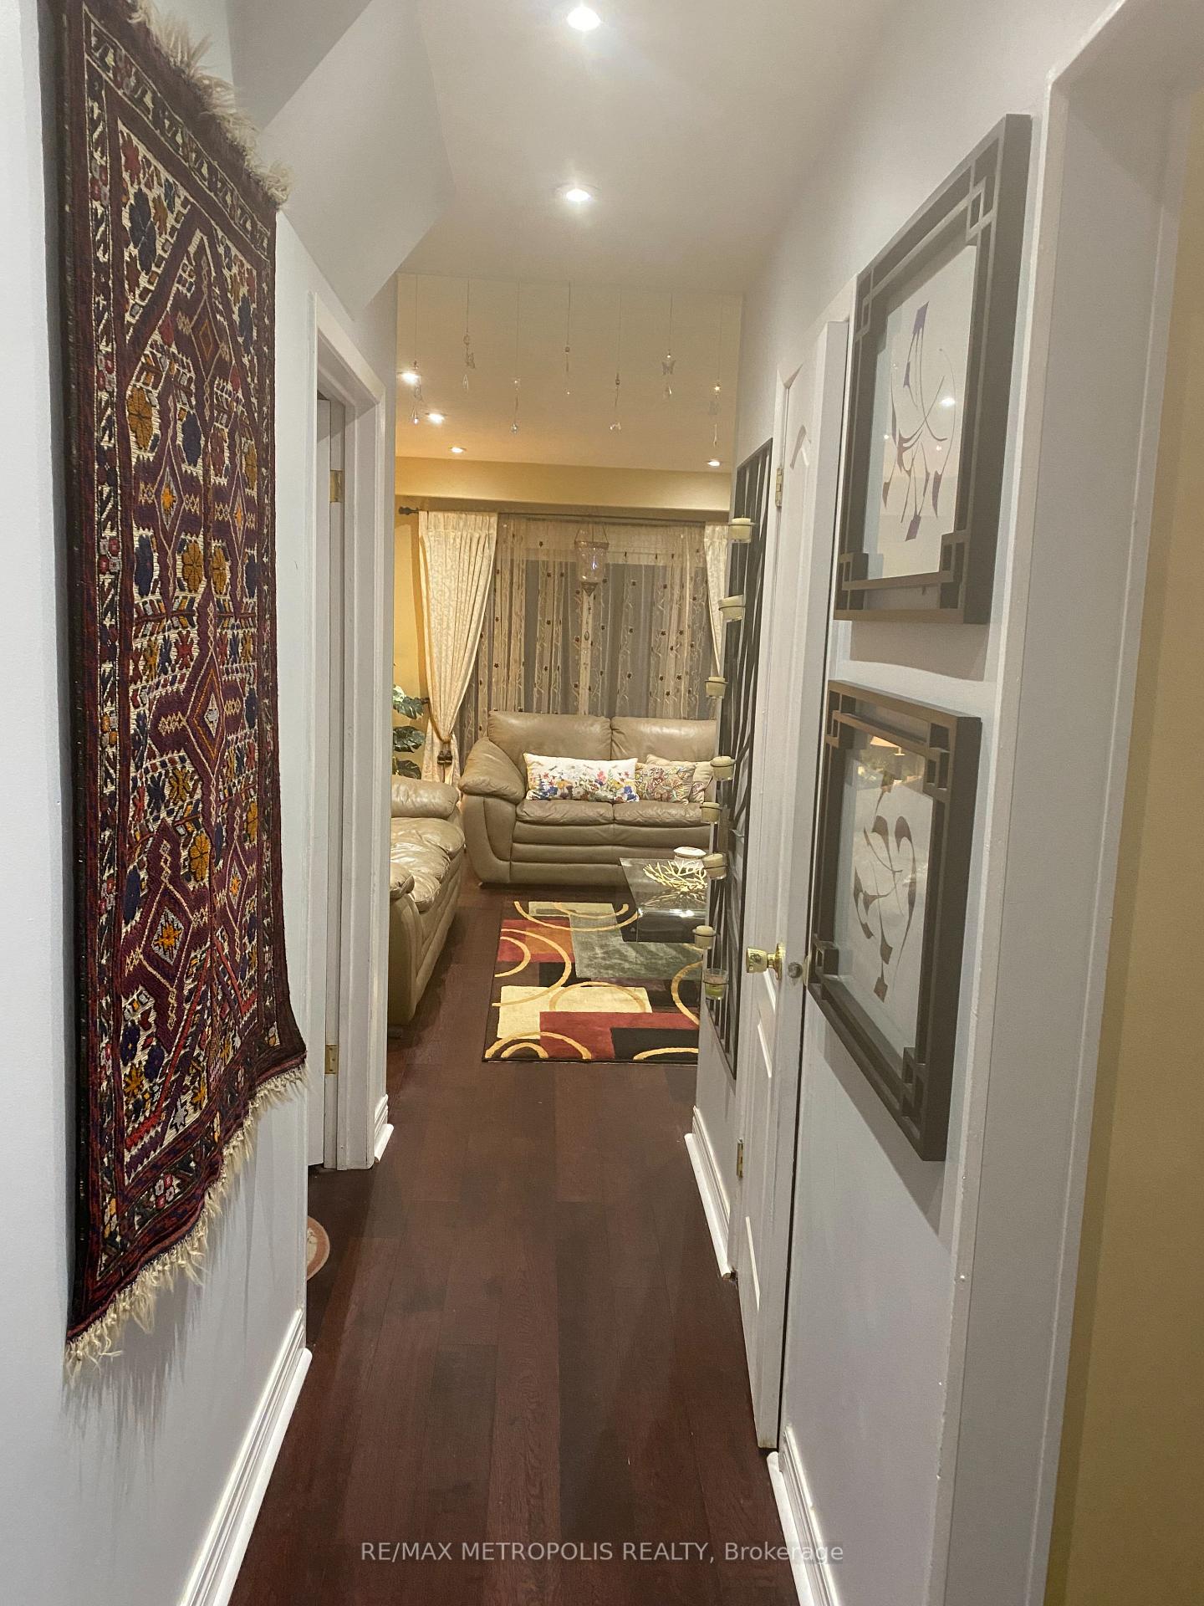
- Hardwood floors
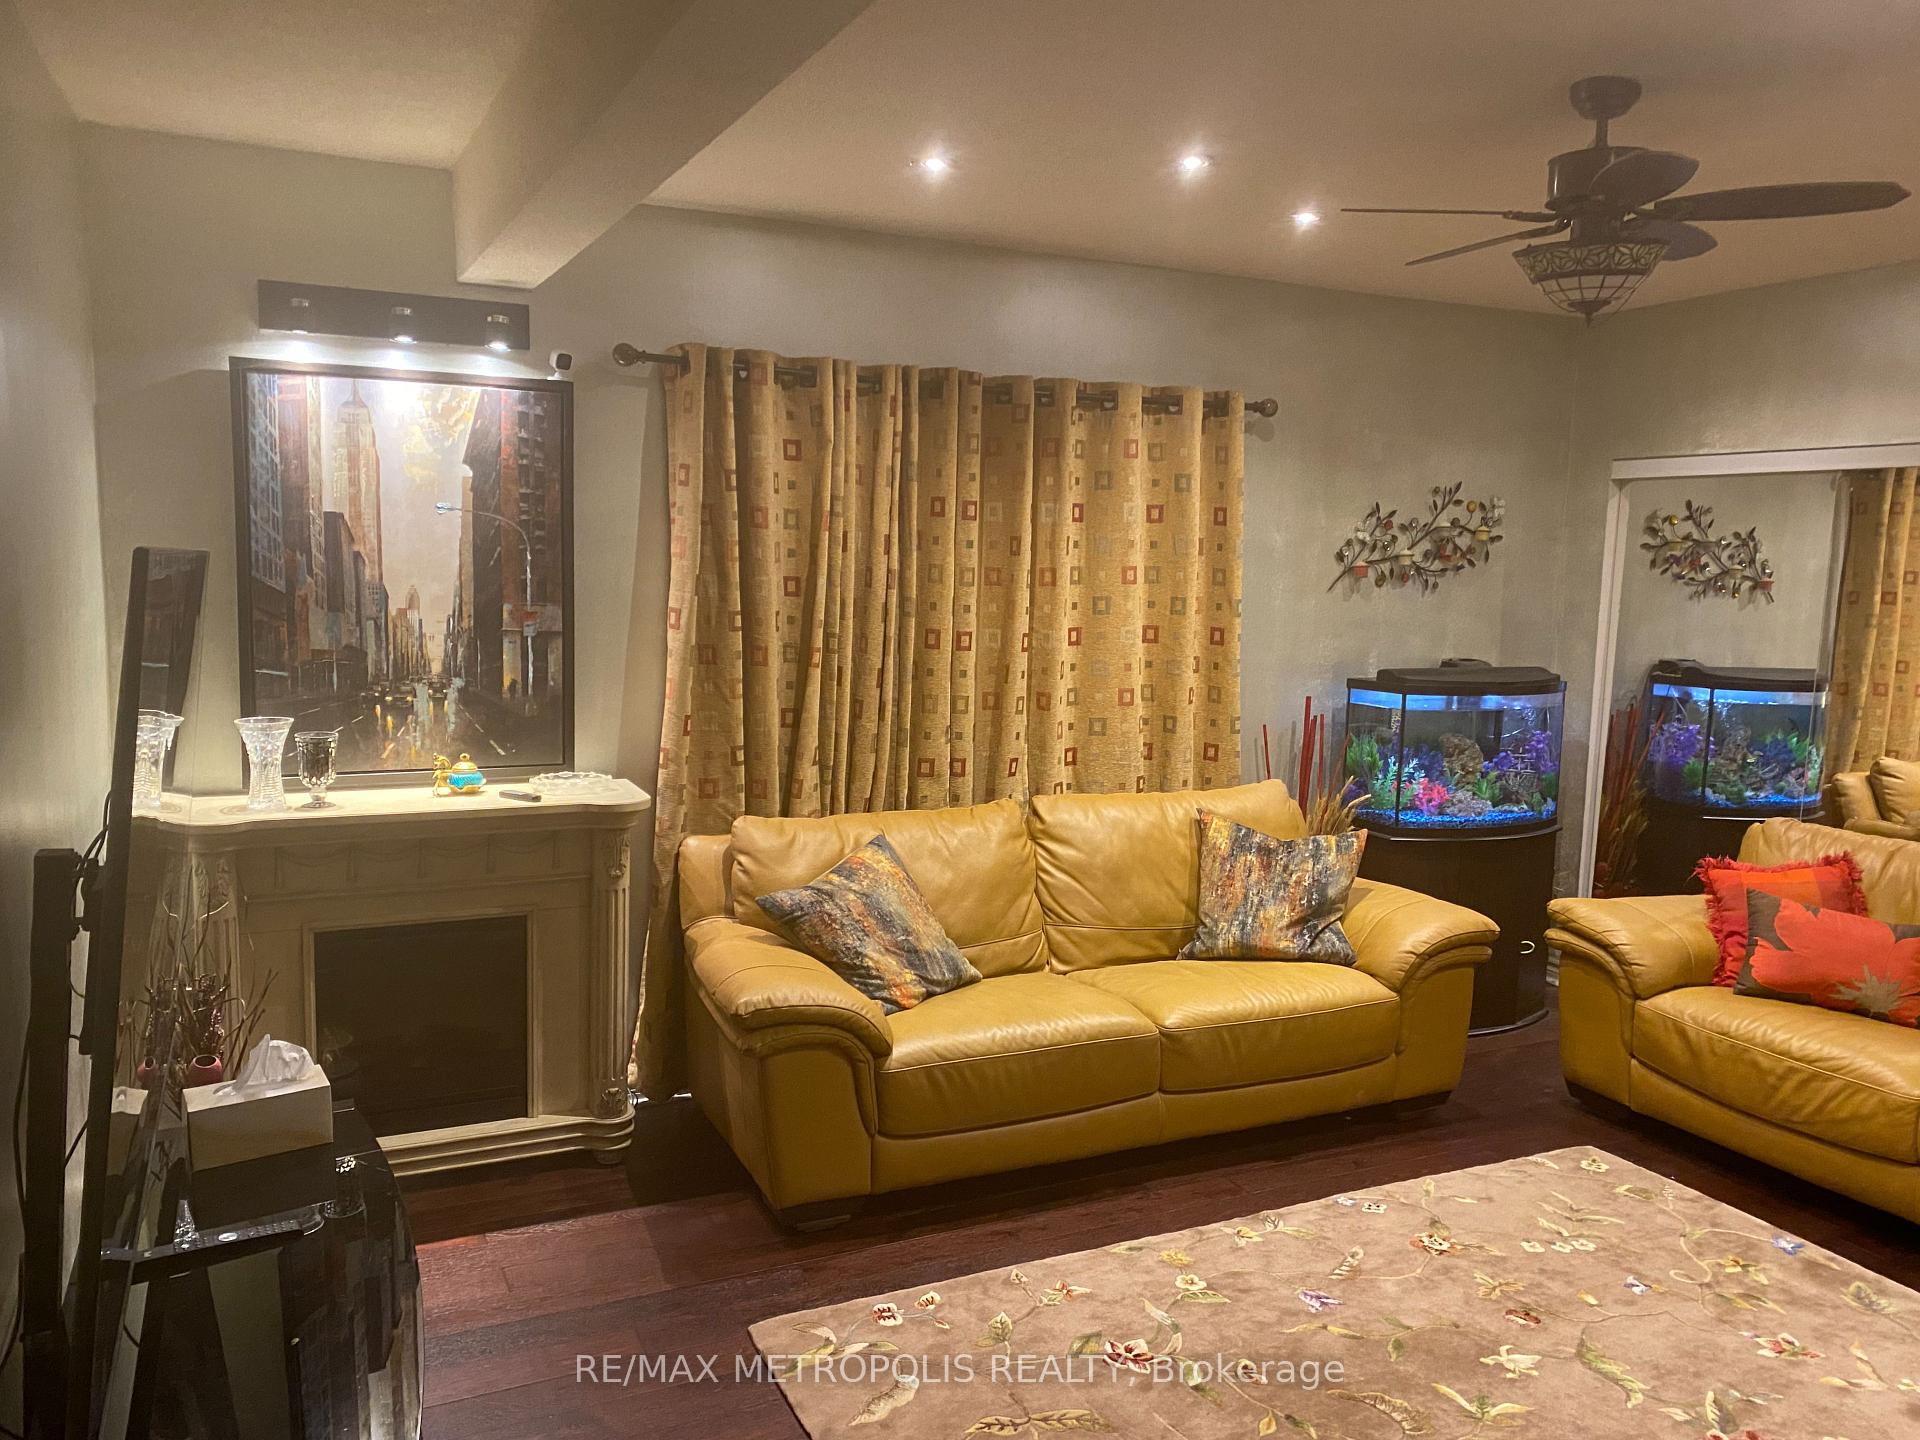
- Fireplace
- Central air
The homeSemi-Detached, 2-storey, 1,100–1,500 sq ft
- Type: Semi-Detached
- Style: 2-storey
- Living space: 1,100–1,500 sq ft
- Basement: Full, finished
InsideFireplace Yes, electric, Hardwood, Sump pump
- Fireplace: Yes, electric
- Flooring: Hardwood
- Features: Sump pump
- Rooms above ground: 7
- Rooms in the basement: 1
- Bedrooms: 3 + 1 in the basement
- Bathrooms: 4
- Kitchens: 1
- Family room: Yes
Outside and lotAluminum siding, Asphalt shingle, Concrete
- Exterior: Aluminum siding
- Roof: Asphalt shingle
- Foundation: Concrete
- Size: 28.5 × 100 ft
Parking2 Parking
- Spaces: 2 Parking
Heating, water and powerForced air, electric, Central air, Municipal water
- Heating: Forced air, electric
- Cooling: Central air
- Water: Municipal water
- Sewer: Municipal sewer
- Natural gas: Available
- Hydro: Available
- Cable: Available
- Telephone: Available
Costs and taxesTaxes $3,889 a year, Plus HST, Water heater
- Taxes, 2025: $3,889 a year
- HST: Plus HST
- Rental items: Water heater
Included in the saleWasher and dryer, stove , blinds
- Included: Washer and dryer, stove , blinds
Listing detailsW12308367, Terminated, Jul 24, 2025
- MLS® number: W12308367
- Status: Terminated
- Listed on: Jul 24, 2025
- Days on market: 34
- Updated: Aug 27, 2025
- Possession: 2025-08-01 / Immediate
- Occupied by: Owner
- Listing brokerage: RE/MAX METROPOLIS REALTY
About this home
80 Orsett Street, Oakville (College Park), ON L6H 2N9
Extremely beautifully newly Renovated 4 Bed Room Semi detached with new hardwood flooring on main floor and kitchen. Owner has spent over 80,000/- in rennovation. Out of 4 washrooms, 2 are new full washrooms added, rest upgraded, new hardwood staircase, Eat-In Kitchen With Granite Counter Top. New Kenmore Kitchen Appliances. New L.G Laundry System. Sliding Glass Door From Kitchen To Small Sun Deck And Side/Backyard, Professionally beautiful landscaped with storage room in the backyard, garage converted into Professionally Finished Rec. Room With Fireplace, approved by Town, close To 4 Schools (Elem. High. & High school). Close to Shereton College, Qew, Golf Club, Oakville Place Shopping Mall, Public Lib.
Ask about this home
A HOMEH agent will answer your questions about this home.
Around this home
Daily convenience, out of 100, from the distances below
Schools nearby
School rating, out of 10.
Helpful calculators
Your HOMEH agent

"I would see it this week."