

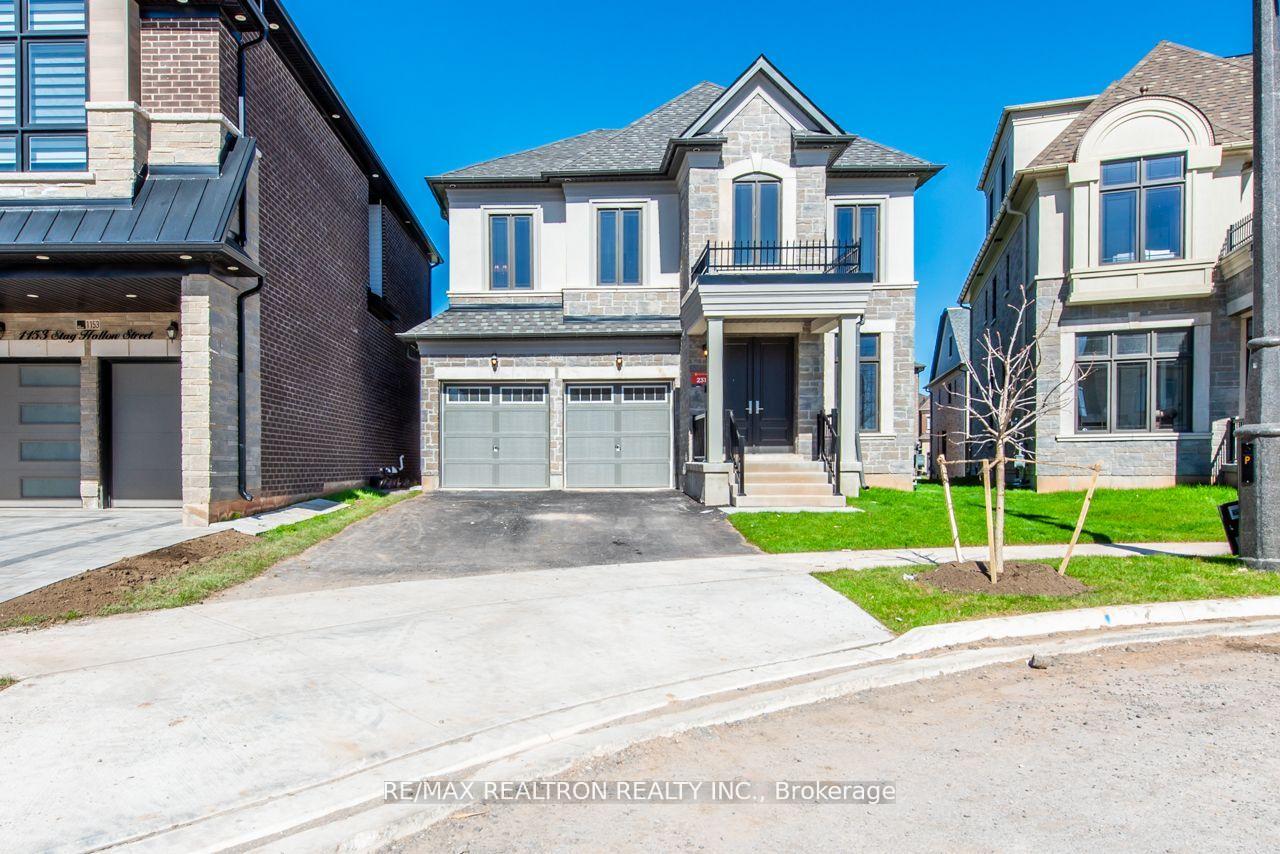
Lot 231 Stag Hollow
Detached Expired
1/34Lot 231 Stag Hollow
Detached Expired
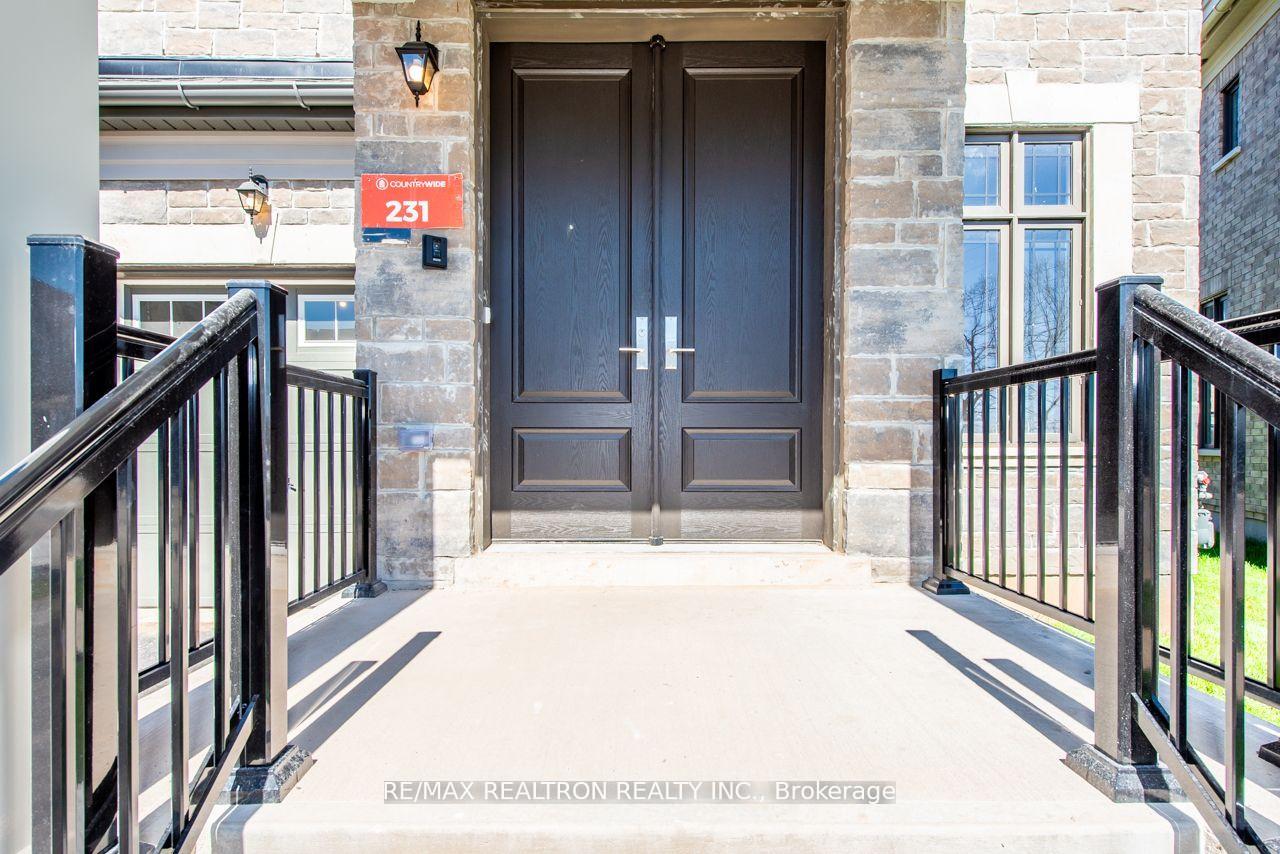
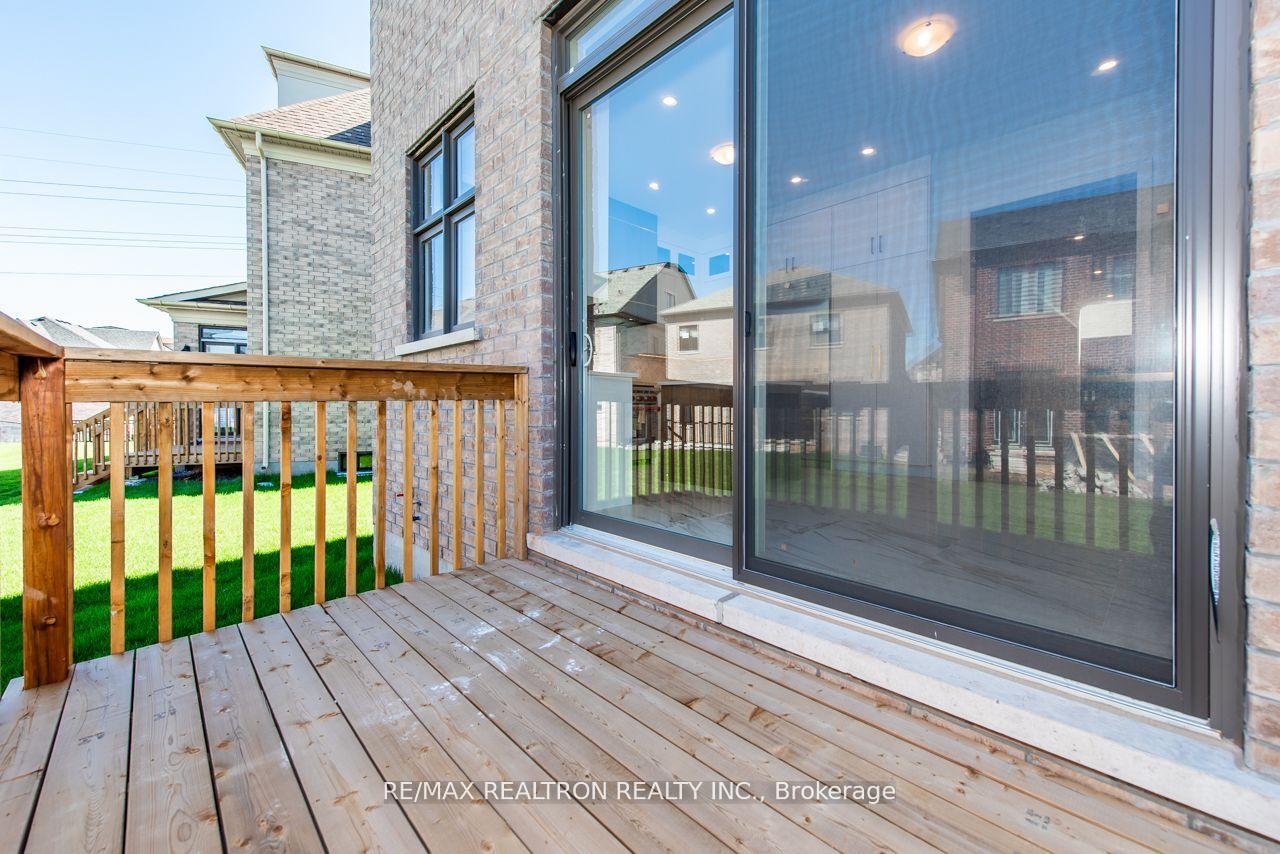
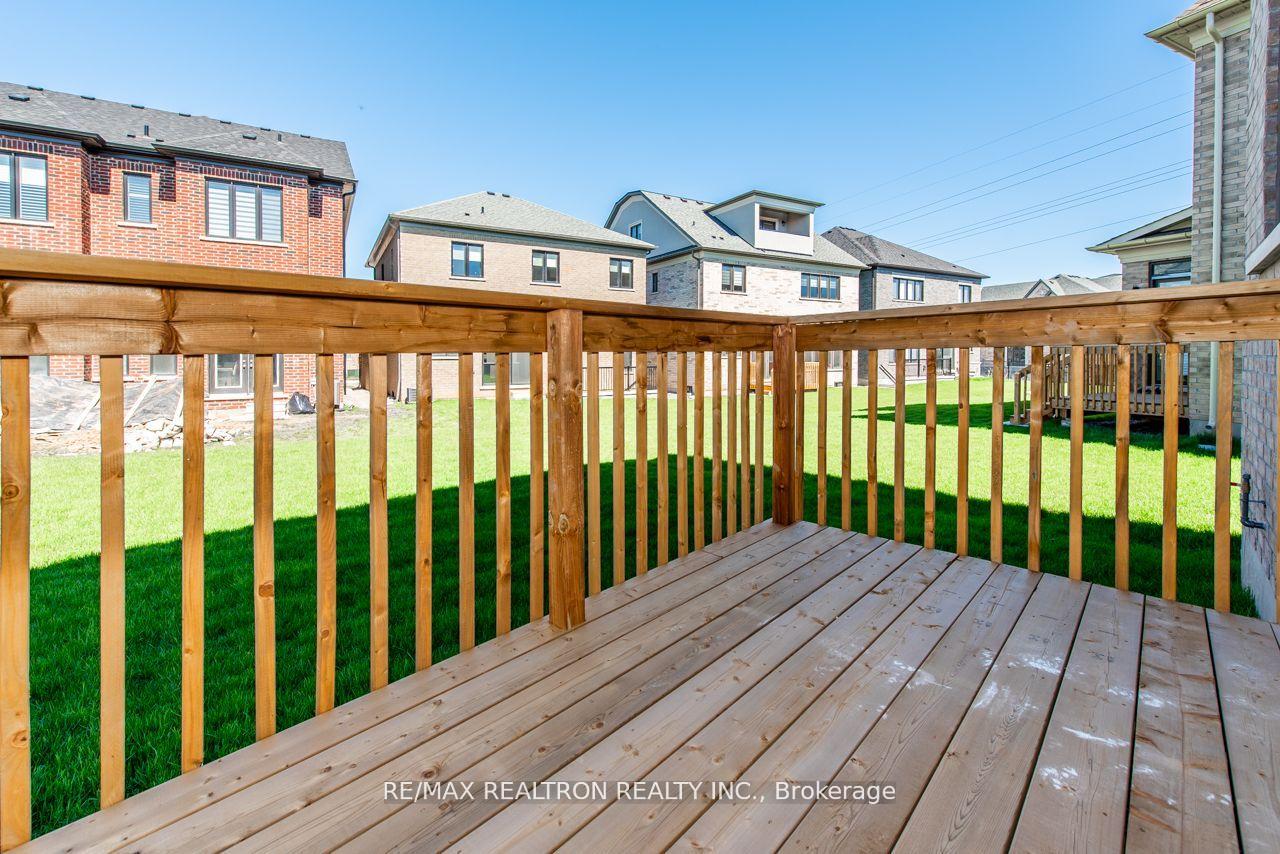
 See all 34 photos
4 Bedrooms
5 Bathrooms
2 Garage
2.5K–3K sq.ft
47×140 ft
Detached
Property history
- $2,090,000TerminatedList: 2025-01-09|End: 2025-01-15|6 daysW11915278
- $2,090,000ExpiredList: 2024-09-23|End: 2024-12-31|99 daysW9363276
Facts and features
- BasementUnfinished
- Age of homeNew
- Price per sq ft~$760
- Water, sewerMunicipal
What stands out
- Hardwood floors
- Fireplace
- Central air
The homeDetached, 2-storey, New
- Type: Detached
- Style: 2-storey
- Age: New
- Living space: 2,500–3,000 sq ft
- Basement: Unfinished
InsideFireplace Yes, Hardwood, Rooms above ground 9
- Fireplace: Yes
- Flooring: Hardwood
- Rooms above ground: 9
- Bedrooms: 4
- Bathrooms: 5
- Kitchens: 1
- Family room: Yes
Outside and lotBrick, stone, Shingles, Concrete
Outside
- Exterior: Brick, stone
- Roof: Shingles
- Foundation: Concrete
- Size: 47 × 140 ft
Parking2 Garage, Attached, Private double
- Spaces: 2 Garage
- Garage: Attached
- Driveway: Private double
Heating, water and powerForced air, gas, Central air, Municipal water
- Heating: Forced air, gas
- Cooling: Central air
- Water: Municipal water
- Sewer: Municipal sewer
Costs and taxesHST included in the price
- HST: HST included in the price
Listing detailsW9363276, Expired, Sep 23, 2024
- MLS® number: W9363276
- Status: Expired
- Listed on: Sep 23, 2024
- Days on market: 99
- Updated: Dec 31, 2024
- Possession: 30 days/TBA
- Occupied by: Vacant
- Listing brokerage: RE/MAX REALTRON REALTY INC.
About this home
Lot 231 Stag Hollow, Oakville (Glen Abbey), ON L6M 5M4
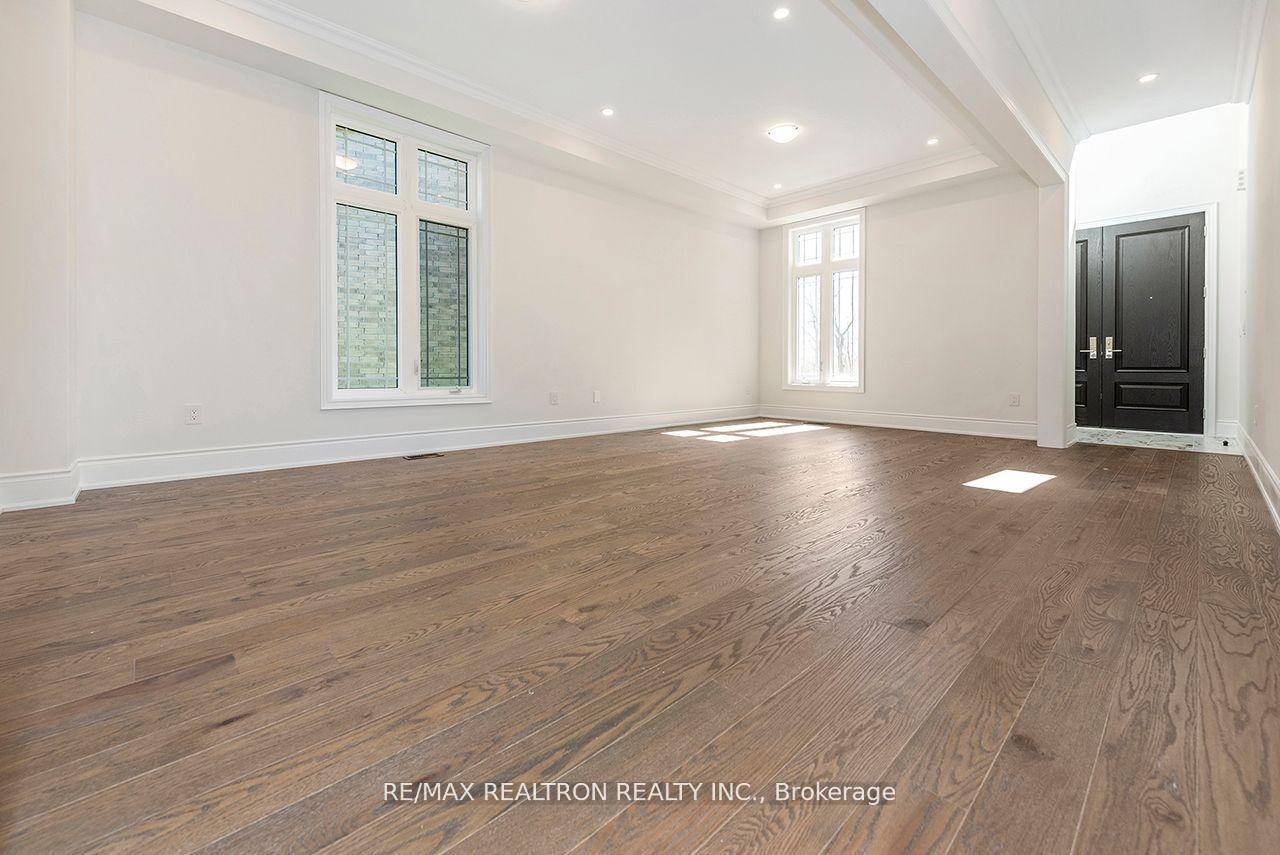
Client Remarks"Encore" by Country Wide Homes Premium lot on private court! Brand new never lived in 4 bedroom executive home approximately 2900 square feet. Gourmet kitchen with sub-zero and wolf appliances. All bedrooms have private ensuite baths. 10' ceilings on main floor, 9' high on 2nd. Custom mouldings, trim, hardwood flooring throughout and much more!
Read more
Ask about this home
A HOMEH agent will answer your questions about this home.
Ask a question
Thinking of selling your home?See what your home is worth today.
Around this home
Bronte Rd/Upper Middle
Errands
Parks
Schools
Daily convenience, out of 100, from the distances below
ParkMerton Parkette · 2 within 1 km7 min walk412 m
GroceryHeritage Corner23 min walk1.4 km
SchoolKinderhuis Elementary15 min walk930 m
Cafés & foodShawms Cafe & Grill18 min walk1.1 km
Gym & rec centreDeerfield Golf Club7 min walk431 m
WalkDriveStraight-line distance, open map data
Grocery1.4 km
Park0.4 km
Coffee1.1 km
Dining1.2 km
Schools nearby
School rating, out of 10.
Kinderhuis Elementaryelementary · Private · 0.9 km
—
Inspiration Private School - Oakvillesecondary · Private · 1.1 km
—
St. Bernadette Catholic Elementary Schoolelementary · Catholic · 1.4 km
7.5/10Good
Contact agent
Helpful calculators
Mortgage
Affordability
Closing costs
Land transfer tax
Property tax
Down payment
CMHC insurance
Stress test
Cashback Rebate
Your HOMEH agent

NimaHOMEH agent · Oakville
"I would see it this week."
Ask Nima