

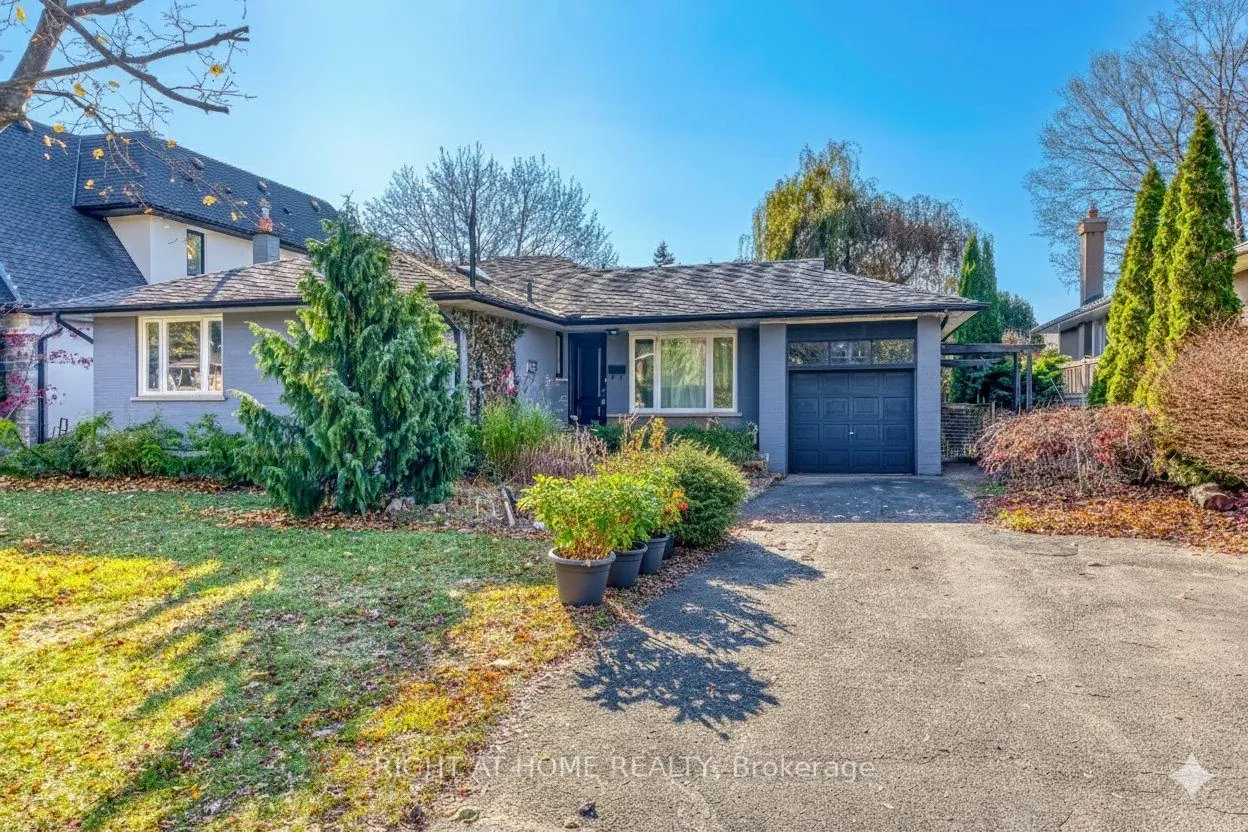
Upper, Upper 426 Lees Lane
Upper, Upper 426 Lees Lane
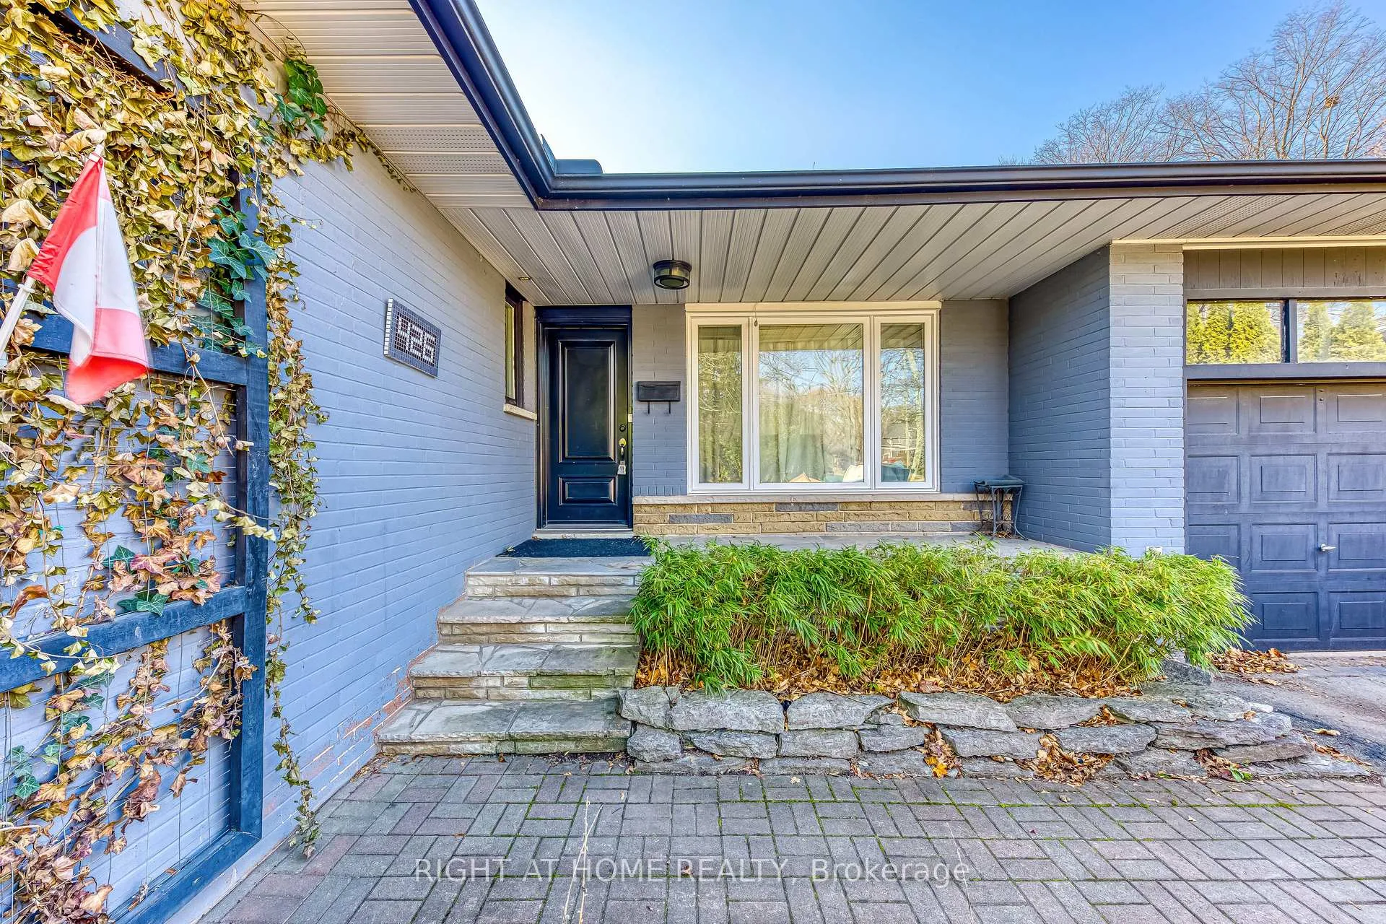
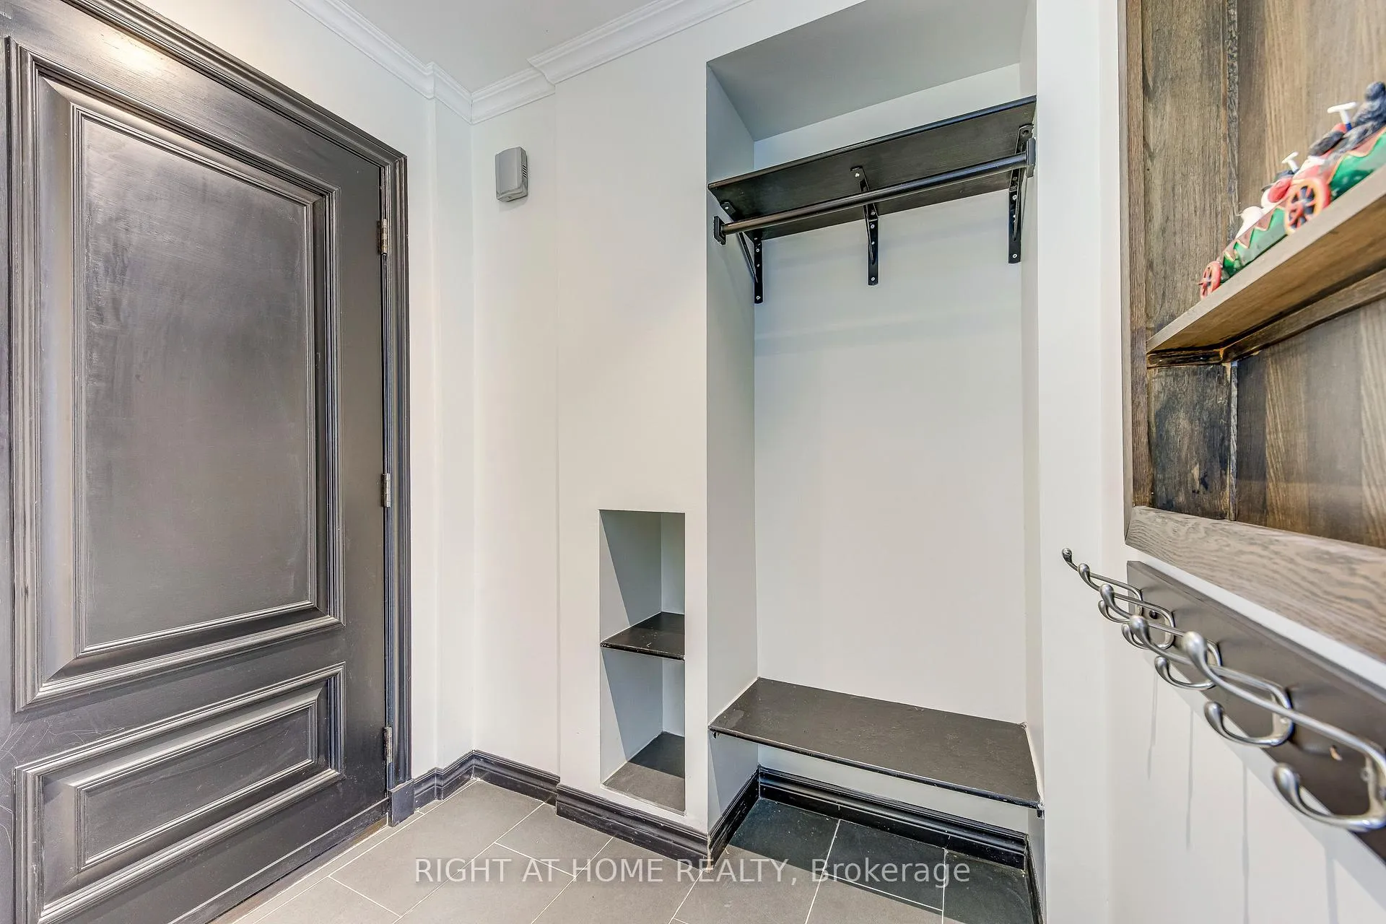
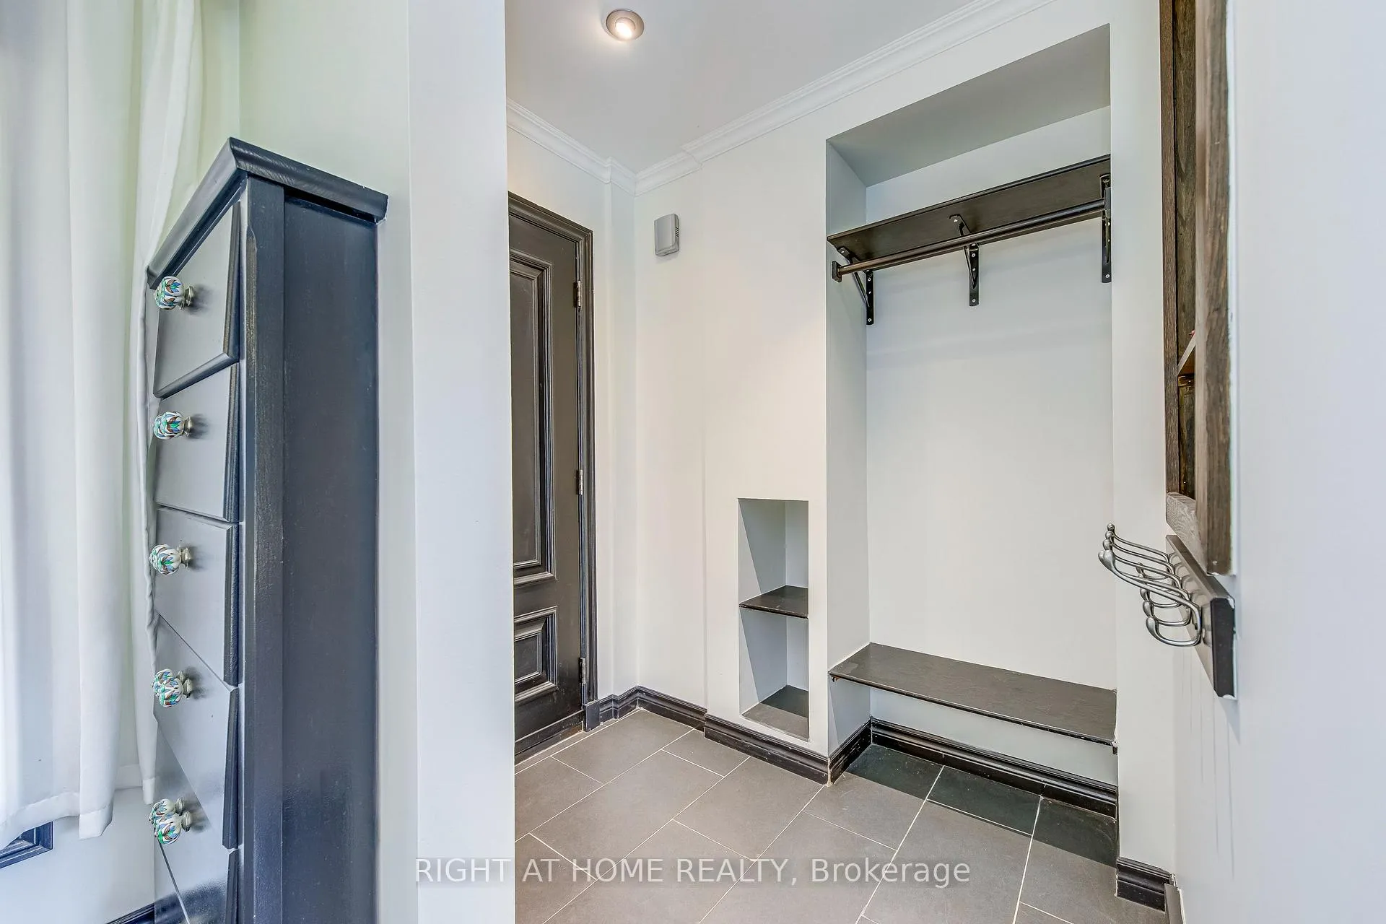
 See all 34 photos
Property history
- $2,980ExpiredList: 2026-04-13|End: 2026-07-13|91 daysW12988914
- $4,300ExpiredList: 2025-11-22|End: 2026-02-23|93 daysW12568840
Facts and features
- BasementNone
- Lot size65 × 118 ft
- Lease term12 months
- FurnishedFurnished
- Fireplace
- Central air
The homeDetached, Backsplit 3, 1,500–2,000 sq ft
- Type: Detached
- Style: Backsplit 3
- Living space: 1,500–2,000 sq ft
- Basement: None
InsideFireplace Yes, Ensuite, Other
- Fireplace: Yes
- Laundry: Ensuite
- Features: Other
- Rooms above ground: 10
- Rooms in the basement: 3
- Bedrooms: 4 + 1 in the basement
- Bathrooms: 2
- Kitchens: 1
- Family room: Yes
Outside and lotBrick, Asphalt shingle, Concrete
- Exterior: Brick
- Roof: Asphalt shingle
- Foundation: Concrete
- Size: 65 × 118 ft
Parking2 Parking, Private
- Spaces: 2 Parking
- Driveway: Private
Heating, water and powerForced air, gas, Central air, Municipal water
- Heating: Forced air, gas
- Cooling: Central air
- Water: Municipal water
- Sewer: Municipal sewer
Rent and termsRent $2,980 a month, Main, 2nd floor, Furnished
- Rent: $2,980 a month
- Space for rent: Main, 2nd floor
- Furnished: Furnished
- Lease: 12 months
- Rent includes: Parking
- Deposit: Required
- Credit check: Required
- Employment letter: Required
- Rental application: Required
- References: Required
IncludedTwo drive way parking, Utilities: tenant pays all utilities. the basement is primarily used for owner storage; however, the landlord may occasionally stay (approx. 1-2 months/year). during those periods, the tenant is pay for 65% of the utilities.
- Included: Two drive way parking
- Not included: Utilities: tenant pays all utilities. the basement is primarily used for owner storage; however, the landlord may occasionally stay (approx. 1-2 months/year). during those periods, the tenant is pay for 65% of the utilities.
Listing detailsW12988914, Expired, Apr 13, 2026
- MLS® number: W12988914
- Status: Expired
- Listed on: Apr 13, 2026
- Days on market: 91
- Updated: Jul 13, 2026
- Possession: Immediate
- Occupied by: Vacant
- Listing brokerage: RIGHT AT HOME REALTY
About this home
Upper, Upper 426 Lees Lane, Oakville (West), ON L6L 4S7
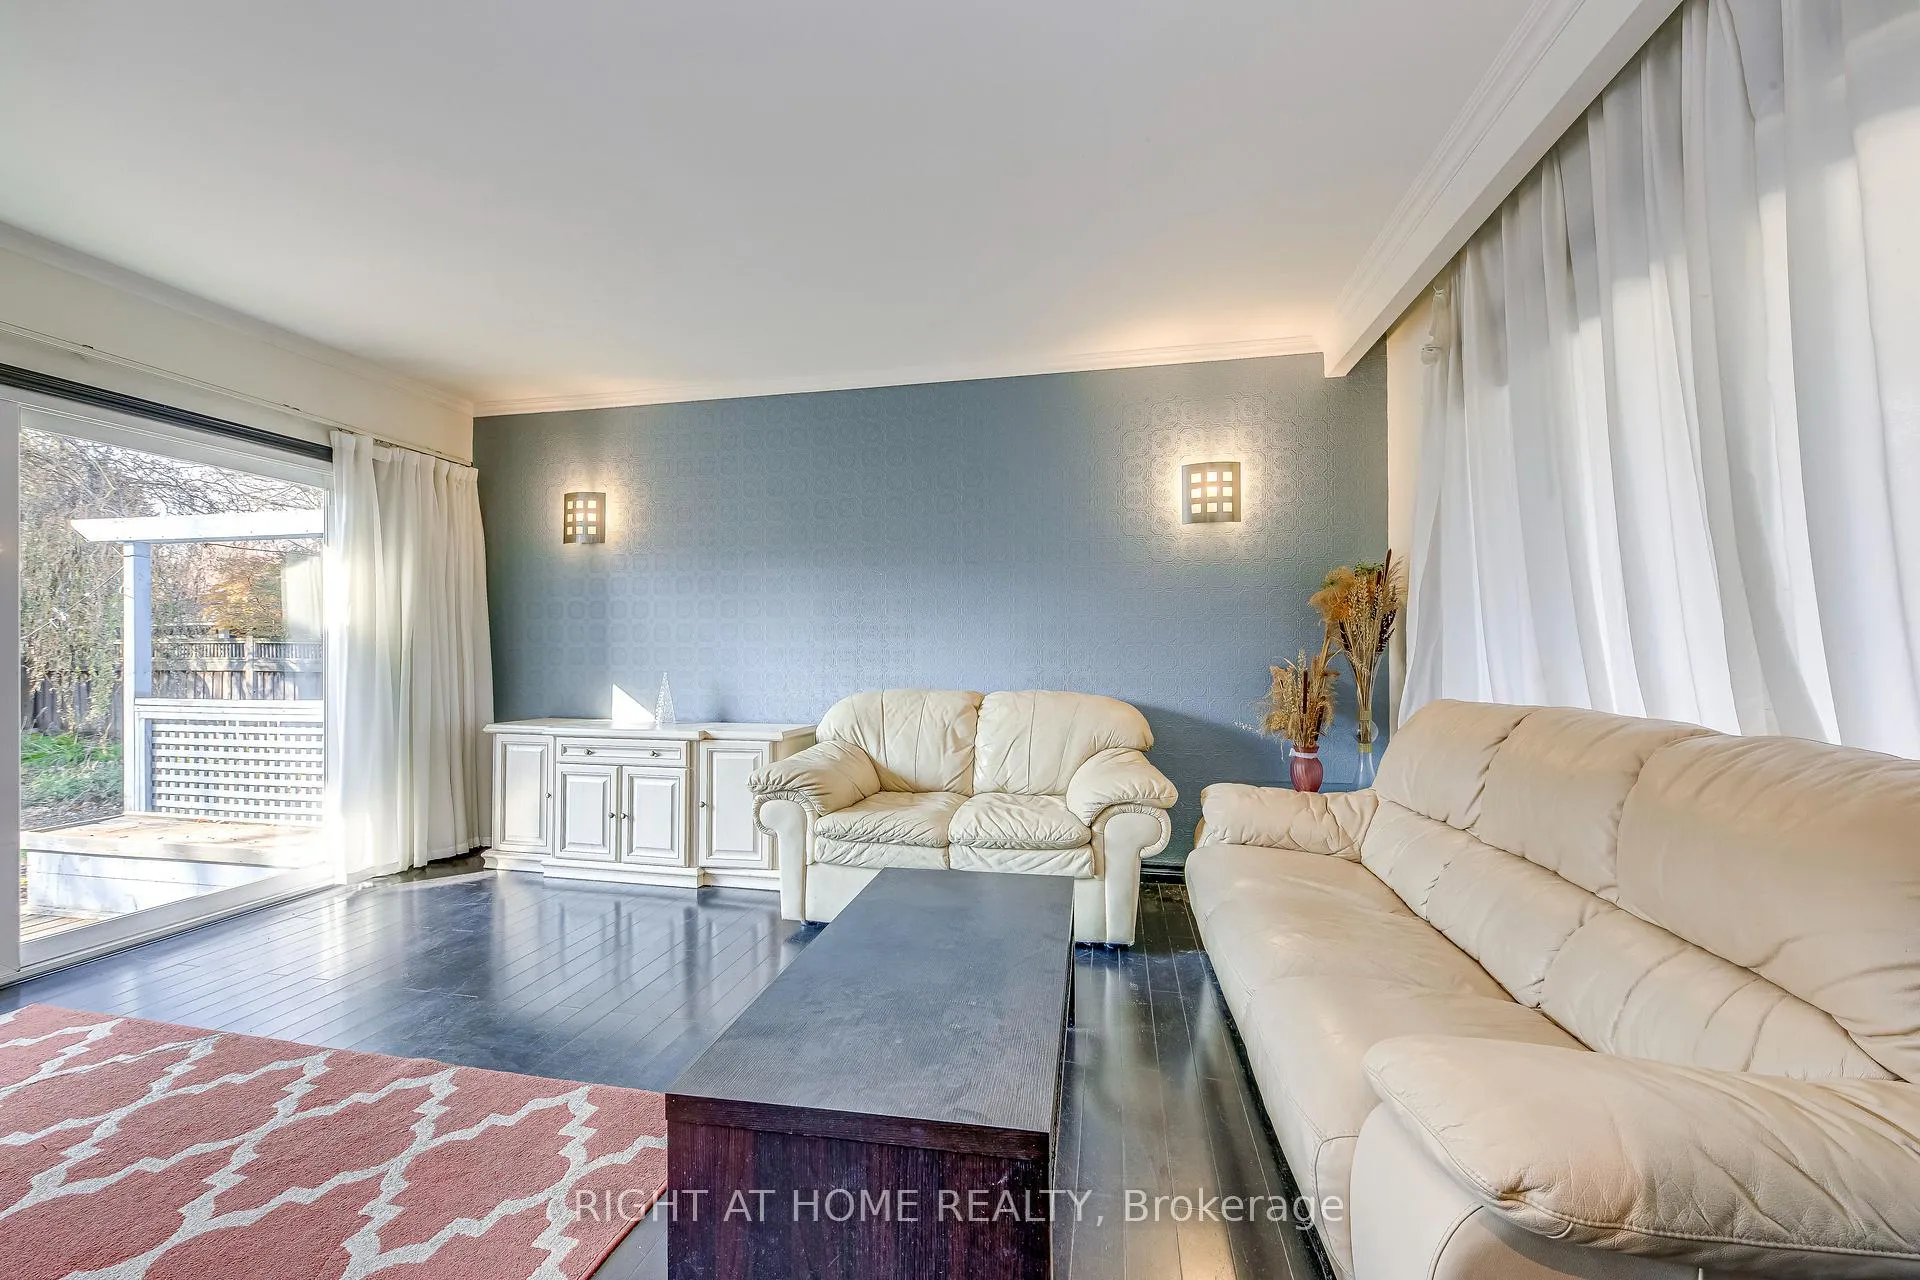
Welcome to the upper level of 426 Lees Lane, located on a quiet, family-friendly street in a highly sought-after neighbourhood.This well-maintained home offers 4 bedrooms and 2 full bathrooms. The renovated kitchen features quartz countertops and stainless steel appliances. The main floor boasts an open-concept living and dining area with 16-ft custom patio doors, filling the space with natural light and opening to a west-facing backyard.Three bedrooms share a spacious full bathroom in main. The upper-level primary bedroom features a private ensuite and a walk-in closet. The lower level includes a large family room with a cozy fireplace and additional patio doors leading to the deck-perfect for relaxing or entertaining.Close to top-rated schools, parks, shopping, transit, and highways.
Ask about this home
A HOMEH agent will answer your questions about this home.
Around this home
Daily convenience, out of 100, from the distances below
Schools nearby
School rating, out of 10.
Helpful calculators
Your HOMEH agent

"I would see it this week."