

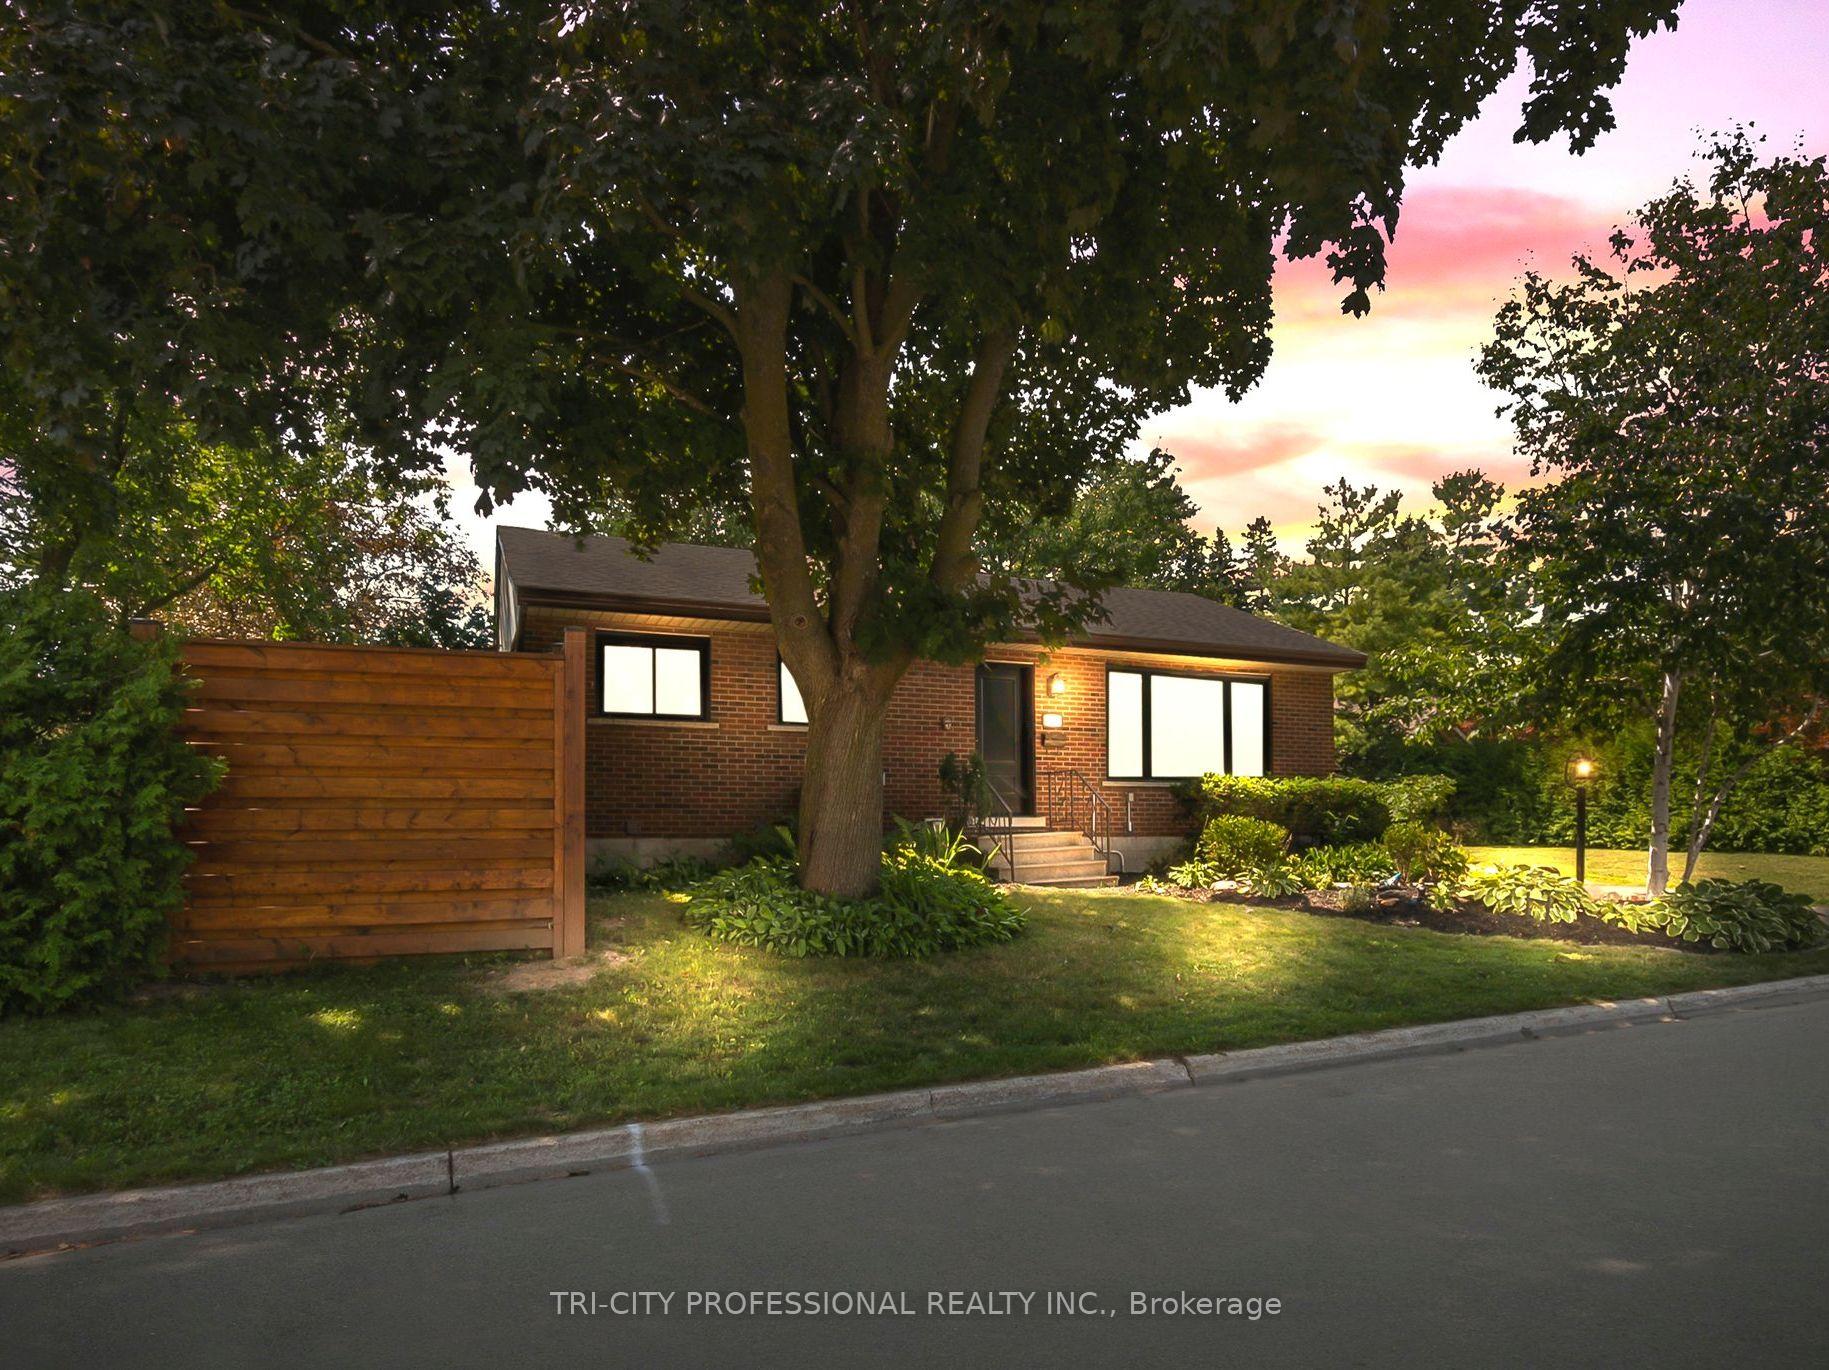
1 Stoney Crescent
1 Stoney Crescent
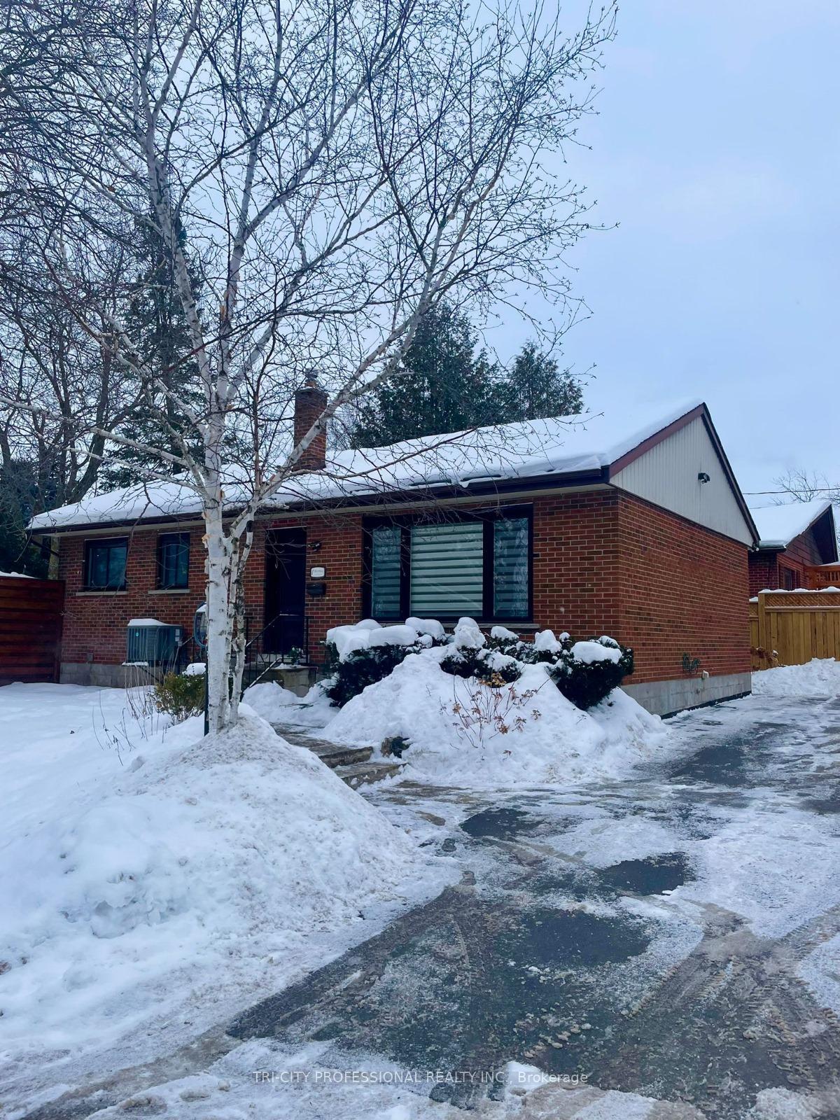
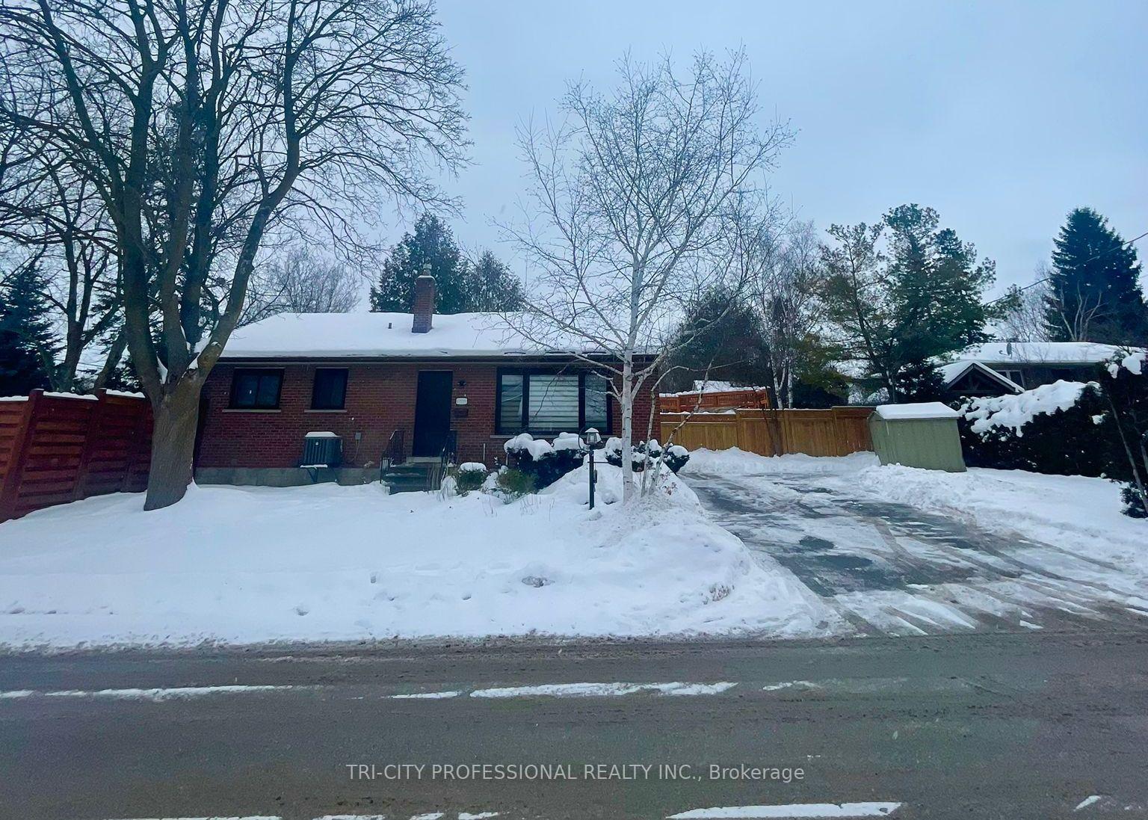
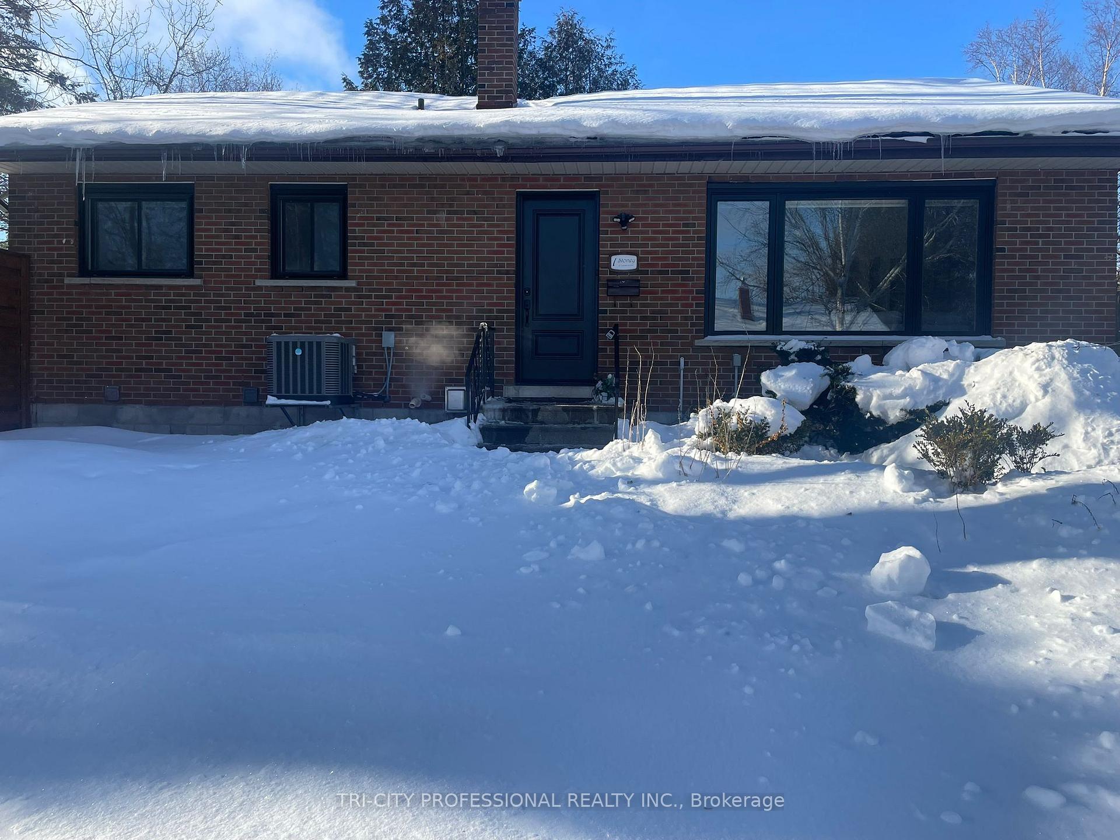
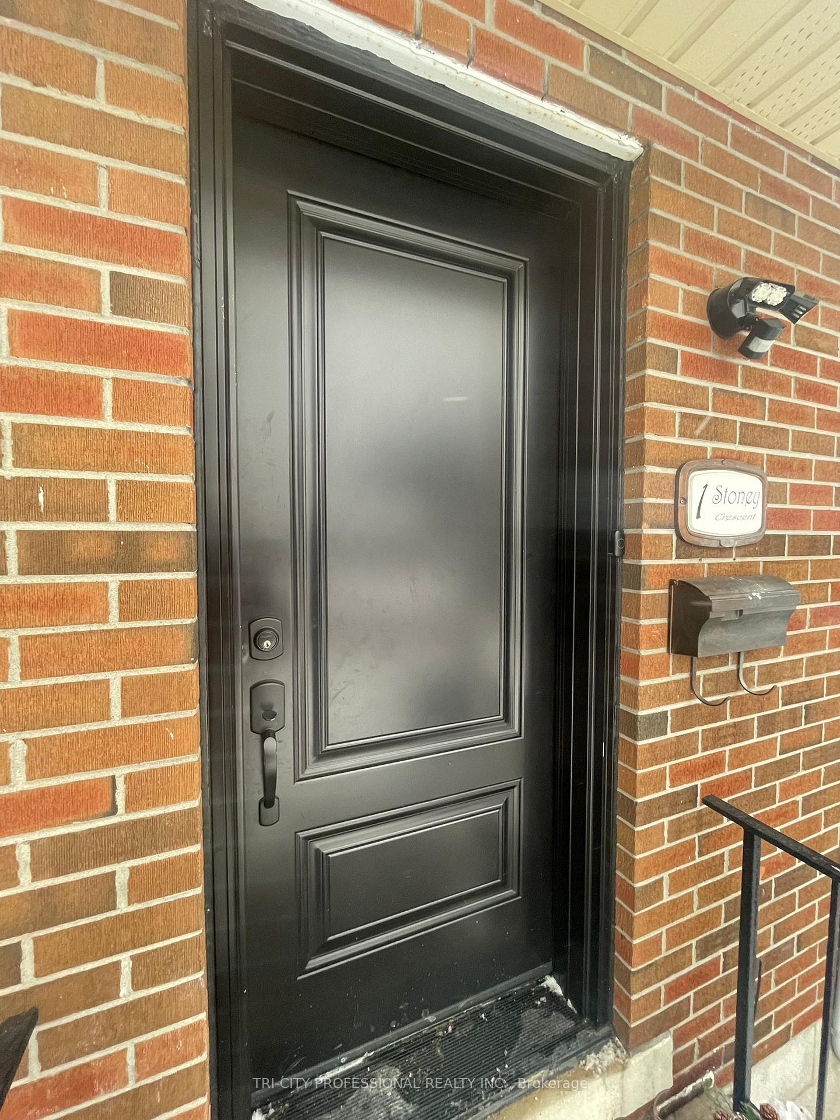 See all 20 photos
Property history
- $829,999TerminatedList: 2025-02-25|End: 2025-04-12|46 daysW11986608
- $829,999TerminatedList: 2025-01-24|End: 2025-02-07|14 daysW11940076
Facts and features
- BasementFinished
- Age of home51–99 years
- Price per sq ft~$922
- Water, sewerMunicipal
- Second kitchen
- Fireplace
- Central air
The homeDetached, Bungalow, Age 51–99 years
- Type: Detached
- Style: Bungalow
- Age: 51–99 years
- Living space: 700–1,100 sq ft
- Basement: Finished
InsideFireplace Yes, natural gas, Water softener, Rooms above ground 5
- Fireplace: Yes, natural gas
- Features: Water softener
- Rooms above ground: 5
- Rooms in the basement: 3
- Bedrooms: 3 + 2 in the basement
- Bathrooms: 2
- Kitchens: 2
Outside and lotBrick, Shingles, Concrete
- Exterior: Brick
- Roof: Shingles
- Foundation: Concrete
- Size: 80.07 × 49.95 ft
- Zoning: R3
Parking6 Parking, Private
- Spaces: 6 Parking
- Driveway: Private
Heating, water and powerForced air, gas, Central air, Municipal water
- Heating: Forced air, gas
- Cooling: Central air
- Water: Municipal water
- Sewer: Municipal sewer
Costs and taxesTaxes $4,525 a year, HST included in the price, Rental items None
- Taxes, 2024: $4,525 a year
- HST: HST included in the price
- Rental items: None
Listing detailsW11940076, Terminated, Jan 24, 2025
- MLS® number: W11940076
- Status: Terminated
- Listed on: Jan 24, 2025
- Days on market: 14
- Updated: Feb 7, 2025
- Possession: 30/60 days
- Occupied by: Owner+tenant
- Listing brokerage: TRI-CITY PROFESSIONAL REALTY INC.
About this home
1 Stoney Crescent, Orangeville, ON L9W 2Y1
A Perfect Property For The First-Time Homebuyer, Investor Or Downsizer, Conveniently Located Close To Park and other amenities,Nestled on a large corner lot This Detached Bungalow W/ Income Potential On Quiet Crt In Orangeville's West End. Main Floor Bright Open Living Rm W/ Lg Window & Dining Area/Eat-In Kit W/ S/S App Inclu Gas Stove. 3 Good Sized Beds,1 Updated To Accommodate Stacked Washer/Dryer To Allow Main Fl Laundry, W/ 4 Pc Bath W/ Marble Floor & Jet Tub (as is). Separate Entrance To Fin Basement (2 bed +kitchen /Rec Rm W/ Gas Fireplace, Laminate Fl & 3 Pc Bath) List includes, Owned Hot water tank, Water Softener, Private Backyard, New asphalt driveway 2024, (Parking For 6 Cars), Storage shed, Granite Counter top and Island.
Ask about this home
A HOMEH agent will answer your questions about this home.
Around this home
Daily convenience, out of 100, from the distances below
Schools nearby
School rating, out of 10.
Helpful calculators
Your HOMEH agent

"I would see it this week."