

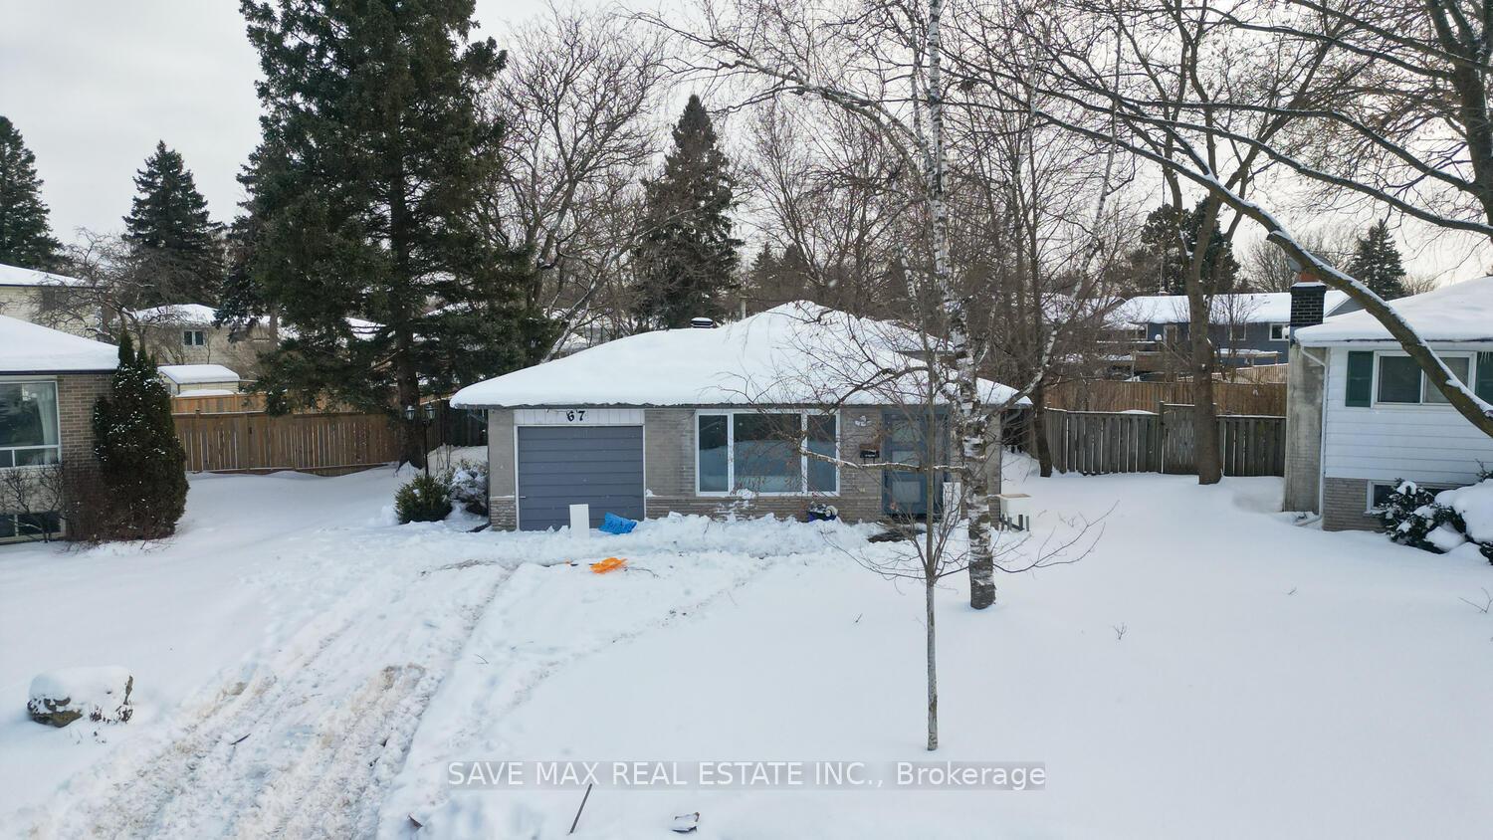
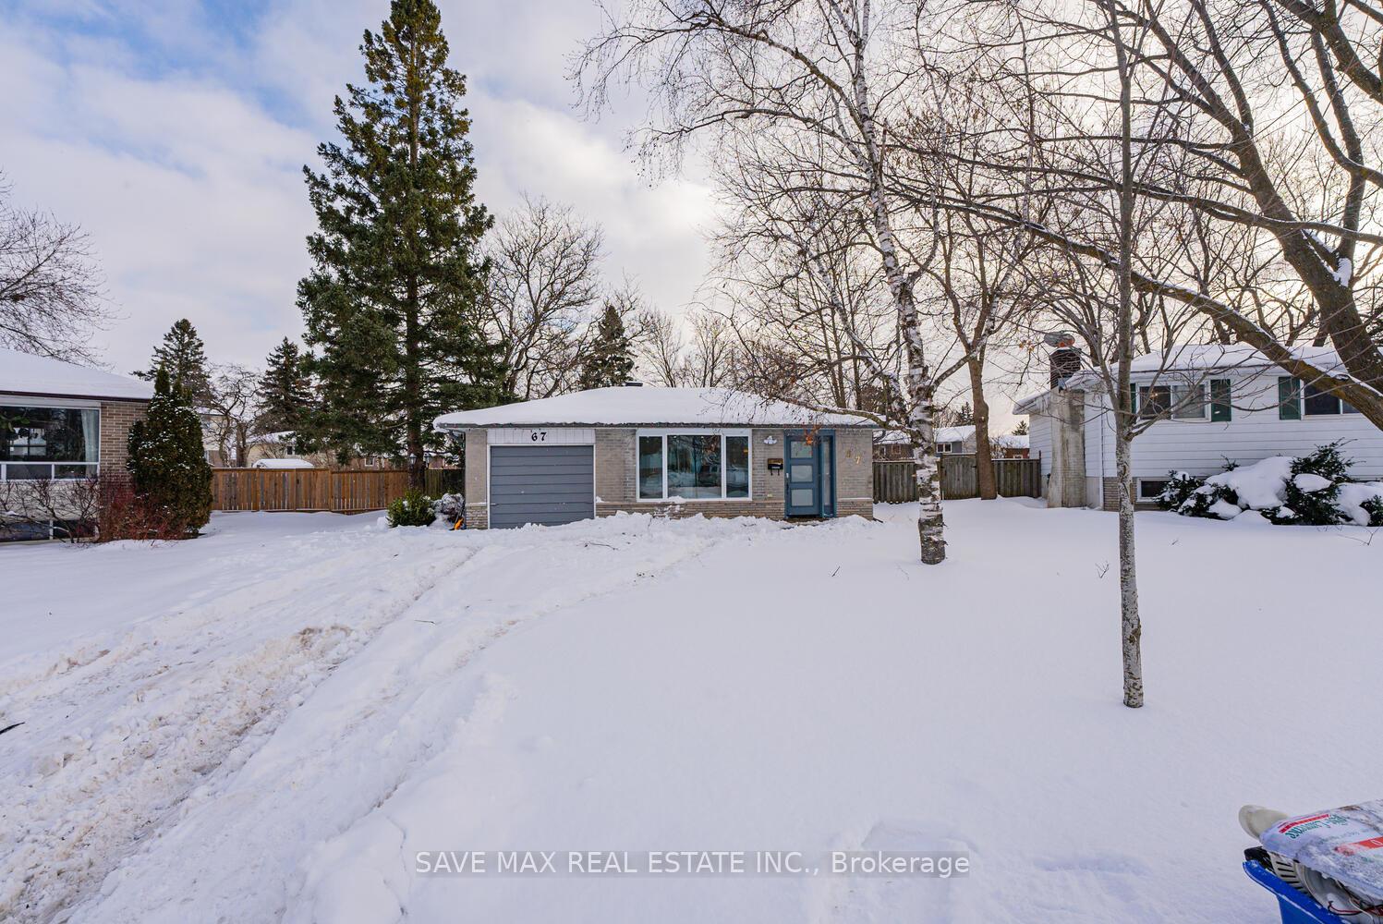
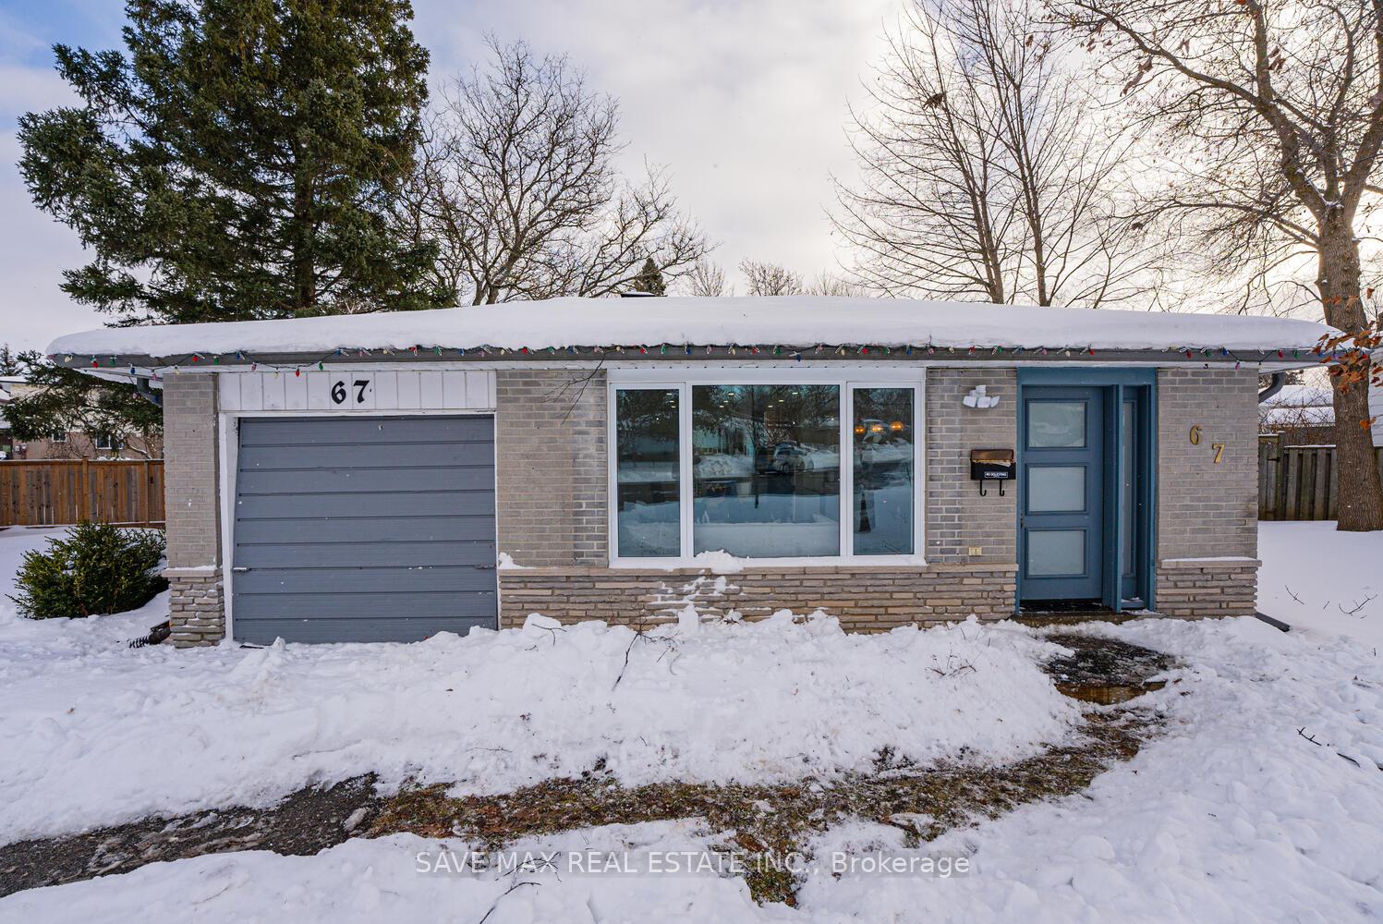
67 Rustic Crescent
67 Rustic Crescent
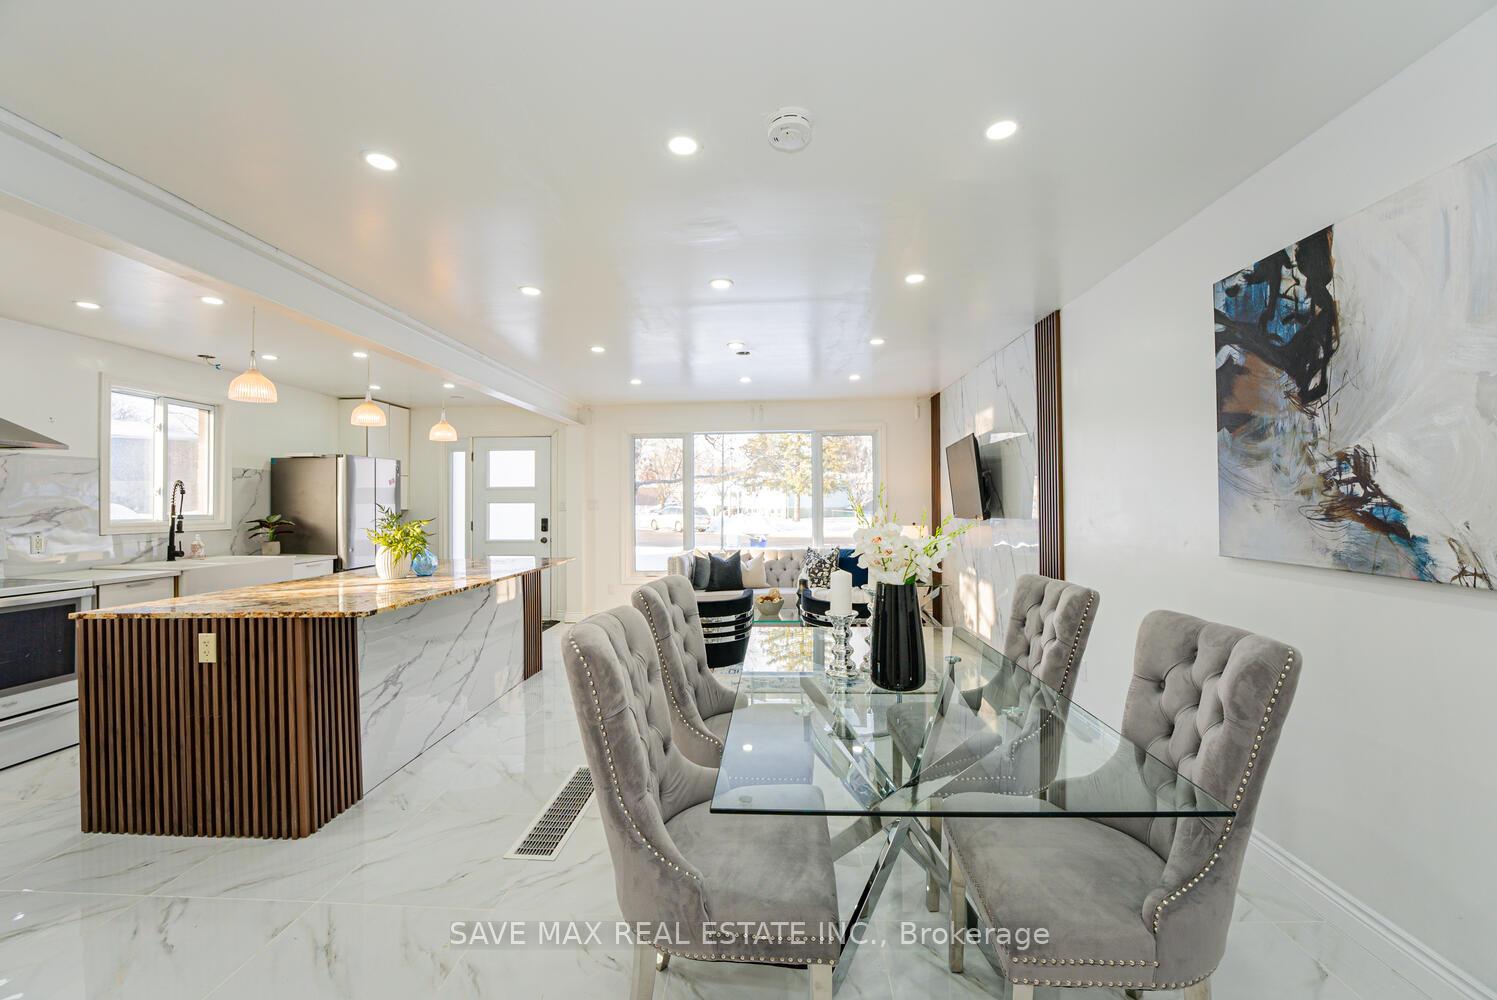 See all 50 photos
Property history
- $899,900ExpiredList: 2025-05-19|End: 2025-07-22|64 daysW12157400
- $929,900ExpiredList: 2025-03-16|End: 2025-05-18|63 daysW12021951
- $929,900TerminatedList: 2025-02-06|End: 2025-03-16|38 daysW11959185
Facts and features
- BasementFinished
- Water, sewerMunicipal
- HeatingForced air
- CoolingCentral air
- Central air
- Inground pool
The homeDetached, Backsplit 3, Finished
- Type: Detached
- Style: Backsplit 3
- Basement: Finished
InsidePorcelain, Water heater, Rooms above ground 6
- Flooring: Porcelain
- Features: Water heater
- Rooms above ground: 6
- Rooms in the basement: 2
- Bedrooms: 3 + 1 in the basement
- Bathrooms: 2
- Kitchens: 1
- Family room: Yes
Outside and lotBrick, Shingles, Concrete
- Exterior: Brick
- Roof: Shingles
- Foundation: Concrete
- Pool: Inground
- Size: 60.3 × 134.25 ft
Parking1 Garage, Attached, Private
- Spaces: 1 Garage
- Garage: Attached
- Driveway: Private
Heating, water and powerForced air, gas, Central air, Municipal water
- Heating: Forced air, gas
- Cooling: Central air
- Water: Municipal water
- Sewer: Municipal sewer
Costs and taxesTaxes $5,233 a year, HST included in the price, Hot water tank
- Taxes, 2024: $5,233 a year
- HST: HST included in the price
- Rental items: Hot water tank
Included in the saleAll elf, fridge, stove, dishwasher, washer/dryer, all blinds.
- Included: All elf, fridge, stove, dishwasher, washer/dryer, all blinds.
Listing detailsW11959185, Terminated, Feb 6, 2025
- MLS® number: W11959185
- Status: Terminated
- Listed on: Feb 6, 2025
- Days on market: 38
- Updated: Mar 16, 2025
- Possession: Flexible
- Occupied by: Vacant
- Listing brokerage: SAVE MAX REAL ESTATE INC.
About this home
67 Rustic Crescent, Orangeville, ON L9W 1T1
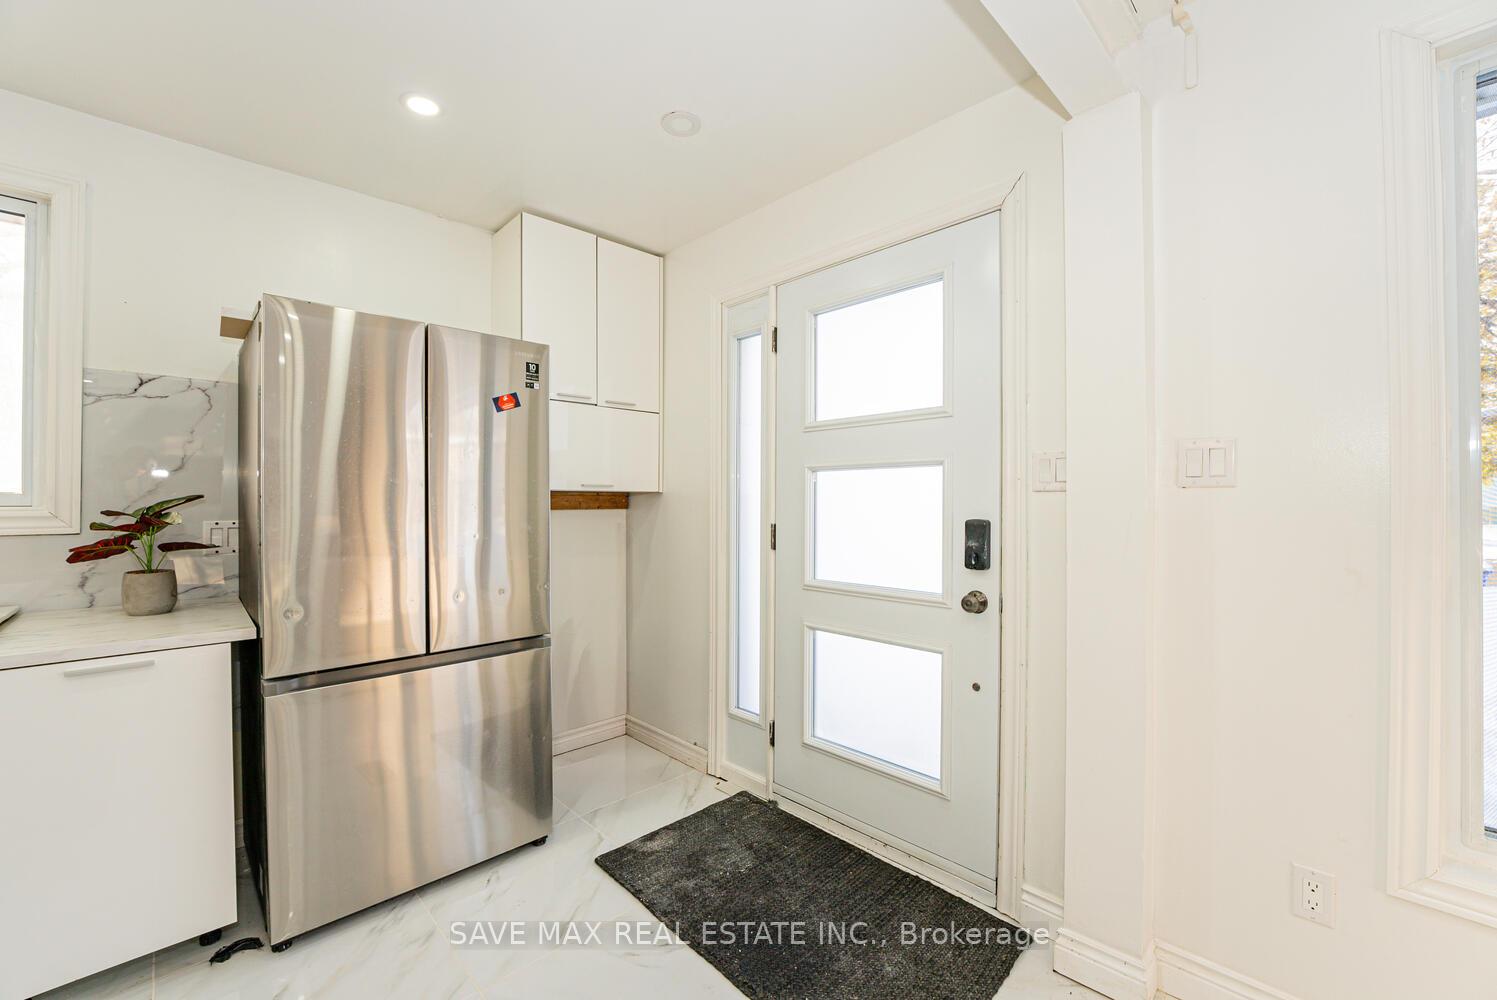
Absolute Show Stopper!!! One Of The Demanding Neighborhood In Orangeville, Fully Upgraded Spent Approximate 100 K From Top To Bottom, Freshly Painted, Immaculate 3+1 Bedroom Detached Bungalow With Inground Pool, This House Offer Combined Living/Dining Room With Bay Window/Porcelain Tiles/Pot lights, Acentic Wall In Family Room & Living Room, Open Concept Upgraded Gourmet Kitchen/Granite/Pantry/Backsplash/S/S Appliances, Cozy Family Room With W/O To Fully Fenced Wonderful "Park Like" Backyard To Entertain Big Gathering With Inground Pool Situated In A Desirable Neighborhood, 3 Good Size Bedroom With Closet, Windows & 4 Pc Upgraded Washroom, Finished 1 Bedroom Basement, Basement Offer Open Concept Rec Room & Good Size Room With 3 Pc Upgraded Bath. Entrance To House Through Garage, The Property Also Features An Attached Garage And A Shed For Extra Storage. It's An Ideal Space For Hosting Family And Friends. Great location, Just Steps From Walkway To Local Park, Spacious Fantastic Commuter Location To Hwy 9 & 10.
Ask about this home
A HOMEH agent will answer your questions about this home.
Around this home
Daily convenience, out of 100, from the distances below
Schools nearby
School rating, out of 10.
Helpful calculators
Your HOMEH agent

"I would see it this week."