

67 Zina Street
67 Zina Street
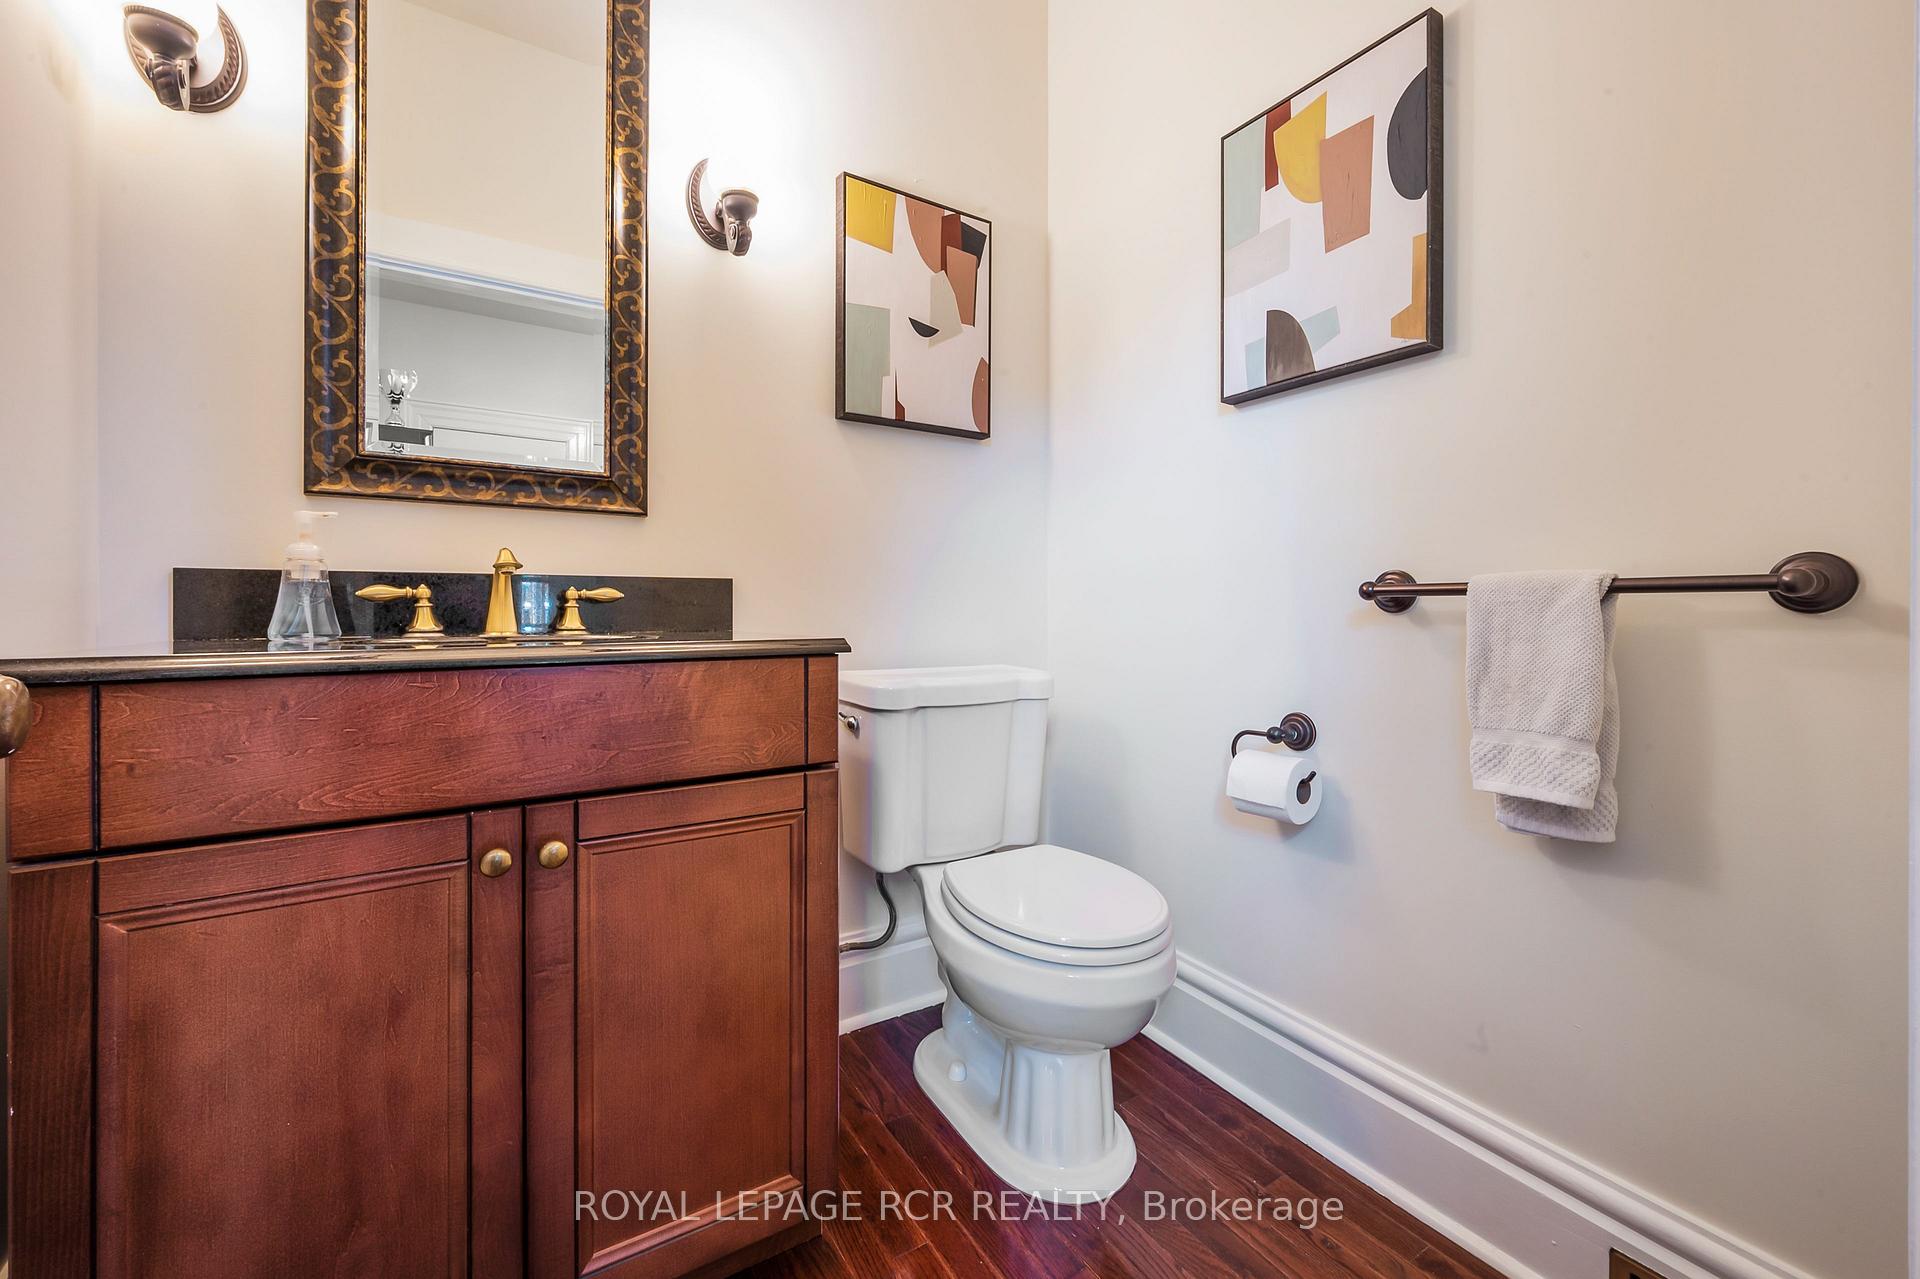 See all 39 photos
Property history
- $1,360,000ExpiredList: 2025-07-31|End: 2025-09-29|60 daysW12317240
- $1,399,900TerminatedList: 2025-07-02|End: 2025-07-31|29 daysW12255943
- $1,435,000TerminatedList: 2025-06-23|End: 2025-07-02|9 daysW12240126
- $1,459,900TerminatedList: 2025-05-29|End: 2025-06-23|25 daysW12181327
Facts and features
- BasementUnfinished
- Price per sq ft~$638
- Water, sewerMunicipal
- HeatingForced air
- Fireplace
- Central air
The homeDetached, 2 1/2 storey, 2,000–2,500 sq ft
- Type: Detached
- Style: 2 1/2 storey
- Living space: 2,000–2,500 sq ft
- Basement: Unfinished
- Special designation: Heritage
InsideFireplace Yes, natural gas, Upper level, Water heater owned
- Fireplace: Yes, natural gas
- Laundry: Upper level
- Features: Water heater owned
- Rooms above ground: 9
- Bedrooms: 3 + 1 in the basement
- Bathrooms: 3
- Kitchens: 1
- Family room: Yes
Outside and lotBrick, Shingles, Stone
- Exterior: Brick
- Roof: Shingles
- Foundation: Stone
- Size: 66 × 142.5 ft
Parking3 Garage, Attached, Private double
- Spaces: 3 Garage
- Garage: Attached
- Driveway: Private double
Heating, water and powerForced air, gas, Central air, Municipal water
- Heating: Forced air, gas
- Cooling: Central air
- Water: Municipal water
- Sewer: Municipal sewer
Costs and taxesTaxes $8,426 a year, HST included in the price
- Taxes, 2025: $8,426 a year
- HST: HST included in the price
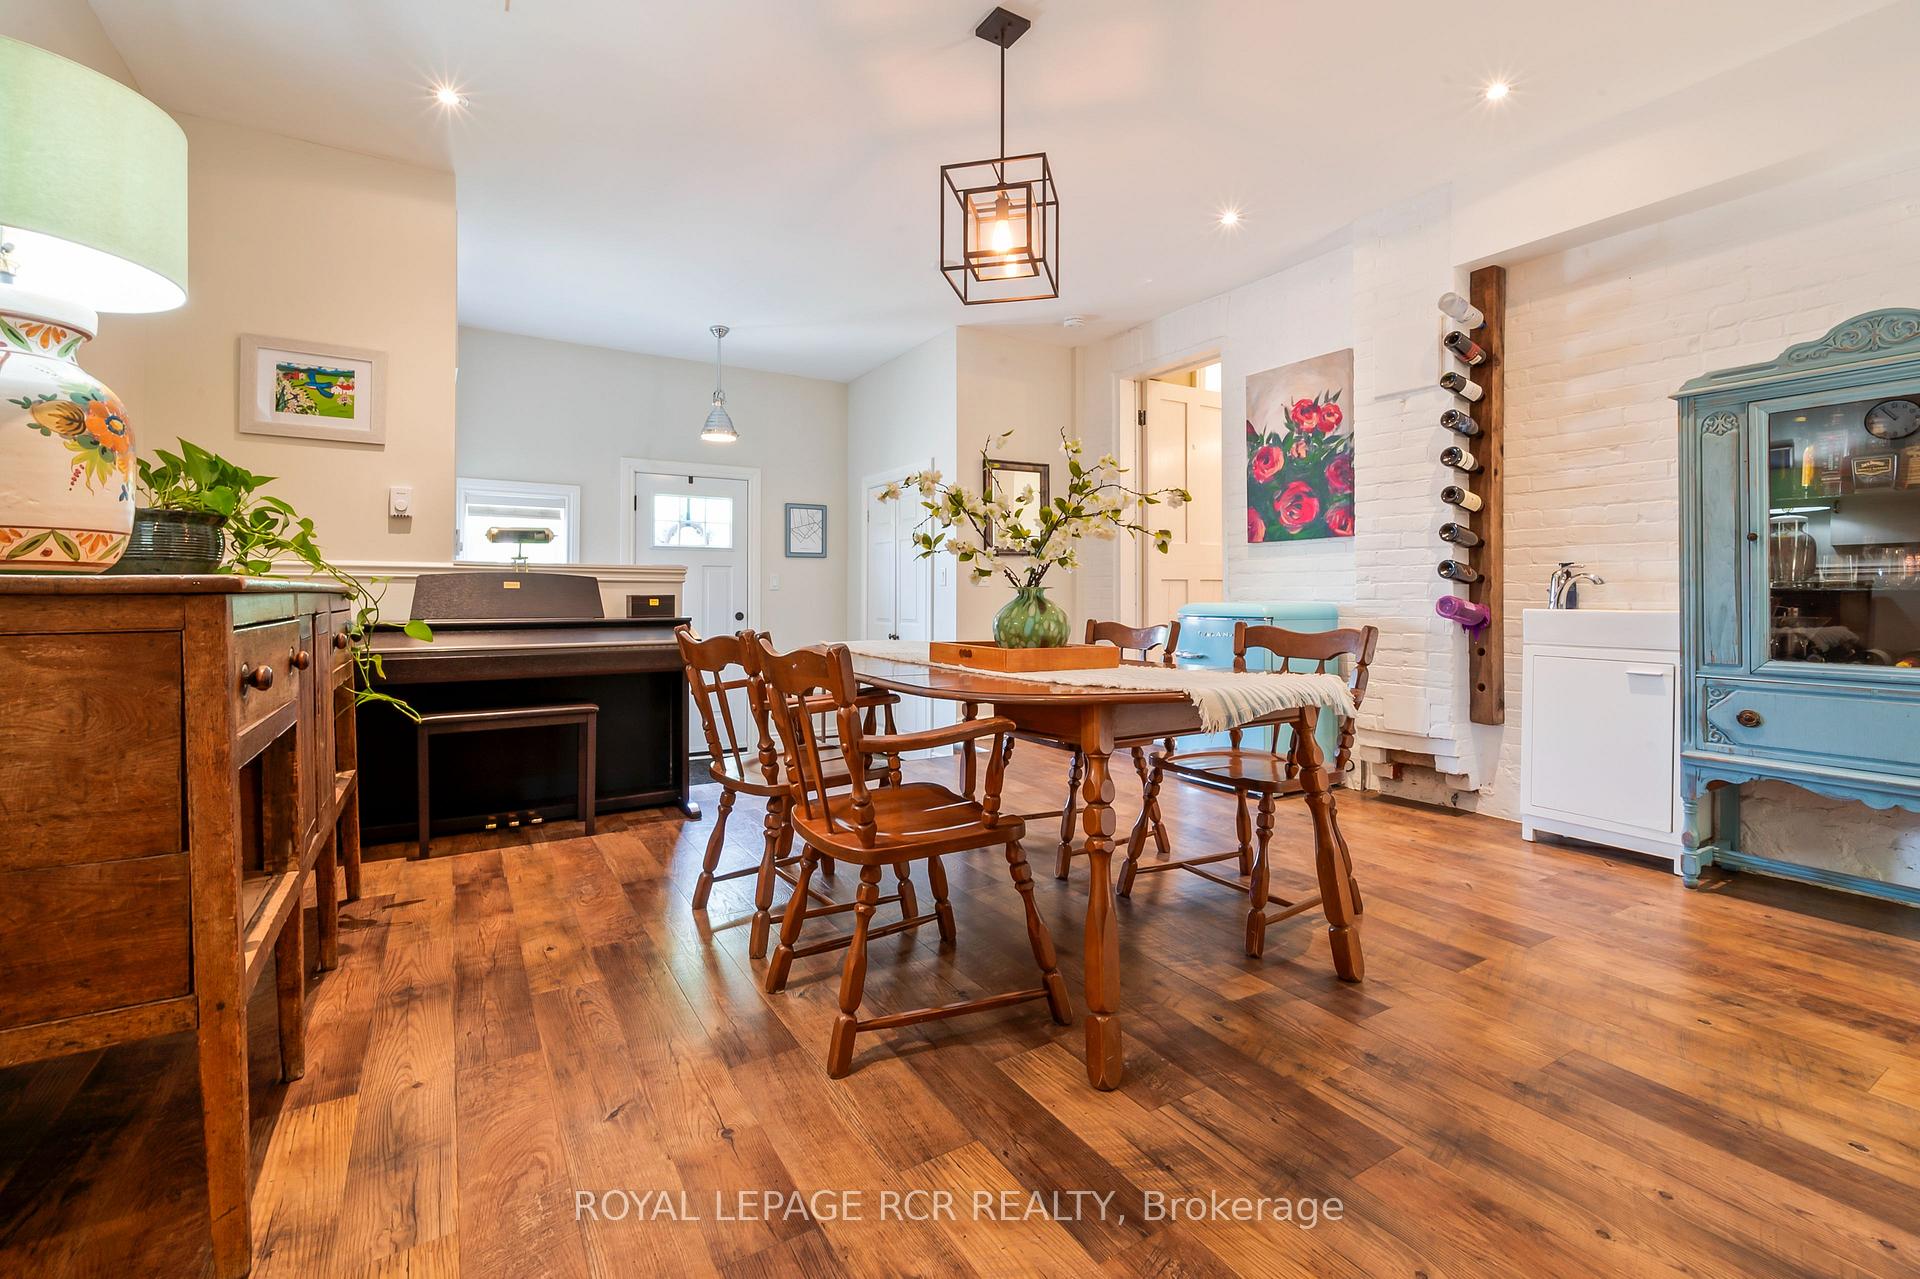
Included in the saleFridge, stove, dishwasher, microwave, clothes washer and dryer (as-is), garage door openers and remote(s), all electric light fixtures and window coverings, Horse post in the front garden, wooden wine rack and blue bar fridge in dining room, fridge in garage, freezer in basement
- Included: Fridge, stove, dishwasher, microwave, clothes washer and dryer (as-is), garage door openers and remote(s), all electric light fixtures and window coverings
- Not included: Horse post in the front garden, wooden wine rack and blue bar fridge in dining room, fridge in garage, freezer in basement
Listing detailsW12240126, Terminated, Jun 23, 2025
- MLS® number: W12240126
- Status: Terminated
- Listed on: Jun 23, 2025
- Days on market: 9
- Updated: Jul 2, 2025
- Possession: 2025-09-08 / Other
- Occupied by: Owner
- Listing brokerage: Royal LePage RCR Realty
About this home
67 Zina Street, Orangeville, ON L9W 1E6
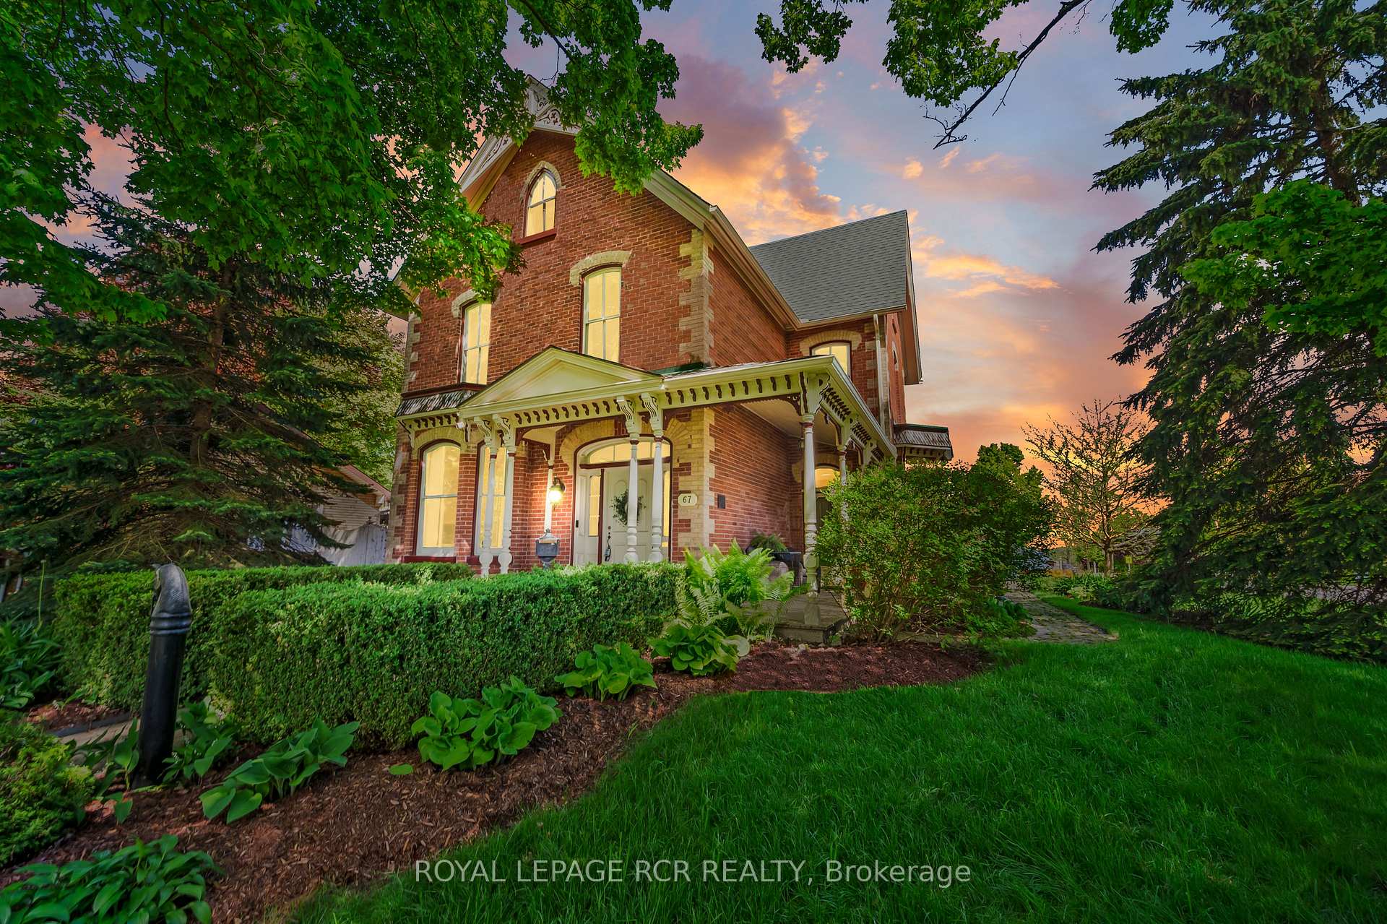
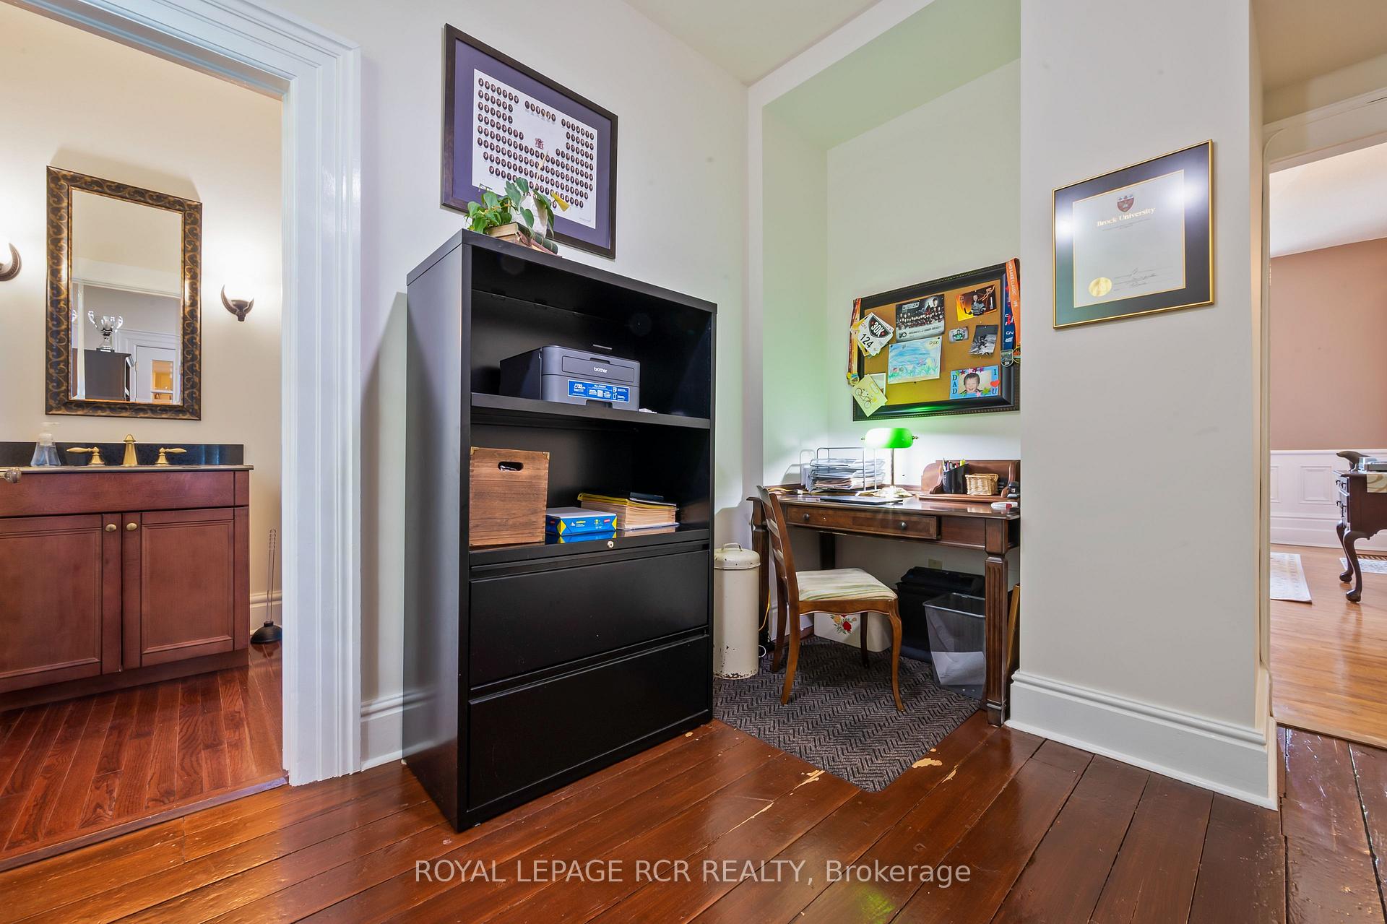
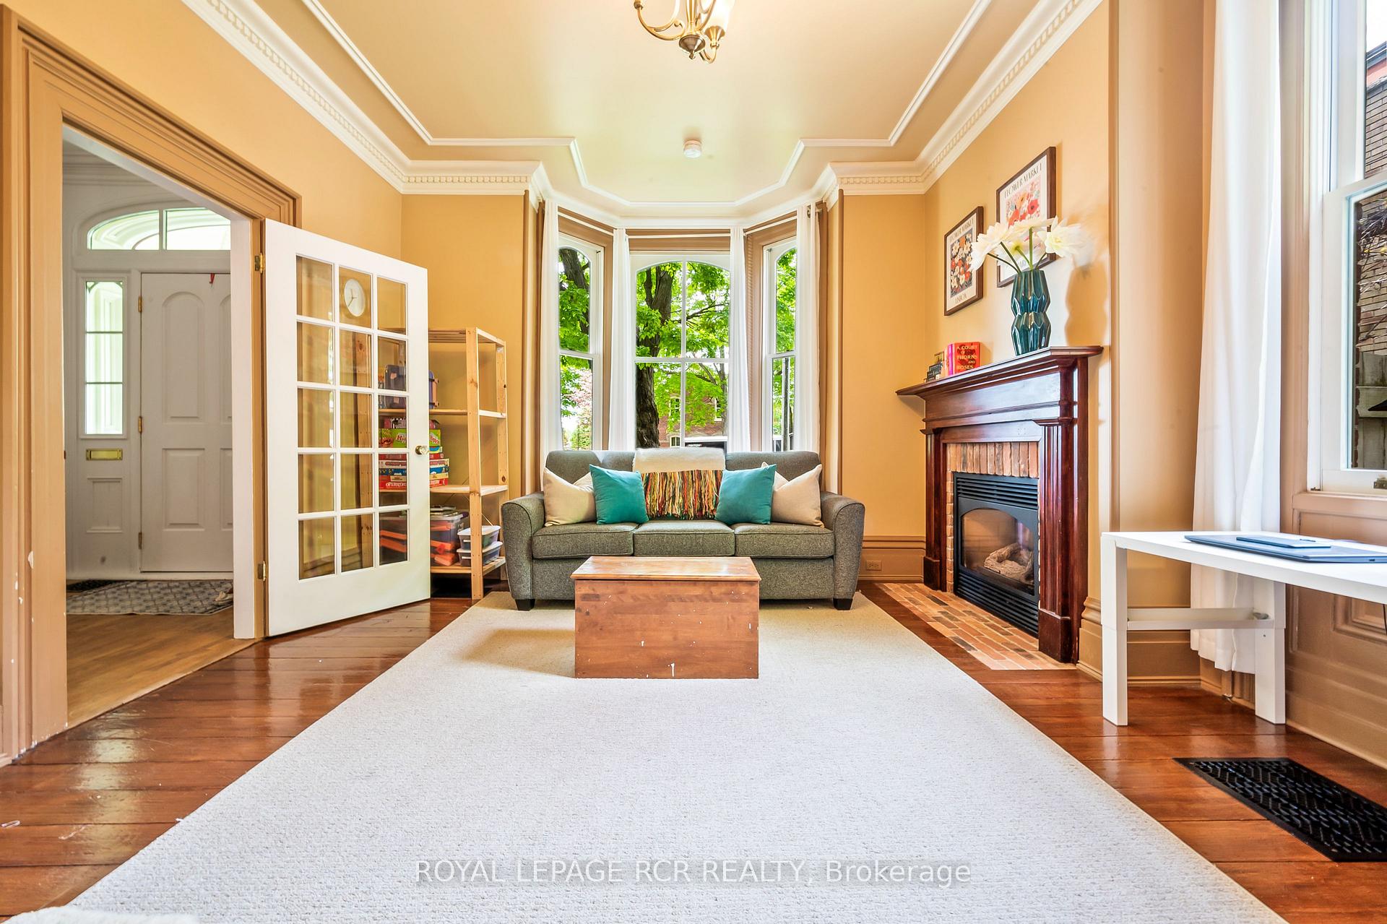
Steeped in history & beautifully reimagined for modern living, this exceptional residence on one of Orangeville's most admired streets showcases timeless elegance. Built in 1877 & bearing a heritage designation, the home has been thoughtfully restored to honour its architectural roots while embracing contemporary comforts. The stately facade, welcoming covered porches, & undeniable character command attention from the moment you arrive. Inside, grand principal rooms & refined finishes create a seamless blend of past and present. The main floor unfolds w/ remarkable scale ft a front living room anchored by a brick surround fireplace & accented by ornate crown moulding. A sun-drenched dining room, currently used as a family room, invites gatherings & offers a walkout to the covered porch, extending your living space outdoors. A private office accessible from both living & dining rooms provides a serene setting for work or reflection. The renovated kitchen merges function & style, w/ ceiling-height cabinetry, a central island featuring sleek granite countertops & stainless steel appliances, including a gas range. An exquisite pressed tin ceiling & walkout to the side porch add charm. Ascending to the second floor, 10ft ceilings elevate generously proportioned bedrooms, each w/ excellent closet space. A versatile den currently serves as a third bedroom, complemented by a 4pc bath showcasing a classic clawfoot tub. The laundry room is conveniently located en route to the finished third floor. The primary suite, a secluded retreat beneath the gables, boasts a spacious walk-in closet and private ensuite, providing rare tranquillity in the heart of town. Set on a mature lot with multiple walkouts, the property includes a 3 car garage and is just steps from Princess Elizabeth Public School, with easy access to downtown Orangeville's shops, dining, and culture. This impressive residence is not just a home - its a legacy.
Ask about this home
A HOMEH agent will answer your questions about this home.
Around this home
Daily convenience, out of 100, from the distances below
Schools nearby
School rating, out of 10.
Helpful calculators
Your HOMEH agent

"I would see it this week."