

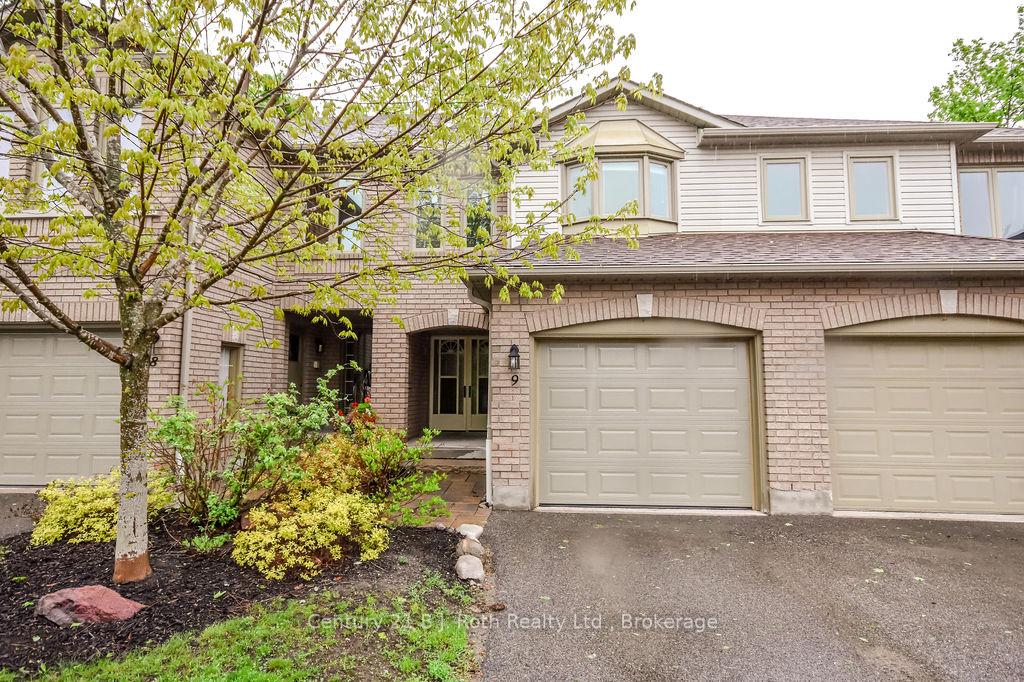
Unit 9, 492 Laclie Street
Unit 9, 492 Laclie Street
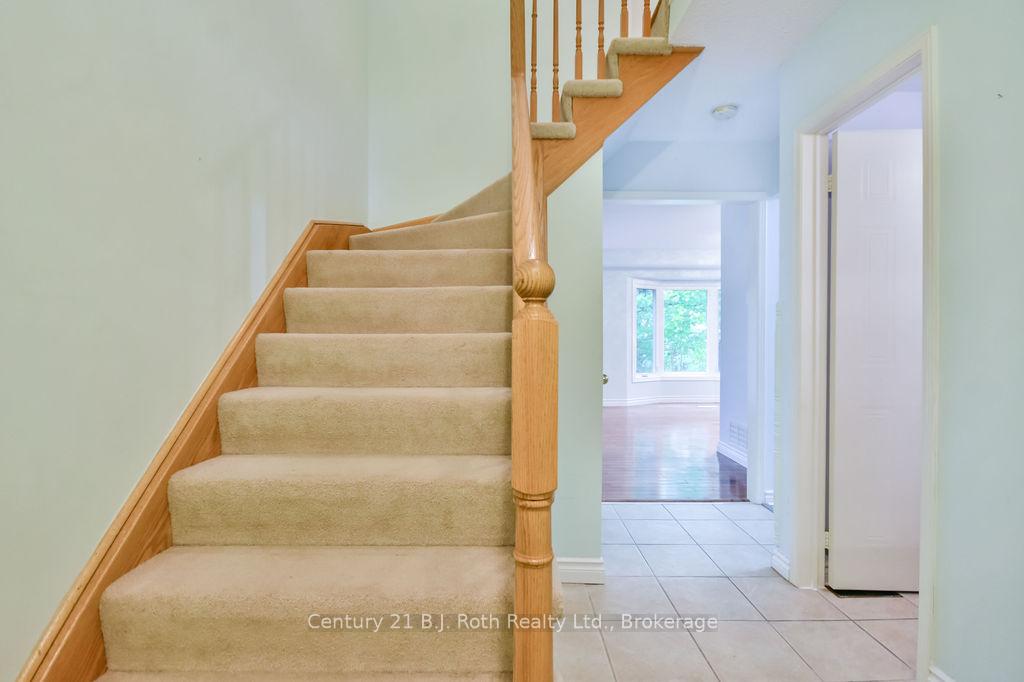 See all 45 photos
Property history
- $2,950ExpiredList: 2025-07-08|End: 2025-09-30|84 daysS12272395
- $499,900ExpiredList: 2025-05-23|End: 2025-08-31|100 daysS12168469
Facts and features
- BasementFinished
- Age of home31–50 years
- ExposureWest
- LaundryEnsuite
- Central air
The homeCondo Townhouse, 2-storey, Age 31–50 years
- Type: Condo Townhouse
- Style: 2-storey
- Age: 31–50 years
- Living space: 1,000–1,199 sq ft
- Basement: Finished, full
- Exposure: West
- View: Trees/woods
InsideEnsuite, lower level, Smoke detector, Rooms above ground 11
- Laundry: Ensuite, lower level
- Security: Smoke detector
- Rooms above ground: 11
- Bedrooms: 3
- Bathrooms: 2
- Kitchens: 1
- Family room: Yes
OutsideBrick, Asphalt shingle, Terrace
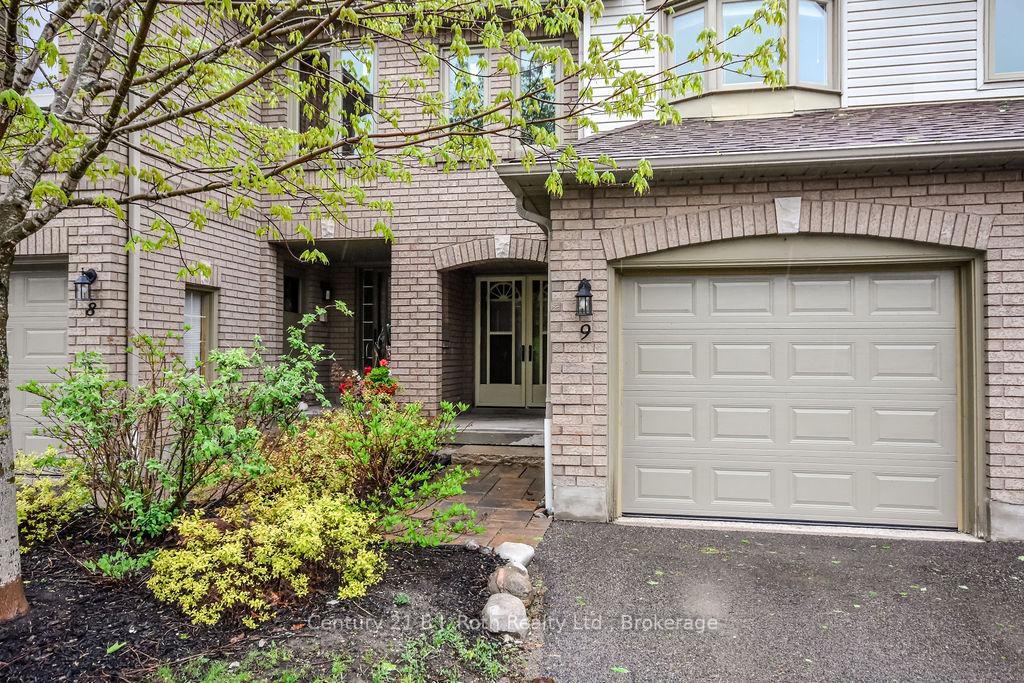
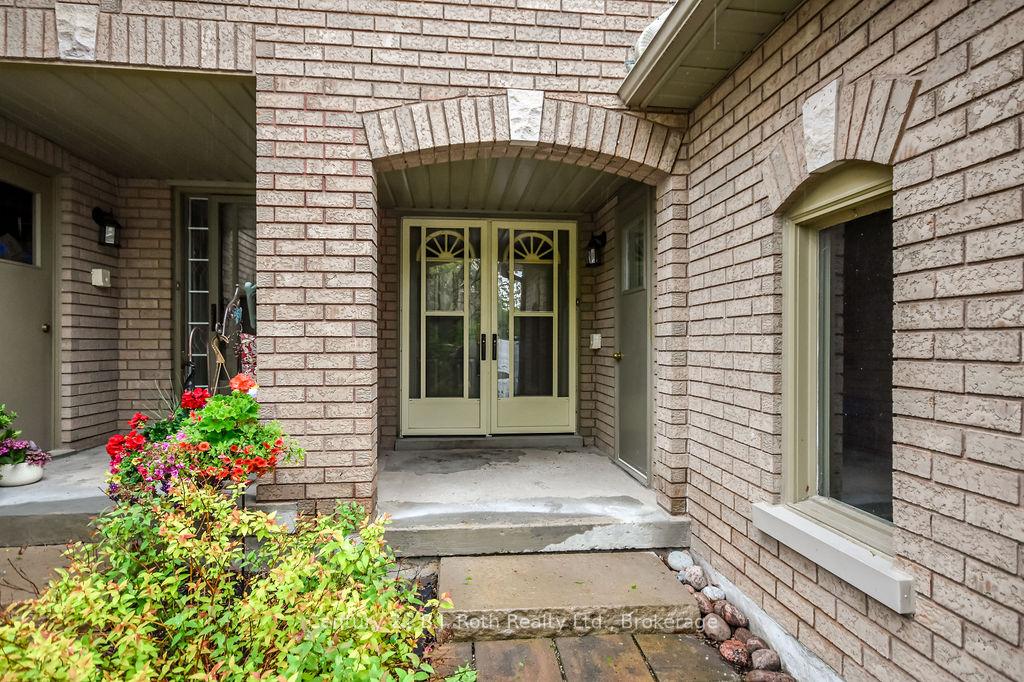
- Exterior: Brick
- Roof: Asphalt shingle
- Balcony: Terrace
- Features: Deck, landscaped, year round living
Parking and locker2 Parking (1 garage + 1 drive), Attached, Exclusive
- Spaces: 2 Parking (1 garage + 1 drive)
- Garage: Attached
- Parking type: Exclusive
- Driveway: Private
- Locker: None
BuildingLakeridge, Storeys 3, Units 32
- Name: Lakeridge
- Storeys: 3
- Units: 32
- Registered: 1993
- Condo corporation: 183
- Amenities: Bbqs allowed, community bbq, visitor parking
- Pets: Allowed
Heating, water and powerForced air, gas, Central air
- Heating: Forced air, gas
- Cooling: Central air
Costs and taxesTaxes $3,386 a year, Condo fee $621 a month, Common elements included, building insurance included, parking included
- Taxes, 2024: $3,386 a year
- Condo fee: $621 a month
- Fee includes: Common elements included, building insurance included, parking included
- HST: HST included in the price
- Rental items: Hot water heater
- Under contract: Hot water heater
Included in the saleFridge, stove, b/i microwave, dishwasher, washer & dryer, Not included None
- Included: Fridge, stove, b/i microwave, dishwasher, washer & dryer
- Not included: None
NearbyGolf, hospital, park, public transit, wooded/treed
- Close to: Golf, hospital, park, public transit, wooded/treed
Listing detailsS12168469, Expired, May 23, 2025
- MLS® number: S12168469
- Status: Expired
- Listed on: May 23, 2025
- Days on market: 100
- Updated: Aug 31, 2025
- Possession: Immediate
- Occupied by: Vacant
- Listing brokerage: CENTURY 21 B.J. ROTH REALTY LTD.
About this home
Unit 9, 492 Laclie Street, Orillia, ON L3V 7V2
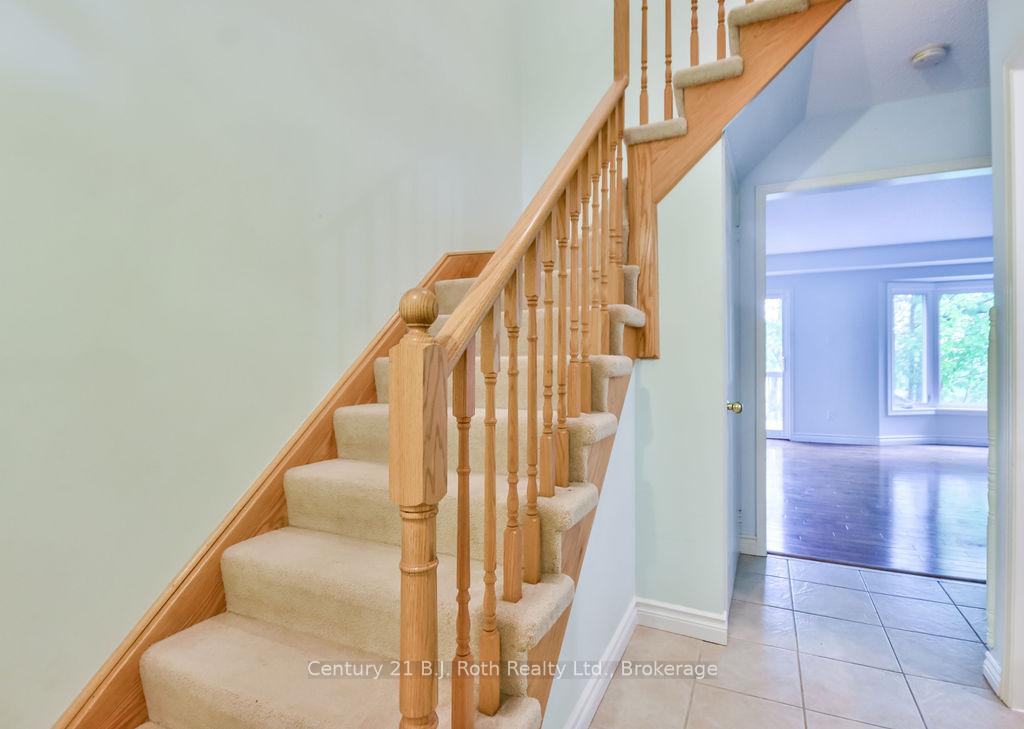
Don't Miss Your Chance To Live With True Peace Of Mind In The Lakeridge Condo Community! This 2-Storey, 3 Bedroom Townhouse Comes With A Fully Finished Basement For Additional Living Space. Located Amidst A Community Of Like-Minded Individuals With Pride Of Ownership Evident Throughout The Complex. Once Inside, You'll Be Greeted By A Bright & Airy Main Floor Living/Dining Room, Custom Kitchen With Loads Of Cupboard Space & A Handy 2-Pc Bath. Your Gleaming Patio Doors Lead To A Charming Back Deck Complete With A Gas BBQ Hookup & Surrounded By Greenery. Upstairs You'll Find All Three Bedrooms, Including The Primary Which Is Luxuriously-Sized, With A W/I Closet & Semi-Ensuite Access To The Main 5-Pc Bathroom. The Basement Offers A Rec Room, Laundry Area & Utility Room With Plenty Of Storage. Parking For Two Cars With The Single, Attached Garage & Private Driveway, As Well As Ample Visitor Parking. Condo Fees Cover Exterior Maintenance, Including Windows, Roof, & Common Elements Landscaping, Which Is Expertly Managed So That You Can Simply Unwind At The End Of The Day. Updates Include New Windows & Patio Door (2024), New Garage Door (2025), New Furnace (2024), New AC (2022), New B/I Microwave & Full Water Filtration System Installed In The Kitchen (Valued At Approximately $1200). Located Within Close Proximity To Recreational Trails, Lake Couchiching, Golf Courses, Shopping Centres, Orillia Soldiers' Memorial Hospital & Much More! Easy Access To Hwy 11 & Public Transit.
Ask about this home
A HOMEH agent will answer your questions about this home.
Know more about Lakeridge
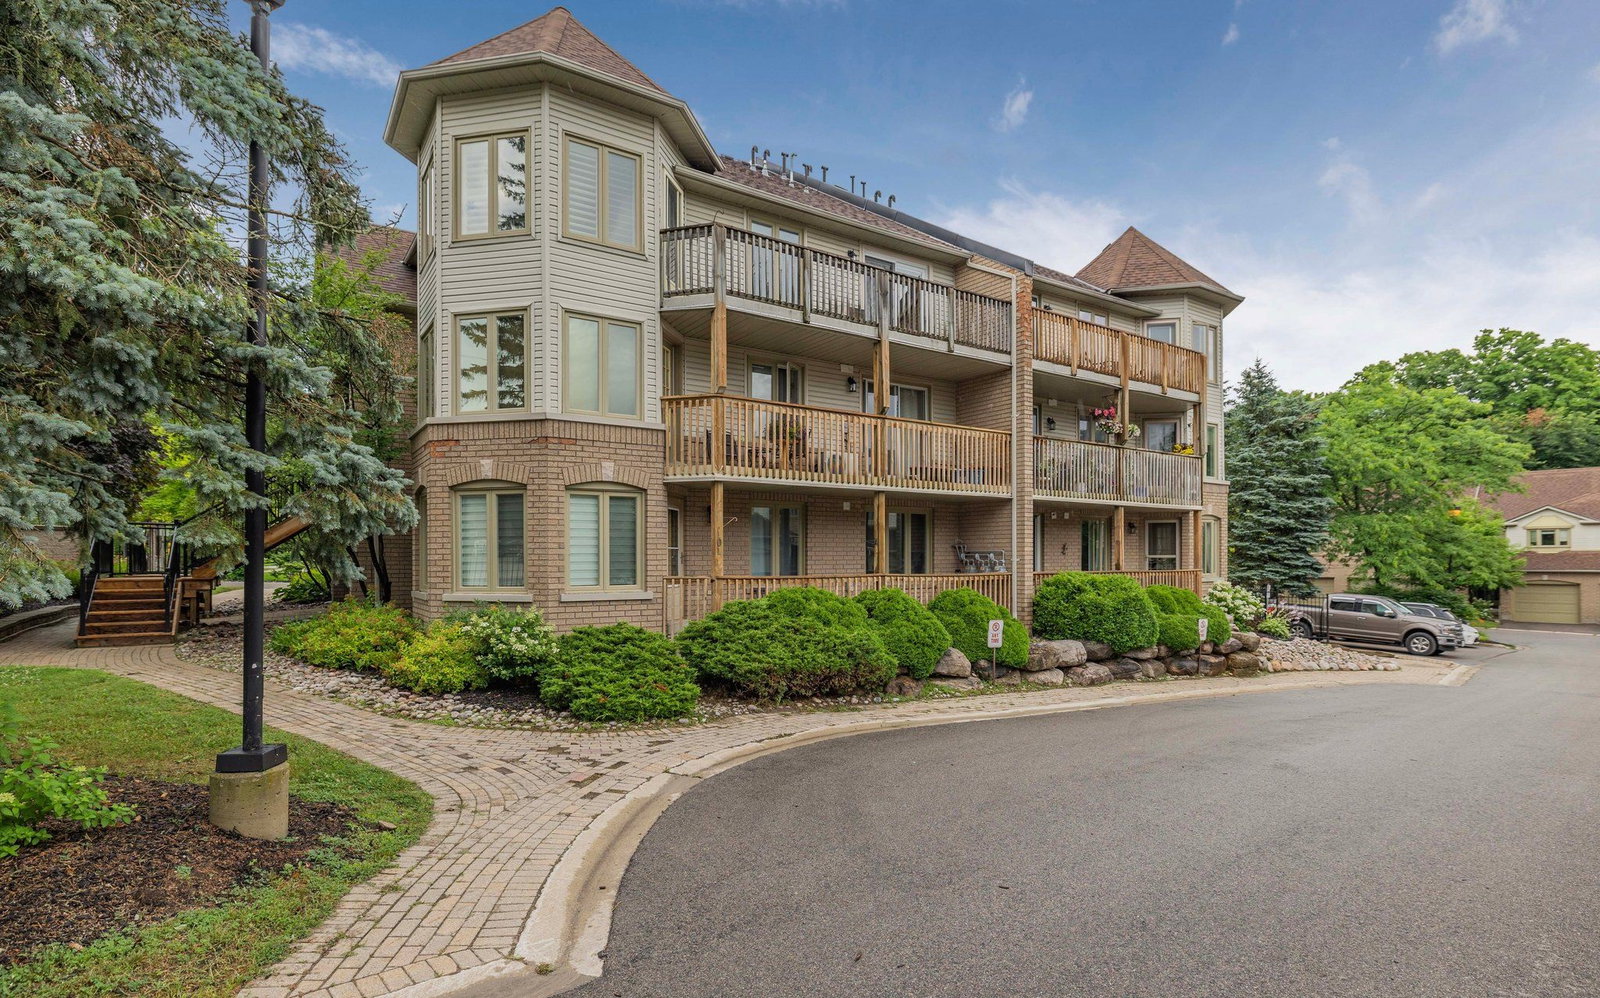
Condo building · 492 Laclie St
Lakeridge is a 3-storey condo with 32 suites, built in 1993. Right now 2 for sale and 1 for rent are on the market here.
- 3storeys
- 32suites
- $403/sq ft
- 1993built
No similar units for sale in Lakeridge right now.
Around this home
Daily convenience, out of 100, from the distances below
Schools nearby
School rating, out of 10.
Helpful calculators
Your HOMEH agent

"I would see it this week."