

8 South Street W
8 South Street W
 See all 16 photos
Facts and features
- BasementFinished
- Lot size67 × 237 ft
- Lease termShort term lease
- FurnishedFurnished
- Hardwood floors
- Fireplace
- Central air
- Inground pool
The homeDetached, 2-storey, Age 51–99 years
- Type: Detached
- Style: 2-storey
- Age: 51–99 years
- Living space: 1,500–2,000 sq ft
- Basement: Finished
- View: City, garden, pool
- Waterfront: None
InsideFireplace Yes, electric, Tile, Hardwood, Heated, In basement, lower level
- Fireplace: Yes, electric
- Flooring: Tile, Hardwood, Heated
- Laundry: In basement, lower level
- Features: Carpet free, central vacuum, storage area lockers, upgraded insulation, water heater owned, water meter
- Security: Carbon monoxide detectors, smoke detector
- Rooms above ground: 6
- Rooms in the basement: 4
- Bedrooms: 3 + 2 in the basement
- Bathrooms: 2
- Kitchens: 1
- Family room: Yes
Outside and lotStucco (plaster), Asphalt shingle, Concrete block
- Exterior: Stucco (plaster)
- Roof: Asphalt shingle
- Foundation: Concrete block
- Pool: Inground, outdoor
- Features: Deck, landscaped, porch enclosed, privacy
- Other structures: Workshop
- Accessibility: Accessible public transit nearby, multiple entrances, parking
- Size: 67.38 × 237 ft
Parking2 Garage, Detached, Private, available
- Spaces: 2 Garage
- Garage: Detached
- Driveway: Private, available
Heating, water and powerForced air, electric, Central air, Municipal water
- Heating: Forced air, electric
- Cooling: Central air
- Water: Municipal water
- Sewer: Municipal sewer
- Natural gas: Available
- Hydro: Yes
- Cable: Available
- Telephone: Available
Rent and termsRent $3,300 a month, Entire property, Furnished
- Rent: $3,300 a month
- Space for rent: Entire property
- Furnished: Furnished
- Lease: Short term lease
- Paid: Monthly
- Rent includes: Cable tv, central air conditioning, high speed internet, hydro, other, parking, private garbage removal, snow removal, water, water heater
- Deposit: Required
- Credit check: Required
- Employment letter: Required
- Rental application: Required
- References: Required
- Rental items: None
IncludedTbd, Tbd
- Included: Tbd
- Not included: Tbd
NearbyBeach, fenced yard, hospital, library, marina, park
- Close to: Beach, fenced yard, hospital, library, marina, park
Listing detailsS14184952, For Rent, Nov 16, 2026
- MLS® number: S14184952
- Status: For Rent
- Listed on: Nov 16, 2026
- Days on market: 5
- Updated: Nov 16, 2026
- Possession: Flexible
- Occupied by: Partial
- Listing brokerage: SUTTON GROUP-ADMIRAL REALTY INC.
About this home
8 South Street W, Orillia, ON L3V 3S9
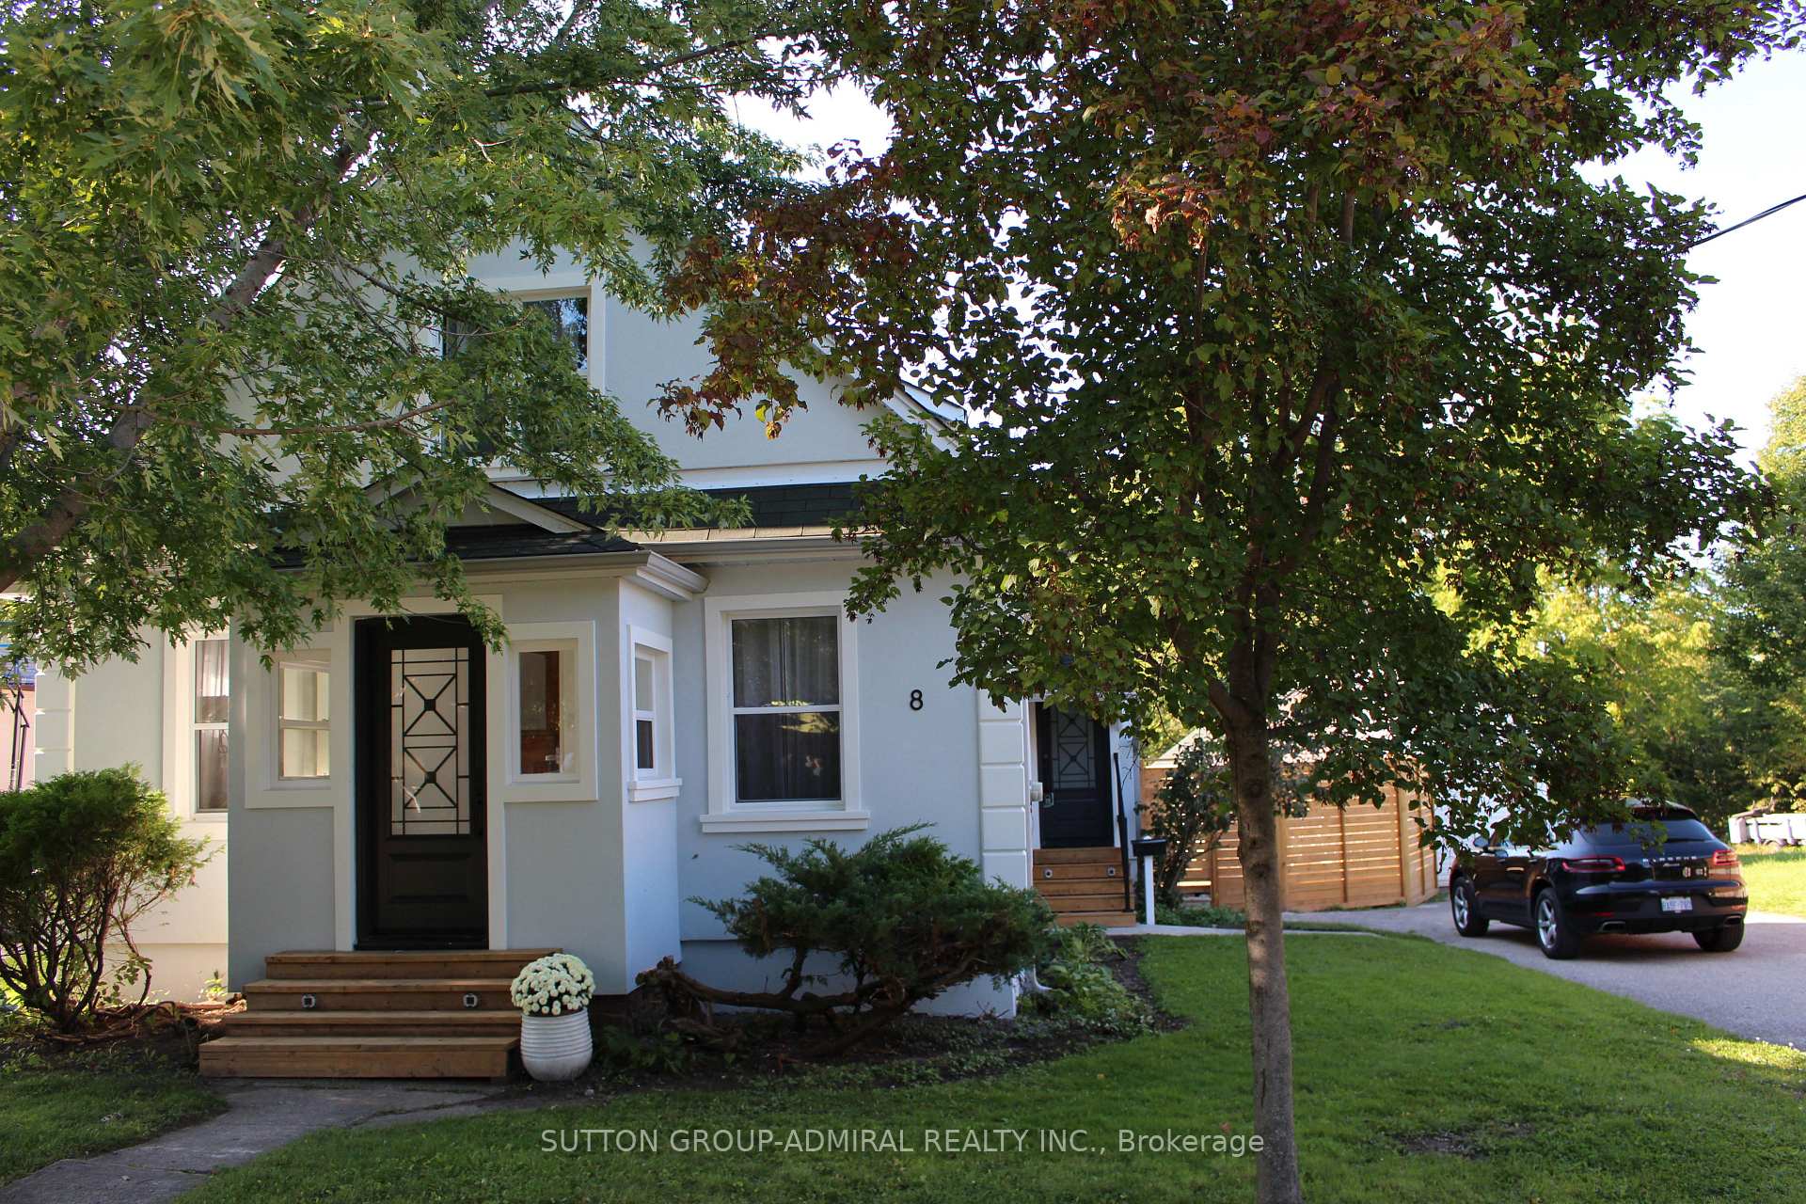
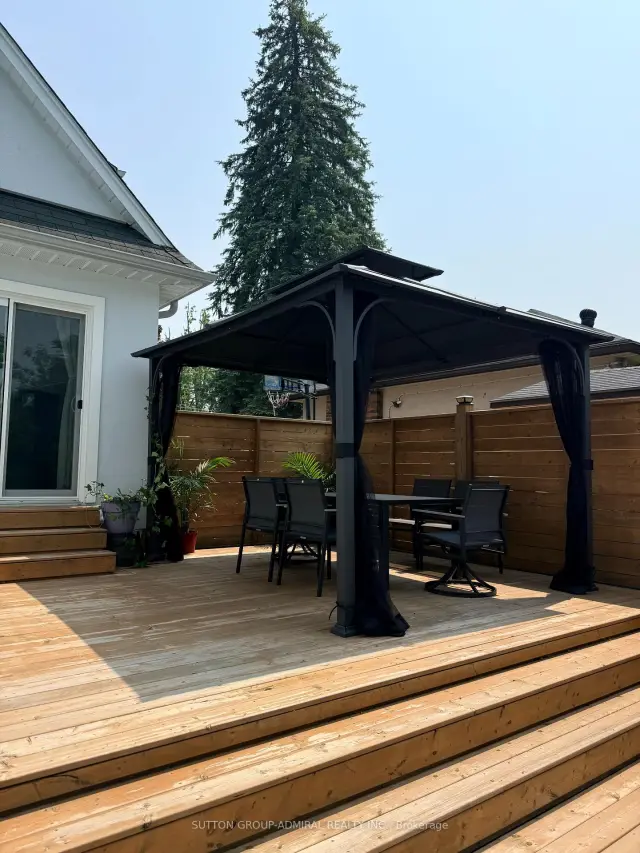
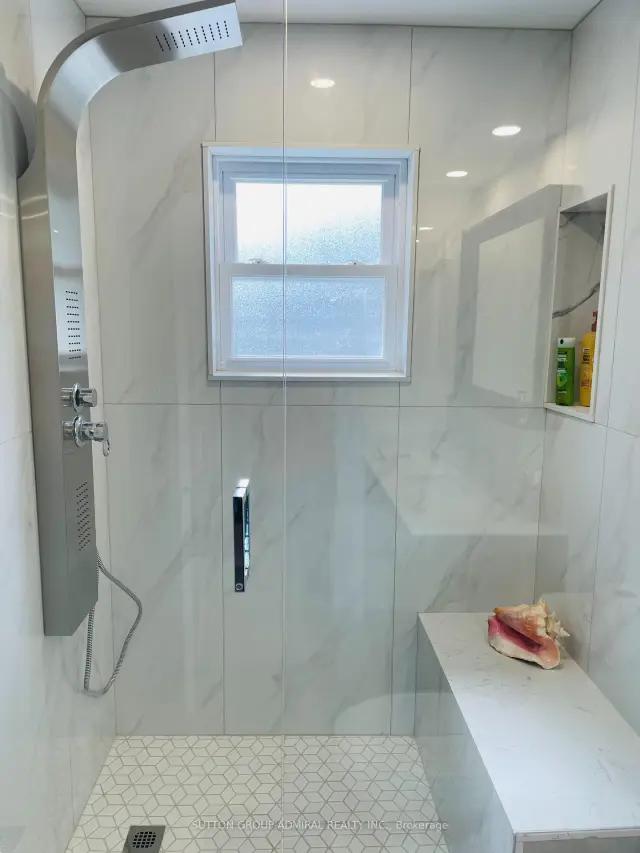
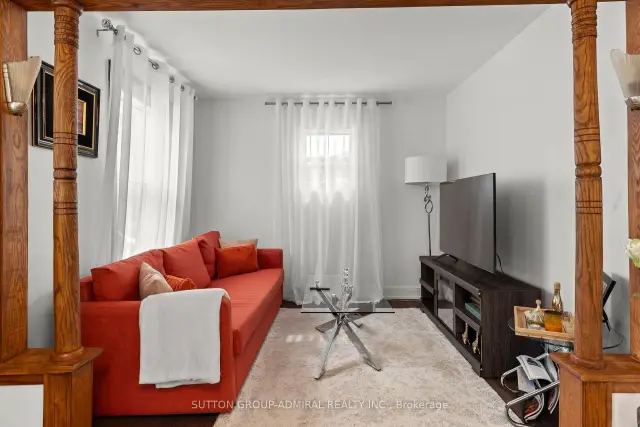
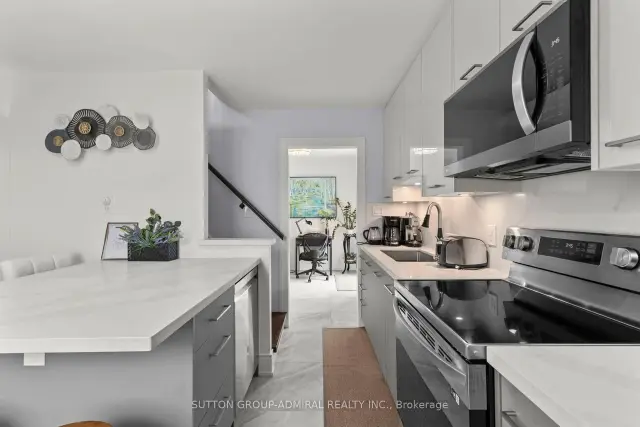
Small from outside-spacious inside! Completely Renovated House On A Rare 67 X 236 Ft Lot. More than $350K were spent upgrade this property. Exterior Stucco2024,Windows2025,NewRoof2026,Entrance doors, Solid Wood Inside Doors, Engineered Hardwood Floor, Totally upgraded washrooms. Multifunctional Custom Made Kitchen With A Huge Island With The Opportunity To Eat-In-Kitchen and Modern Tile around, Under Cabinet Lights. Prime bedroom with W/I closet and Ensuite 5pc Washroom: Free Stand Bathtub, Electrical Bidet And Mirror working as a Heating Panel. High Ceiling, B/I Electrical Fireplace. The room with W/O to the patio is combined with the kitchen used as an office and could be converted to BR. Remodeled and Fully Insulated Game Room with a Heating Tile floor and W/O to the Huge Terrace and Pool area. A Lot Of Closets. Finished basement provides more sleeping or entertaining space. Fully Insulated And Finished Detached Garage 25x19Ft Upgraded with a New Roof2024 and Windows Could be Used as a Workshop, garage, guests house or entertaining space. Enjoy This Massive & Private Backyard Oasis! Spacious Newly Built Deck, Gazebo and Fire pit For Your Relaxation and Pleasure. Deep Inground Pool. The house could be rented for the short-term period( not less than for 3 months).
Book a viewing
Around this home
Daily convenience, out of 100, from the distances below
Schools nearby
School rating, out of 10.
Helpful calculators

Your HOMEH agent
"I would see it this week."