

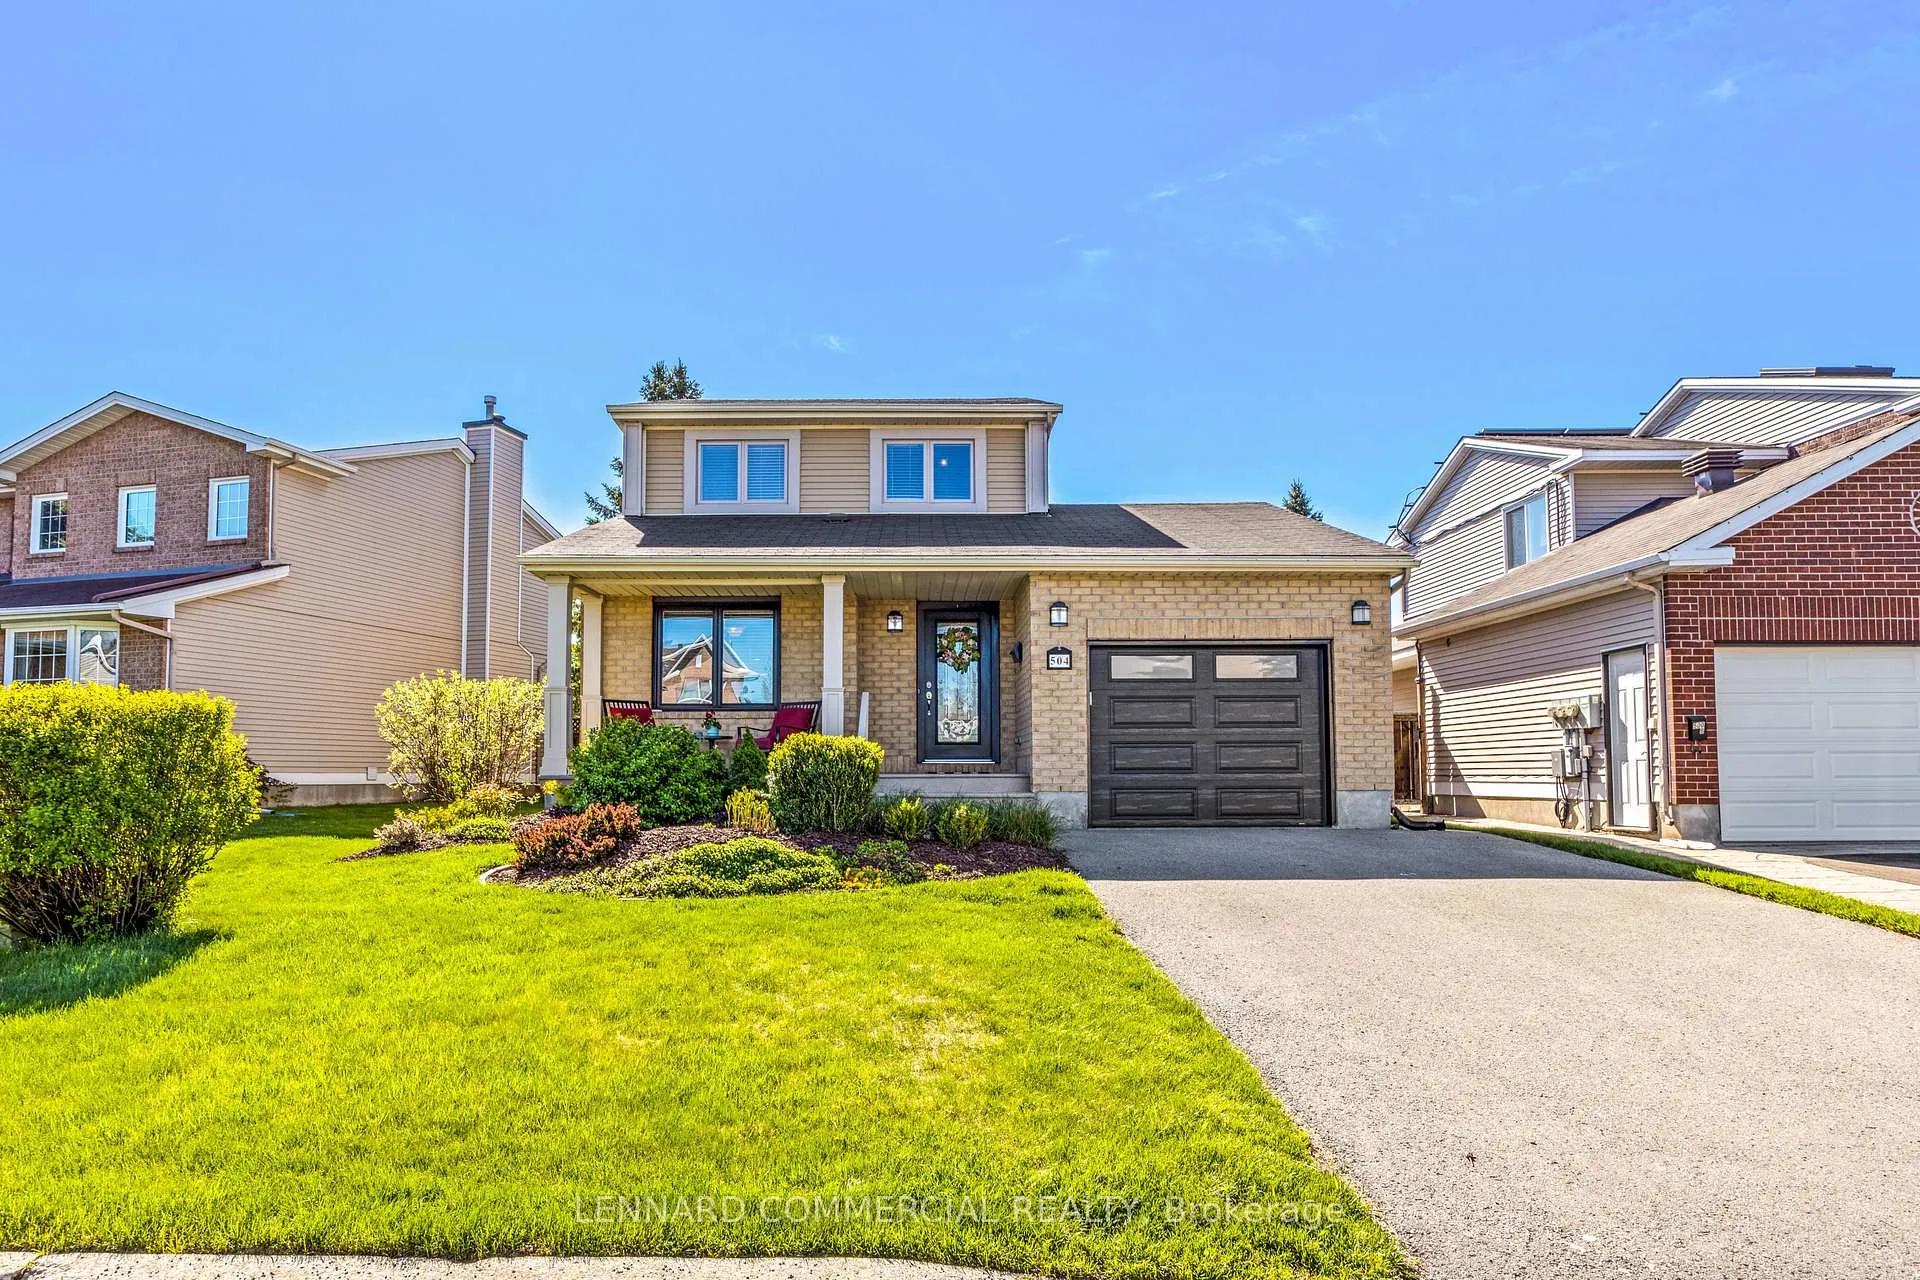
504 Des Coniferes Crescent
504 Des Coniferes Crescent
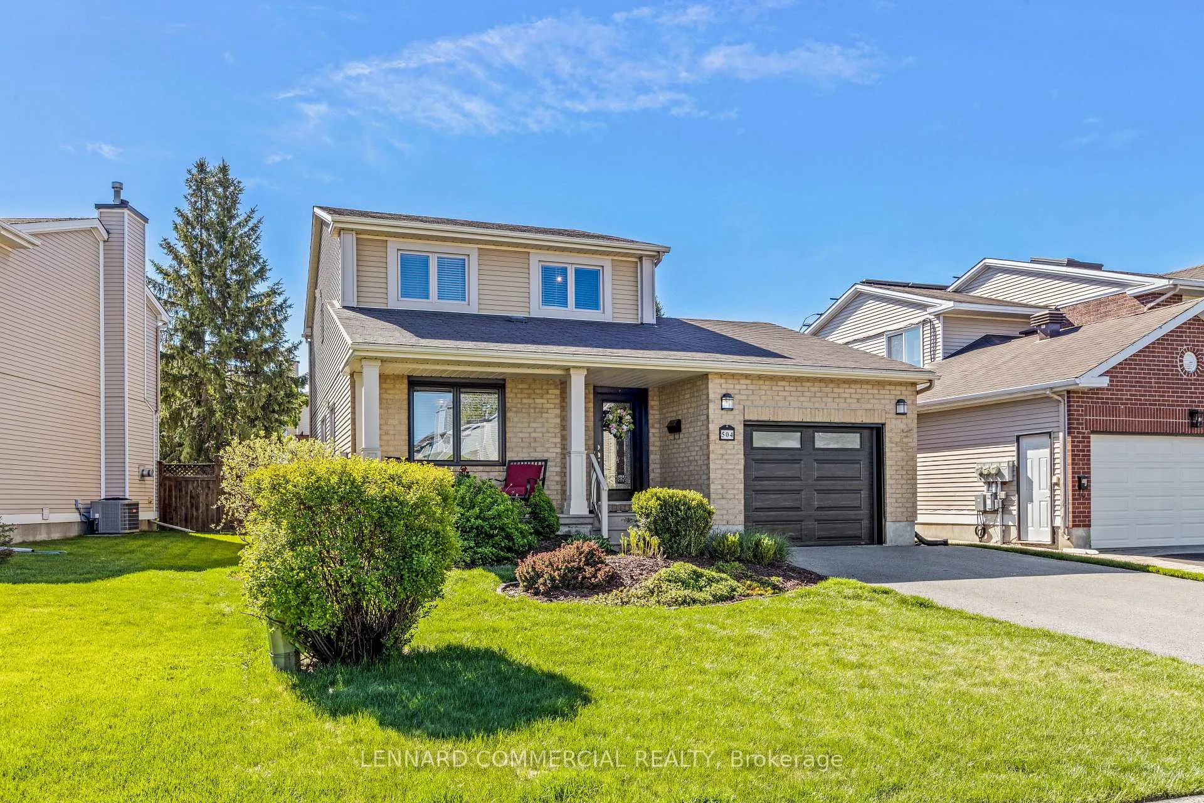
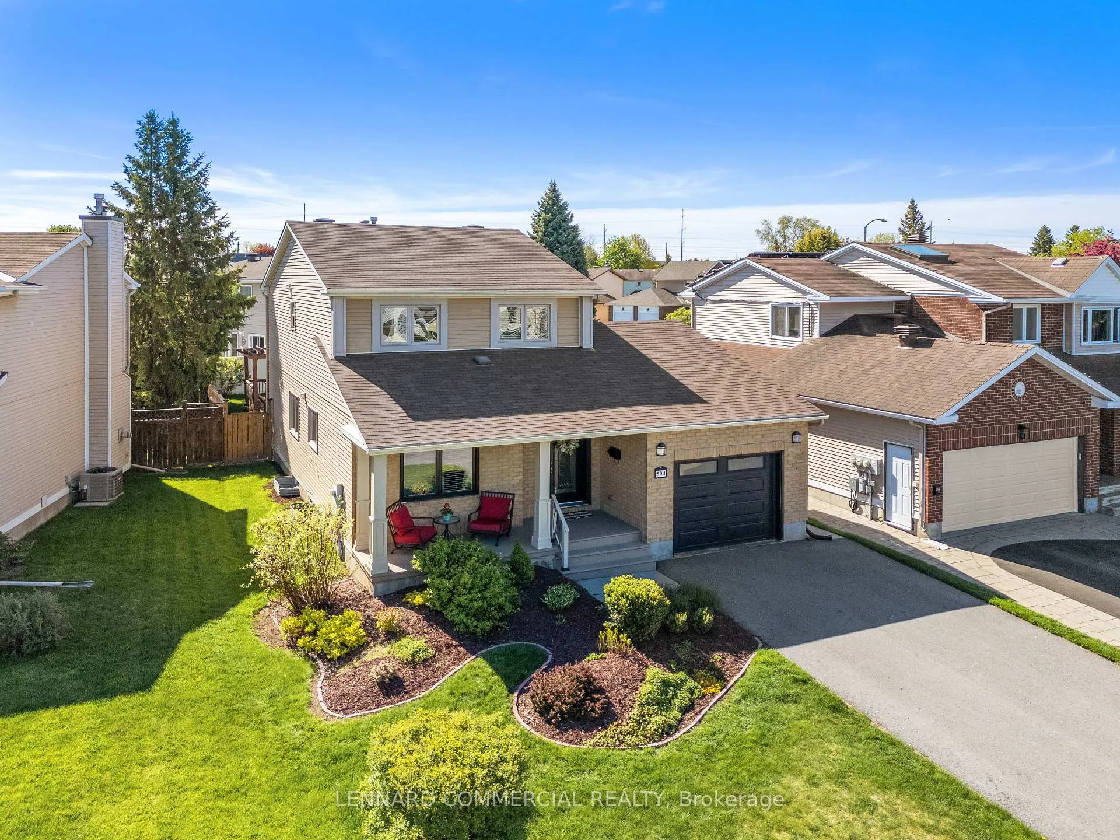
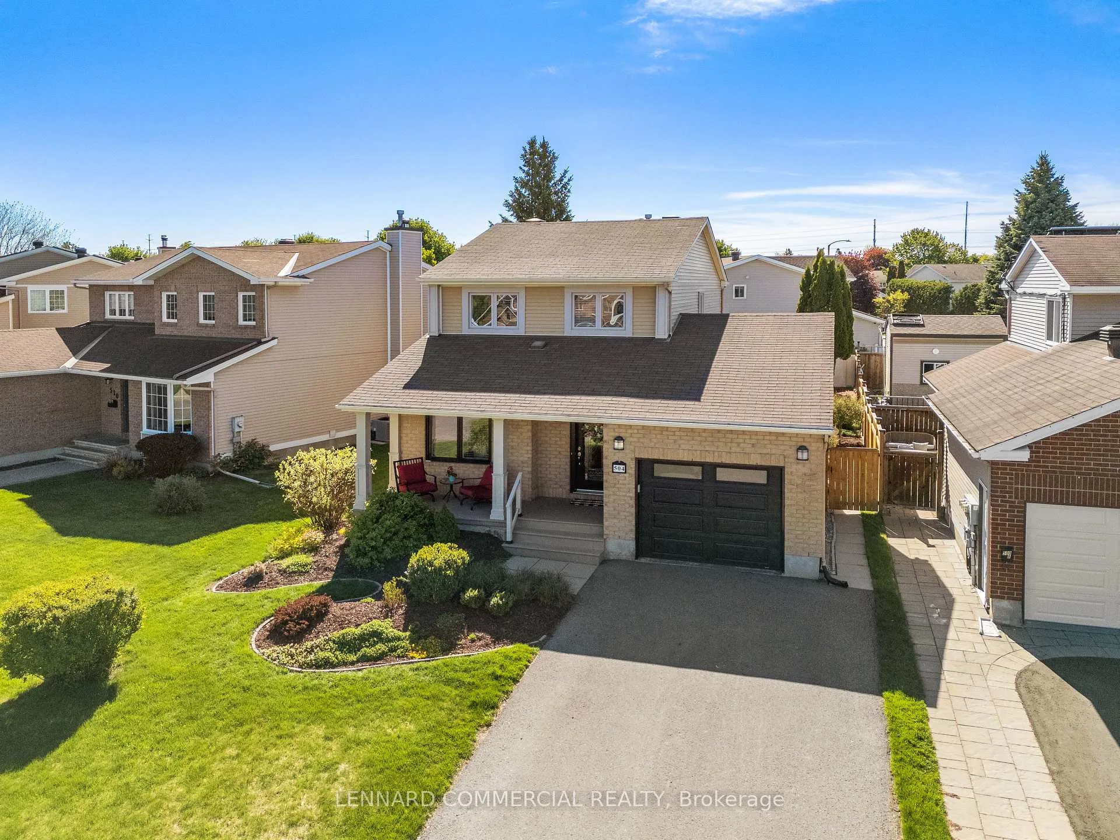
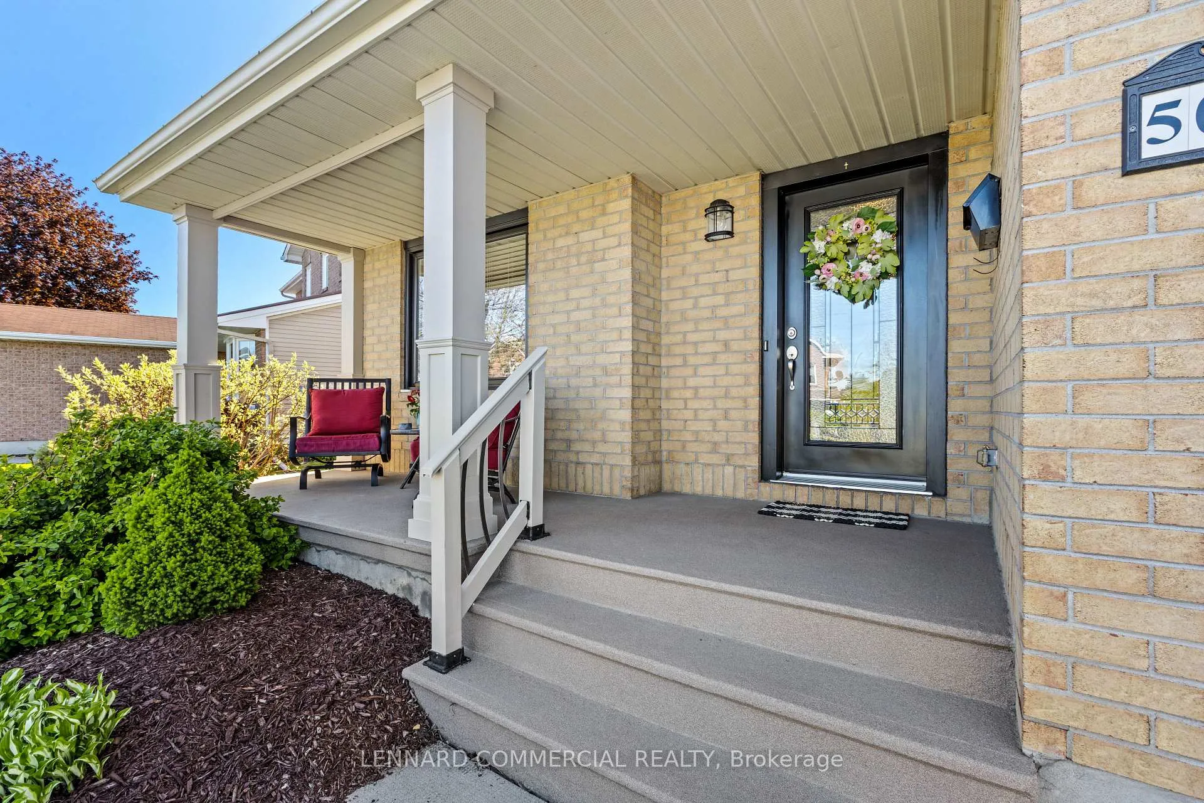 See all 36 photos
Property history
Facts and features
- BasementFinished
- Age of home31–50 years
- Water, sewerMunicipal
- Lot shapeRectangular
- Fireplace
- Central air
The homeDetached, 2-storey, Age 31–50 years
- Type: Detached
- Style: 2-storey
- Age: 31–50 years
- Living space: 1,500–2,000 sq ft
- Basement: Finished
InsideFireplace Yes, living room, natural gas, Main level, Auto garage door remote, central vacuum, workbench, water meter, water heater, storage
- Fireplace: Yes, living room, natural gas
- Laundry: Main level
- Features: Auto garage door remote, central vacuum, workbench, water meter, water heater, storage
- Security: Carbon monoxide detectors, smoke detector
- Rooms above ground: 10
- Bedrooms: 3
- Bathrooms: 3
- Kitchens: 1
Outside and lotMetal/steel siding, Asphalt shingle, Poured concrete
- Exterior: Metal/steel siding
- Roof: Asphalt shingle
- Foundation: Poured concrete
- Other structures: Garden shed, gazebo
- Size: 40.36 × 111.55 ft
- Shape: Rectangular
- Zoning: R1U[683]
Parking1 Garage, Attached
- Spaces: 1 Garage
- Garage: Attached
Heating, water and powerForced air, gas, Central air, Municipal water
- Heating: Forced air, gas
- Cooling: Central air
- Water: Municipal water
- Sewer: Municipal sewer
- Natural gas: Yes
- Hydro: Yes
- Cable: Yes
- Telephone: Yes
Costs and taxesTaxes $4,229 a year, HST included in the price, Water heater
- Taxes, 2025: $4,229 a year
- HST: HST included in the price
- Rental items: Water heater
Listing detailsX13169652, Sold, May 25, 2026
- MLS® number: X13169652
- Status: Sold
- Listed on: May 25, 2026
- Days on market: 12
- Updated: Jun 6, 2026
- Possession: 2026-08-19 / 60-89 days
- Occupied by: Owner
- Listing brokerage: LENNARD COMMERCIAL REALTY
About this home
504 Des Coniferes Crescent, Orleans (Fallingbrook/Gardenway South), ON K4A 2Y7
Welcome to 504 Des Coniferes Crescent - a beautifully maintained 3-bedroom, 2.5-bathroom detached two-storey home nestled in the family-friendly Fallingbrook neighbourhood in the heart of Orleans. Thoughtfully designed for both everyday living and entertaining, the spacious main level features inviting living and dining areas, highlighted by a cozy natural gas fireplace. The generously sized kitchen offers ample cabinetry and counter space, along with a bright eat-in area that is perfect for casual family meals. A convenient powder room, main-floor laundry room, and interior access to the oversized single-car garage complete the main level. Step outside to the large, fully fenced backyard, where a stunning deck creates the ideal setting for entertaining, relaxing, and making lasting family memories. Seven appliances, including a natural gas BBQ, are included with the sale of the home. Upstairs, the spacious primary bedroom features a private ensuite bathroom and walk-in closet. Two additional well-sized bedrooms and a full bathroom complete the second floor, offering exceptional flexibility for growing families, guests, or work-from-home needs. The finished basement adds valuable living space with a large rec room, dedicated office area, generous storage space, and a substantial workshop or hobby area. Conveniently located within walking distance to schools, parks, transit, and everyday amenities, this is a wonderful opportunity to own a lovingly cared-for home in one of Orleans' most established communities.
Ask about this home
A HOMEH agent will answer your questions about this home.
Around this home
Daily convenience, out of 100, from the distances below
Schools nearby
School rating, out of 10.
Helpful calculators
Your HOMEH agent

"Priced 6% over the Hestimate. I would see it this week."