

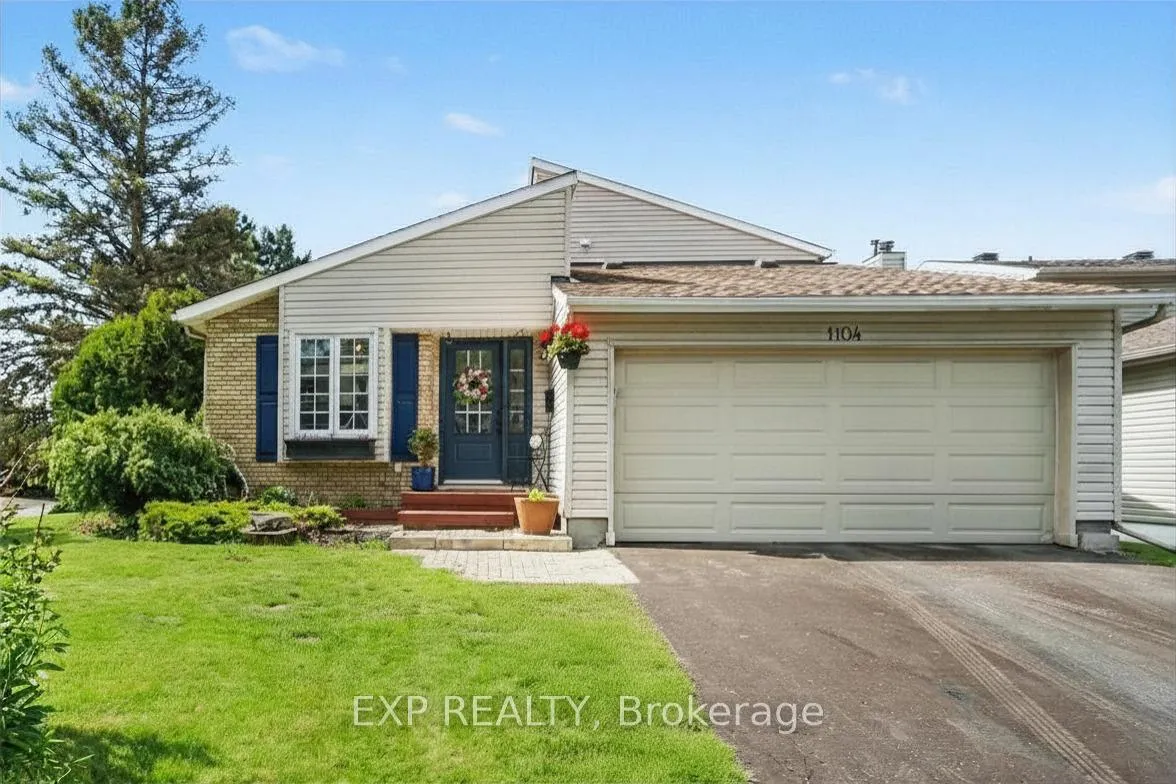
1104 Chateau Crescent
1104 Chateau Crescent
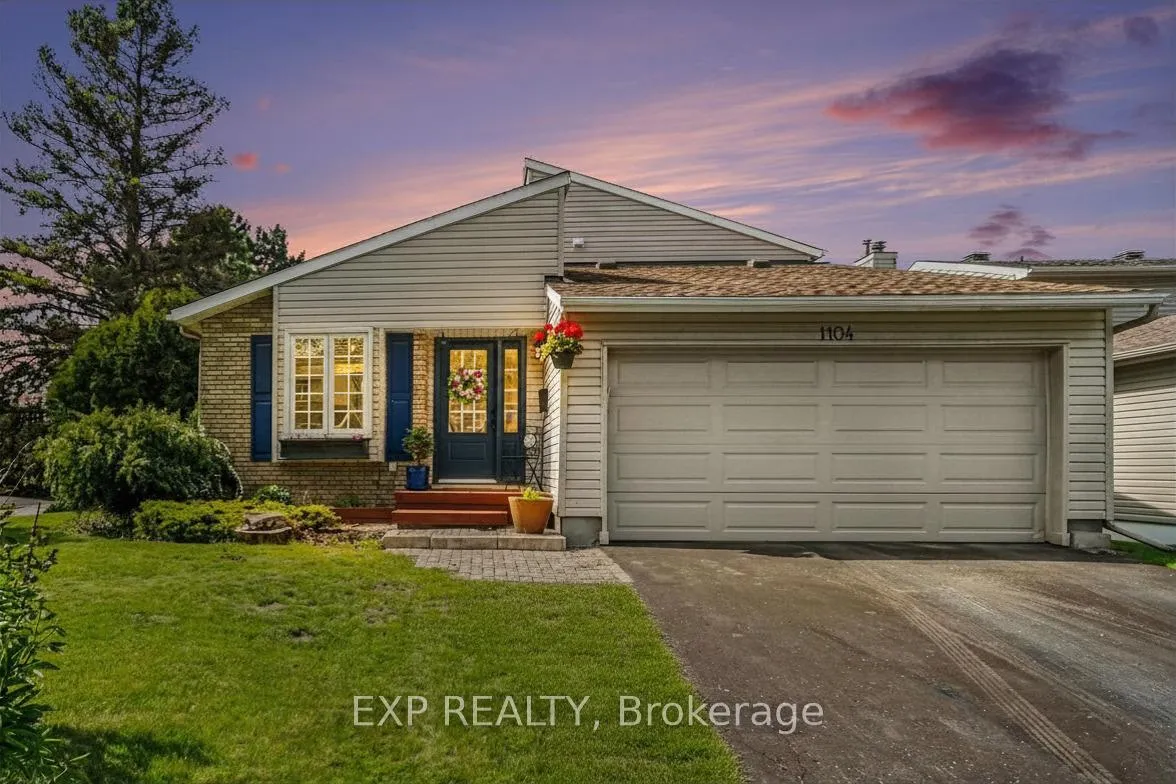
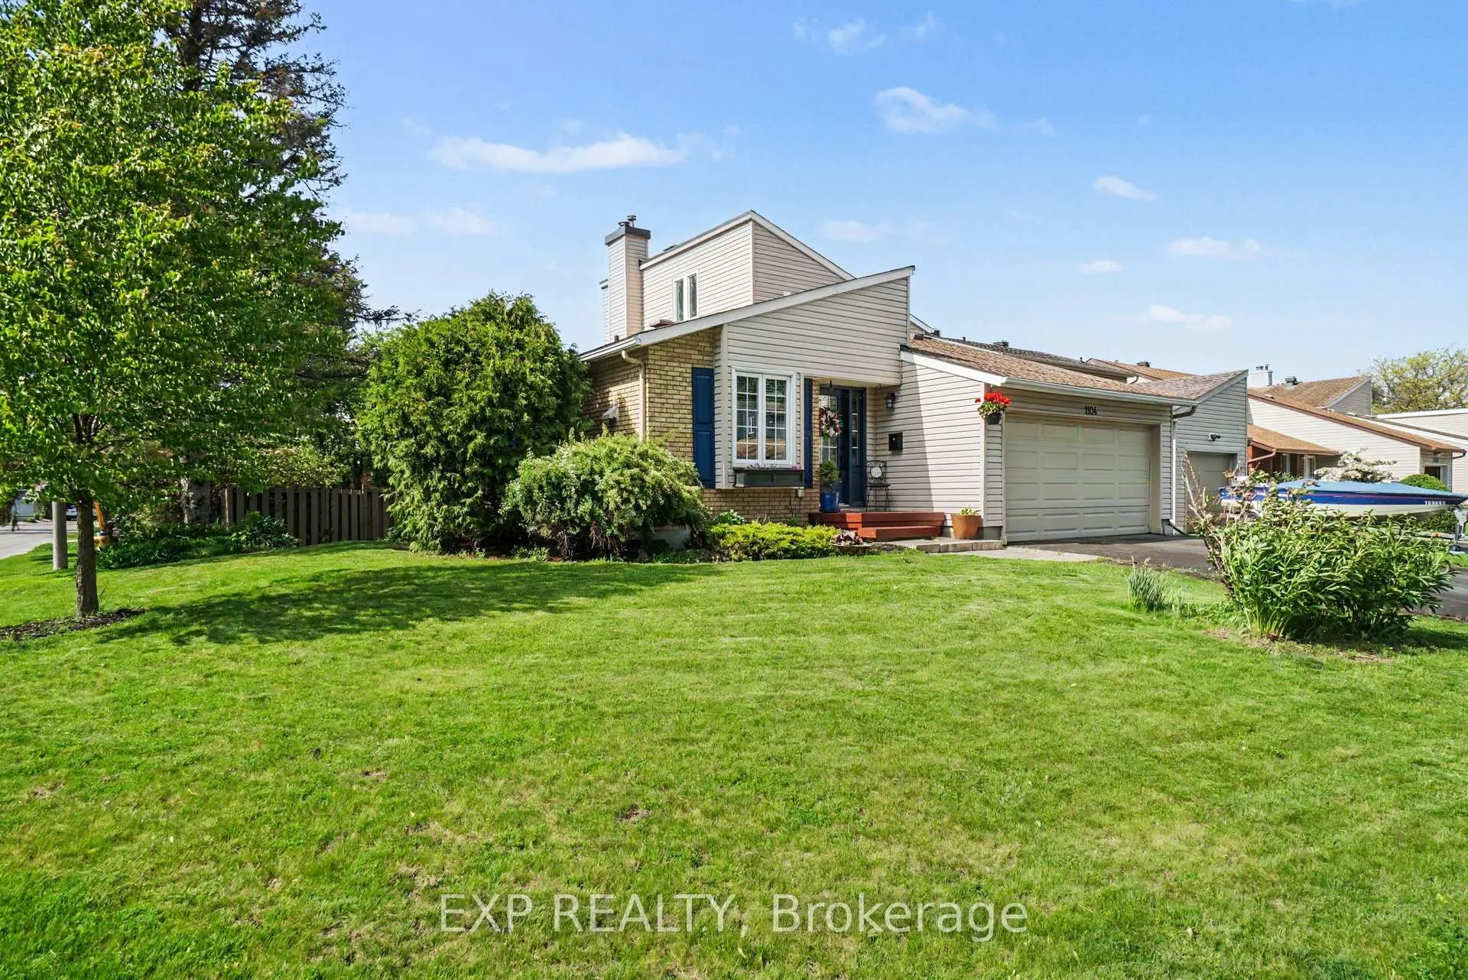
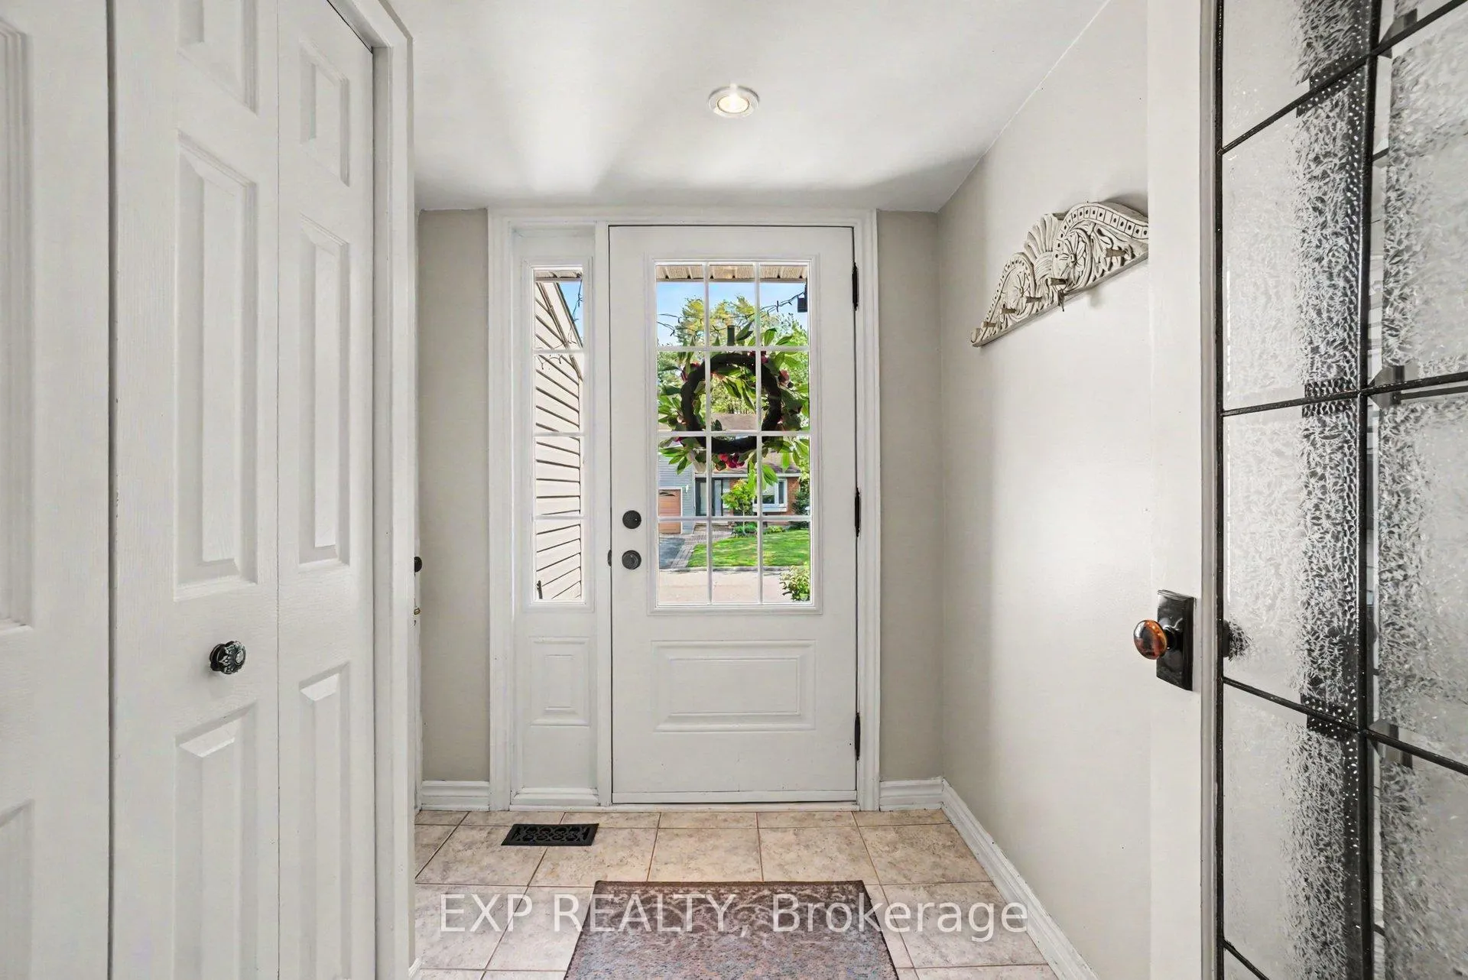
 See all 35 photos
Property history
Facts and features
- BasementFinished
- Age of home31–50 years
- Water, sewerMunicipal
- HeatingForced air
- Fireplace
- Central air
The homeDetached, Sidesplit, Age 31–50 years
- Type: Detached
- Style: Sidesplit
- Age: 31–50 years
- Living space: 1,100–1,500 sq ft
- Basement: Full, finished
InsideFireplace Yes, wood, Lower level, Auto garage door remote, carpet free, storage
- Fireplace: Yes, wood
- Laundry: Lower level
- Features: Auto garage door remote, carpet free, storage
- Rooms above ground: 12
- Bedrooms: 3 + 1 in the basement
- Bathrooms: 2
- Kitchens: 1
- Family room: Yes
Outside and lotBrick, aluminum siding, Asphalt shingle, Concrete
- Exterior: Brick, aluminum siding
- Roof: Asphalt shingle
- Foundation: Concrete
- Size: 55 × 98.88 ft
- Zoning: Residential R3VV[708]
Parking2 Garage, Attached, Lane
- Spaces: 2 Garage
- Garage: Attached
- Driveway: Lane
Heating, water and powerForced air, gas, Central air, Municipal water
- Heating: Forced air, gas
- Cooling: Central air
- Water: Municipal water
- Sewer: Municipal sewer
Costs and taxesTaxes $4,618 a year, HST included in the price, Hot water tank
- Taxes, 2026: $4,618 a year
- HST: HST included in the price
- Rental items: Hot water tank
- Under contract: Hot water heater
Included in the saleRefrigerator, stove, dishwasher, microwave w hood fan, washer, dryer, Fridge in basement, chest freezer in basement, some curtains & rods.
- Included: Refrigerator, stove, dishwasher, microwave w hood fan, washer, dryer
- Not included: Fridge in basement, chest freezer in basement, some curtains & rods.
NearbyFenced yard, park, rec./commun.centre, school
- Close to: Fenced yard, park, rec./commun.centre, school
Listing detailsX13206782, Sold, May 28, 2026
- MLS® number: X13206782
- Status: Sold
- Listed on: May 28, 2026
- Days on market: 16
- Updated: Jun 13, 2026
- Possession: Flexible
- Occupied by: Owner
- Listing brokerage: eXp Realty
About this home
1104 Chateau Crescent, Orleans (Orleans Wood), ON K1C 2E1
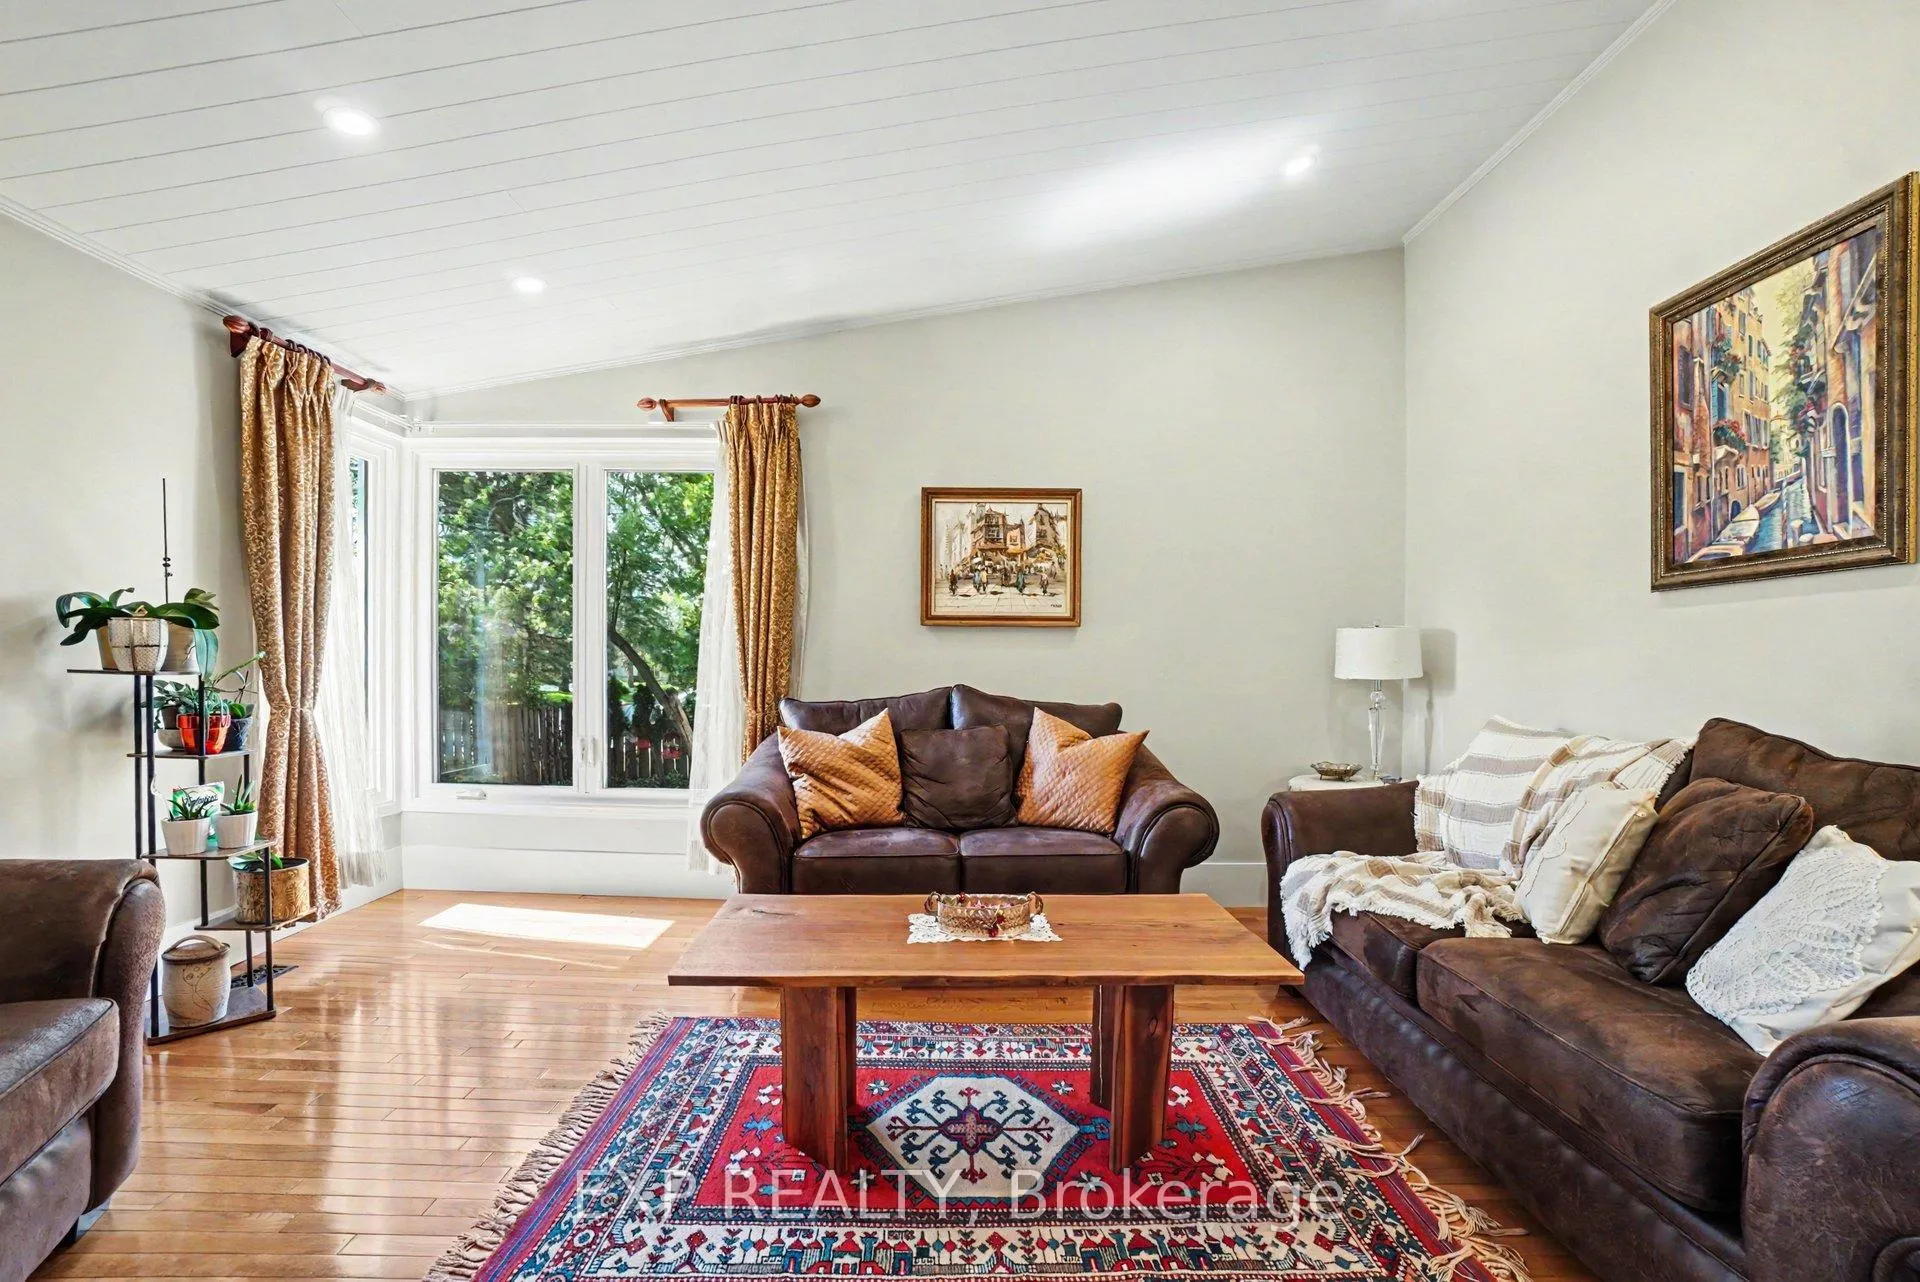
Welcome to this beautifully maintained and thoughtfully updated 4-bedroom, 2 full bathroom home, ideally situated on a prime corner lot on a quiet street in a family-friendly neighbourhood close to schools, parks, everyday amenities, and transit, including the future LRT station within walking distance. Truly turn-key and move-in ready, this home has been exceptionally well cared for and tastefully updated throughout the years. As you step inside, you are welcomed by a spacious entranceway featuring two large coat closets and interior access to the double-car garage. The main level is filled with natural light and features vaulted ceilings, hardwood flooring, an inviting layout with spacious living and dining areas, and a modern kitchen. Large windows create a bright and airy atmosphere throughout the home, including the cozy family room with a wood-burning fireplace - perfect for relaxing or entertaining. From there, step into the beautifully renovated 3-season sunroom overlooking a private, fully fenced backyard oasis complete with mature trees, lush gardens, and a spacious deck - an ideal setting to unwind and enjoy from spring through fall. The lower level offers additional living space, including a large fourth bedroom ideal for guests, a home office, or growing families, along with roughed-in plumbing for a potential third bathroom and ample storage space. Recent updates include hardwood flooring in the second and third bedrooms and upper landing, attic and basement insulation, extensive basement and sunroom renovations, fresh paint throughout (2025), furnace (2025), hot water tank (2025), washer (2025), stove (2025), and microwave (2023). With pride of ownership evident throughout and major updates already completed, this is a wonderful opportunity to own a truly move-in ready home in a fantastic neighbourhood. Don't miss this chance to make it yours!
Ask about this home
A HOMEH agent will answer your questions about this home.
Around this home
Daily convenience, out of 100, from the distances below
Schools nearby
School rating, out of 10.
Helpful calculators
Your HOMEH agent

"Priced 4% over the Hestimate. I would see it this week."