

717 Rue Du Cartographe Street
717 Rue Du Cartographe Street
 See all 50 photos
Property history
Facts and features
- BasementFinished
- Water, sewerMunicipal
- HeatingForced air
- CoolingCentral air
- Fireplace
- Central air
The homeFreehold Townhouse, 2-storey, 1,500–2,000 sq ft
- Type: Freehold Townhouse
- Style: 2-storey
- Living space: 1,500–2,000 sq ft
- Basement: Full, finished
- View: Park/greenbelt
InsideFireplace Yes, natural gas, Main level, Auto garage door remote, storage
- Fireplace: Yes, natural gas
- Laundry: Main level
- Features: Auto garage door remote, storage
- Rooms above ground: 6
- Rooms in the basement: 1
- Bedrooms: 3
- Bathrooms: 3
- Kitchens: 1
Outside and lotBrick veneer, vinyl siding, Asphalt shingle, Poured concrete
- Exterior: Brick veneer, vinyl siding
- Roof: Asphalt shingle
- Foundation: Poured concrete
- Features: Deck
- Size: 30.05 × 91.77 ft
Parking1 Garage, Attached, Private
- Spaces: 1 Garage
- Garage: Attached
- Driveway: Private
Heating, water and powerForced air, gas, Central air, Municipal water
- Heating: Forced air, gas
- Cooling: Central air
- Water: Municipal water
- Sewer: Municipal sewer
Costs and taxesTaxes $5,063 a year, HST included in the price, Hot water tank $55.73/month
- Taxes, 2026: $5,063 a year
- HST: HST included in the price
- Rental items: Hot water tank $55.73/month
Included in the saleFridge, stove, dishwasher, washer, dryer, all light fixtures, ring doorbell, smart thermostat, auto garage door opener + remote(s), tv wall mount, basement shelving, garage shelving, bbq gas line, Drapes in nursery
- Included: Fridge, stove, dishwasher, washer, dryer, all light fixtures, ring doorbell, smart thermostat, auto garage door opener + remote(s), tv wall mount, basement shelving, garage shelving, bbq gas line
- Not included: Drapes in nursery
NearbyFenced yard, clear view
- Close to: Fenced yard, clear view
Listing detailsX13418818, Sold, Jun 9, 2026
- MLS® number: X13418818
- Status: Sold
- Listed on: Jun 9, 2026
- Days on market: 10
- Updated: Jun 19, 2026
- Possession: 60-89 days
- Occupied by: Owner
- Listing brokerage: RE/MAX PRIME PROPERTIES
About this home
717 Rue Du Cartographe Street, Orleans (Camelot), ON K4A 0Y8
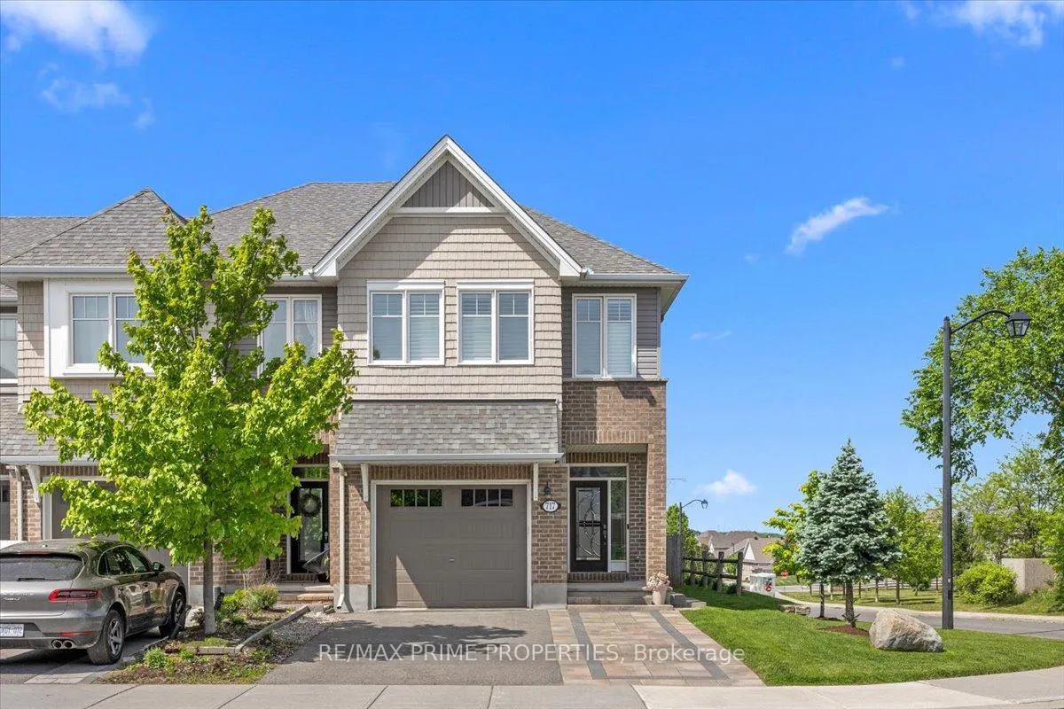
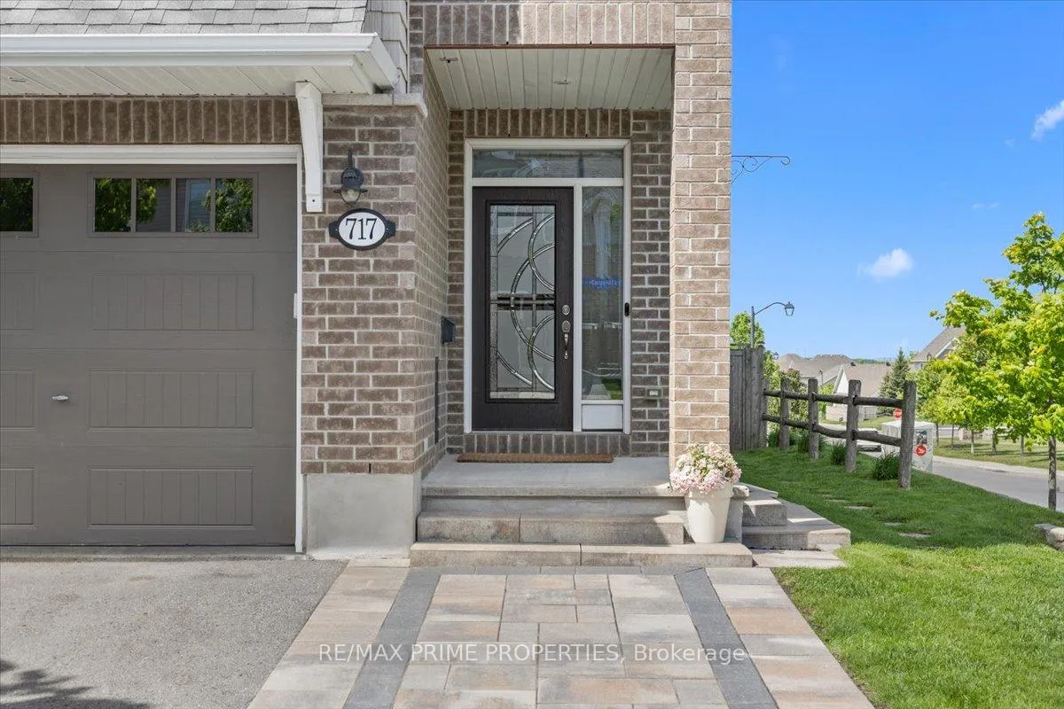
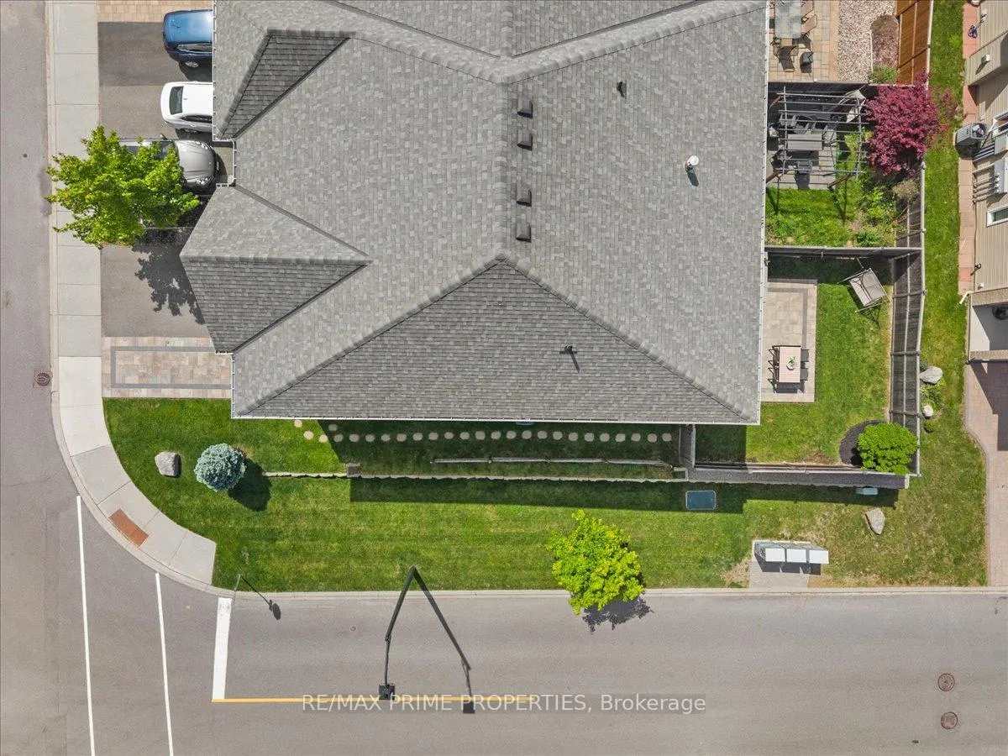
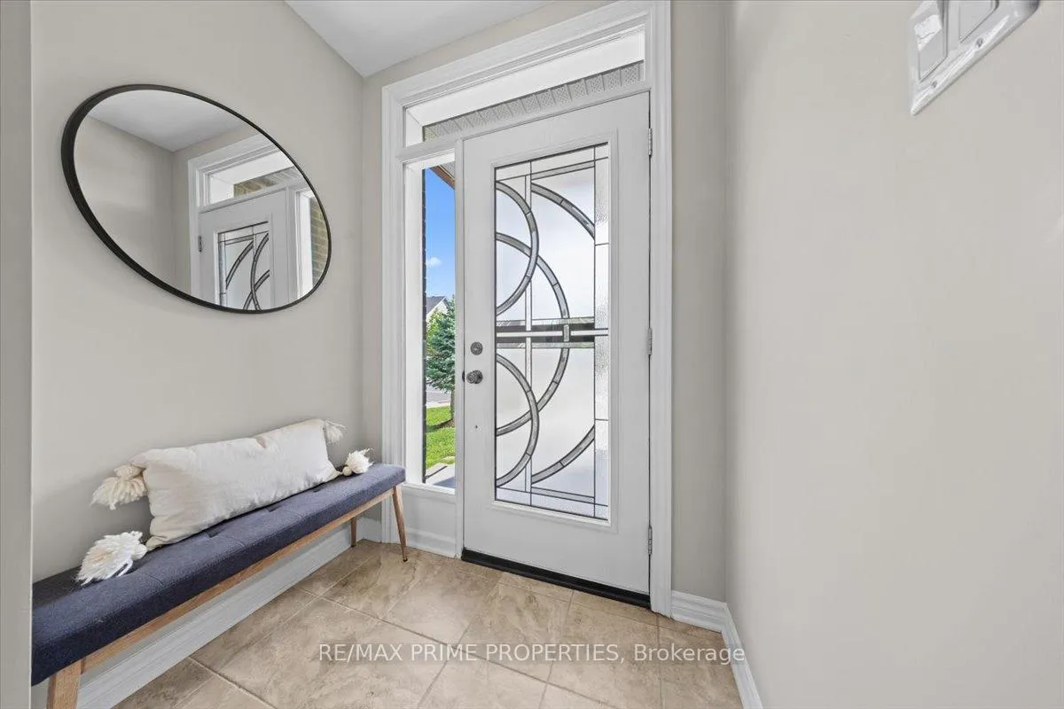
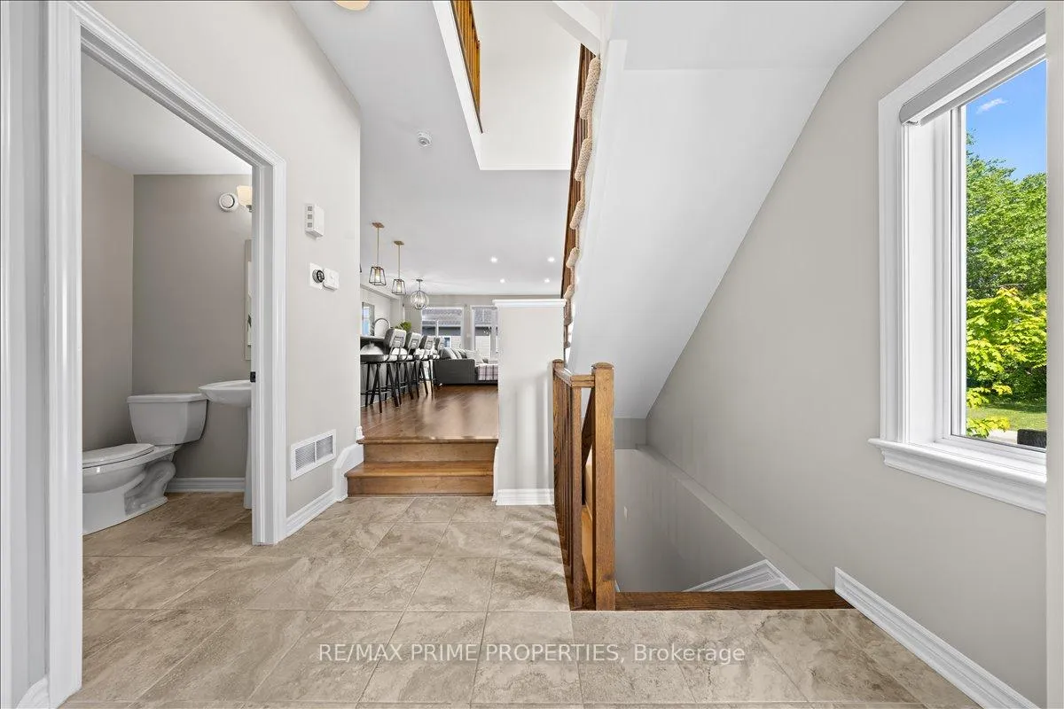
Soccer games across the street. Sunset skies in the backyard. Built for busy days, quiet evenings, and everything in between.Beautifully maintained Cambridge model by Tamarack in sought-after Cardinal Creek Village. Situated on a premium west-facing corner lot directly across from a park, this sun-filled end-unit townhome offers added privacy, extra outdoor space, and stunning sunset views. Timeless brick façade, manicured landscaping, interlock driveway w/ parking for 2, side gardens + oversized garage create exceptional curb appeal. Additional side windows fill the home with natural light and enhance the bright, airy feel throughout.Tiled foyer w/ front hall closet, pwd rm, and inside garage access. Open-concept main floor featuring hardwood flooring, oversized windows, and seamless flow between the kitchen, dining + living spaces. Stylish kitchen w/ walk-in pantry, granite countertops, SS appliances, subway tile backsplash, shaker cabinetry, and large centre island w/ breakfast bar seating. The living rm is anchored by a striking floor-to-ceiling fireplace feature wall w/ modern panel detailing, floating wood mantel, and mounted TV. Expansive windows and oversized patio doors overlook the private fenced backyard and flood the space with natural light. Upper lvl features hardwood, spacious primary w/ WIC, California shutters, and spa-inspired ensuite w/ dbl vanity, glass shower, and freestanding soaker tub. Two additional bdrms, 4-pce bath, linen closet, and dedicated laundry rm w/ cabinetry. Finished lower lvl offers versatile rec rm. Outside, enjoy a fully fenced backyard w/ raised deck, patio area + green space for relaxing or entertaining. Residents of CCV enjoy parks, walking trails, recreation, schools, shopping, Hwy 174 access, and future LRT connectivity. Premium location, desirable end-unit positioning + thoughtfully upgraded living spaces combine to create an exceptional lifestyle opportunity in one of Ottawa's most desirable communities.
Ask about this home
A HOMEH agent will answer your questions about this home.
Around this home
Daily convenience, out of 100, from the distances below
Schools nearby
School rating, out of 10.
Helpful calculators
Your HOMEH agent

"Priced 5% over the Hestimate. I would see it this week."