

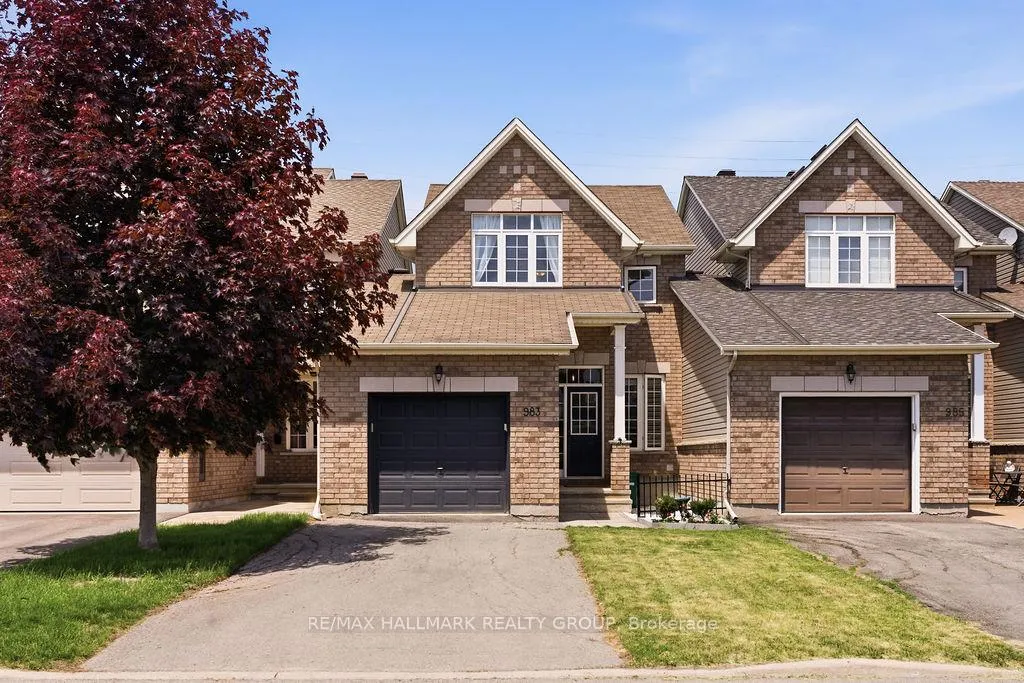
983 Markwick Crescent
983 Markwick Crescent
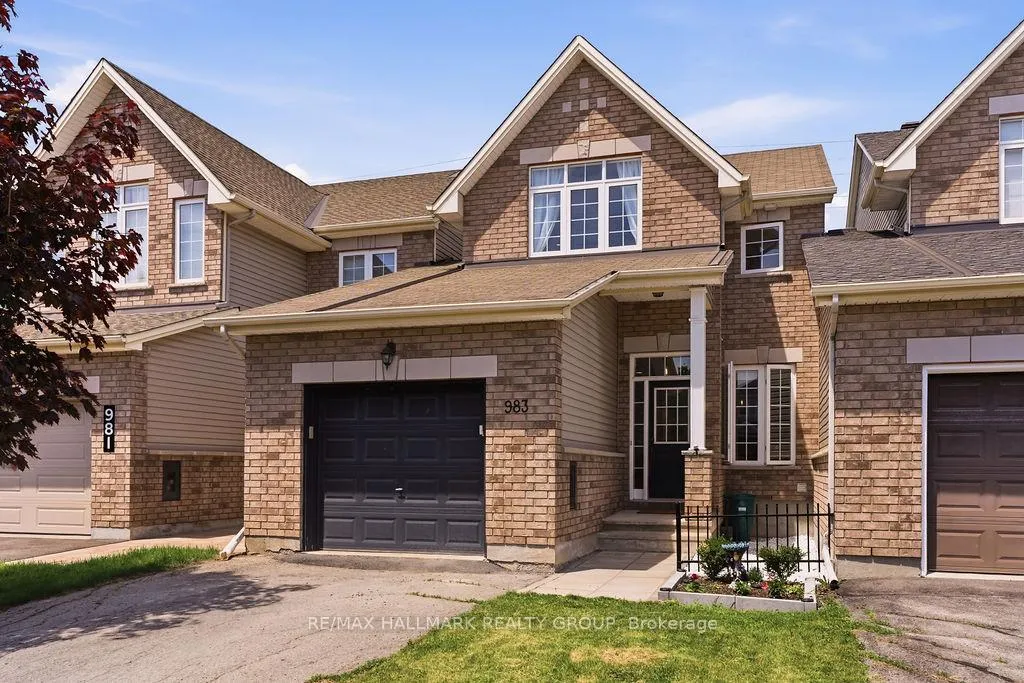
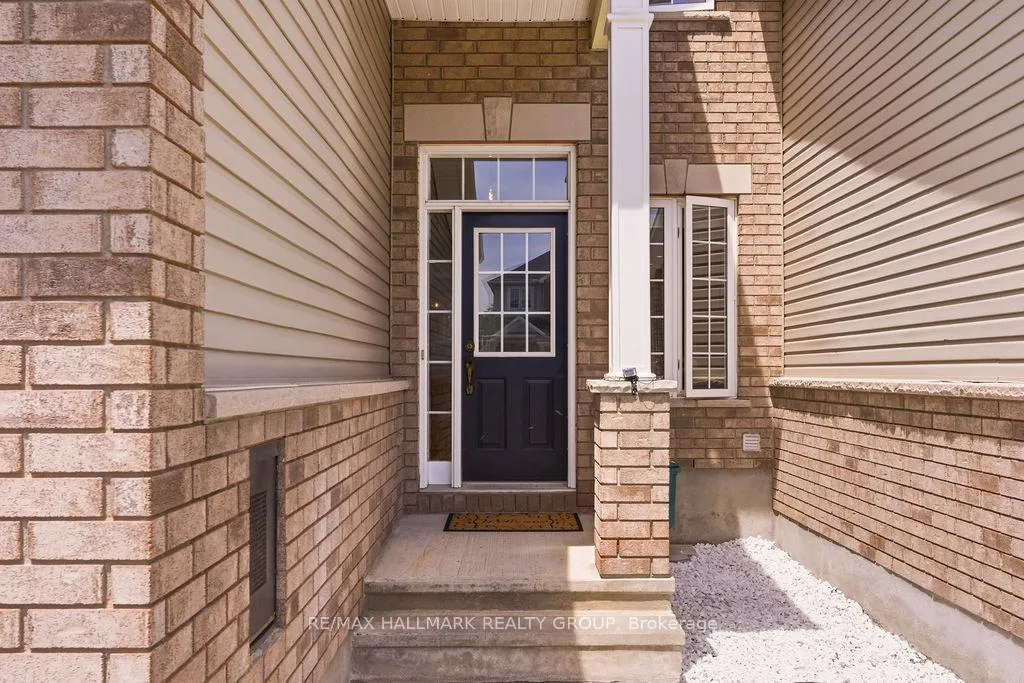
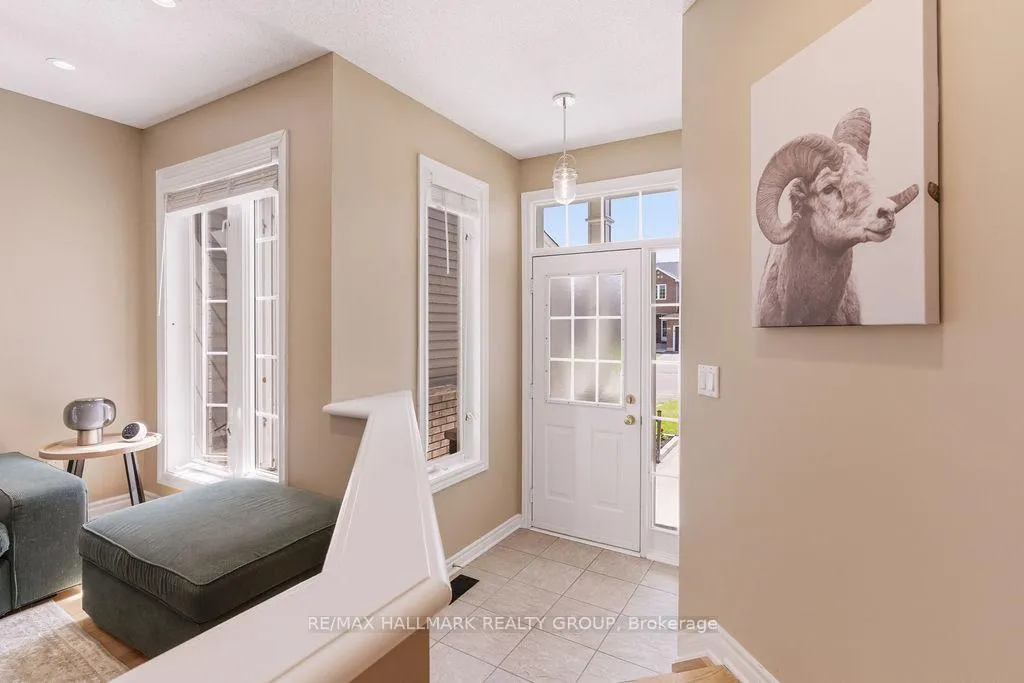
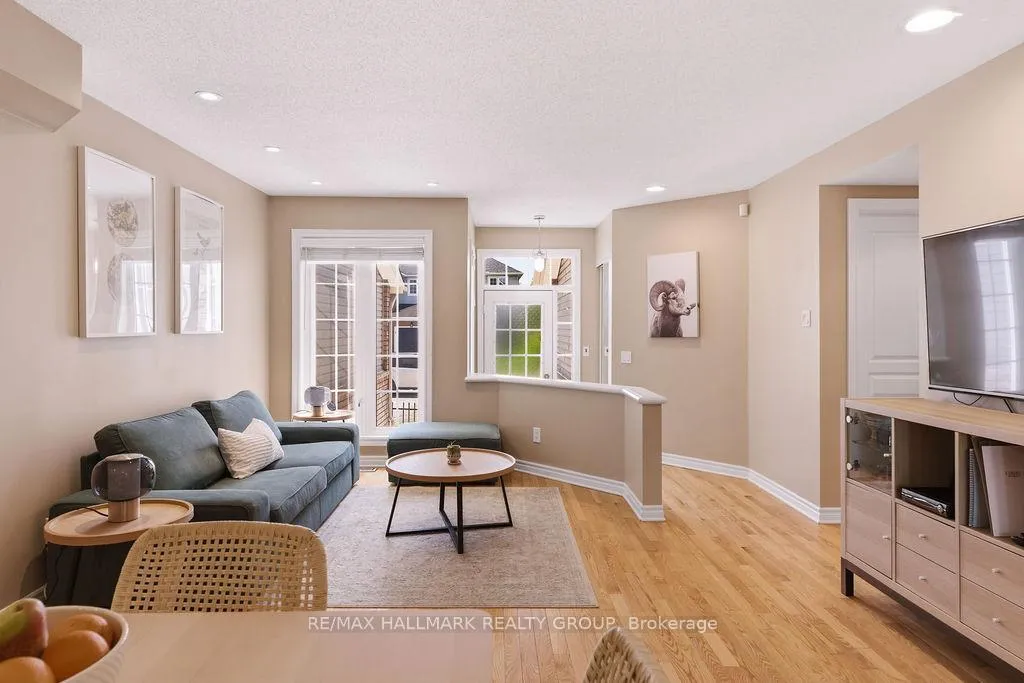 See all 41 photos
Property history
Facts and features
- BasementFinished
- Water, sewerMunicipal
- Lot shapeRectangular
- HeatingForced air
- Fireplace
- Central air
The homeFreehold Townhouse, 2-storey, 1,500–2,000 sq ft
- Type: Freehold Townhouse
- Style: 2-storey
- Living space: 1,500–2,000 sq ft
- Basement: Full, finished
- Waterfront: None
InsideFireplace Yes, natural gas, Main level, Rooms above ground 13
- Fireplace: Yes, natural gas
- Laundry: Main level
- Rooms above ground: 13
- Rooms in the basement: 0
- Bedrooms: 3
- Bathrooms: 4
- Kitchens: 1
- Family room: Yes
Outside and lotBrick, vinyl siding, Asphalt shingle, Concrete
- Exterior: Brick, vinyl siding
- Roof: Asphalt shingle
- Foundation: Concrete
- Features: Deck
- Size: 24.34 × 121.29 ft
- Shape: Rectangular
- Zoning: Residential
Parking1 Garage, Attached, Inside entry
- Spaces: 1 Garage
- Garage: Attached
- Driveway: Inside entry
Heating, water and powerForced air, gas, Central air, Municipal water
- Heating: Forced air, gas
- Cooling: Central air
- Water: Municipal water
- Sewer: Municipal sewer
- Natural gas: Yes
- Hydro: Yes
- Cable: Available
- Telephone: Available
Costs and taxesTaxes $4,478 a year, HST included in the price, Hot water tank (reliance ~$31.69/mo)
- Taxes, 2026: $4,478 a year
- HST: HST included in the price
- Rental items: Hot water tank (reliance ~$31.69/mo)
- Under contract: Hot water tank-gas
Included in the saleRefrigerator, stove, hood fan, dishwasher, washer, dryer, all light fixtures, all bathroom mirrors, all smoke detectors, all window coverings/drapes/drapery tracks, all ceiling fans and any available remotes.
- Included: Refrigerator, stove, hood fan, dishwasher, washer, dryer, all light fixtures, all bathroom mirrors, all smoke detectors, all window coverings/drapes/drapery tracks, all ceiling fans and any available remotes.
NearbyPublic transit, park, fenced yard, rec./commun.centre, school, place of worship
- Close to: Public transit, park, fenced yard, rec./commun.centre, school, place of worship
Listing detailsX13428248, Sold, Jun 10, 2026
- MLS® number: X13428248
- Status: Sold
- Listed on: Jun 10, 2026
- Days on market: 10
- Updated: Jun 20, 2026
- Possession: 2026-10-14 / Flexible
- Occupied by: Owner
- Listing brokerage: RE/MAX HALLMARK REALTY GROUP
About this home
983 Markwick Crescent, Orleans (Notting Hill/Summerside), ON K4A 4X9
Welcome to 983 Markwick Crescent, a meticulously maintained executive townhome nestled in the highly sought-after community of Notting Hill in Orléans. Ideally situated just minutes from shopping, restaurants, the Orléans Health Hub, top-rated schools, major transit routes, and an extensive network of walking and cycling paths, this home offers the perfect balance of comfort, convenience, and family-friendly living. Rarely offered, this thoughtfully designed floor plan features a bright and inviting main level with rich hardwood flooring throughout. The spacious living and dining areas provide an ideal setting for both everyday living and entertaining, while the well-appointed kitchen showcases stainless steel appliances, timeless white cabinetry, and custom built-in shelving that creates a charming additional dining or seating area. A convenient powder room, main-floor laundry, inside access to the attached garage, and two separate walk-outs to the fully fenced backyard complete the level. Upstairs, you'll find three generously sized bedrooms and two full bathrooms, including a spacious primary retreat featuring a walk-in closet and a luxurious 4-piece en-suite with a glass-enclosed shower and relaxing soaker tub. The finished lower level offers a bright and versatile recreation room with large windows, along with a newly renovated powder room, creating the perfect space for a family room, home office, gym, or additional living area. Don't miss this opportunity to enjoy a beautifully cared-for home in one of Orléans' most vibrant and family-oriented neighbourhoods. Flexible closing available!
Ask about this home
A HOMEH agent will answer your questions about this home.
Around this home
Daily convenience, out of 100, from the distances below
Schools nearby
School rating, out of 10.
Helpful calculators
Your HOMEH agent

"Priced 5% under the Hestimate. I would see it this week."