

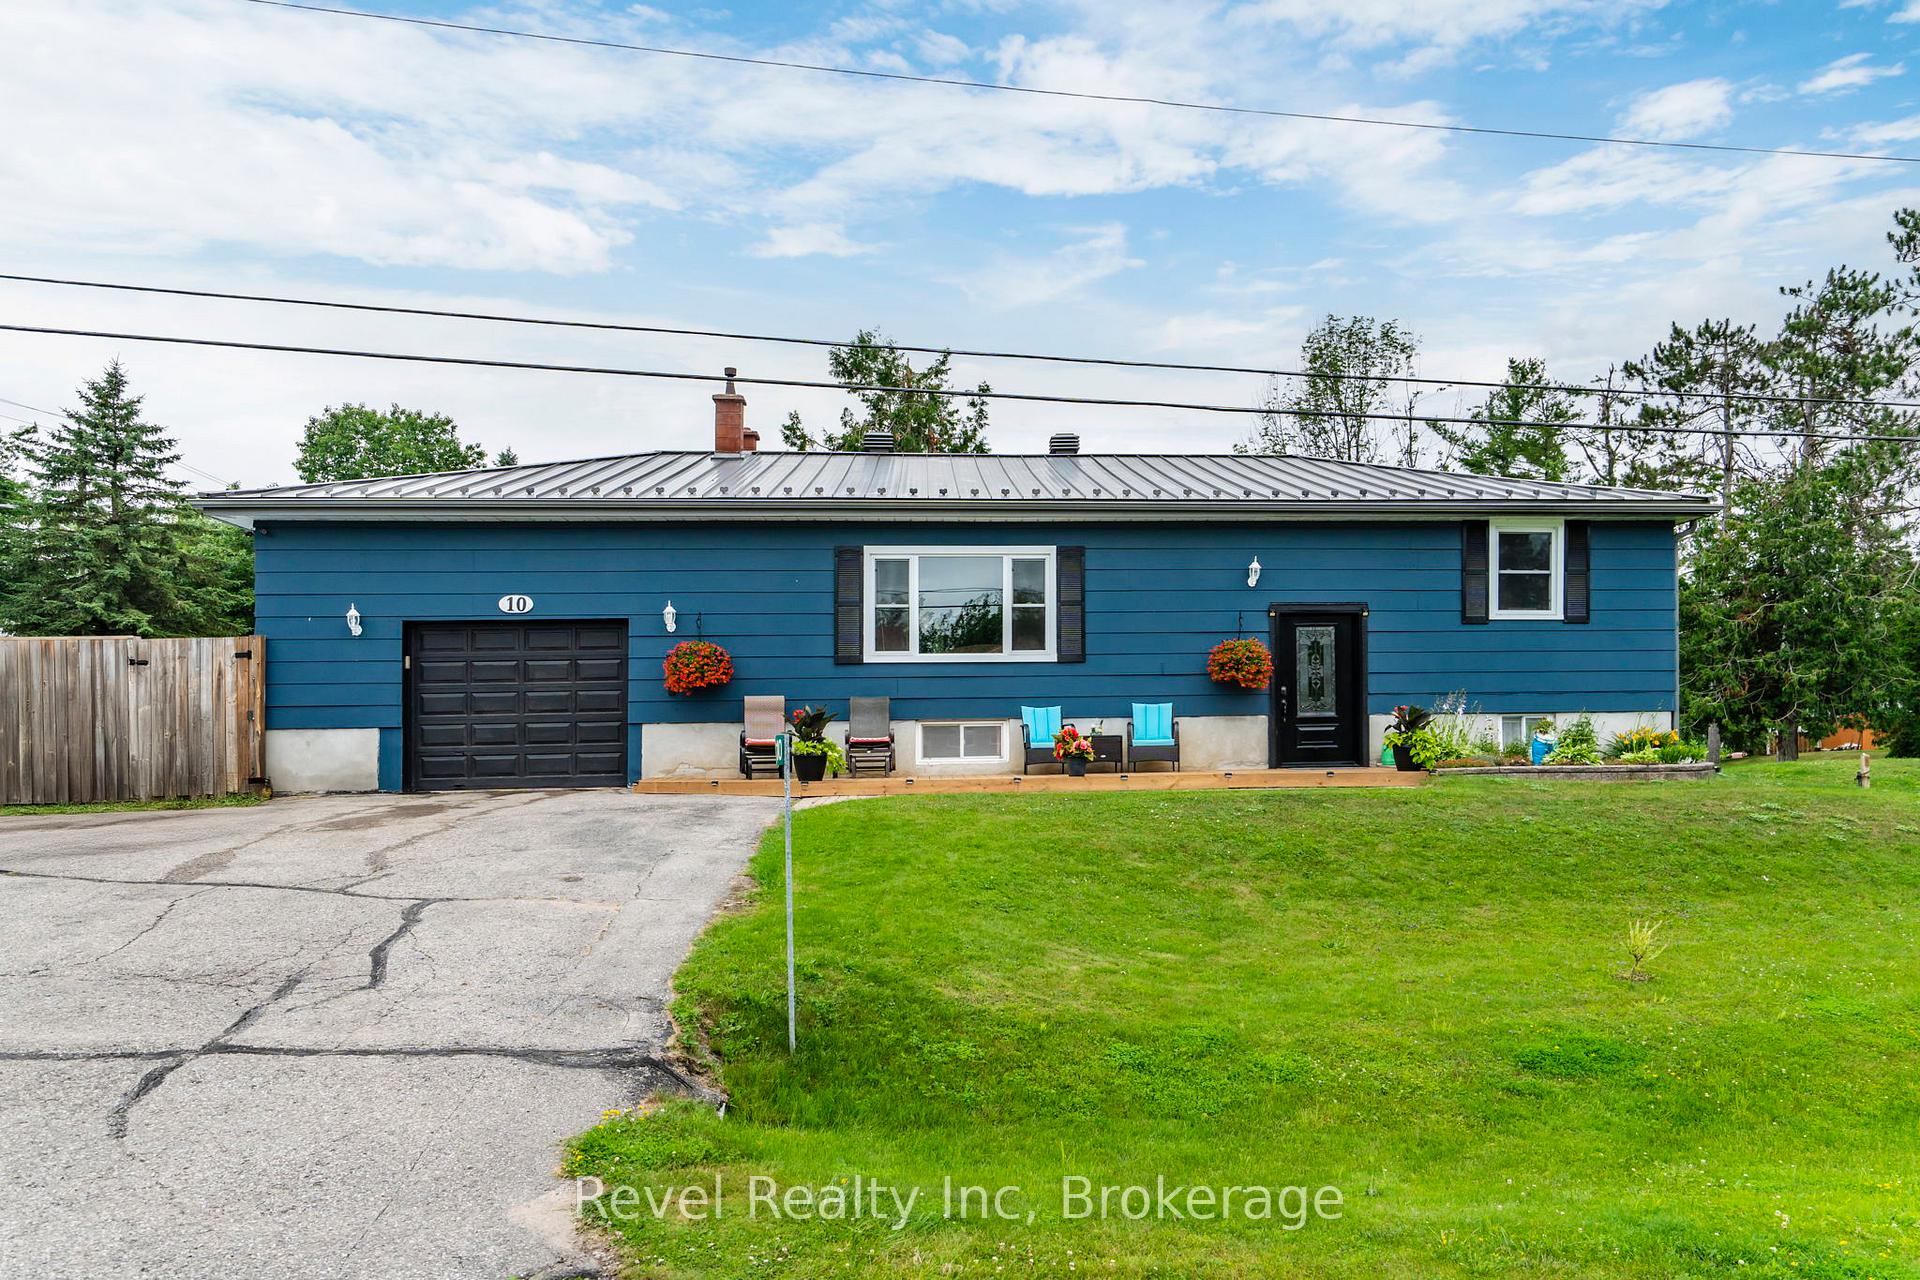
10 Jamieson Crescent
10 Jamieson Crescent
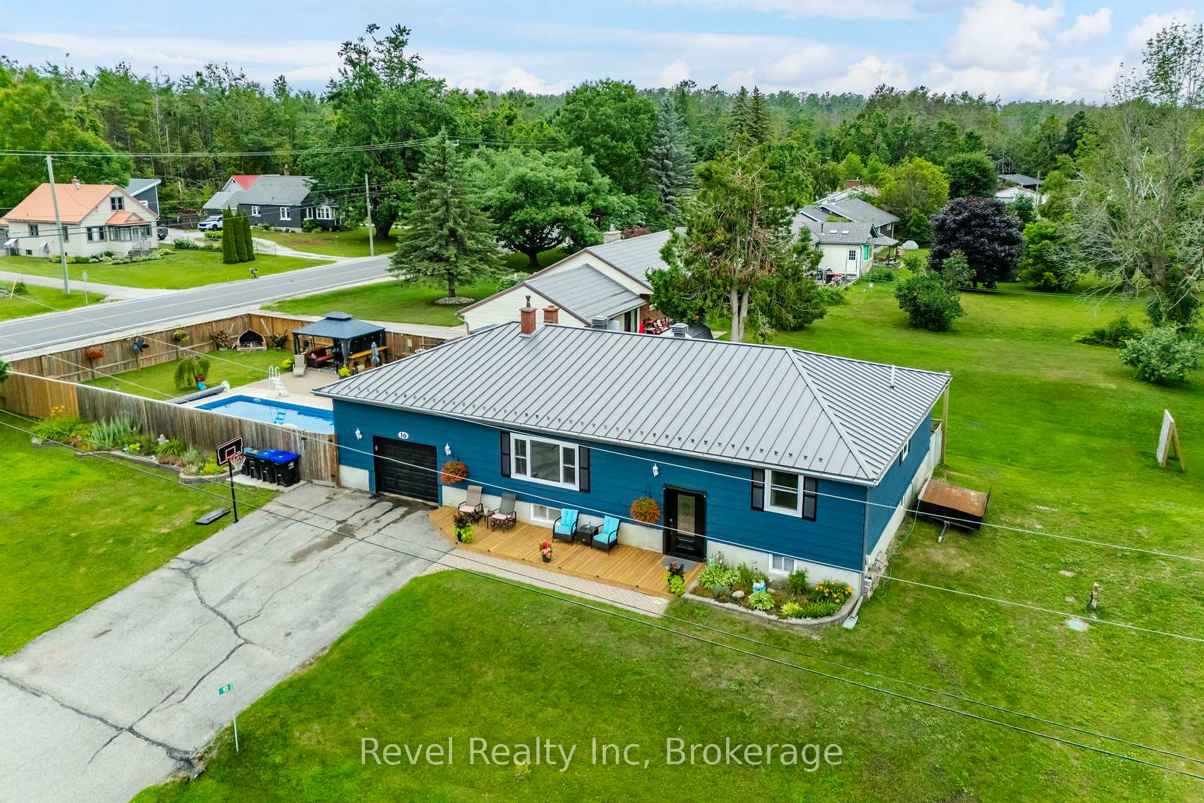
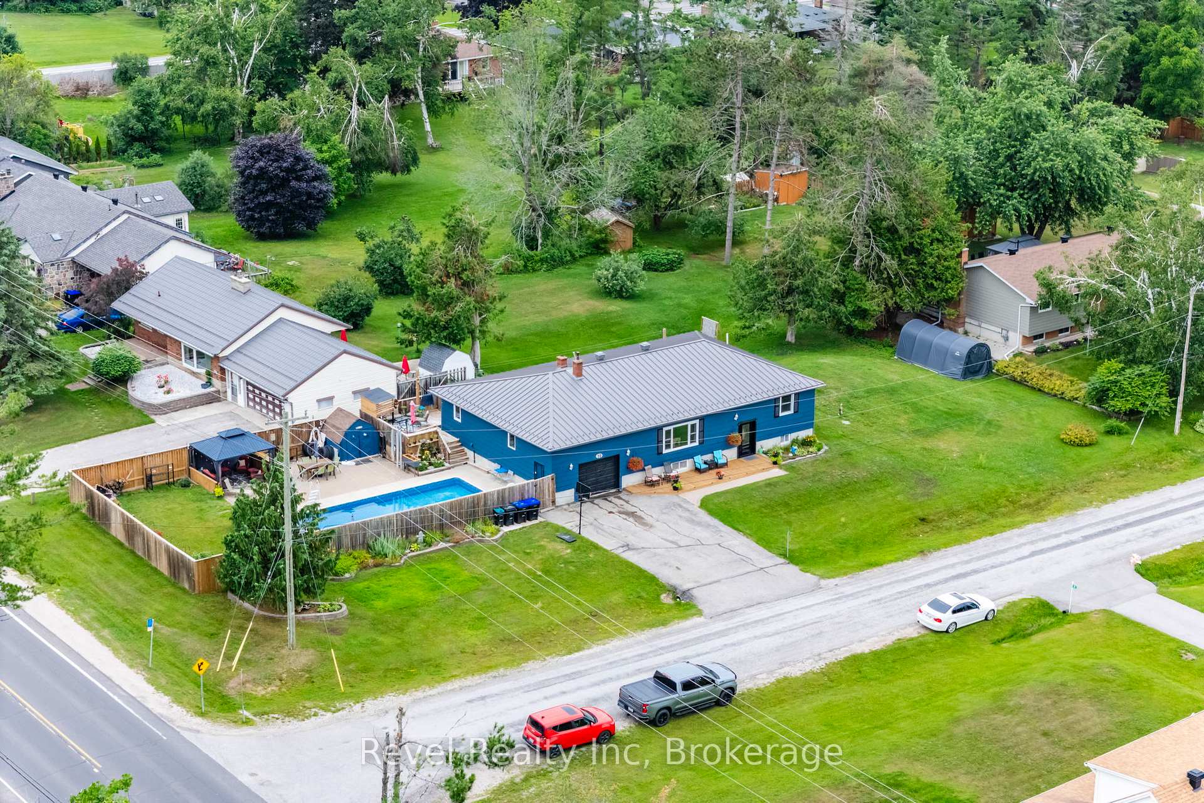
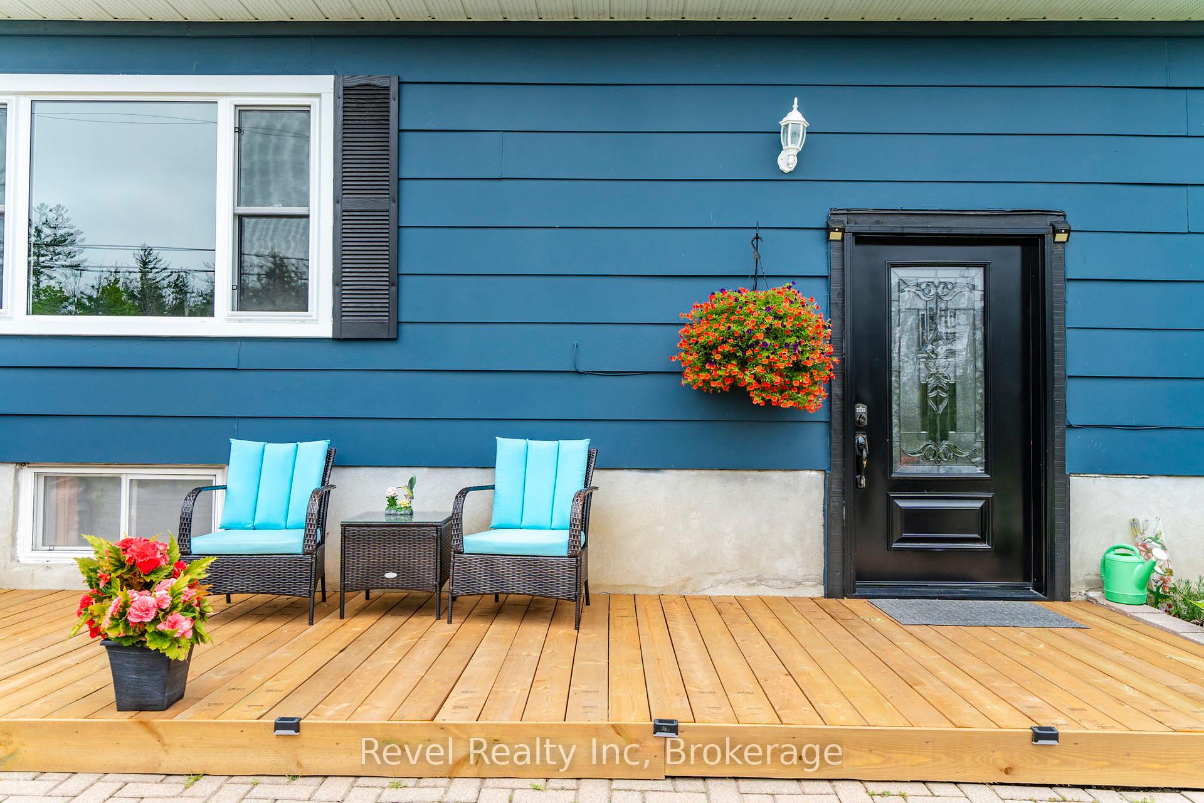
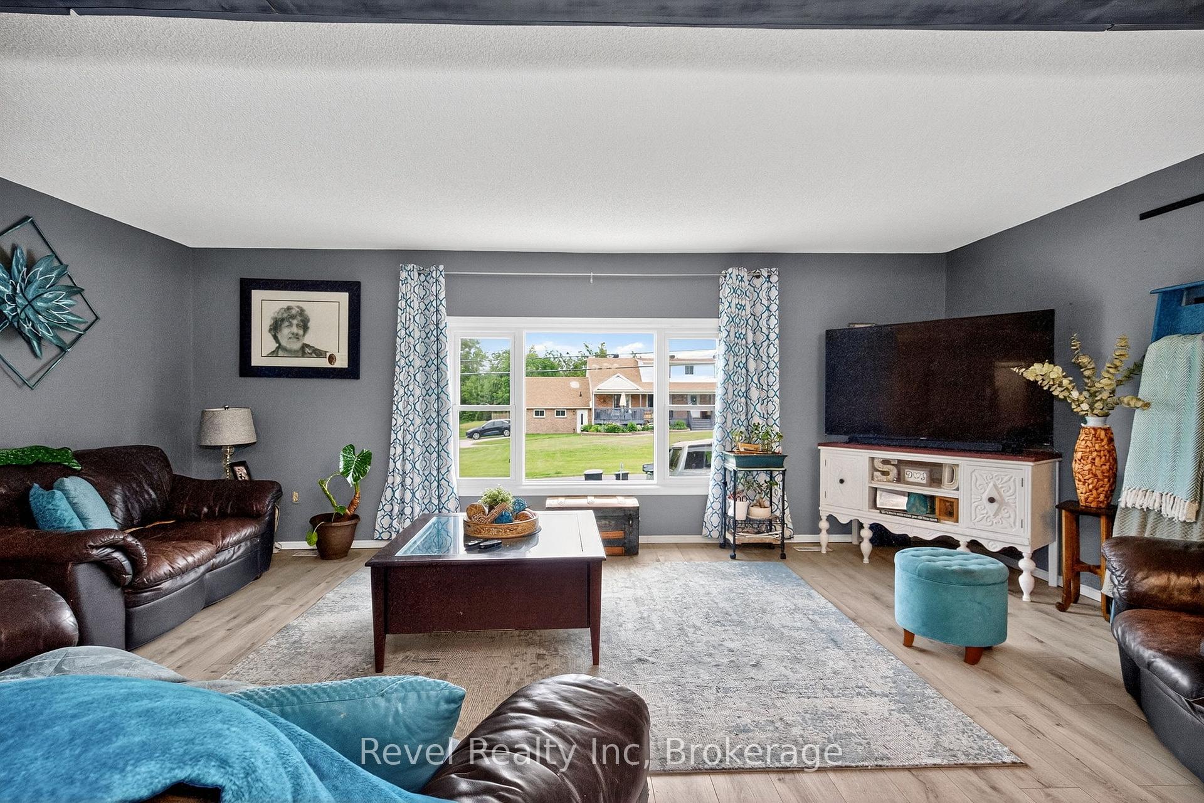 See all 34 photos
Property history
- $799,900TerminatedList: 2025-09-30|End: 2025-10-10|10 daysS12436169
- $810,000TerminatedList: 2025-07-11|End: 2025-10-10|91 daysS12279198
- $810,000TerminatedList: 2025-09-15|End: 2025-09-30|15 daysS12405710
Facts and features
- BasementFinished
- Age of home51–99 years
- Price per sq ft~$457
- Water, sewerWell, septic
- 3 kitchens
- Central air
- Inground pool
The homeDetached, Bungalow, Age 51–99 years
- Type: Detached
- Style: Bungalow
- Age: 51–99 years
- Living space: 1,500–2,000 sq ft
- Basement: Full, finished
- Waterfront: None
InsideCarpet free, Main level, Carpet free, central vacuum, in-law suite, upgraded insulation, sump pump
- Flooring: Carpet free
- Laundry: Main level
- Features: Carpet free, central vacuum, in-law suite, upgraded insulation, sump pump
- Rooms above ground: 12
- Bedrooms: 3 + 2 in the basement
- Bathrooms: 2
- Kitchens: 3
- Family room: Yes
Outside and lotWood, Metal, Block
- Exterior: Wood
- Roof: Metal
- Foundation: Block
- Pool: Inground
- Features: Deck, landscaped, patio, privacy
- Size: 80 × 193 ft
Parking1 Garage, Attached, Private double
- Spaces: 1 Garage
- Garage: Attached
- Driveway: Private double
Heating, water and powerForced air, gas, Central air, Well
- Heating: Forced air, gas
- Cooling: Central air
- Water: Well
- Sewer: Septic
- Natural gas: Yes
- Hydro: Yes
- Cable: Yes
- Telephone: Yes
Costs and taxesTaxes $4,423 a year, HST No HST, Hot water heater
- Taxes, 2024: $4,423 a year
- HST: No HST
- Rental items: Hot water heater
Included in the saleUpstairs fridge, stove, washer, dryer, dishwasher, central vac, All downstairs appliances, downstairs kitchen island, back yard gazeebo
- Included: Upstairs fridge, stove, washer, dryer, dishwasher, central vac
- Not included: All downstairs appliances, downstairs kitchen island, back yard gazeebo
Listing detailsS12436169, Terminated, Sep 30, 2025
- MLS® number: S12436169
- Status: Terminated
- Listed on: Sep 30, 2025
- Days on market: 10
- Updated: Oct 10, 2025
- Possession: Flexible
- Occupied by: Owner
- Listing brokerage: Revel Realty Inc
About this home
10 Jamieson Crescent, Oro-Medonte (Rural Oro-Medonte), ON L3V 6H1
This stunning 5-bedroom, 2-bathroom property offers the perfect blend of modern upgrades, functional living space, and outdoor paradise all nestled on a spacious lot in a family-friendly community. Step inside to discover a bright and stylish interior. The large, open-concept kitchen is perfect for entertaining or enjoying family meals. Downstairs, the fully finished in-law suite offers a private haven for extended family or guests, boasts spacious living area, and modern conveniences, a rare and valuable feature! Outside is where this home truly shines: unwind in your private backyard oasis featuring a sparkling pool, expansive patio, cozy firepit, and a sun-soaked deck all designed for relaxing or hosting unforgettable summer gatherings. The garage offers plenty of room for storage, tools, or a workshop. Whether you're looking for multigenerational living, a stylish country escape, or a home built for entertaining, this move-in-ready gem delivers it all. Prime location just minutes to trails, ski hills, lakes, and close to Hwy 11. Enjoy a host of upgrades including: Roof and insulation (2018) Windows (2019) Furnace (2020) New well and Sump Pumps (2021) Backdeck (2023) Front Deck (2025) New Line and sand filter for pool (2023) new pool pump (2025) and a complete septic replacement (2023)
Ask about this home
A HOMEH agent will answer your questions about this home.
Around this home
Schools nearby
School rating, out of 10.
Helpful calculators
Your HOMEH agent

"Priced 2% under the Hestimate. I would see it this week."