

1083 Line 15 N
1083 Line 15 N
 See all 50 photos
Property history
- $1,099,000ExpiredList: 2026-05-15|End: 2026-08-08|85 daysS13133980
- $1,149,000TerminatedList: 2026-05-05|End: 2026-05-15|10 daysS13084422
- $1,149,000TerminatedList: 2026-03-18|End: 2026-05-05|48 daysS12895384
- $1,199,000TerminatedList: 2026-01-08|End: 2026-03-18|69 daysS12677940
- $1,289,000TerminatedList: 2025-12-01|End: 2026-01-07|37 daysS12591548
- $1,319,000TerminatedList: 2025-10-30|End: 2025-12-01|32 daysS12493902
- $1,399,000TerminatedList: 2025-10-08|End: 2025-10-30|22 daysS12452236
Facts and features
- BasementWalk-out
- Age of home31–50 years
- Price per sq ft~$469
- Water, sewerWell, septic
- Second kitchen
- Fireplace
- Inground pool
The homeDetached, Bungalow, Age 31–50 years
- Type: Detached
- Style: Bungalow
- Age: 31–50 years
- Living space: 2,500–3,000 sq ft
- Basement: Finished with walk-out
- Waterfront: None
InsideFireplace Yes, wood, Main level, Accessory apartment
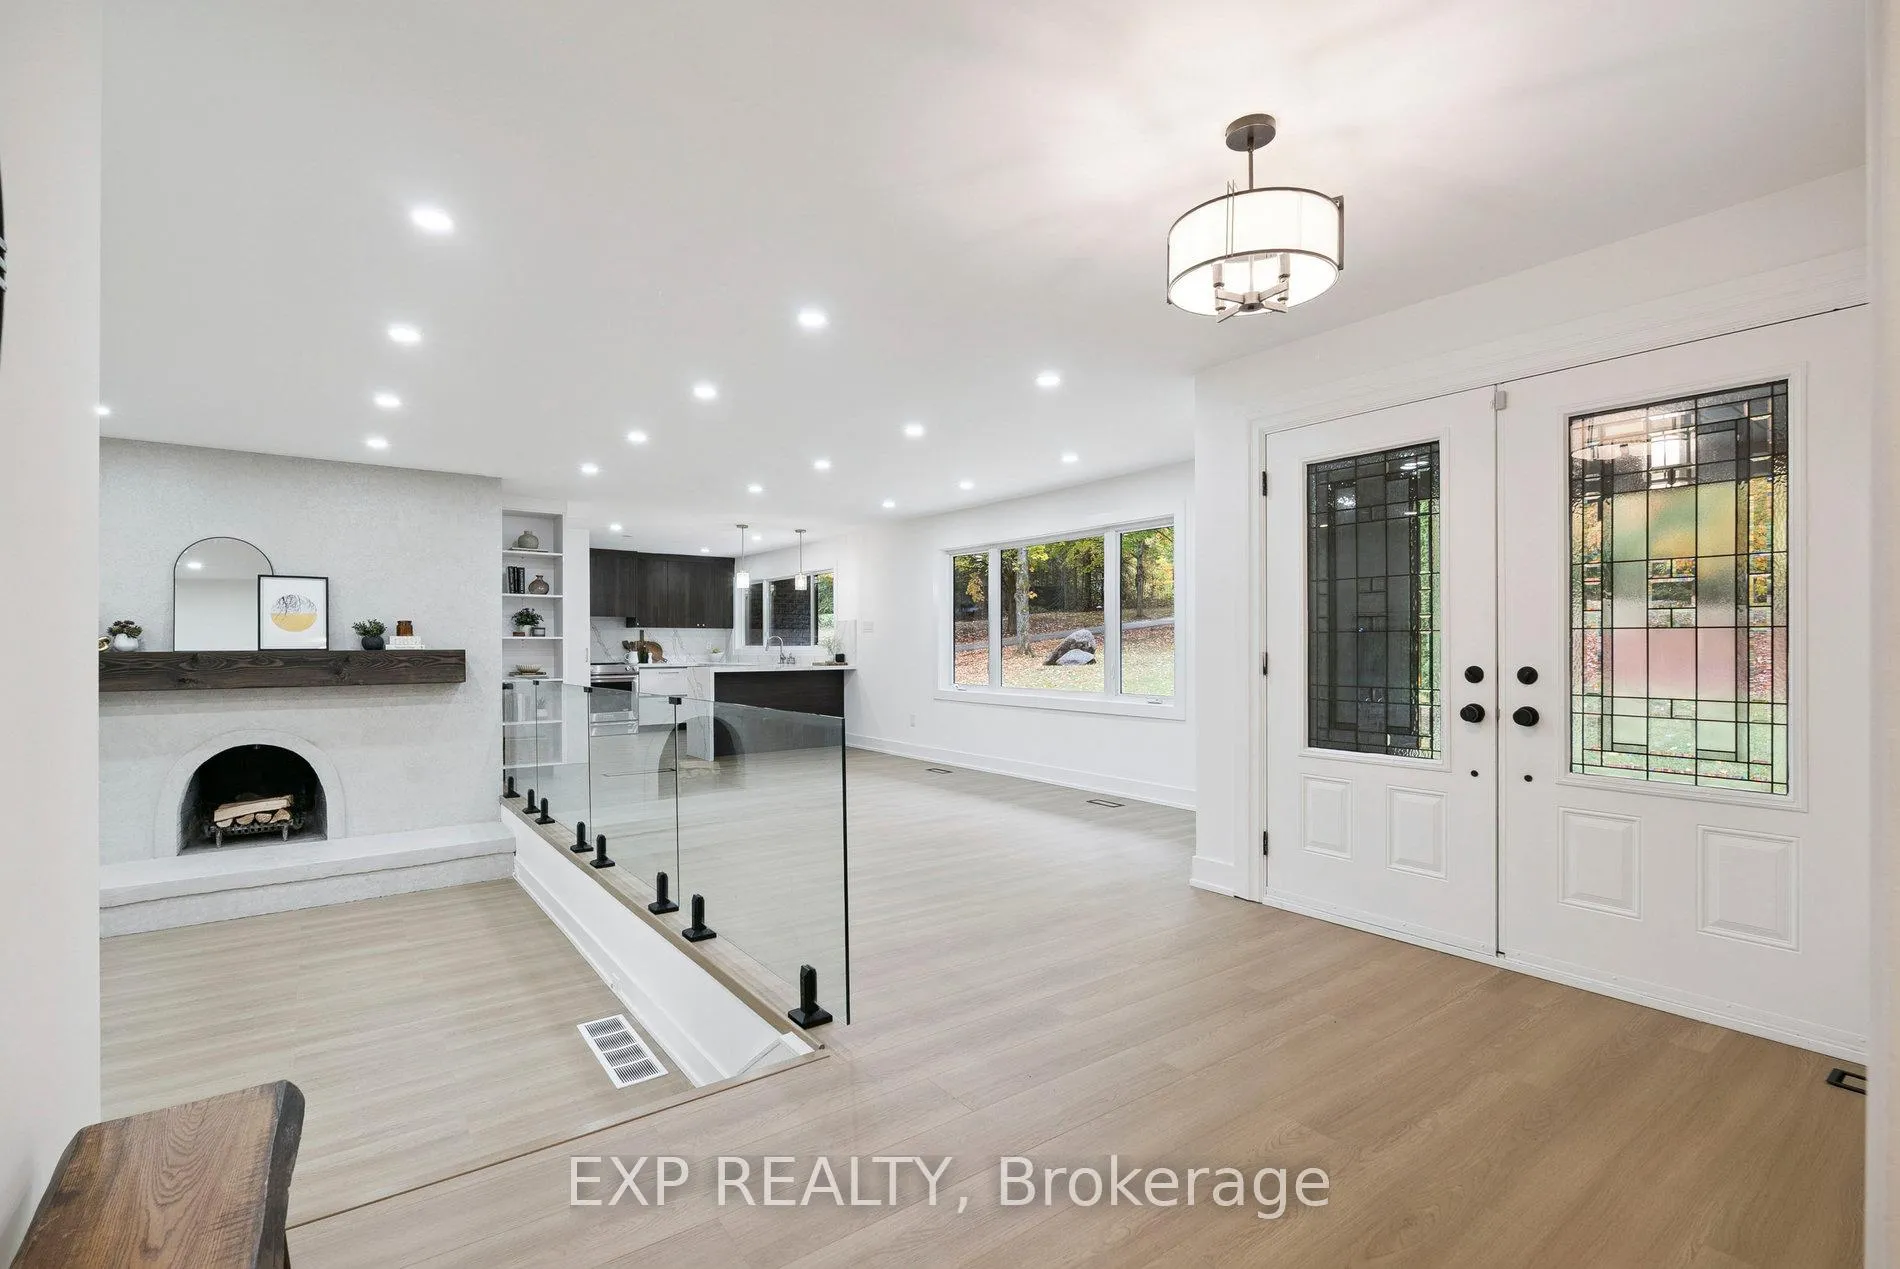
- Fireplace: Yes, wood
- Laundry: Main level
- Features: Accessory apartment
- Rooms above ground: 11
- Bedrooms: 4 + 1 in the basement
- Bathrooms: 4
- Kitchens: 2
- Family room: Yes
Outside and lotBrick, Metal, Block
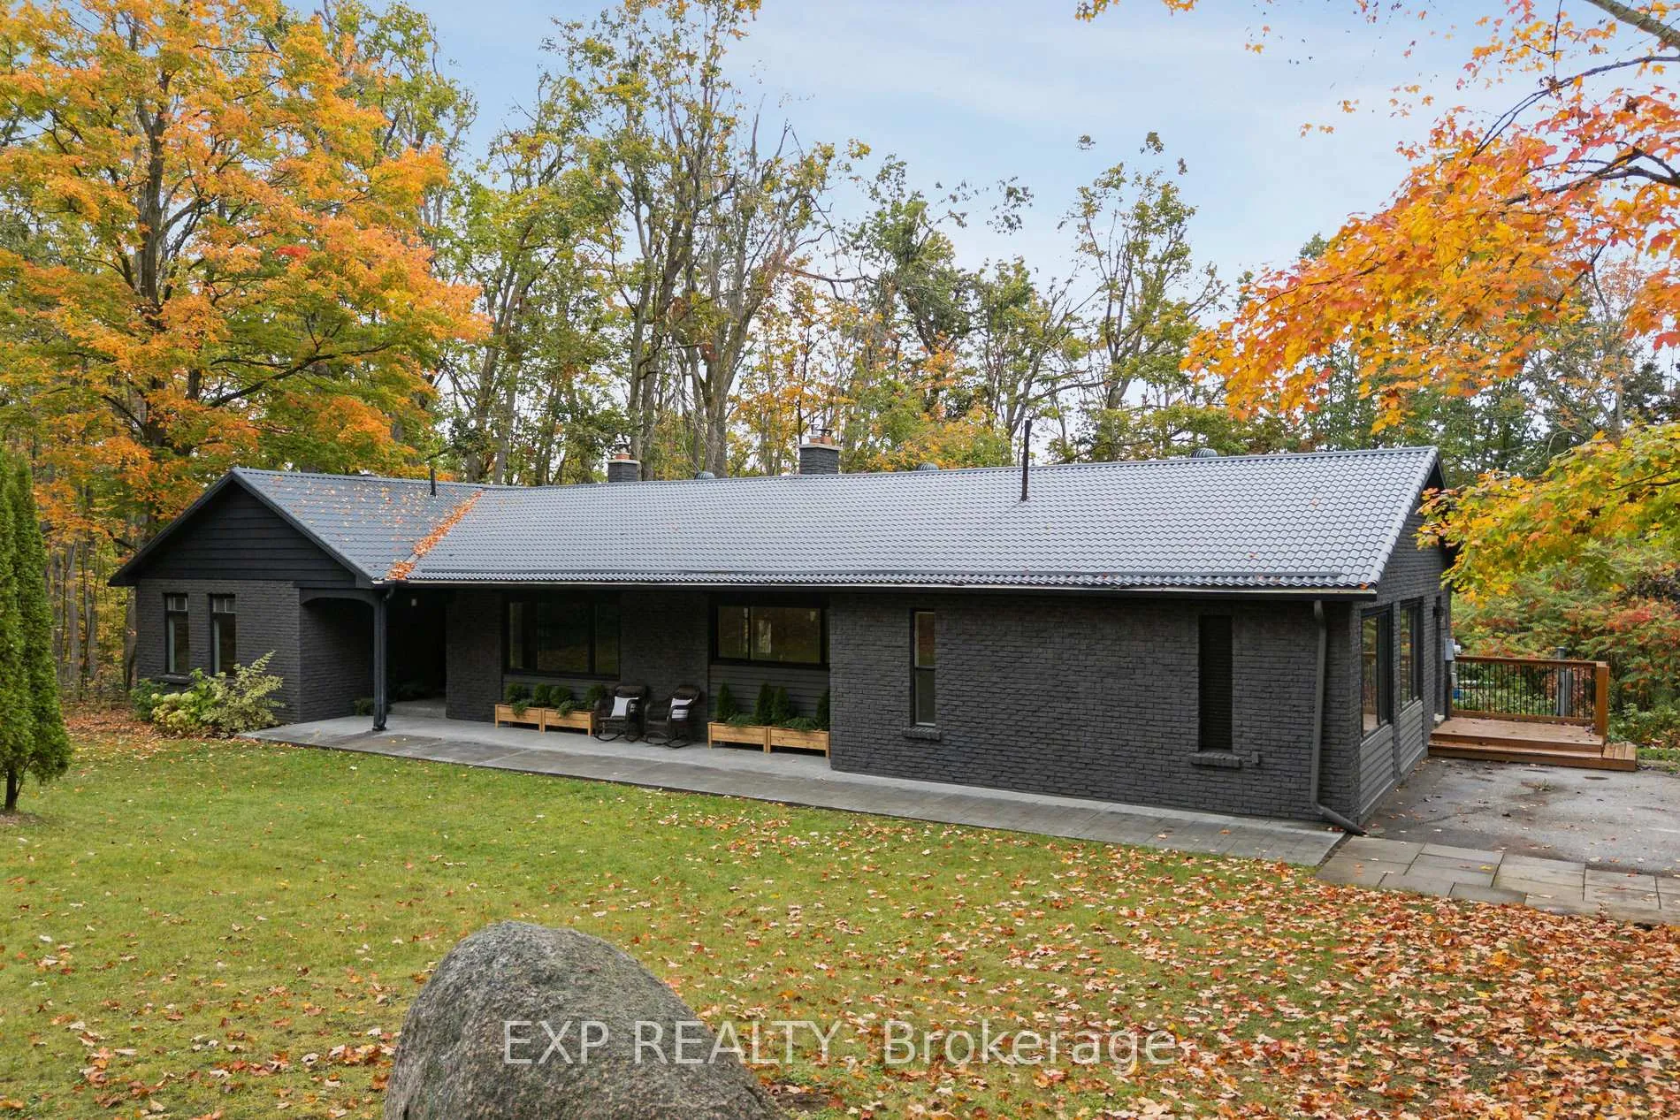
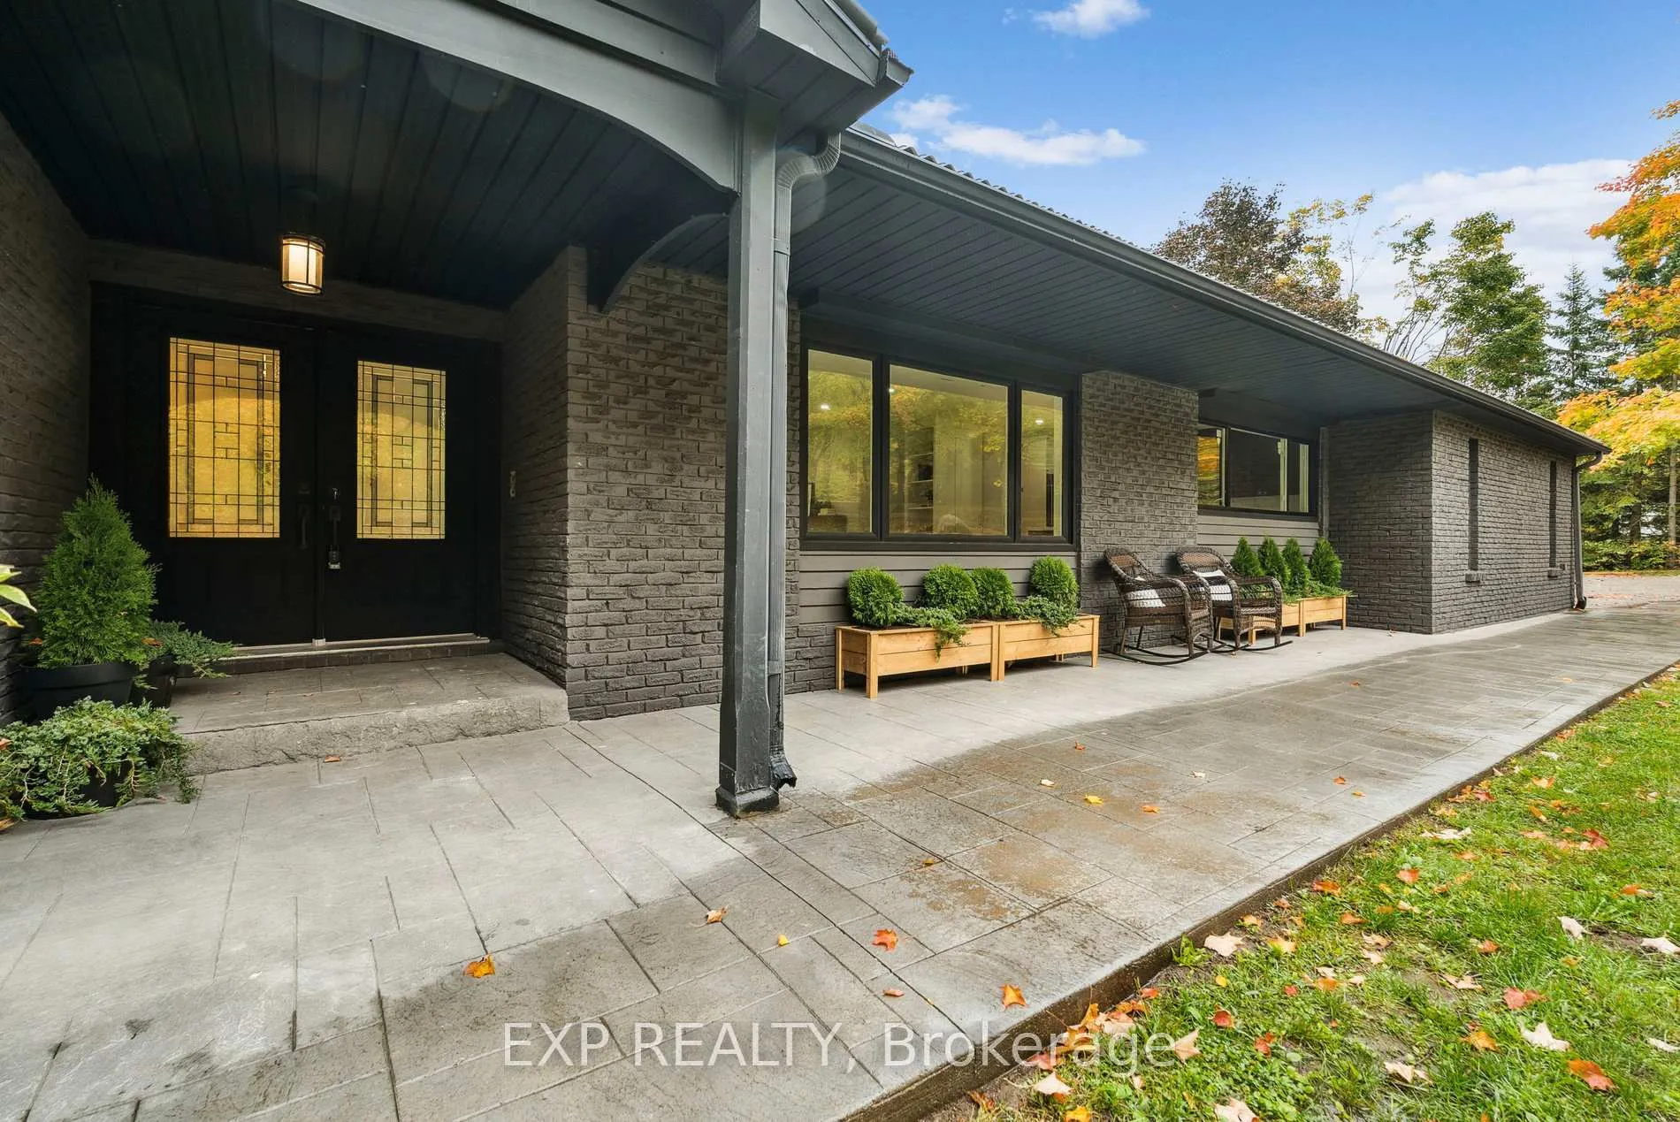
- Exterior: Brick
- Roof: Metal
- Foundation: Block
- Pool: Inground
- Other structures: Garden shed
- Size: 331.07 × 250.02 ft
- Zoning: ER3
Parking9 Parking, Available
- Spaces: 9 Parking
- Driveway: Available
Heating, water and powerForced air, oil, Well, Septic
- Heating: Forced air, oil
- Water: Well
- Sewer: Septic
Costs and taxesTaxes $5,544 a year, HST included in the price, Rental items None.
- Taxes, 2024: $5,544 a year
- HST: HST included in the price
- Rental items: None.
Included in the sale1 dishwasher, 2 refrigerators, 2 electric ranges, integrated hood fan, washer, dryer, all elfs, all window coverings, bench in mudroom., Not included None.
- Included: 1 dishwasher, 2 refrigerators, 2 electric ranges, integrated hood fan, washer, dryer, all elfs, all window coverings, bench in mudroom.
- Not included: None.
NearbyBeach, campground, lake/pond, wooded/treed
- Close to: Beach, campground, lake/pond, wooded/treed
Listing detailsS12591548, Terminated, Dec 1, 2025
- MLS® number: S12591548
- Status: Terminated
- Listed on: Dec 1, 2025
- Days on market: 37
- Updated: Jan 7, 2026
- Possession: Other
- Occupied by: Vacant
- Listing brokerage: eXp Realty
About this home
1083 Line 15 N, Oro-Medonte (Rural Oro-Medonte), ON L3V 8J1
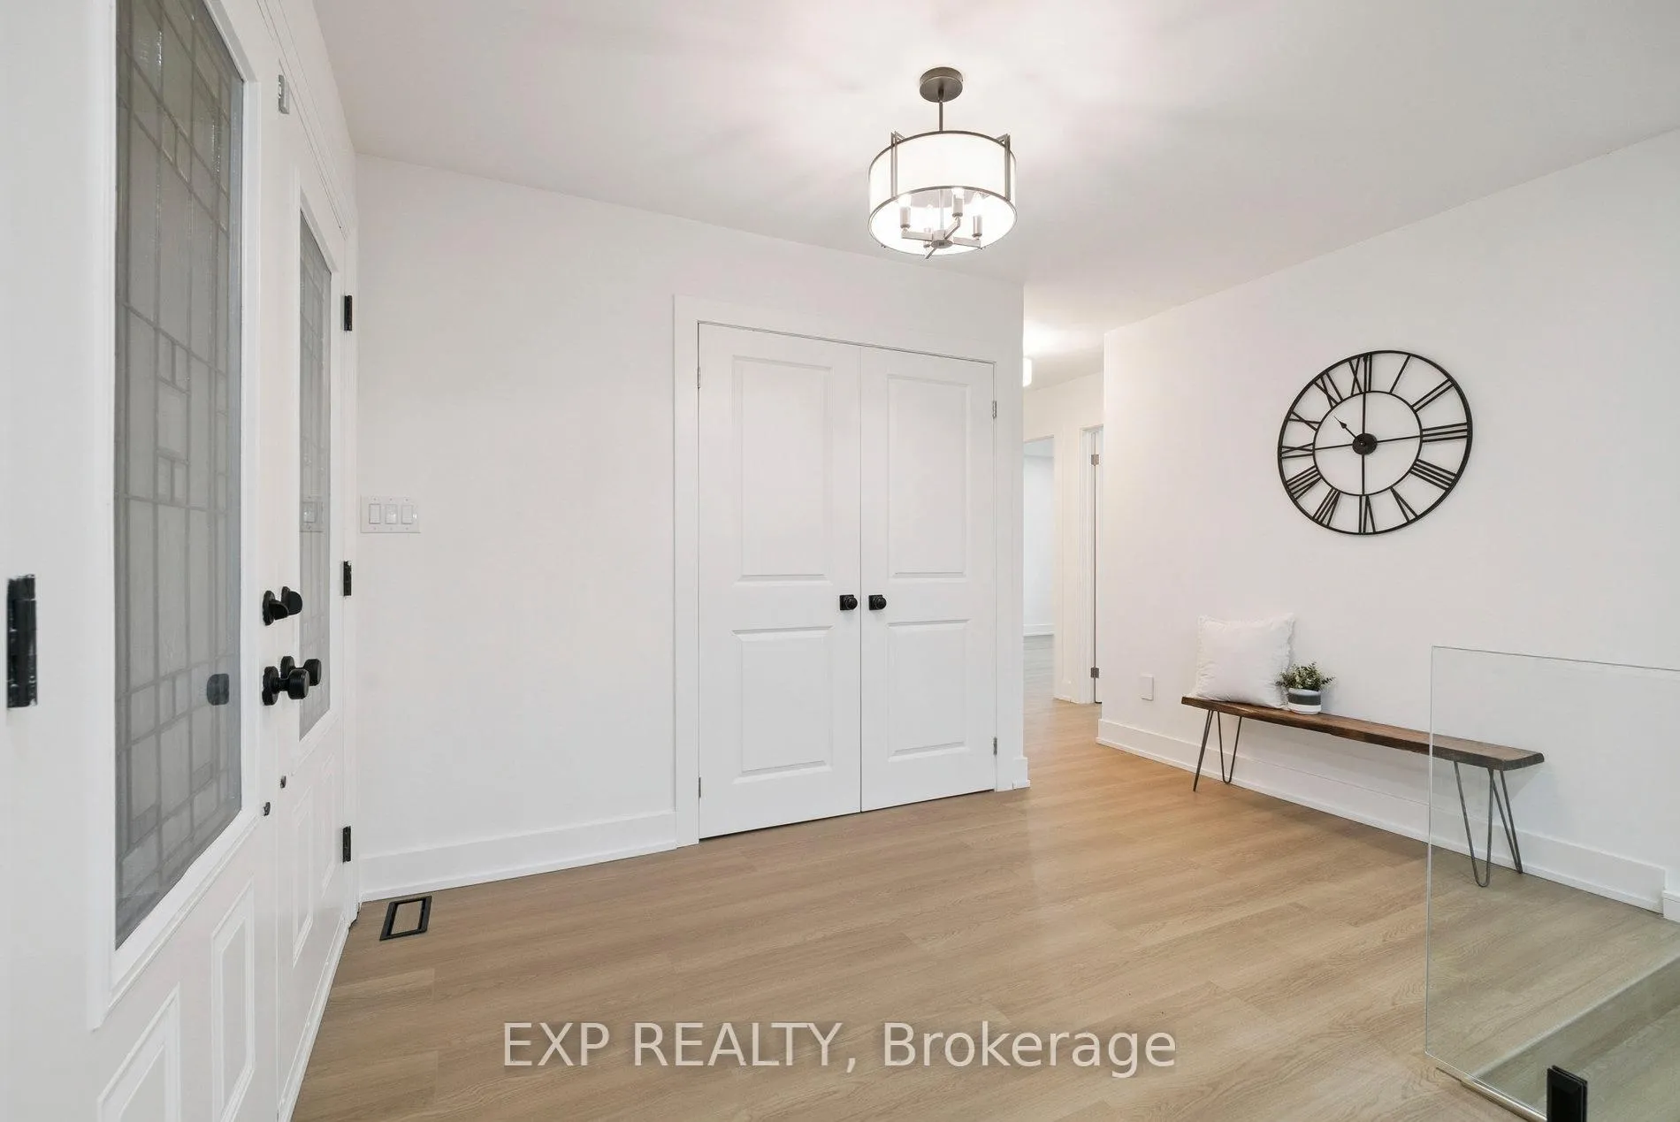
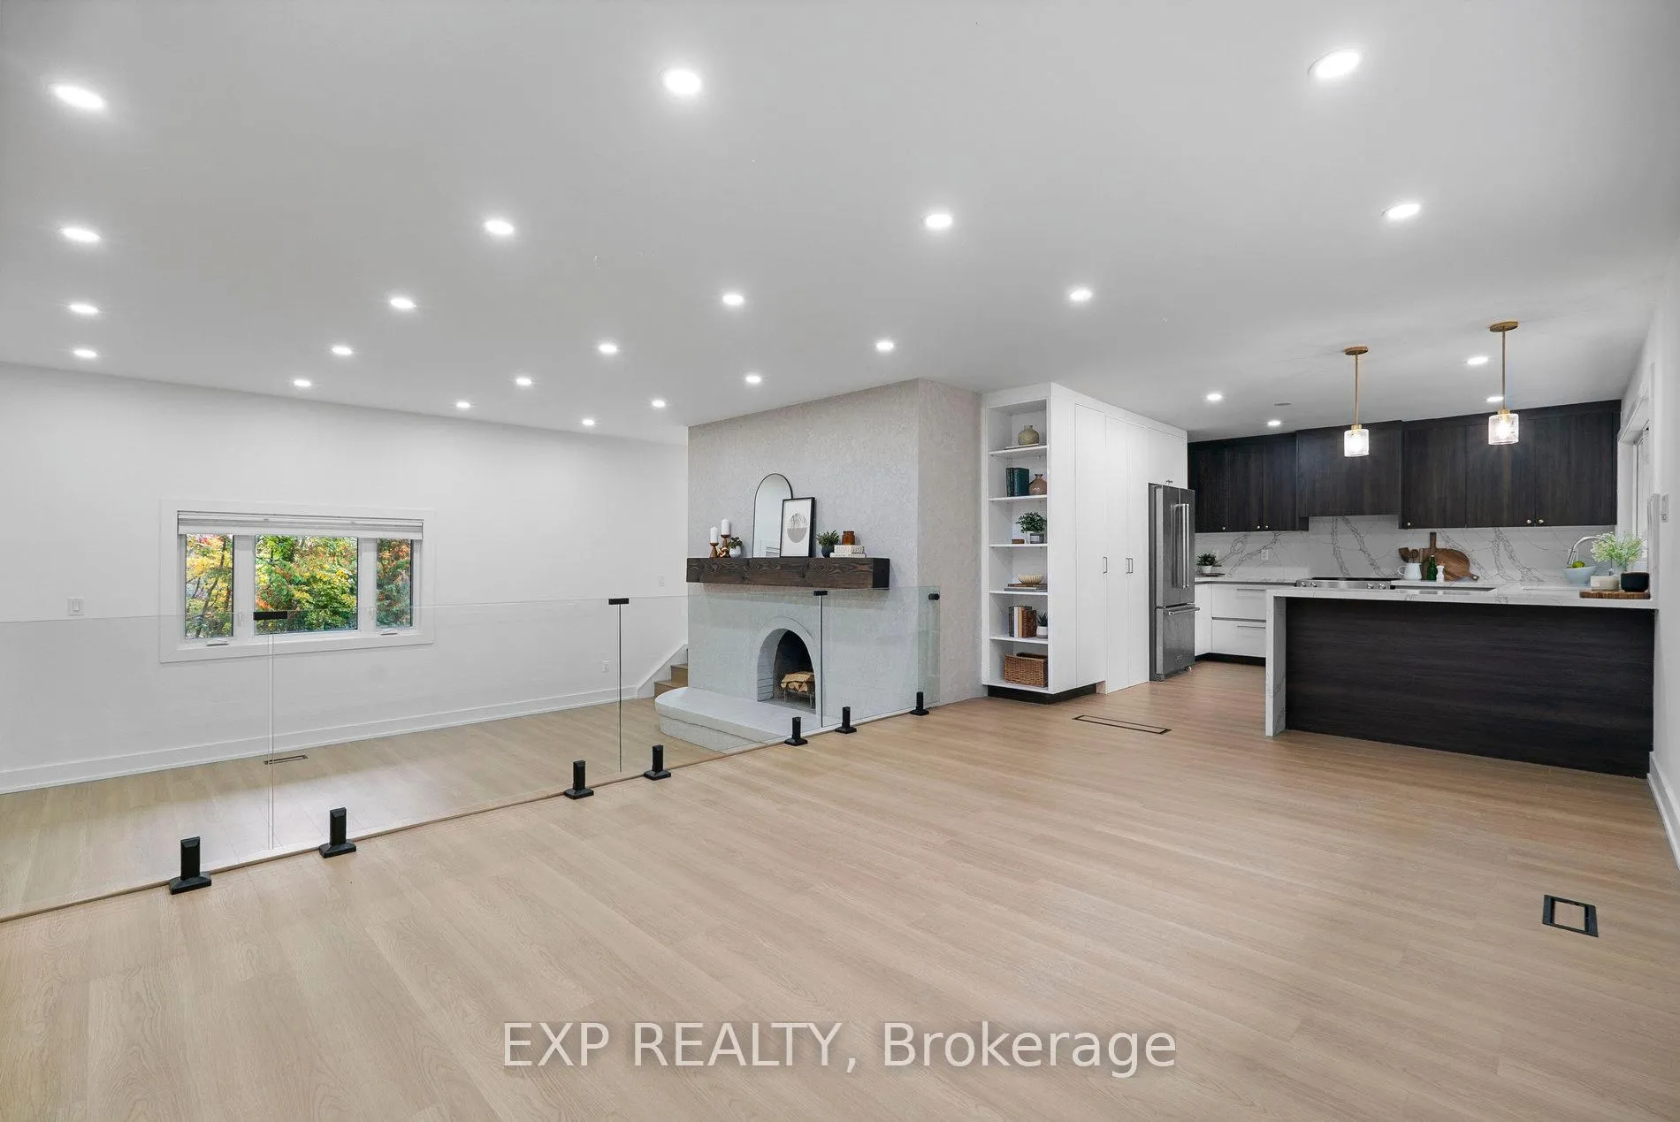
Welcome to 1083 Line 15 North, OroMedonte - a private, country-living retreat on a spacious lot with serene surroundings and year-round access. This beautifully maintained and newly renovated 4+1 bedroom, 4-bath home blends comfort and nature, offering bright, functional living spaces, large windows overlooking mature trees, and a rear deck ideal for relaxing or entertaining. The open-concept main floor features a generous kitchen with modern appliances, ample counter space, and island seating as well as a walk-through pantry. The living and dining areas flow seamlessly, perfect for both everyday living and hosting and the sitting area offers walk-out access to the deck and pool. The well-appointed bedrooms provide ample space for family or guests. The primary suite includes a private ensuite and walk-in closet. A unique feature of this home is the self-contained unit on the main floor, complete with a separate entrance, second kitchen, 1 bedroom, 4-piece bathroom, and comfortable living area ideal for multi-generational living, in-laws, guests, or potential rental. This flexible space offers privacy and convenience while maintaining connection to the rest of the home if desired. The finished lower level adds flexibility with an additional bedroom, bathroom, family room, and storage or hobby space. Enjoy peaceful rural charm while being within easy reach of local amenities, commuter routes, and year-round recreational opportunities. The lot offers space for outdoor living, gardening, or potential expansion. Don't miss your chance to experience this rare blend of space, flexibility, and location book your private showing today and see all that this exceptional property has to offer!
Ask about this home
A HOMEH agent will answer your questions about this home.
Around this home
Schools nearby
School rating, out of 10.
Helpful calculators
Your HOMEH agent

"Priced 34% over the Hestimate. I would see it this week."