
12 Nordic Trail
Oro-Medonte (Horseshoe Valley), ON L0L 2L0
- 3Bedrooms
- 3Bathrooms
- 2Garage
- 2000–2500Sq Ft
- $4,573Tax
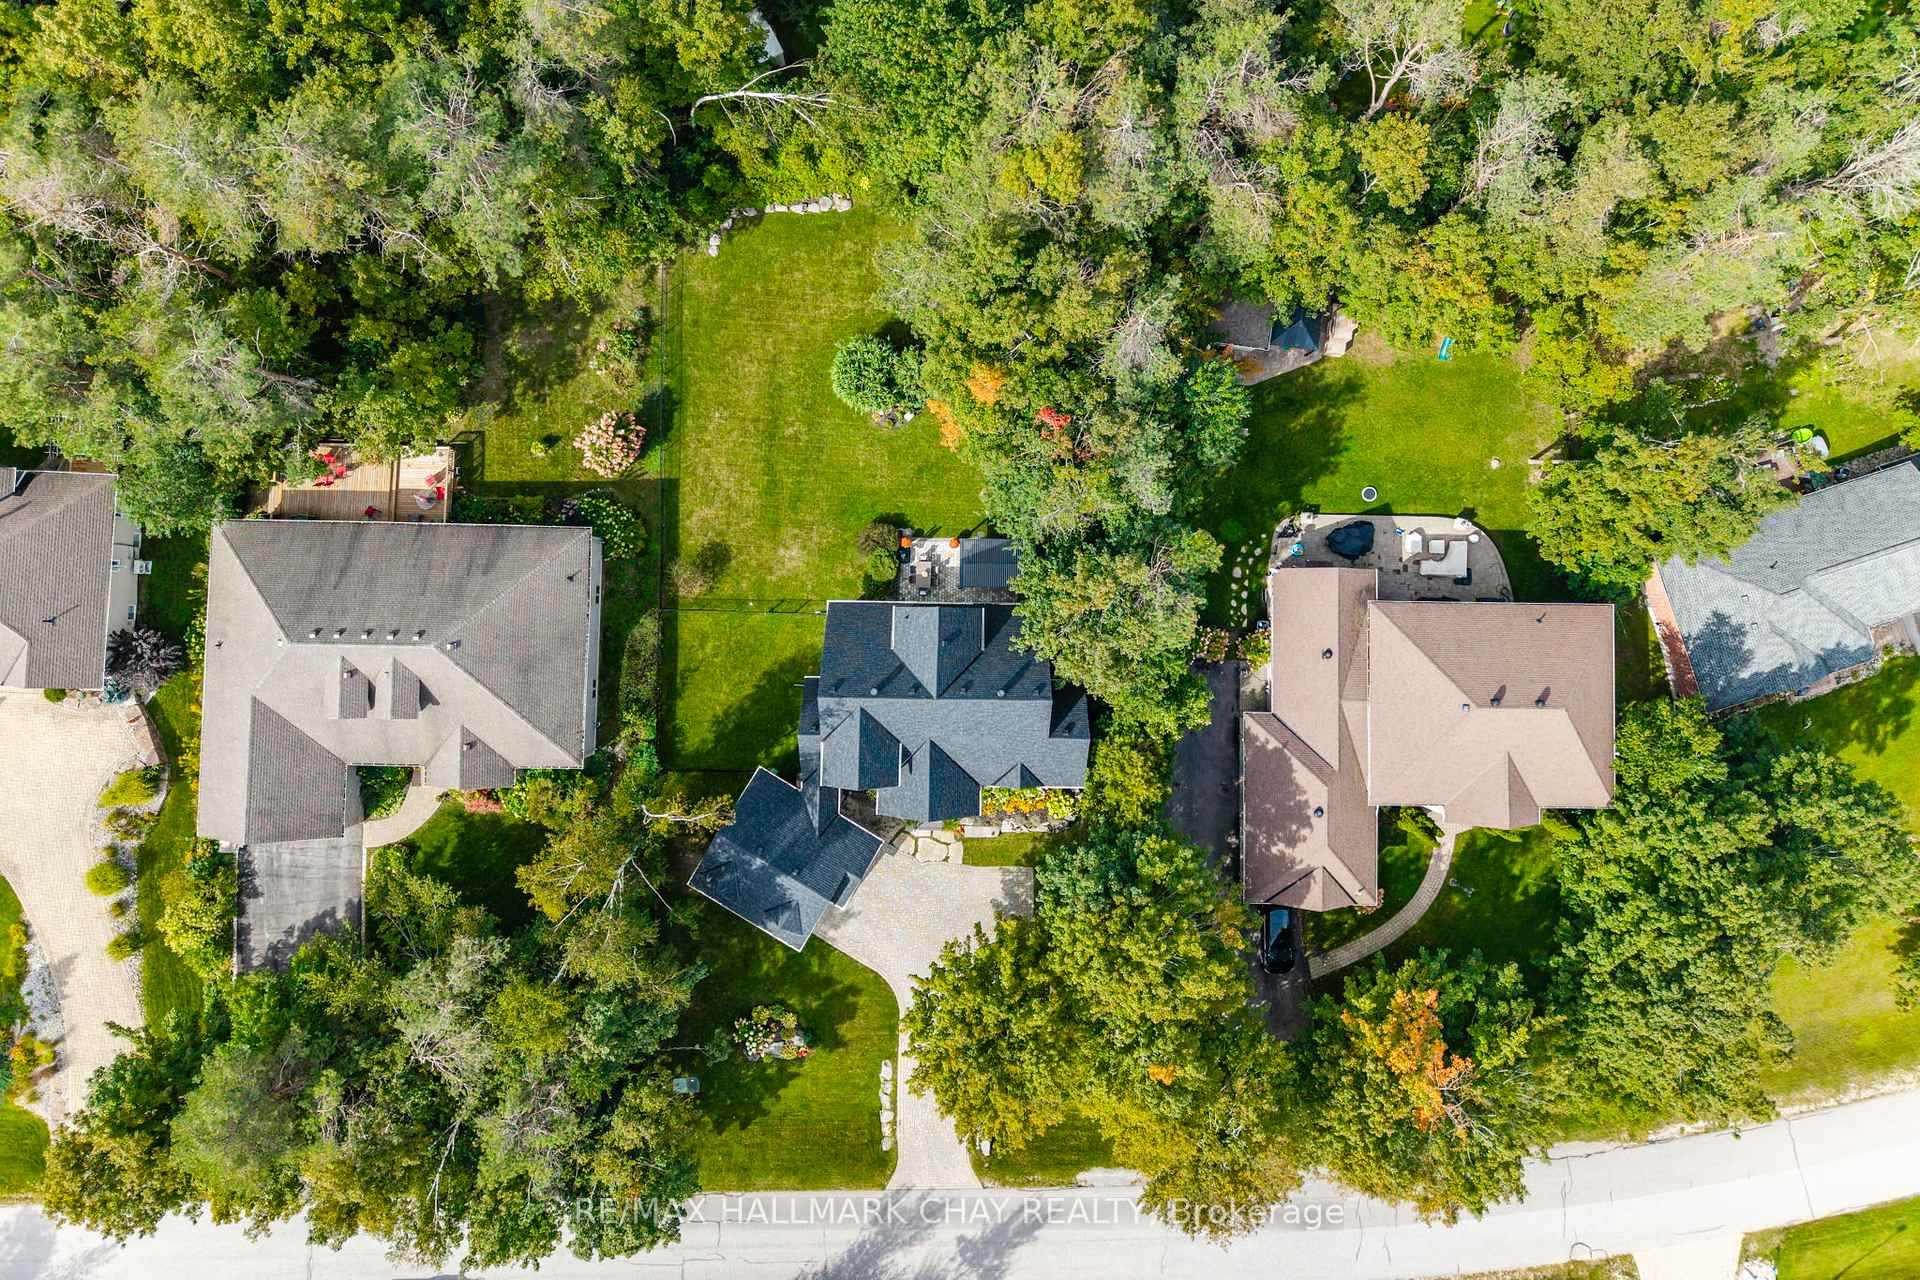
- 92×190 ftLot Size
 Estimated Value:$1,259,999See Free Estimate Report

Sale & Price History for 12 Nordic Trail, Oro-Medonte, Horseshoe Valley
| Start Date | End Date | Price | Event | MLS# |
|---|---|---|---|---|
| No listing history available | ||||
Real estate boards require you to or to see the full details of this property.
*Sold prices and complete sale & price history are regulated data. Under the Trust in Real Estate Services Act, 2002 (TRESA) and the rules of the Real Estate Council of Ontario (RECO), and pursuant to the Multiple Listing Service® rules of the Canadian Real Estate Association (CREA) and the Toronto Regional Real Estate Board (TRREB), this information may be shown only to registered users who have agreed to the applicable terms of use (a Virtual Office Website, or "VOW," arrangement). HOMEH Inc., Brokerage therefore provides it to signed-in members only. Creating an account is free and takes under a minute.
About 12 Nordic Trail, Oro-Medonte, Horseshoe Valley
Summarized Description
- Meticulously updated 3 bedroom, 2.5 bath home.
- Fully renovated with modern upgrades throughout.
- New kitchen and bathrooms enhance living experience.
- Move-in ready with no waiting for new builds.
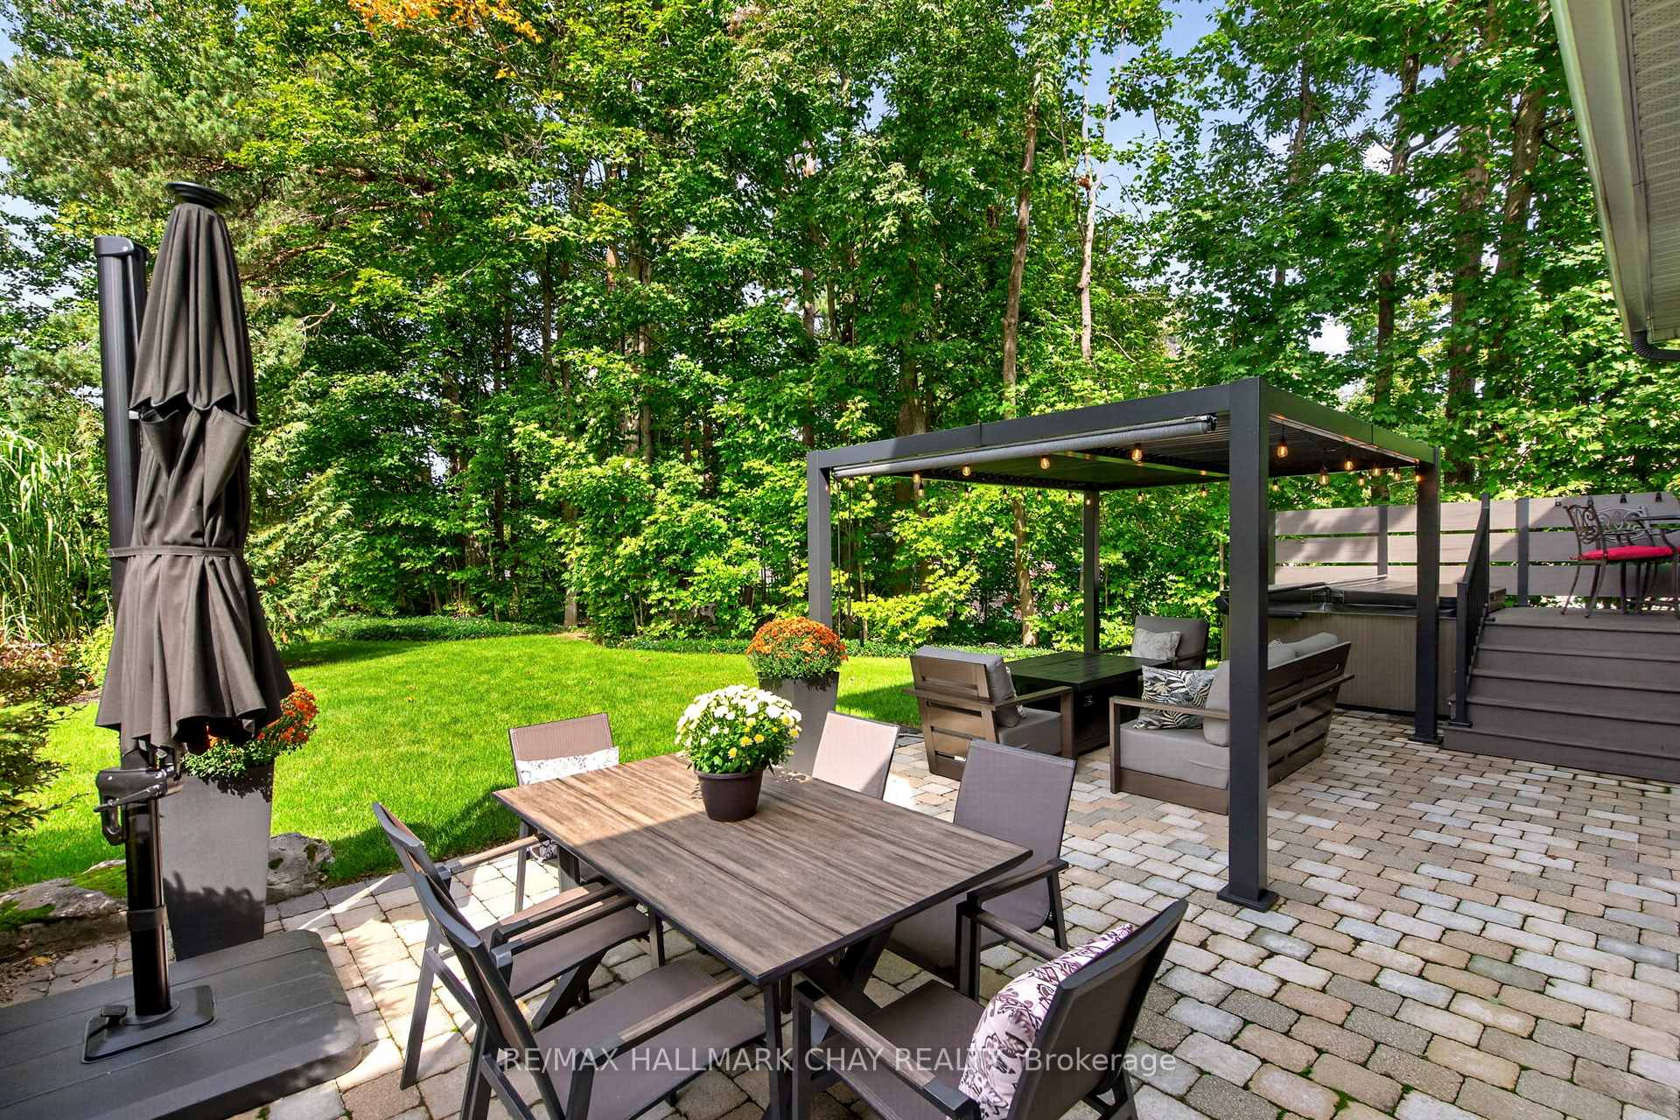
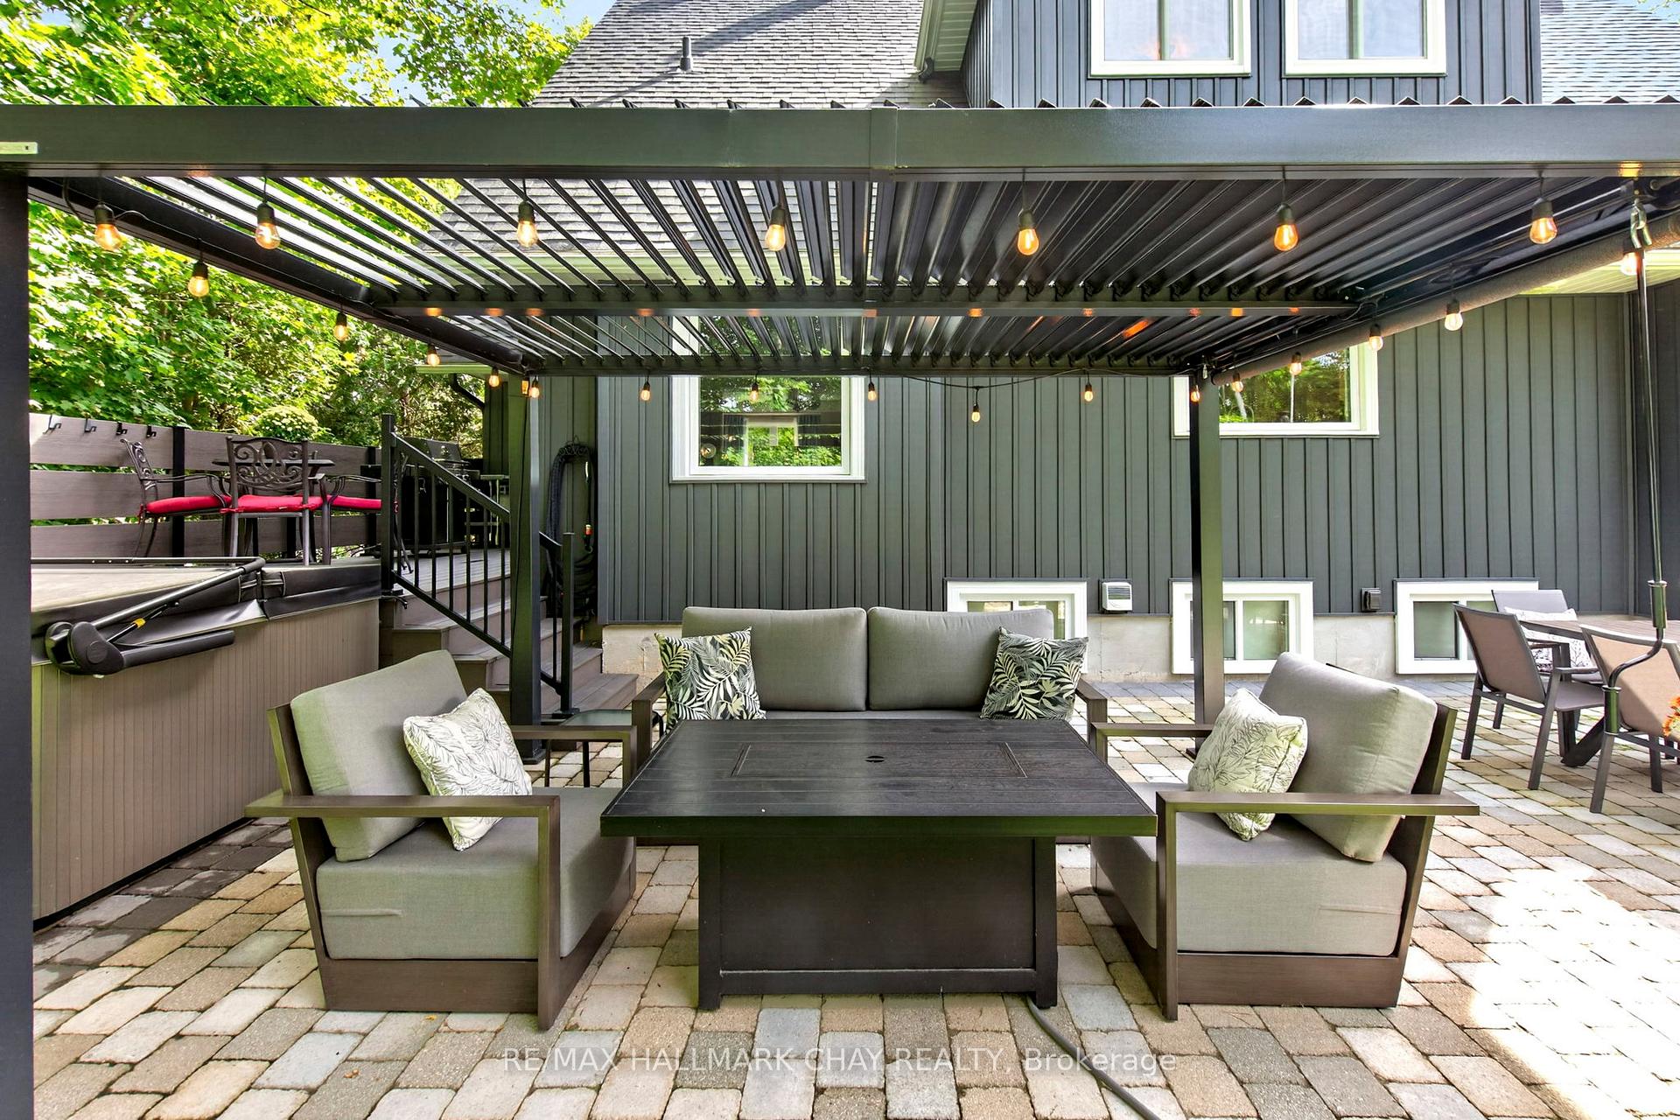
- Private landscaped yard with BBQ deck and patio.
- Untapped basement potential for future expansion.
- Located in prestigious Horseshoe Highlands community.
- Four-season destination with ample recreational activities.
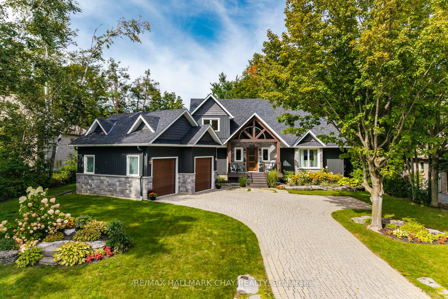
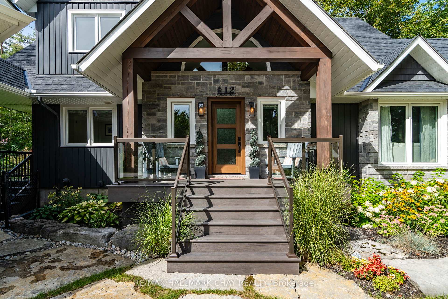
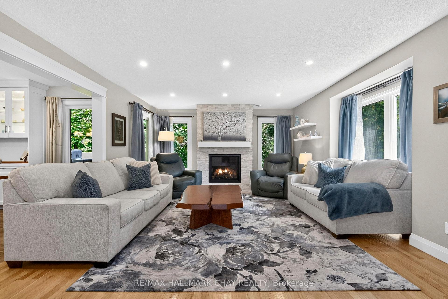
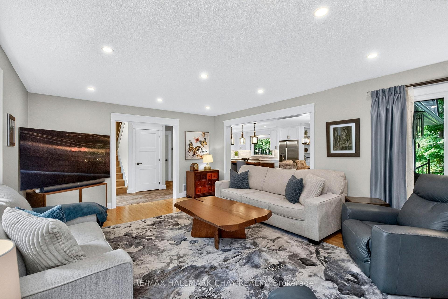
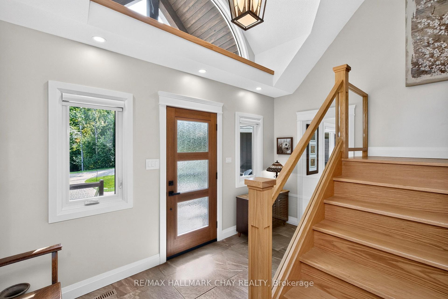
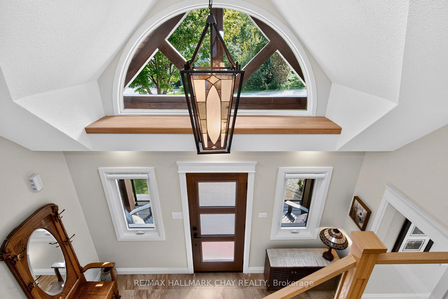
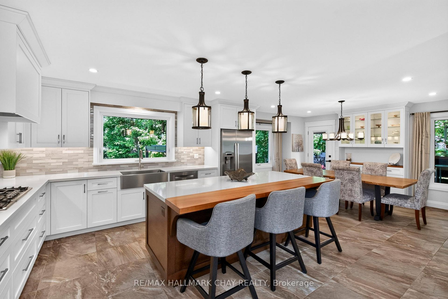
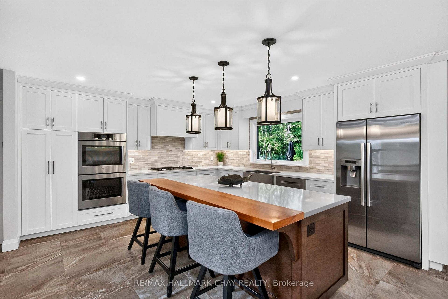
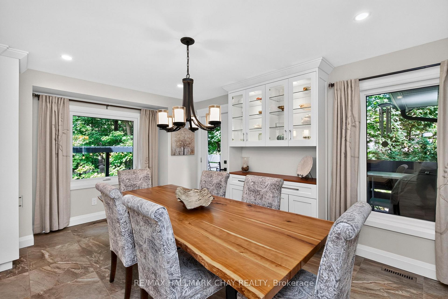
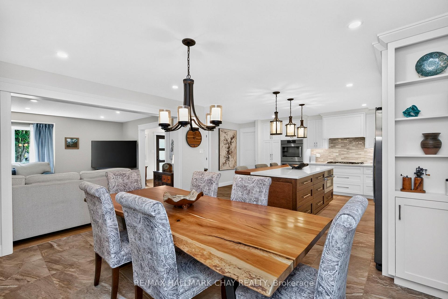
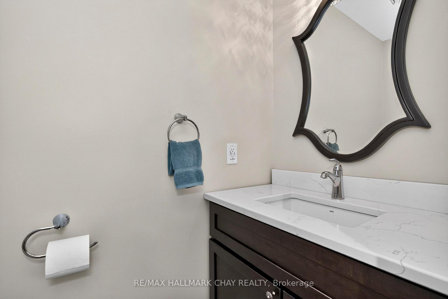
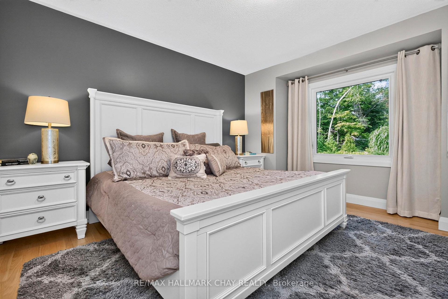
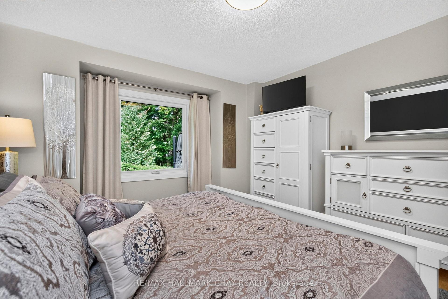
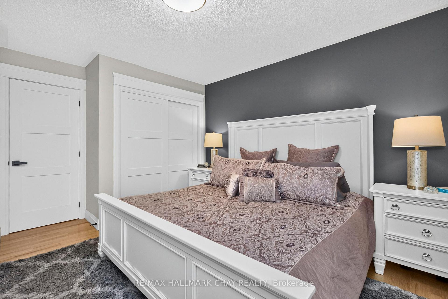
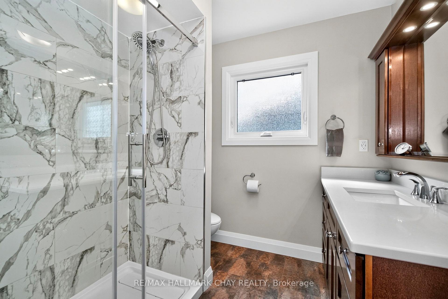
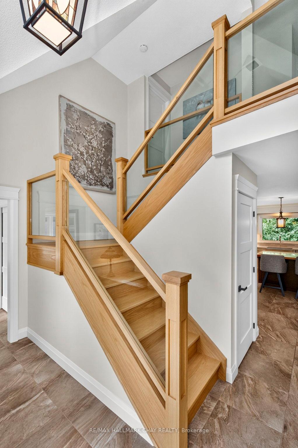
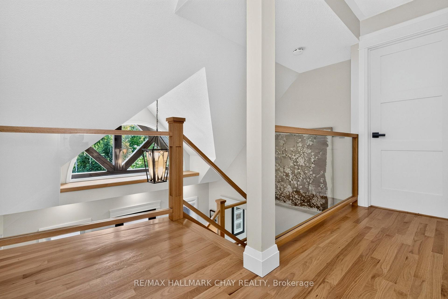
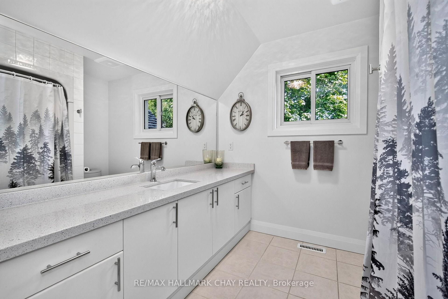
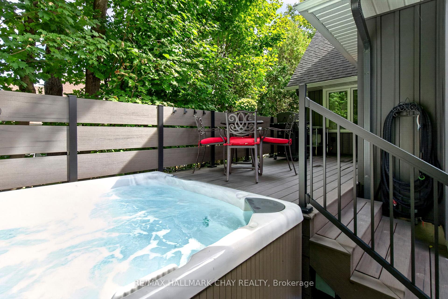
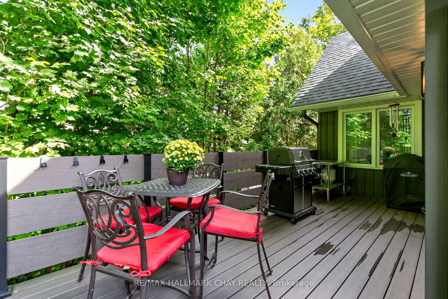
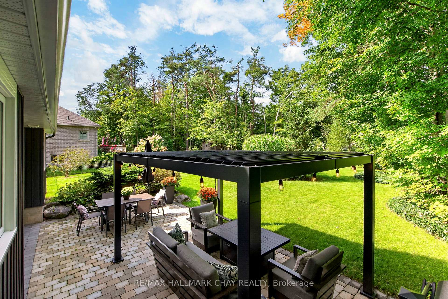
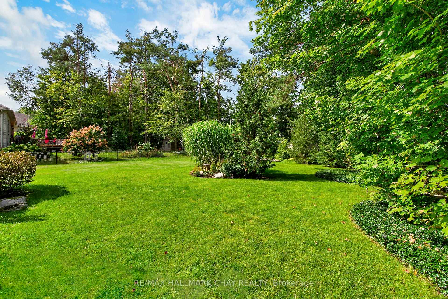
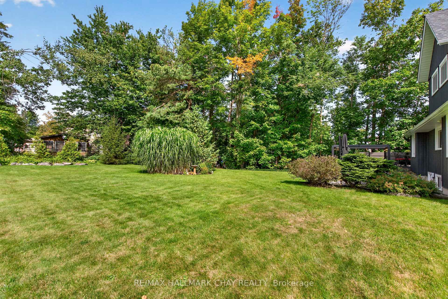
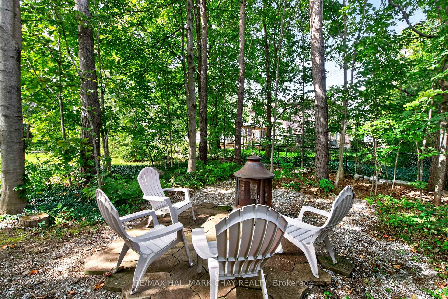
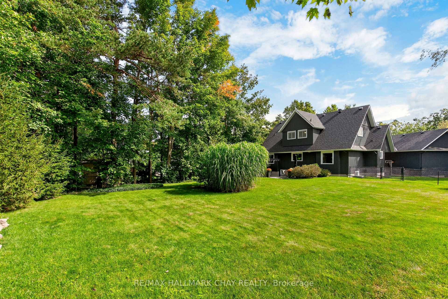
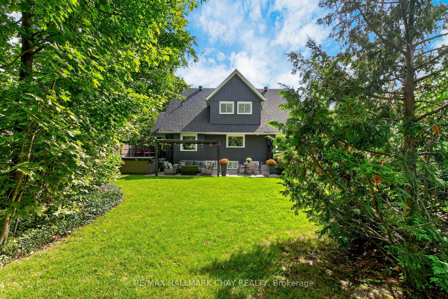
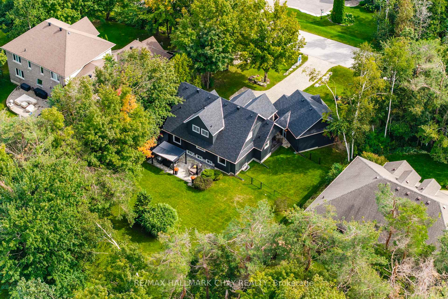
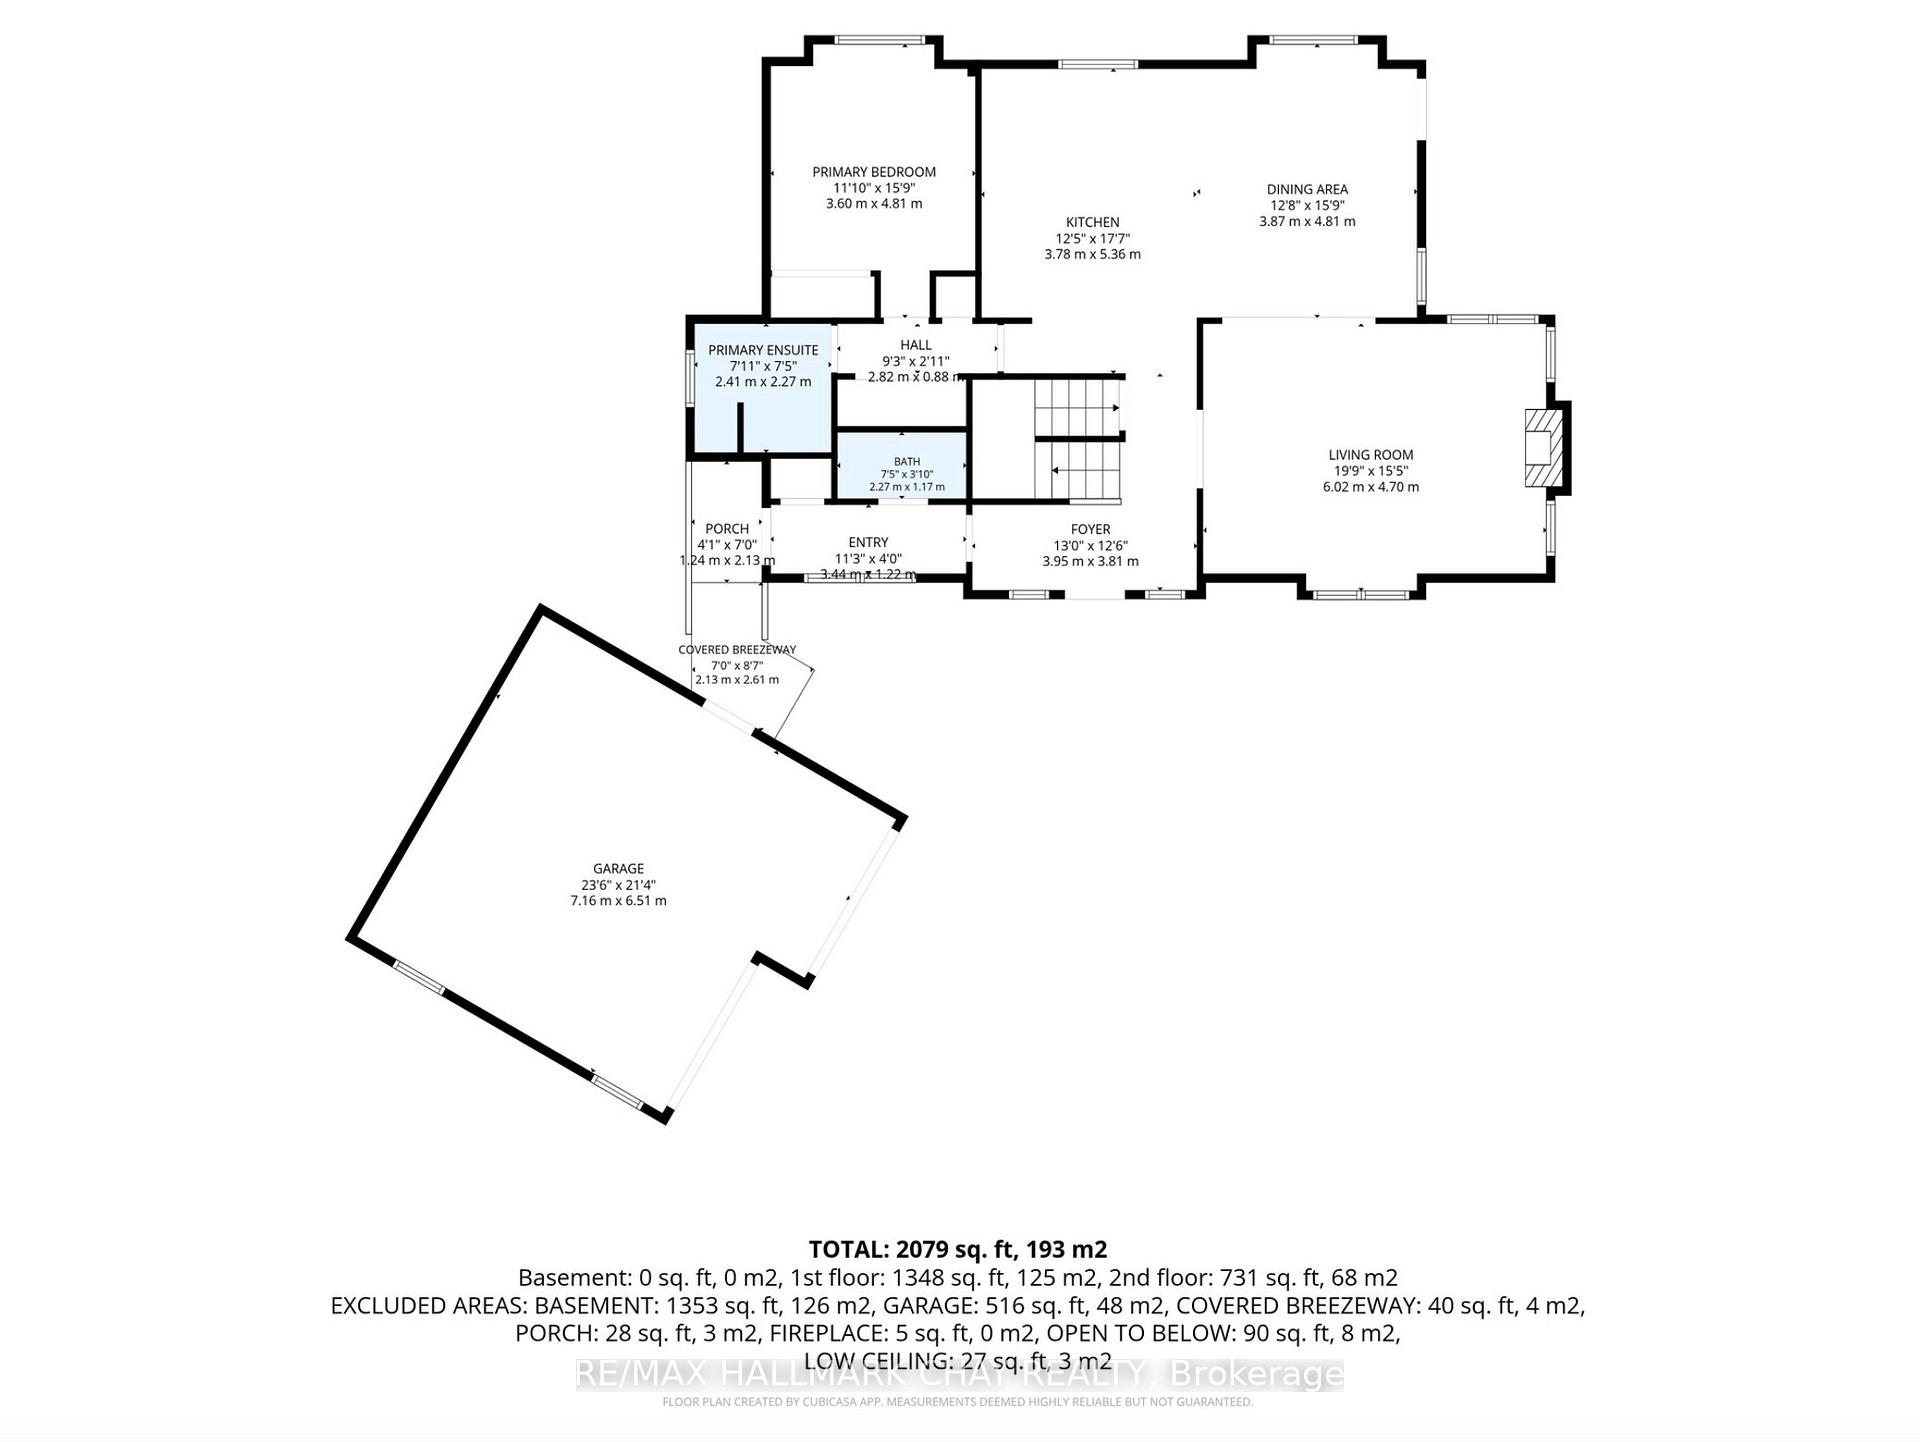
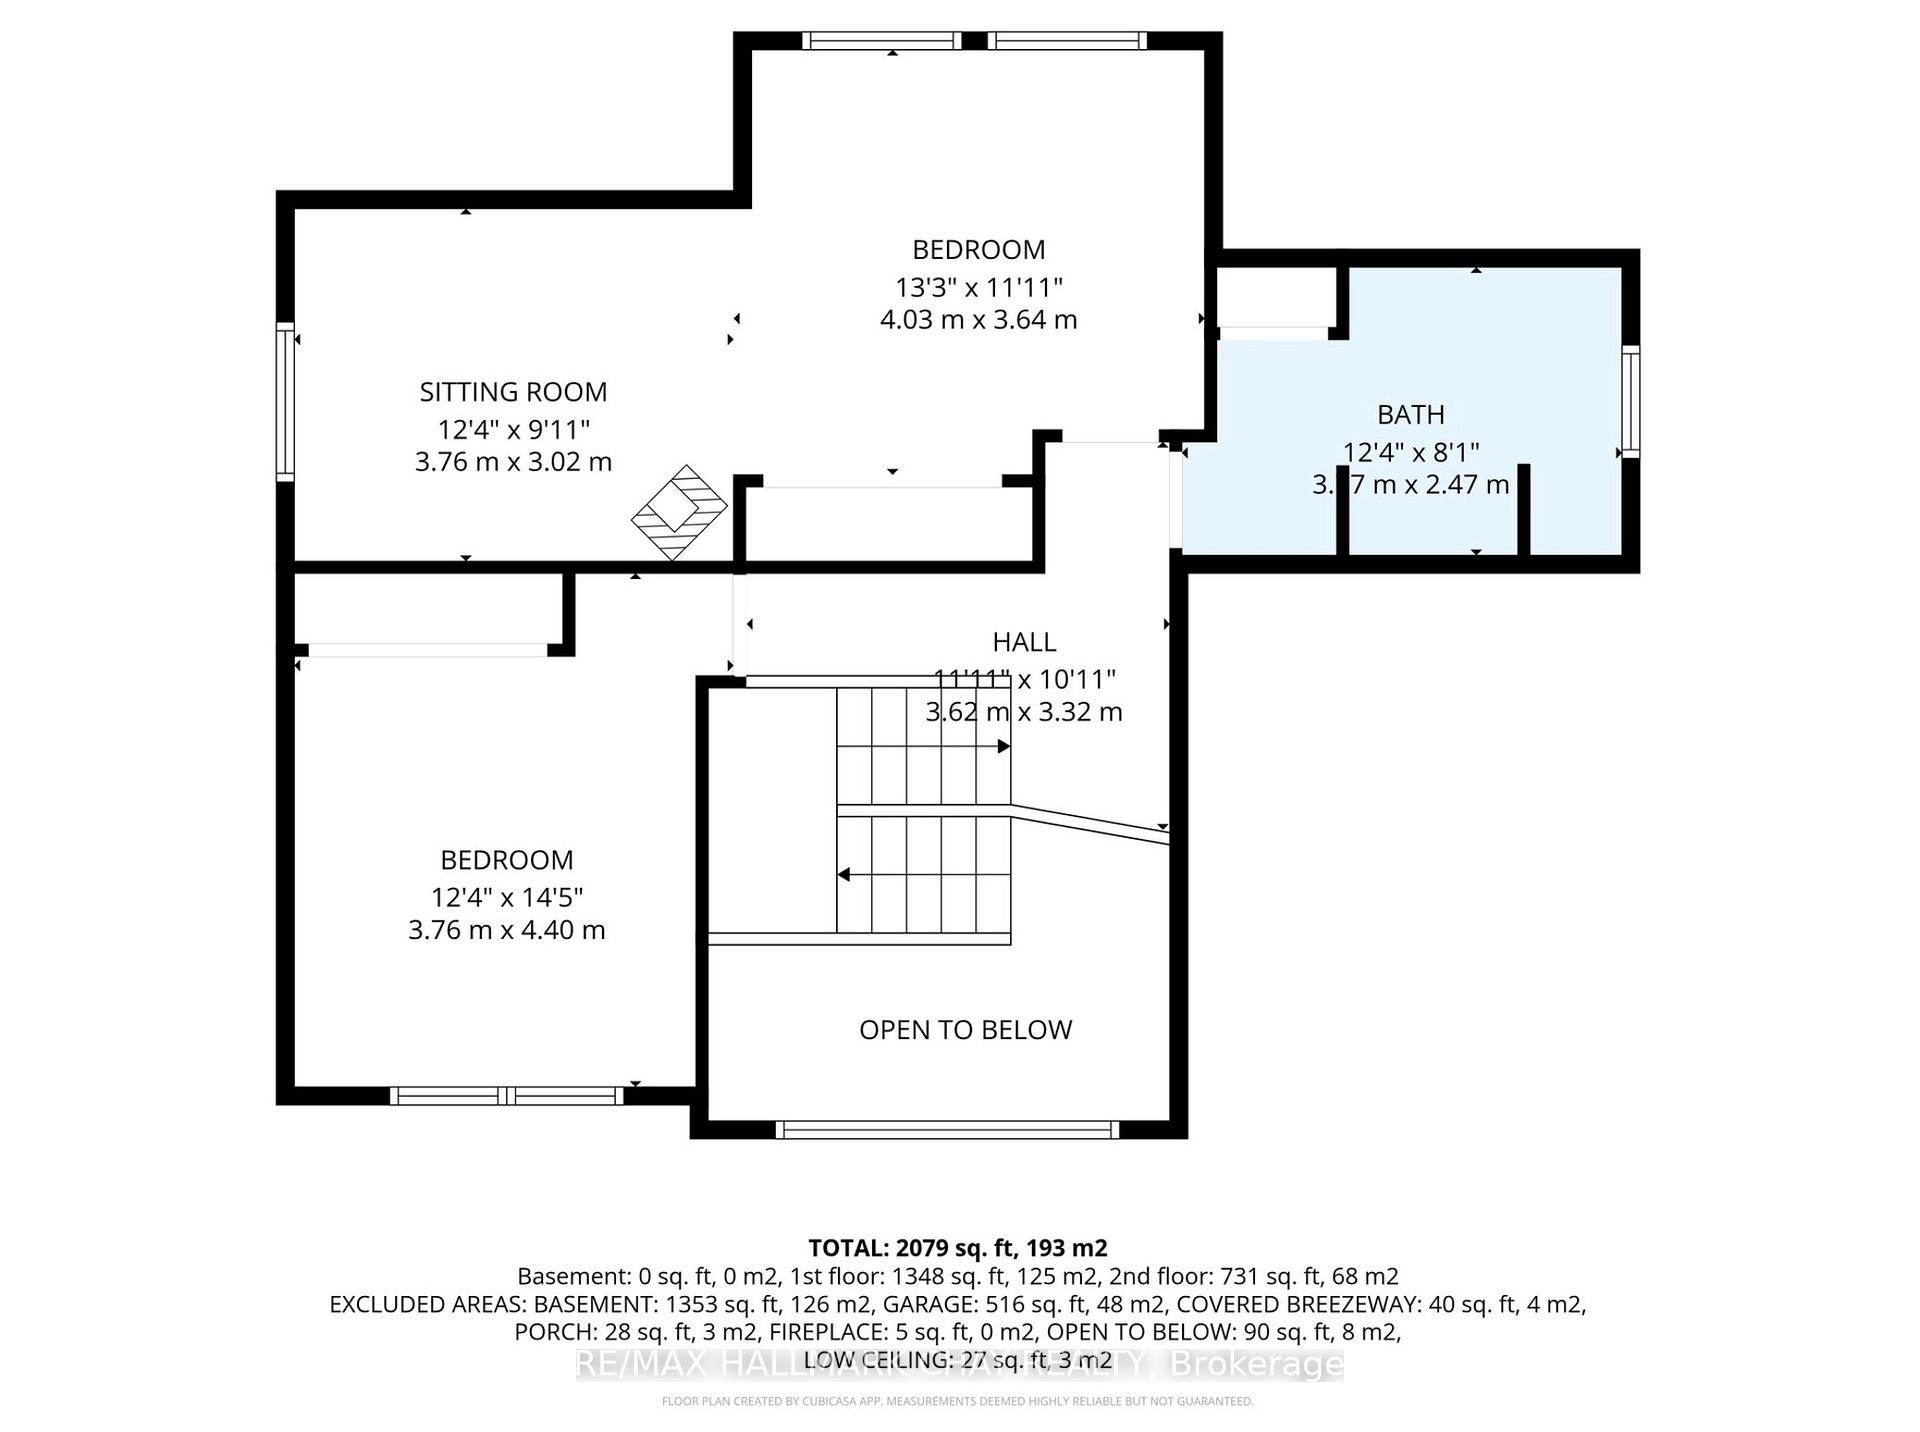
This meticulously updated 3 bedroom, 2 1/2 bath home is in the heart of the prestigious Horseshoe Highlands community. It boasts approximately 2100 square feet of livingspace and sits on a 190 foot deep lot that measures just under 1/2 an acre. This home has been completely transformed from top to bottom, inside and out...offering the look, feel and quality of a virtually new home without the wait for a new build. The list of upgrades and renovations is impressive, new roof, board and batten siding, windows, garage doors and decks...and that is just the beginning. Step inside to discover a completely refreshed interior featuring a beautiful new kitchen, updated bathrooms, new flooring, upgraded trim and millwork, a new gas fireplace and all new HVAC systems. The extensive renovation means you can simply move in and unpack. The thoughtful upgrades continue outside. A convenient bbq deck off the kitchen is ideal for entertaining and leads to a spacious patio for dining, sitting by the fire or relaxing in the hot tub as you enjoy the private and peaceful landscaped yard. The new Horseshoe Highlands School and Community Centre are close by. And Horseshoe Valley offers endless opportunities for recreation including Skiing in winter, mountain biking, hiking and golf in the warmer months. It truly is a four-season destination. This isn't just a house that's been updated...it's been completely transformed. Move in ready. Exceptional lot. Untapped basement potential. Unbeatable four-season lifestyle.
Key Facts & Features
Property Costs
- Annual Property Tax Amount
- $4,573
- Land Transfer Tax Fee
- $20,475
Rental Items
- Rental Equipment
- HWT, Water Softener and RO Water Filter.
- Basement Type
- Unfinished
Interior Features
- Laundry Level
- Lower Level
- Interior Extras
- Primary Bedroom - Main Floor, Water Softener, Built-In Oven, Carpet Free, Central Vacuum, ERV/HRV, Rough-In Bath, Sump Pump, Countertop Range
- Fireplace/Stove
- Yes
- Fireplace Features
- Living Room, Natural Gas
- Elevator
- No
Exterior Features
- Exterior Extras
- Deck, Hot Tub, Landscaped, Lawn Sprinkler System, Patio, Privacy, Porch, Year Round Living
- Pool
- None
- Property Features
- Fenced Yard, Rec./Commun.Centre, School, Wooded/Treed, Golf, Greenbelt/Conservation
Building
- Building Type
- Detached
- Building Style
- 2-Storey
- Approx Age
- 31-50
Construction
- Exterior Finish
- Vinyl Siding, Stone
- Roof
- Asphalt Shingle
- Foundation Details
- Poured Concrete
- Special Designation
- Unknown
Lot
- Lot Front
- 91.86 ft
- Lot Depth
- 189.63 ft
Inclusions
- Inclusions
- ELF's and Fans, 2 Bosch Built-In Ovens, Bosch Gas Cooktop, Bosch Fridge, Bosch Microwave, Bosch Dishwasher, Washer, Dryer, Window Coverings, Hot Tub, In-Ground Sprinkler System, Central Vac, Garage Door Openers and Remotes.
Exclusions
- Exclusions
- Personal Items. Fridge and freezer in basement. Shelving and cupboards in garage.
Parking & Garages
- Garage Type
- Detached
- Garage Spaces
- 2
- Parking Spaces
- 6
- Total Garage And Parking Spaces
- 8
Heating & Cooling
- Heat Source
- Gas
- Heat Type
- Forced Air
- Air Conditioning
- Central Air
- Water
- Municipal
- Sewers
- Septic
- Bedrooms
- 3
- Washrooms
- 3
- Kitchens
- 1
Room sizes
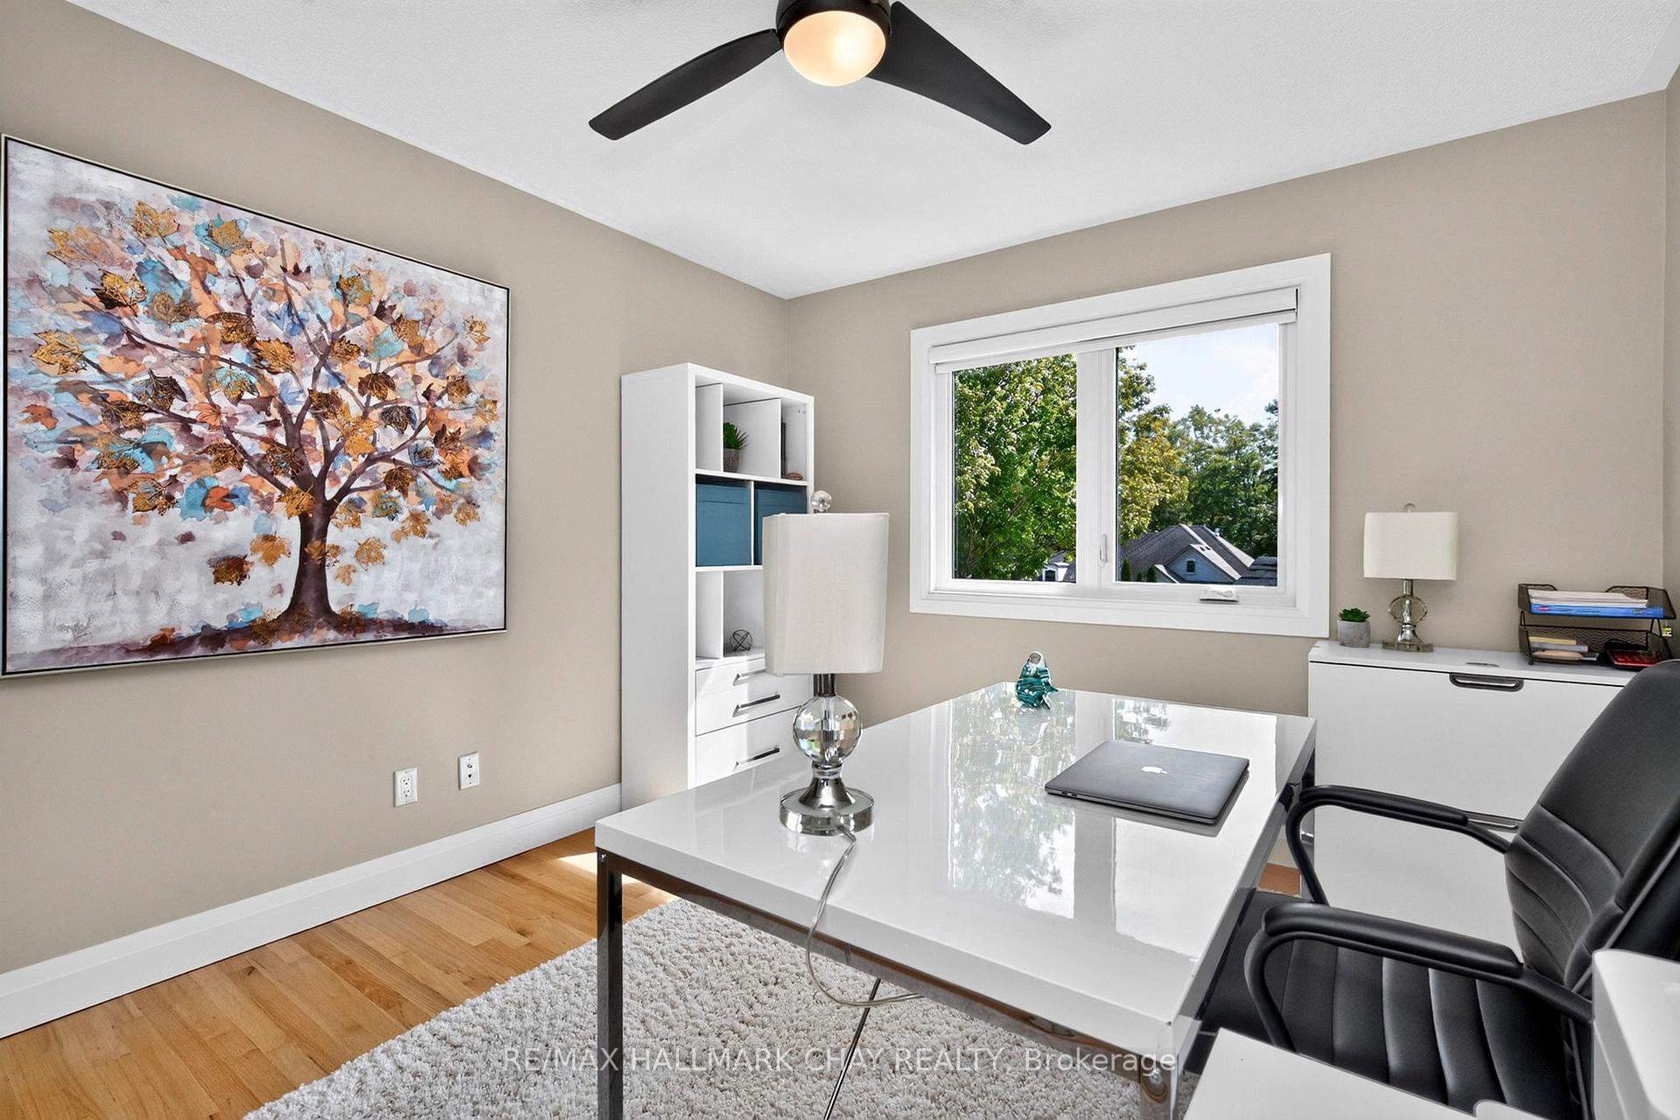
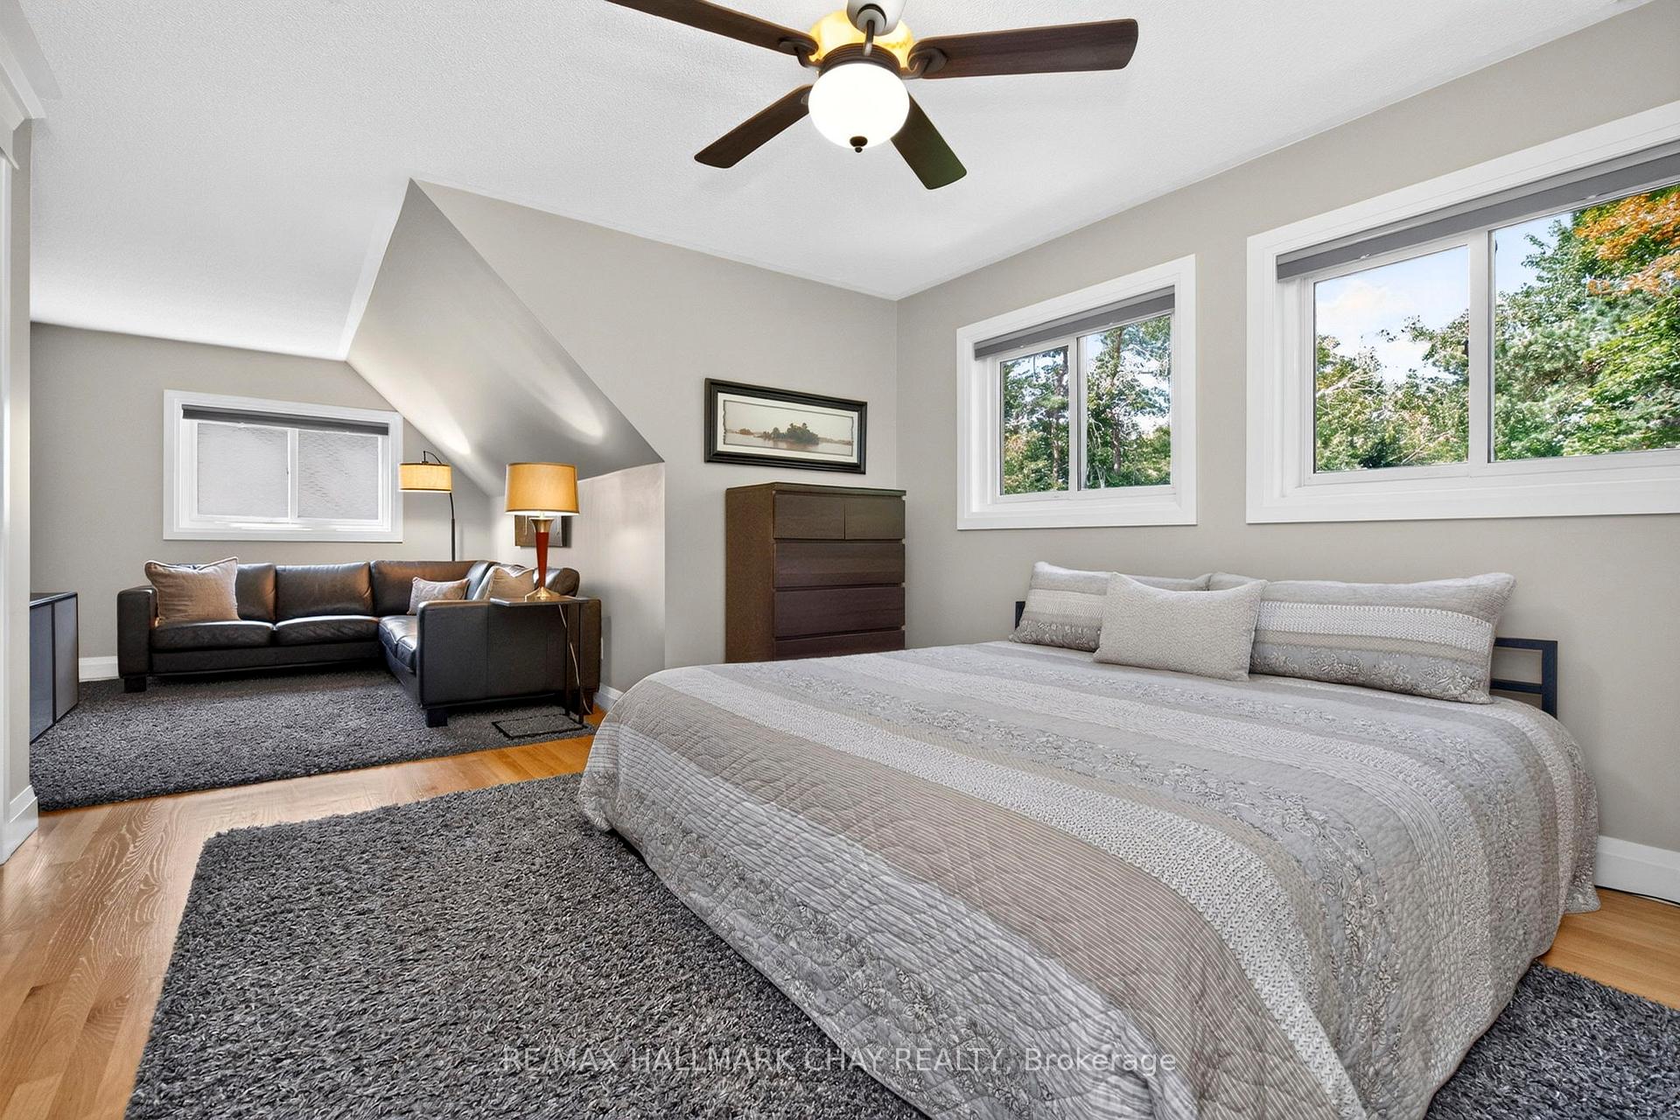
- Bedroom—Second level
- Living Room—Main level, Fireplace
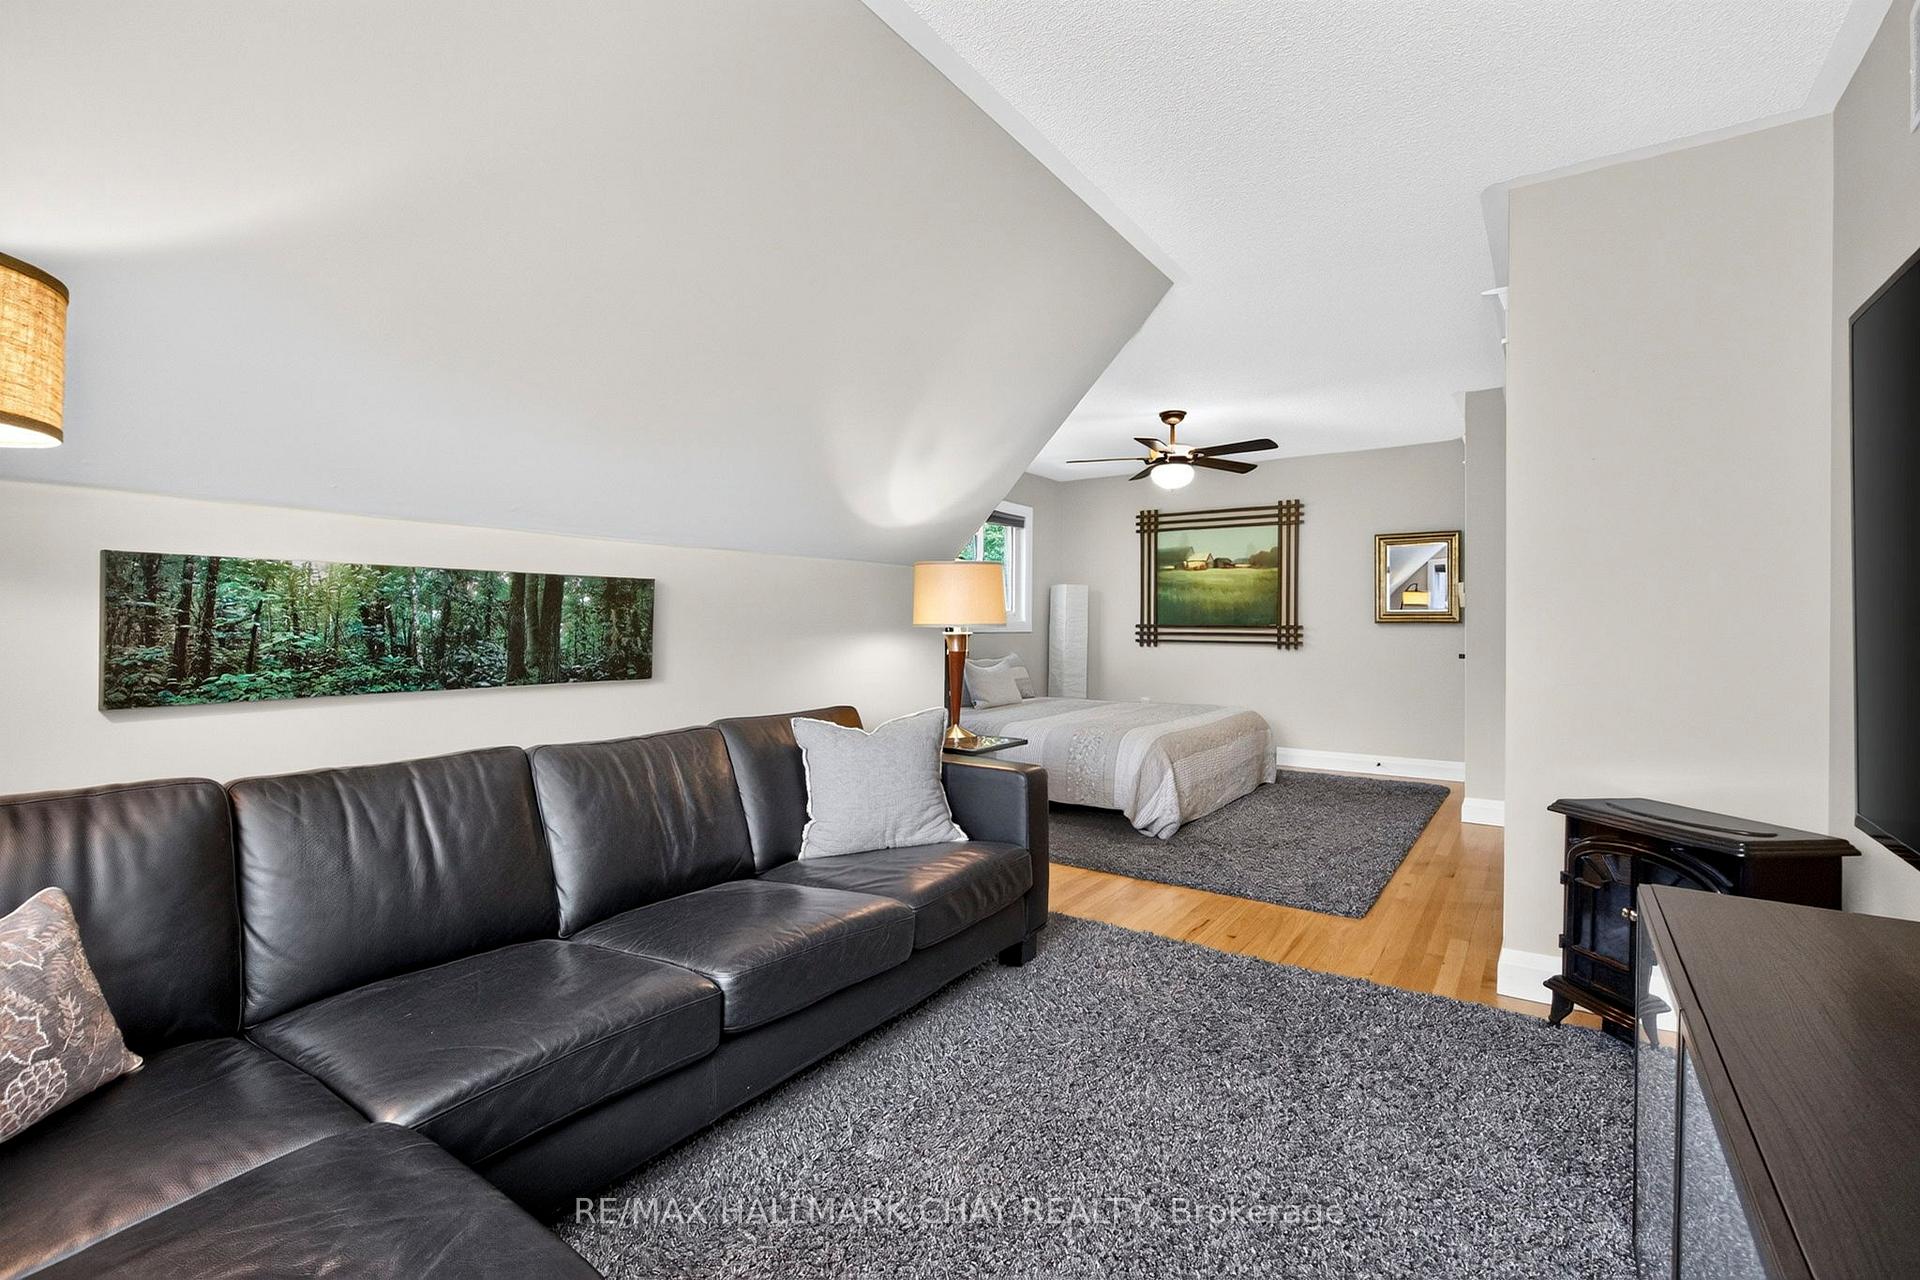
- Sitting—Second level
- Bedroom—Second level
- Dining Room—Main level, W/O To Deck
- Kitchen—Main level, B/I Oven, Breakfast Bar, Quartz Counter
- Primary Bedroom—Main level, His and Hers Closets
Washrooms
- 3-piece, Main
- 2-piece, Main
- 4-piece, Second
- Municipality
- Oro-Medonte
- Neighbourhood
- Horseshoe Valley
- Main cross streets
- Horseshoe Valley Rd and Line 4
- Directions
- Line 4 to Alpine Way to Nordic Trail
- Waterfront
- None
- MLS® number
- S13873728
- Data source
- Toronto Regional Real Estate Board
- Listed on
- 2026-10-07
- Updated on
- 2026-10-15
- Days on market
- 11 days
- Possession type
- Flexible
- Co-op commission
- 2.5%
- Seller
- Listed by
- RE/MAX HALLMARK CHAY REALTY
Home Market Value
Current home valuation for 12 Nordic Trail, Oro-Medonte, Horseshoe Valley, Oro-Medonte, ON. Listed for $1,199,999
HOMEH Estimate
$1,259,999
Estimated Sales Range
$755,999 - $1,763,999
HOMEH Estimate for 12 Nordic Trail, Oro-Medonte, Horseshoe Valley
Calculated with a real agent's CMA method — 45+ years of experience, codified. Not an AI guess.
For the owner
Is this your home? Track its value.
Get this home's HOMEH Estimate by email once a month, with how many homes are for sale around you.
Mortgage Payment Calculator
Compare up to 4 down payment scenarios
5% on first $500K + 10% on $699,999 over $500K
$95,000
| Scenario 1 | Scenario 2 | Scenario 3 | Scenario 4 | |
|---|---|---|---|---|
−Down payment | % $ | % $ | % $ | % $ |
+CMHC insurance | $44,160 | $33,480 | $28,560 | $0 |
=Total mortgage | $1,148,159 | $1,113,479 | $1,048,559 | $959,999 |
Amortization | ||||
Mortgage rate | % | % | % | % |
| Payment frequency | ||||
=Mortgage payment | $5,606monthly | $5,437monthly | $5,120monthly | $4,687monthly |
Land Transfer Tax
$20,475
$20,475
Around this home
No schools found nearby
Data provided by OpenStreetMap & Fraser Institute School Rankings
Ask HOMEH
New!Hi there!
👋Text or call (416) 301-9001
Recommended for you
Based on homes you've looked at.
No recommended properties found.
Nearby similar homes
No nearby properties found.
More real estate resources
Other homes nearby
Explore this area
Nearby neighbourhoods
No nearby listings available.